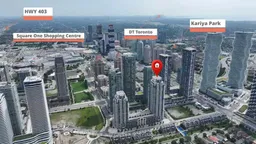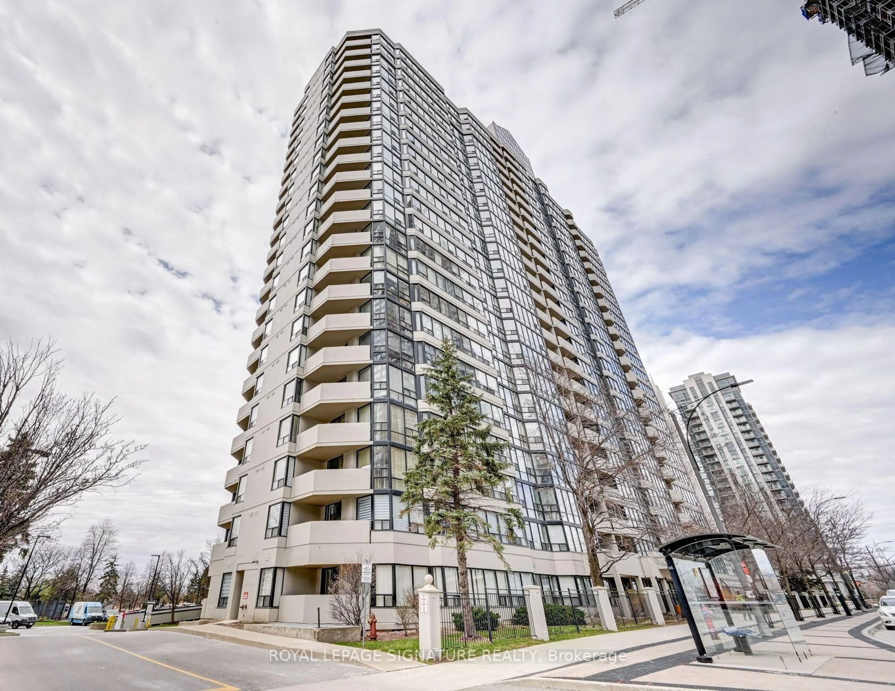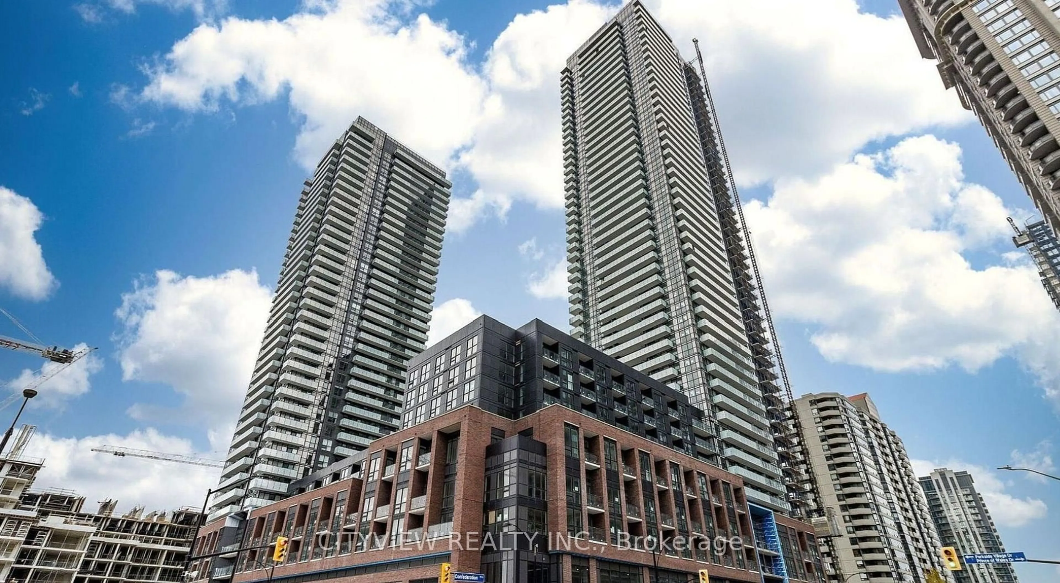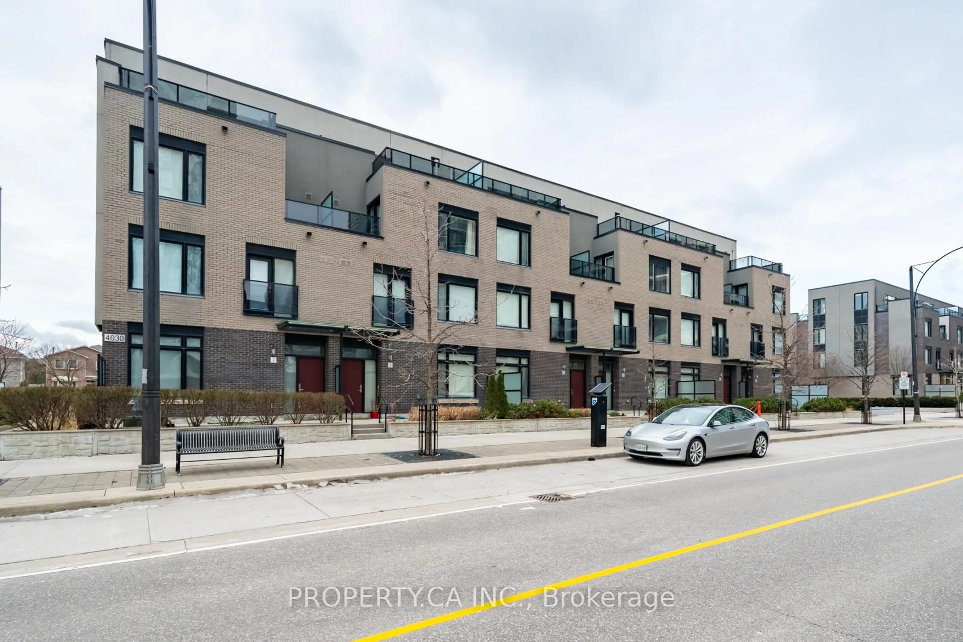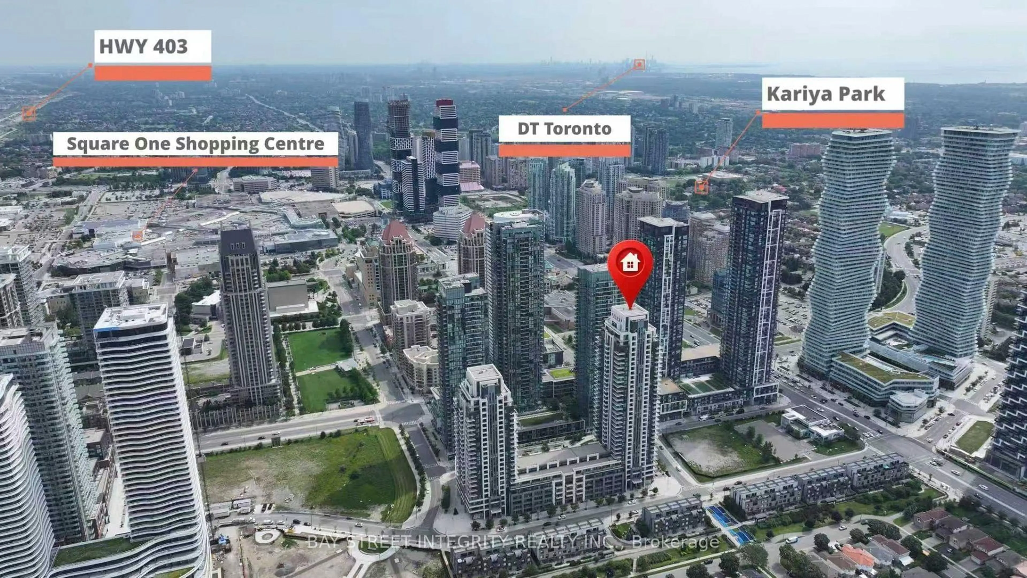
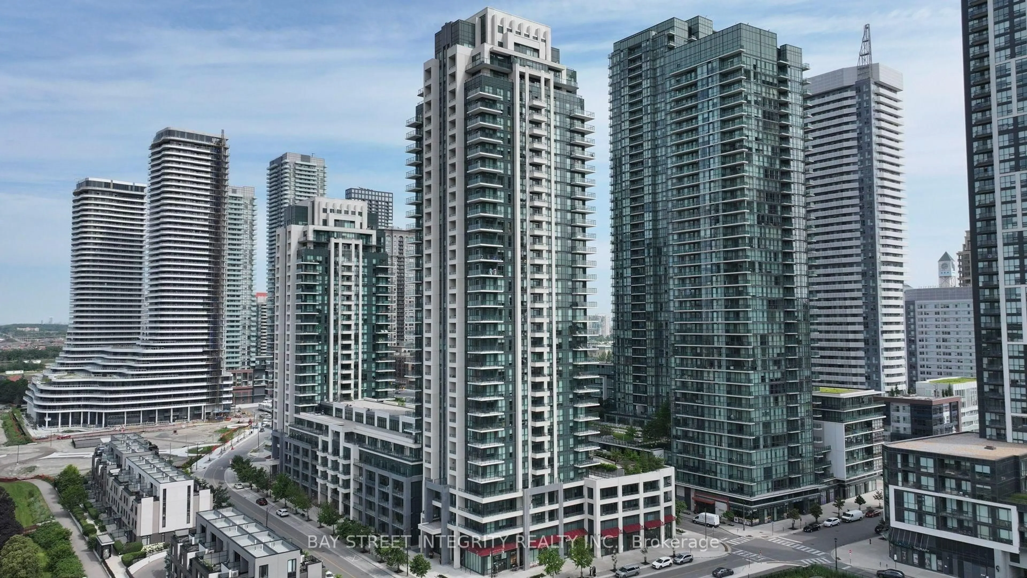
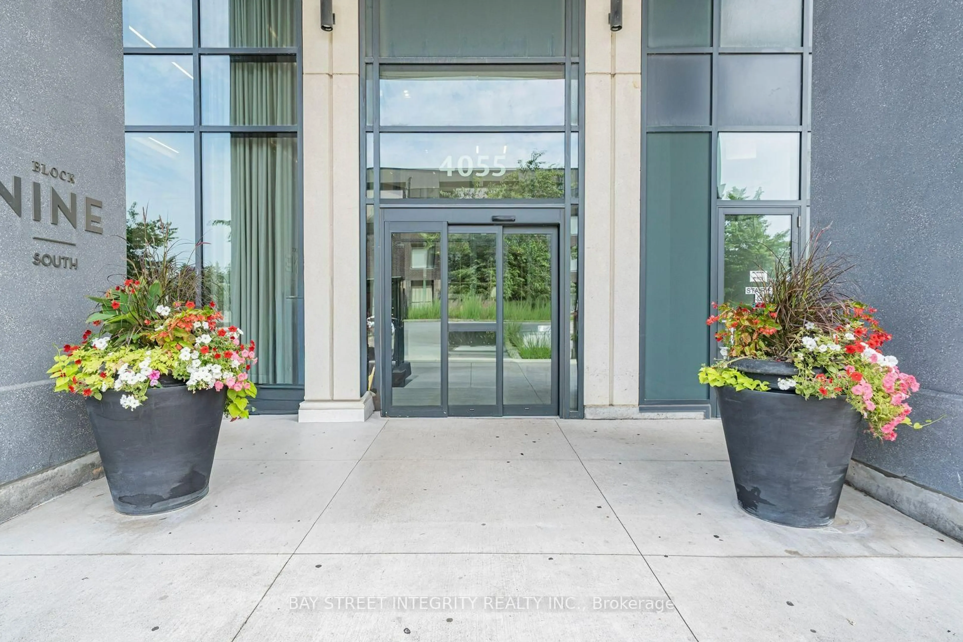
Picture of a map for 4055 Parkside Village Dr #2815, Mississauga Ontario L5B 0K2
6 hours on Market

4055 Parkside Village Dr #2815, Mississauga, Ontario L5B 0K2

In the same building:
-
Condo
2
2
~700-799 sqft
$499,000
Get pre-qualifiedPowered by nesto
Condo
2
2
~700-799 sqft

Contact us about this property

Call

Highlights

Property Estimate

Days on market6 hours

Estimated valueNot available

Price/Sqft$668/sqft

Monthly cost

Open Calculator

Description

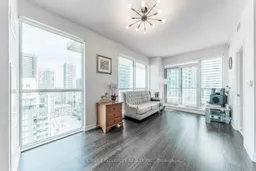
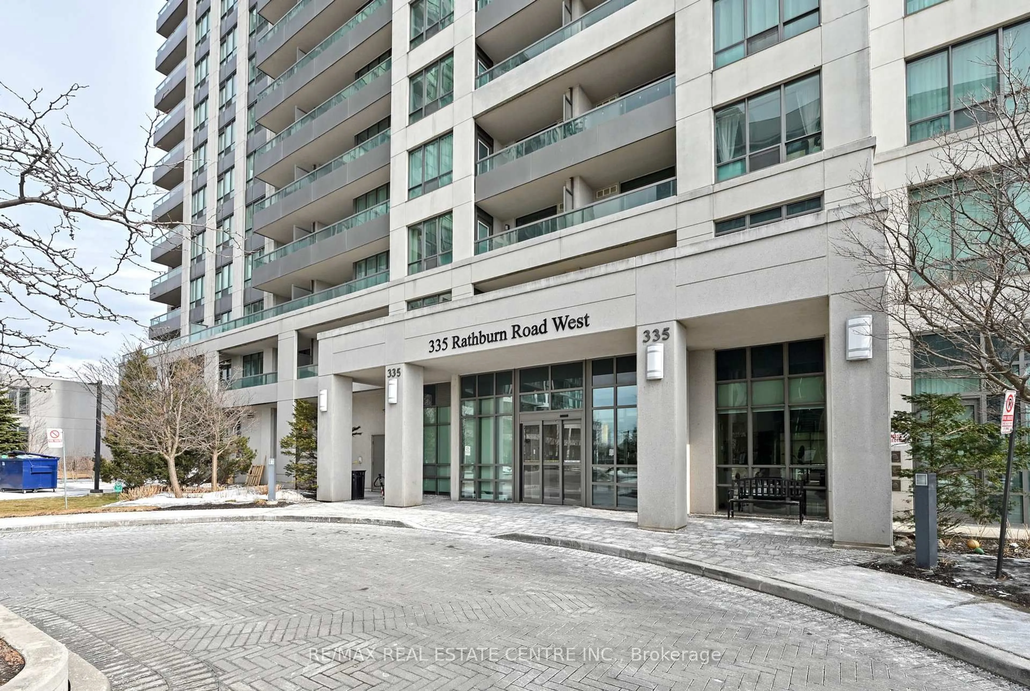
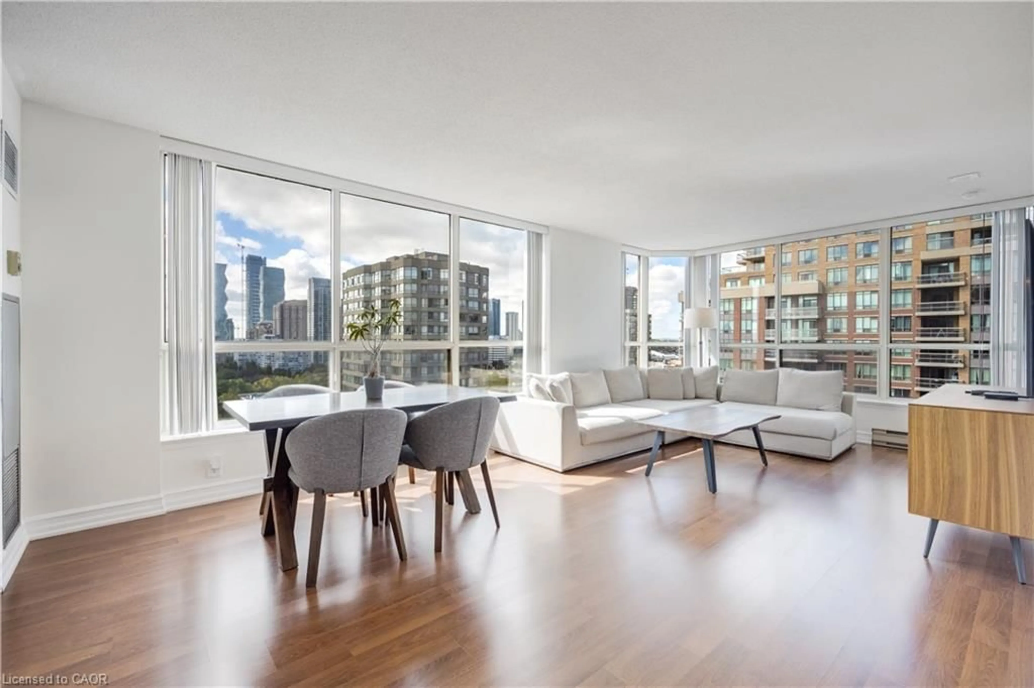
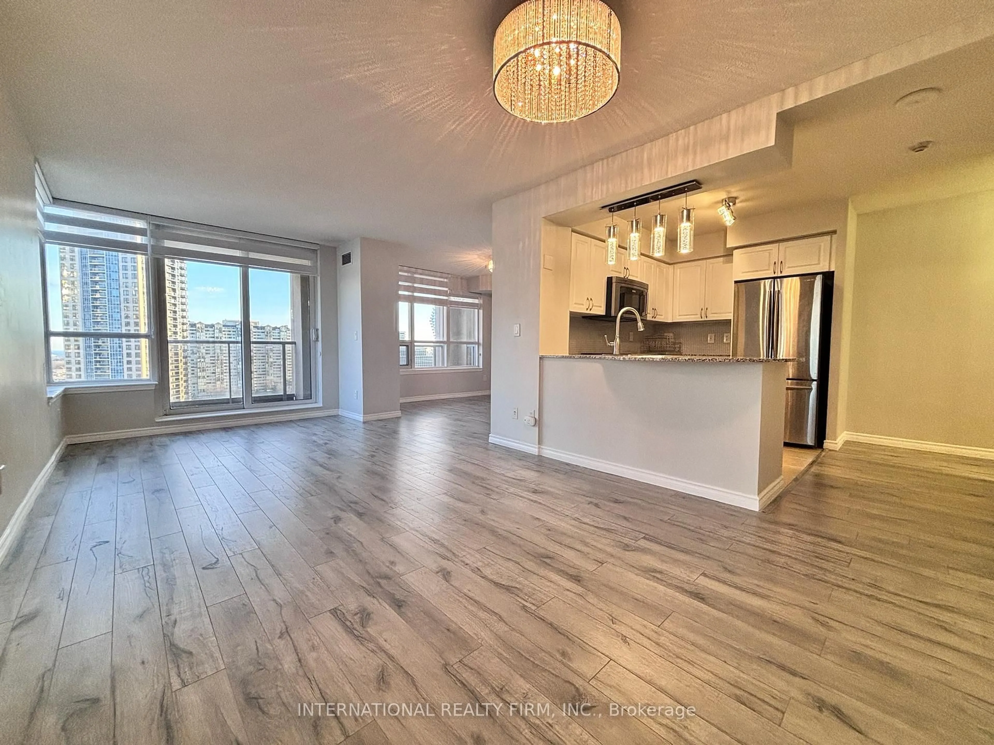
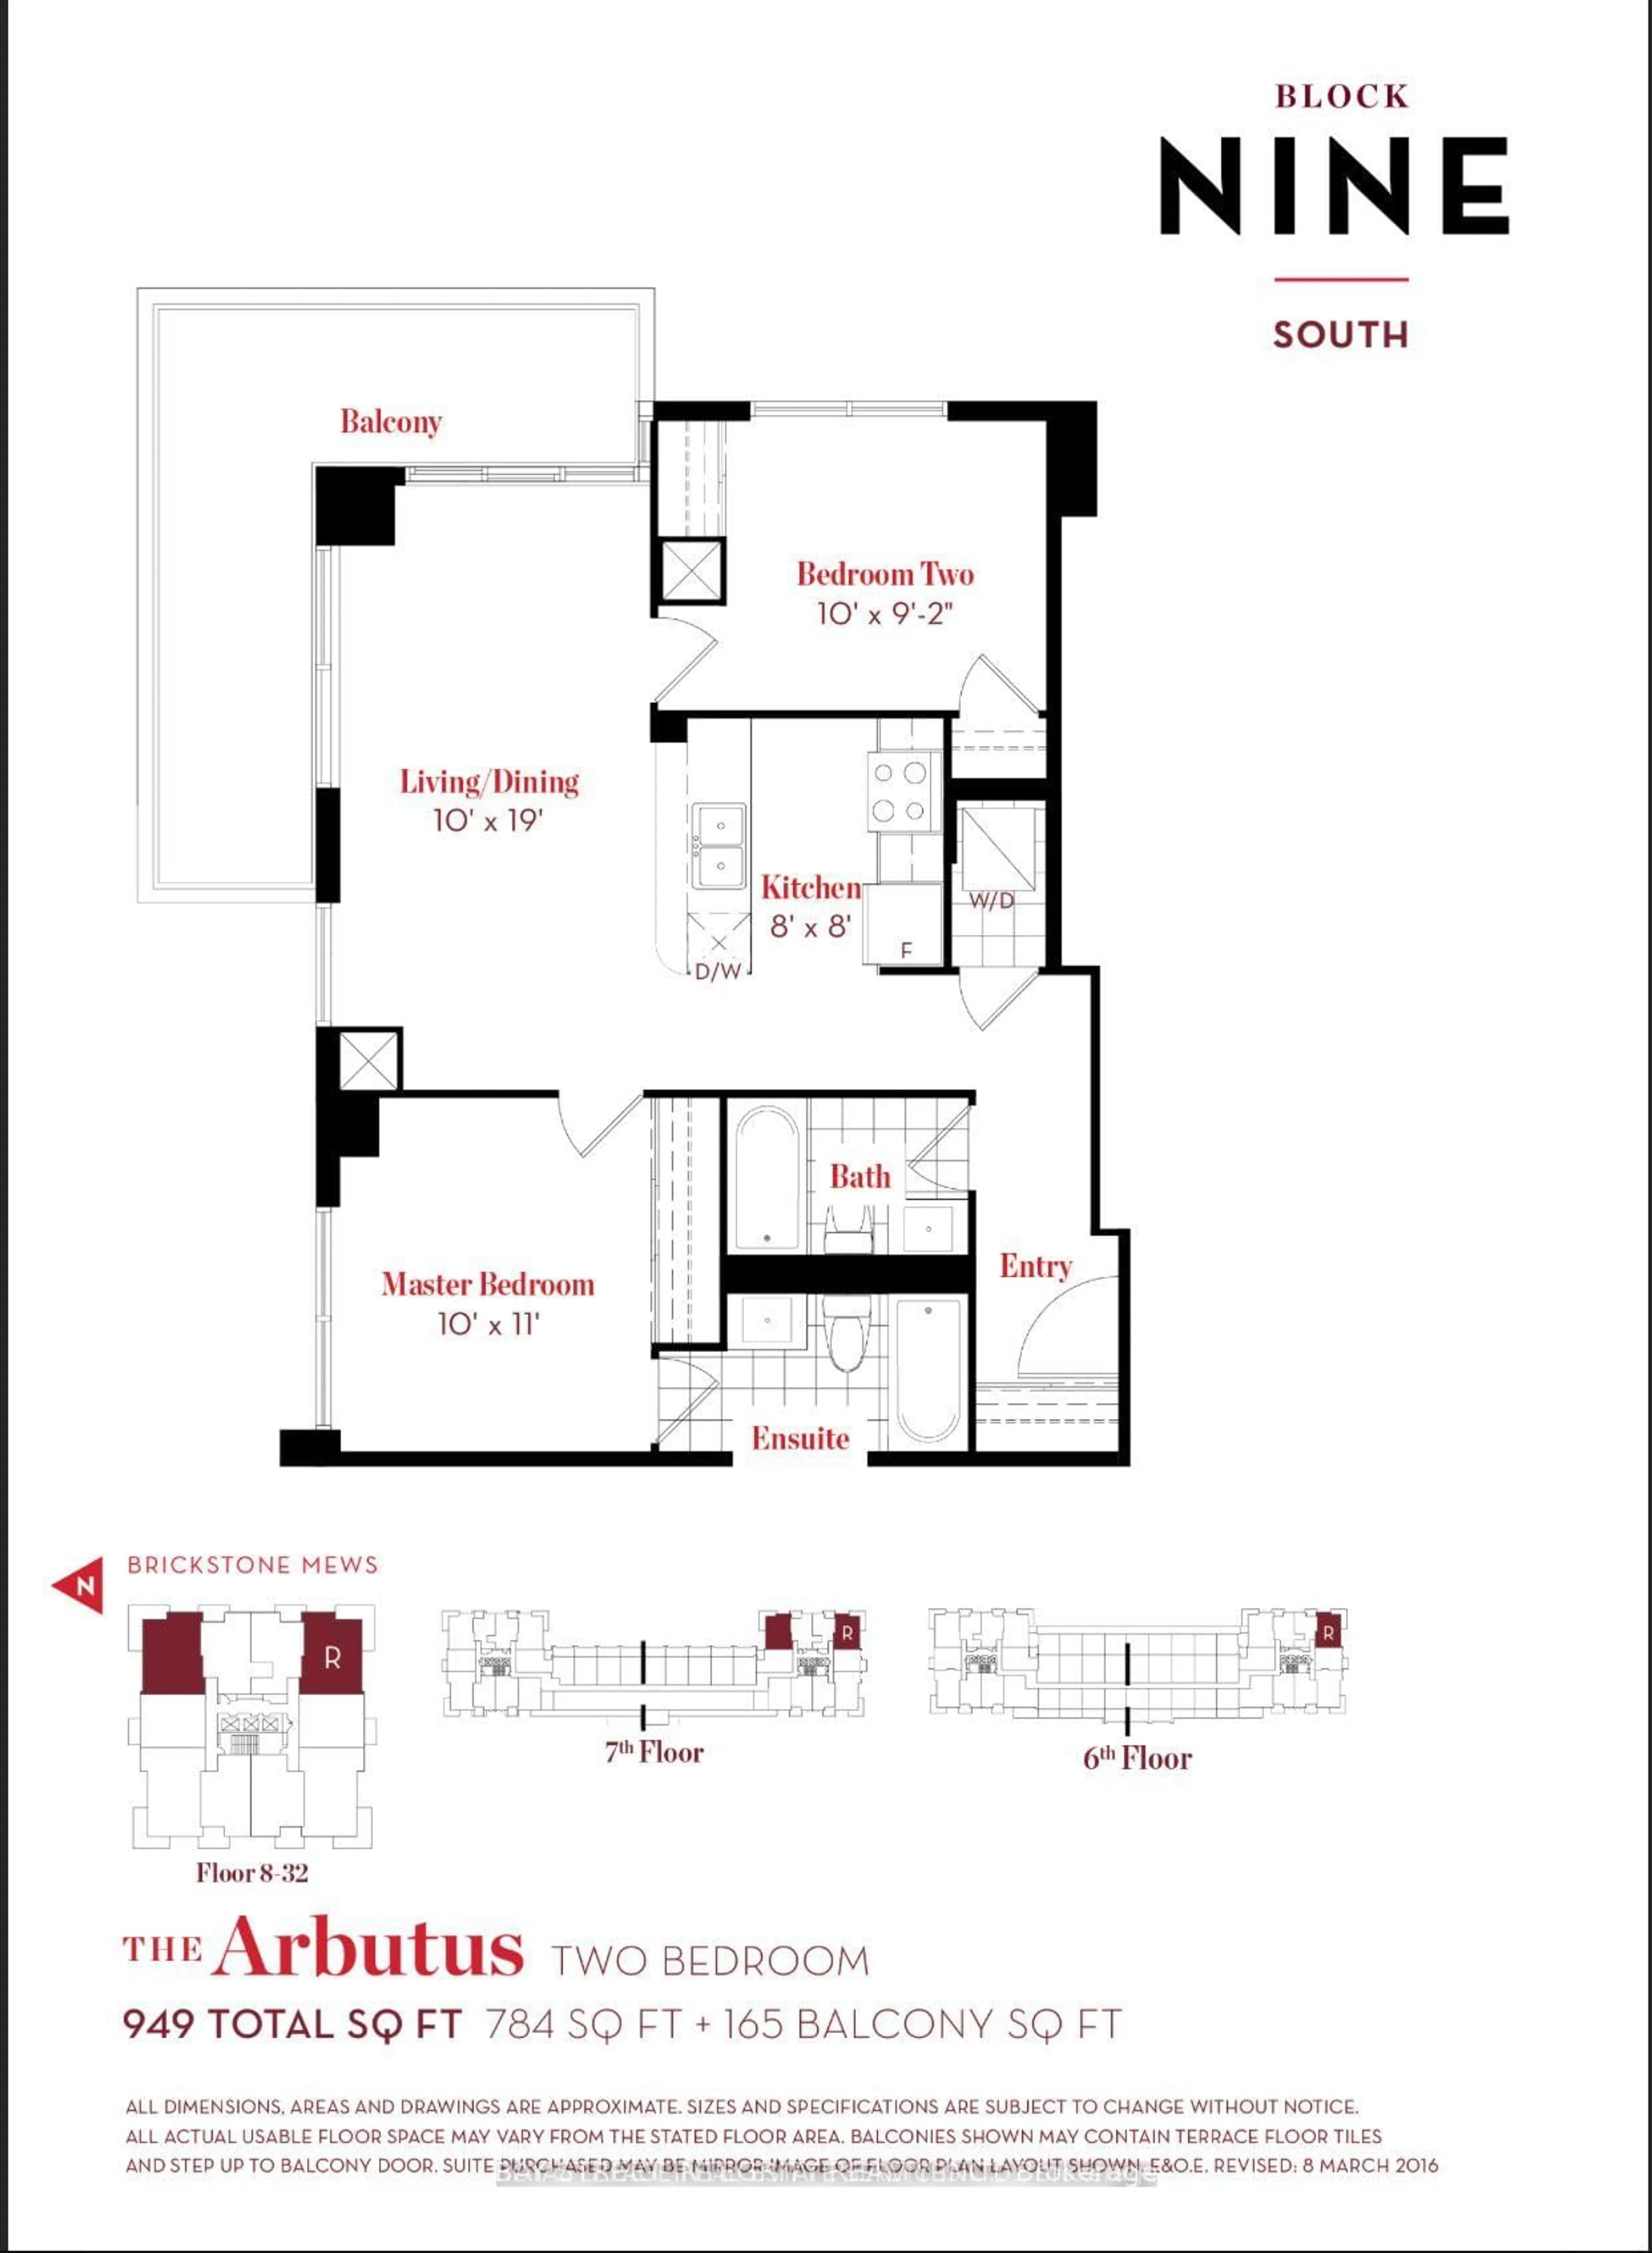
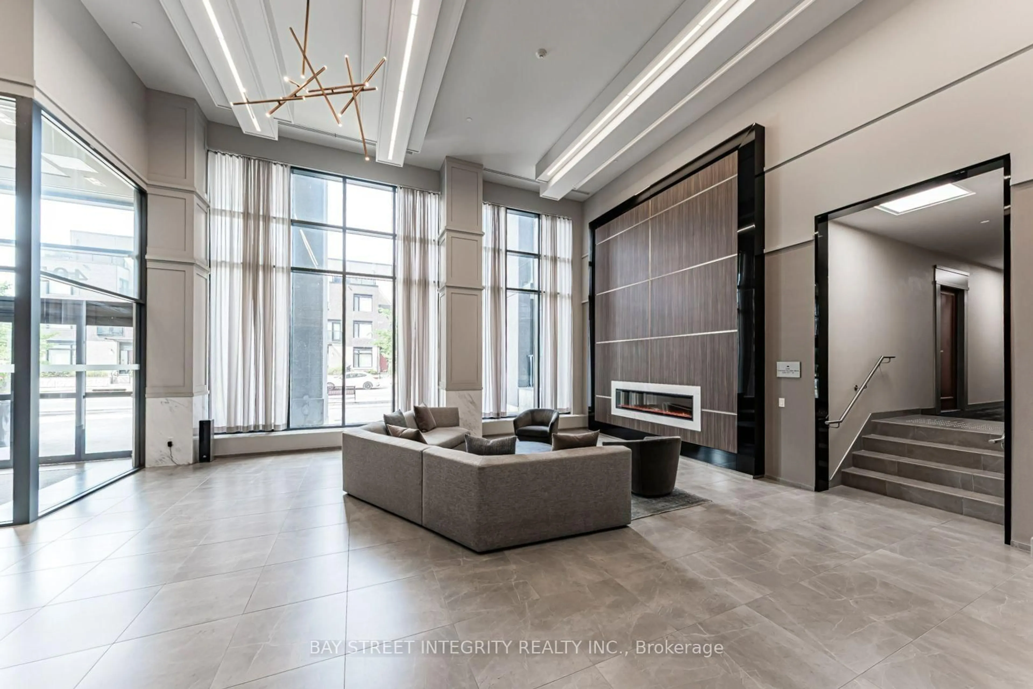
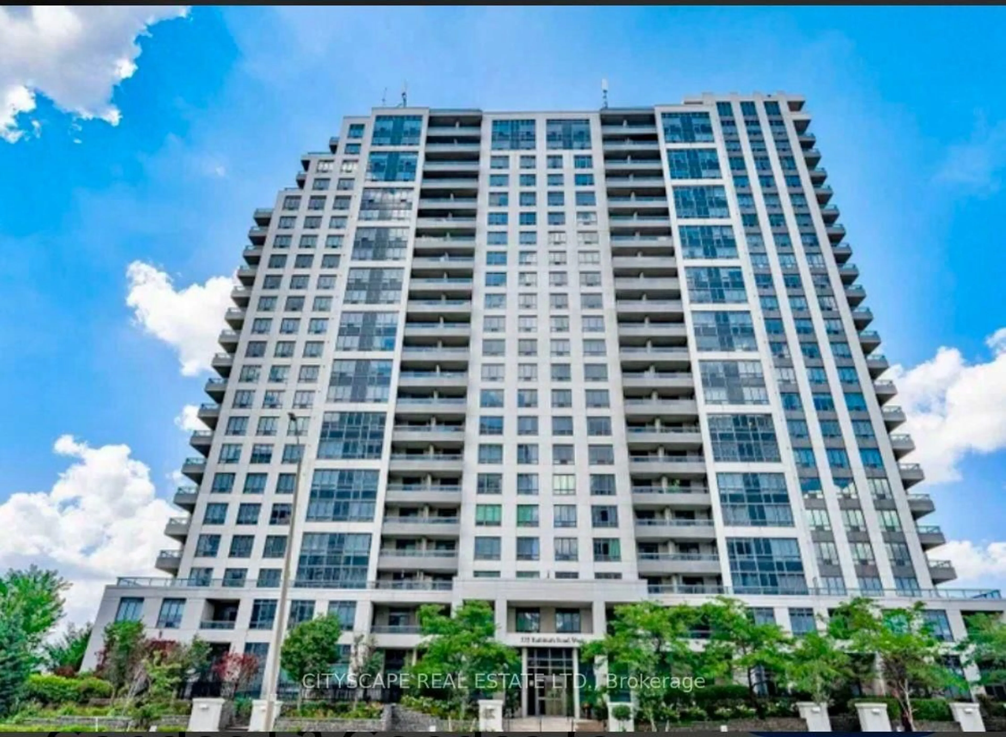
Welcome To The Pinnacle Of Urban Living At 4055 Parkside Village! This Sun-Drenched, Meticulously Maintained 2-Bedroom, 2-Bathroom Corner Suite Offers An Exceptional 949 Sq. Ft. Of Total Living Area, Featuring 784 Sq. Ft. Of Interior Space And A Massive 165 Sq. Ft. Wrap-Around Balcony. Floor-To-Ceiling Windows Showcase Breathtaking Panoramic City, Park, Lake, And Sunset Views While Filling The Home With Natural Light. This Designer-Inspired Home Boasts 9-Foot Ceilings, Rich Chocolate Cabinetry, Granite Countertops, And Premium Roller Shade Blinds. Set Apart By Thoughtful Upgrades, This Suite Features Minimalist Frosted Glass Bathroom Doors For Seamless Light Flow, Curated Designer Lighting, Custom Primary Bedroom Drapery, And Energy-Efficient Timer-Controlled Bathroom Fans. Enjoy Seamless Indoor-Outdoor Living On The Oversized Balcony, Ideal For Morning Coffee, Evening Sunsets, Or Entertaining. Located In The Heart Of Mississauga City Centre, You're Steps From Square One, Sheridan College, Celebration Square, And The GO Bus Terminal, With Quick Access To Major Highways. Residents Enjoy World-Class Amenities, Including A 24-Hour Concierge, Fitness Centre, Yoga Studio, Party Room, Media Room, Library, Guest Suite, And Visitor Parking. A Rare, Move-In-Ready Opportunity To Experience Modern Luxury In Mississauga's Most Vibrant Community.


Property Details

StyleApartment
ViewCity
Age of property0-5
SqFt~700-799 SqFt
Lot Size-
Parking Spaces1
MLS ®NumberW13536722
Community NameCore Mississauga
Data SourceTRREB
Listing byBAY STREET INTEGRITY REALTY INC.

Features

Heating: Forced Air
Cooling: Central Air

Main Floor

Living

5.79 x 3.1

Combined W/Dining / W/O To Terrace / Open Concept

Dining

5.79 x 3.1

Combined W/Living / Open Concept / Window Flr to Ceil

Kitchen

2.45 x 2.45

Open Concept / Stainless Steel Appl / Breakfast Bar

Primary

3.35 x 3.1

Broadloom / 4 Pc Ensuite / Closet


Features

Patio: Open
Balcony: Open

Parking

Garage spaces 1

Garage type Underground

Other parking spaces 0

Total parking spaces 1


27Story
Amenities

Concierge, Exercise Room, Games Room, Gym, Party/Meeting Room, Visitor Parking

Inclusions
Hydro
Water
Parking
Cable
Heat

Property History

Jul 8, 2026
ListedActive
$499,000
6 hours on market
history photo preview50
Listing by trreb®
Property listed by BAY STREET INTEGRITY REALTY INC., Brokerage
Agent Banner Image
Interested in this property?Get in touch to get the inside scoop.
Market Data - Core Mississauga

Geo Zone Map ThumbnailCore Mississauga

Strong Buyer's Market

View Market Data

Condo - for the past 30 days

Buyer's market Seller's market

Avg. Days on Market

Past 30 days

41 days

Compared to

2025

31 days

2024

26 days

2023

18 days

New Listings

Past 30 days

179 listings

Compared to

2025

237 listings

2024

214 listings

2023

186 listings

Units sold

Past 30 days

42 units

Compared to

2025

42 units

2024

56 units

2023

78 units

Median Sold Price

Past 30 days

$487,500

Compared to

2025

$520,000

2024

$645,000

2023

$612,500


Population and Demographics

Overview

Total population 27796
Average household income $95,372

Age (%)

0 to 19
19%
20 to 34
30%
35 to 49
22%
50 to 64
15%
65 and plus
14%

Household composition (%)

Single family
57%
Single person
35%
Multi person
7%
Multi family
1%

Mother tongue (%)

English
43%
Arabic
13%
Urdu
6%
Mandarin
6%
Hindi
5%
Spanish
4%
Tagalog (Pilipino, Filipino)
3%
Yue (Cantonese)
2%
Tamil
2%
Others
2%

House tenancy (%)

Owners
50%
Renters
50%

What’s nearby?Essentials within 5 km

Local Logic

Transportation Scores

Estimated Budget