92 Ellwood Dr, Caledon, Ontario L7E 4W7
Contact us about this property
Highlights
Estimated valueThis is the price Wahi expects this property to sell for.
The calculation is powered by our Instant Home Value Estimate, which uses current market and property price trends to estimate your home’s value with a 90% accuracy rate.Not available
Price/Sqft$575/sqft
Monthly cost
Open Calculator
Description
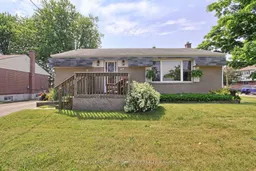
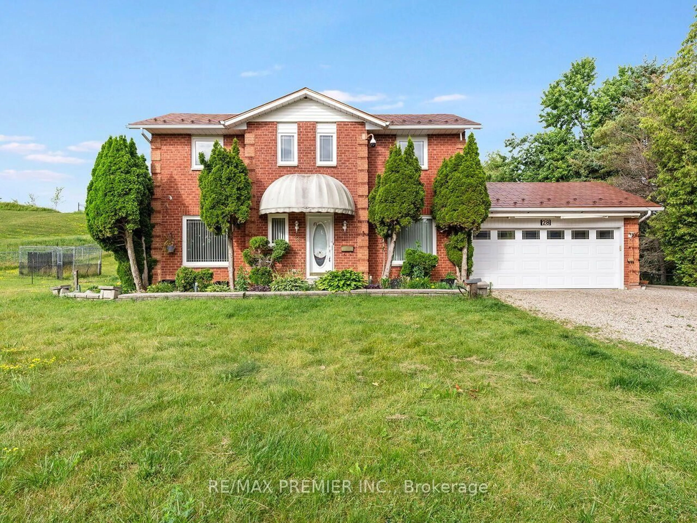
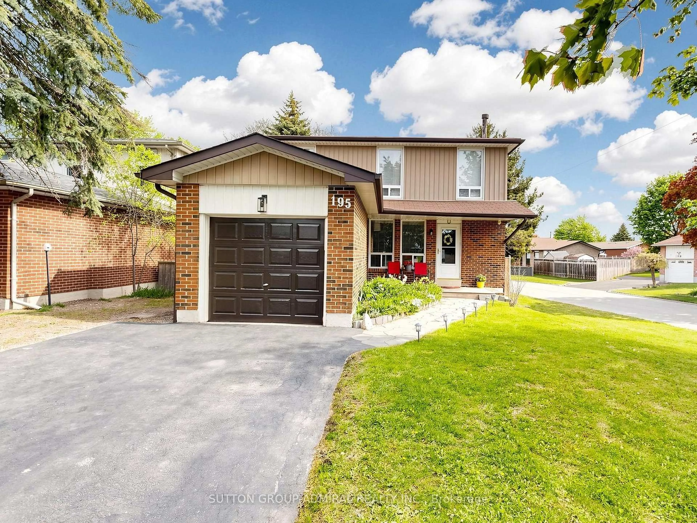
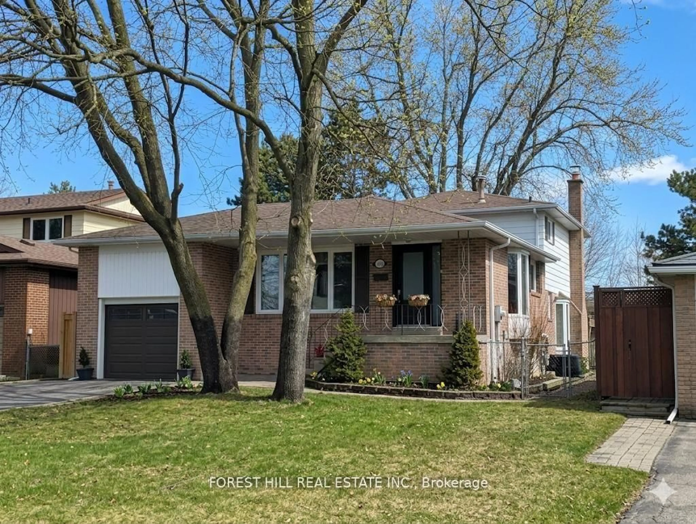
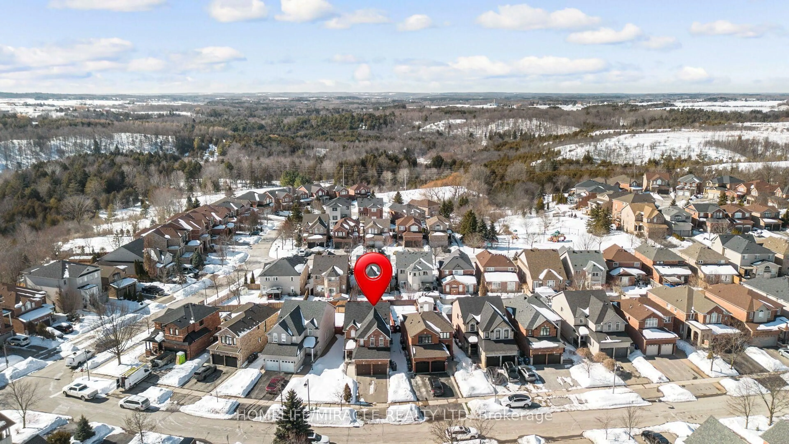
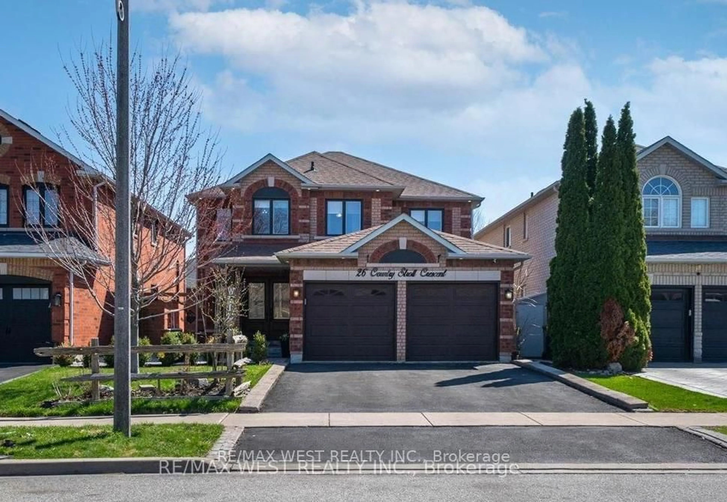
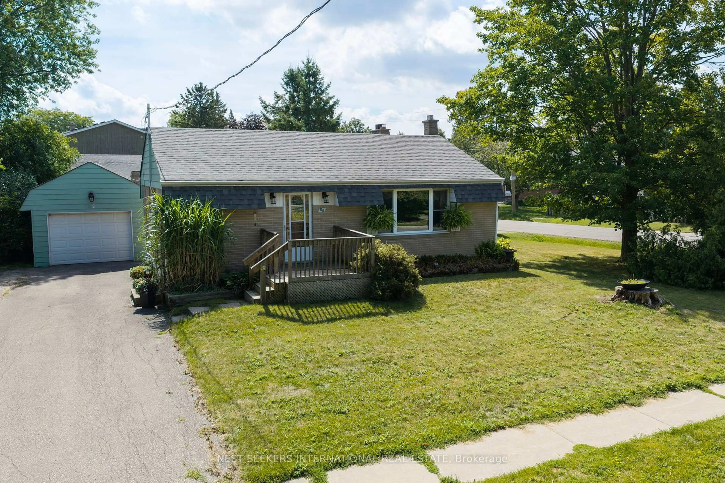
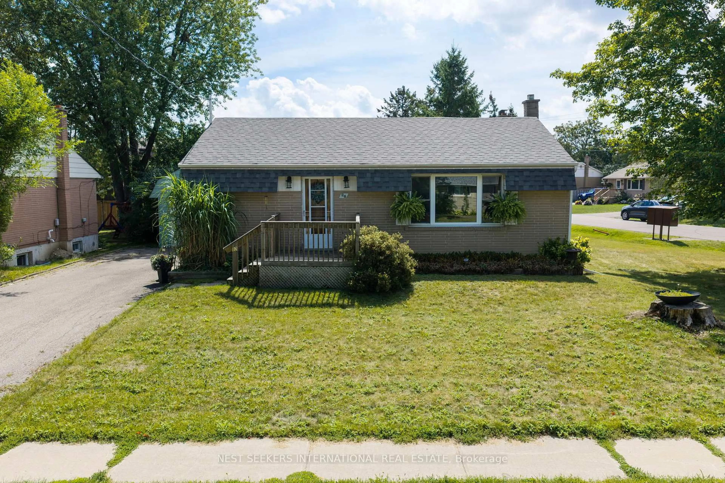
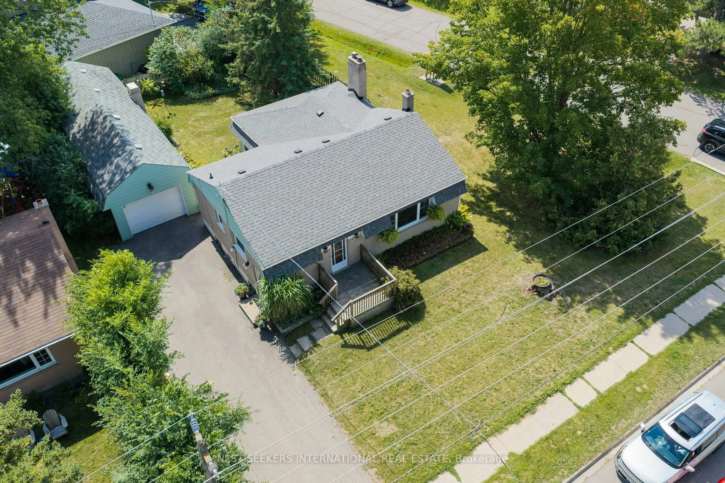
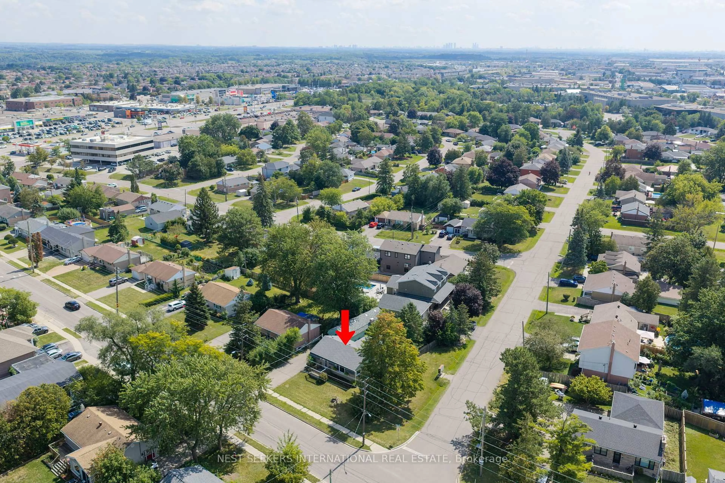
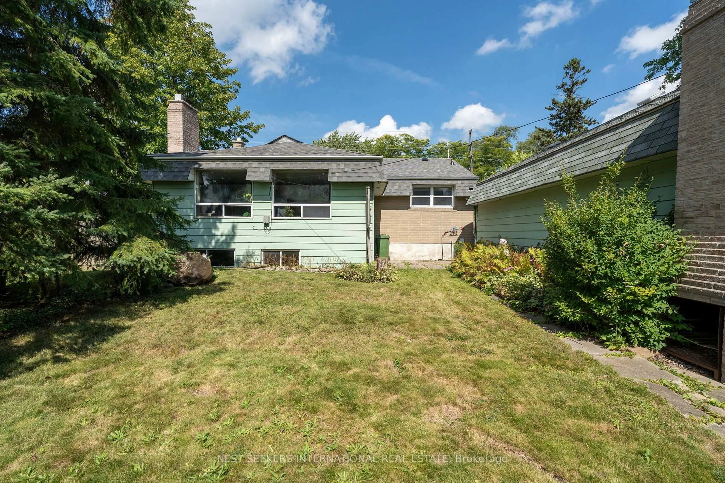
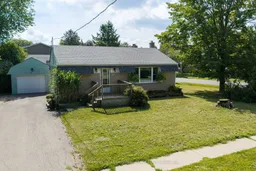
Welcome to 92 Ellwood Drive, nestled in one of Bolton's most family-friendly and established neighbourhoods. Situated on a private 78-foot corner lot, this charming home offers a peaceful setting with plenty of potential. Featuring 2+1 bedrooms and a cozy, functional layout, the home includes a rear addition with a separate entrance and access to the finished basement-ideal for extended family, guests, or added flexibility. Massive 2 car tandem garage with work bench. New roof done this year! Enjoy the convenience of being within walking distance to shops, restaurants, schools, and parks. A fantastic opportunity for first-time buyers, downsizers, or anyone looking to make a home their own in a sought-after Bolton community! The possibilites and potential are endless -- make this your dream home, starter home, forever home. Close to great schools, daycares in walking distance, places of worship, grocery stores and more
Property Details
Interior
Features
Main Floor
Kitchen
3.2 x 2.3Galley Kitchen / Window
Living
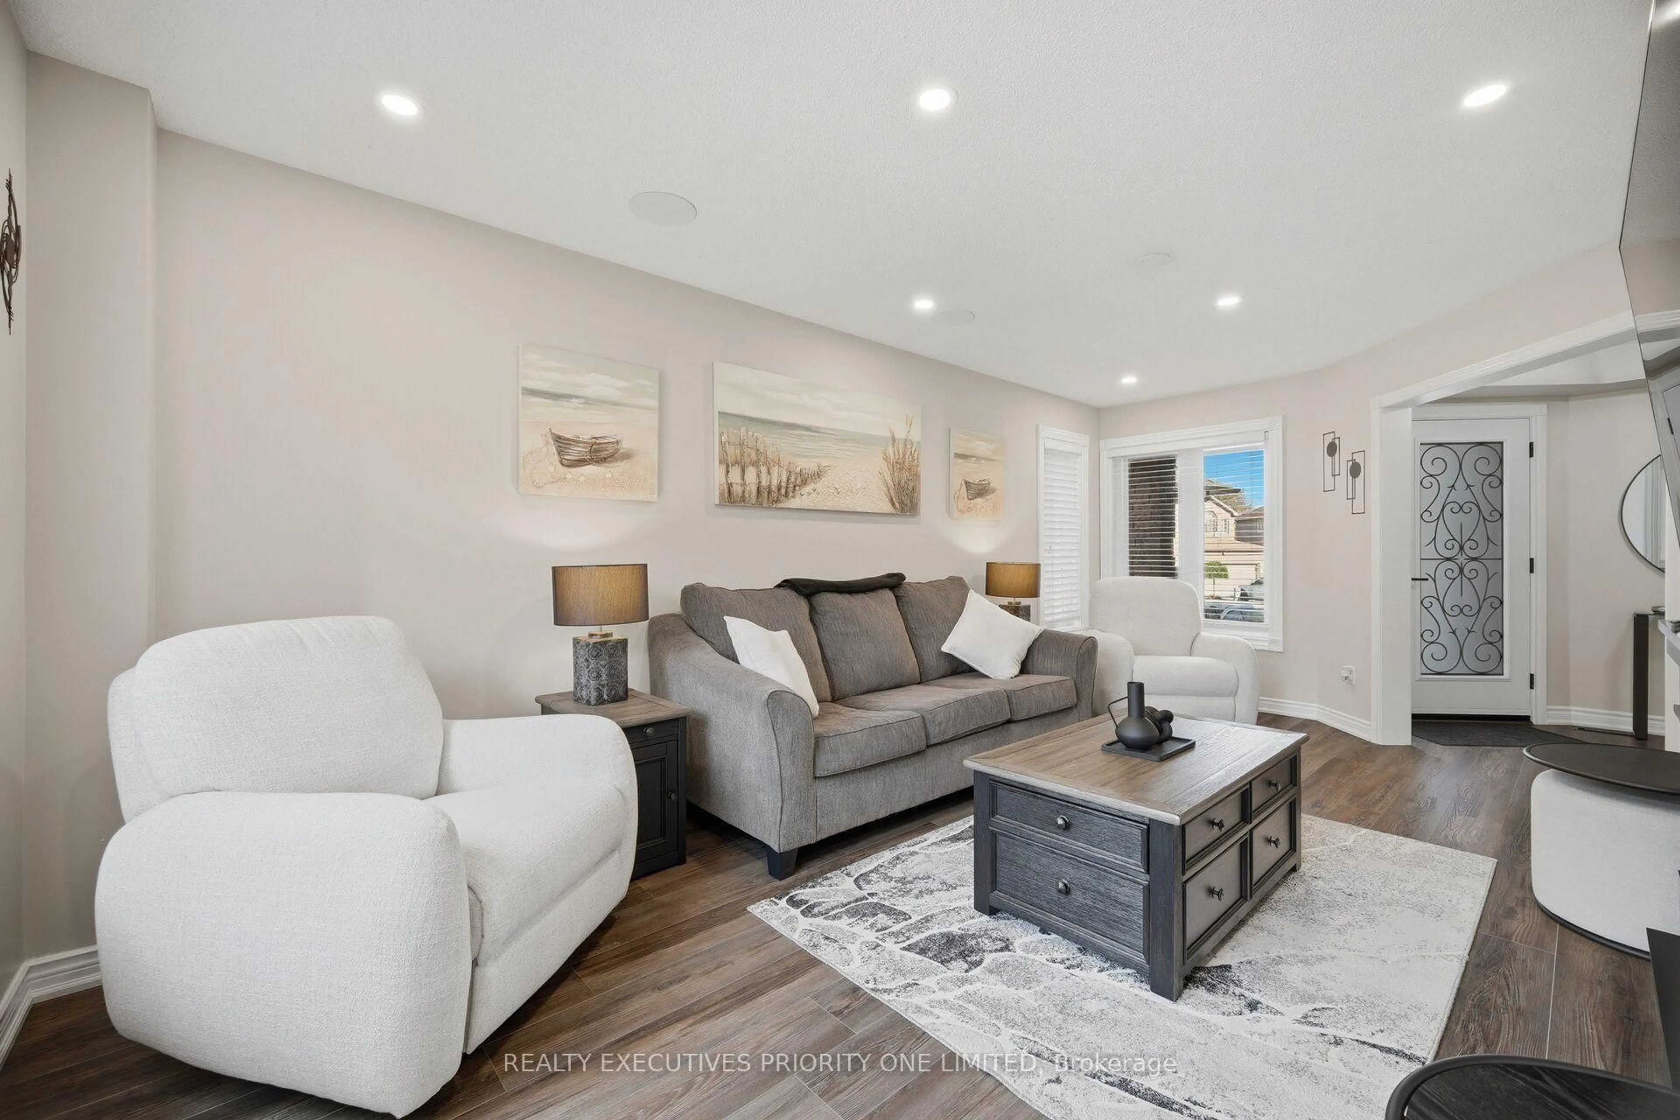
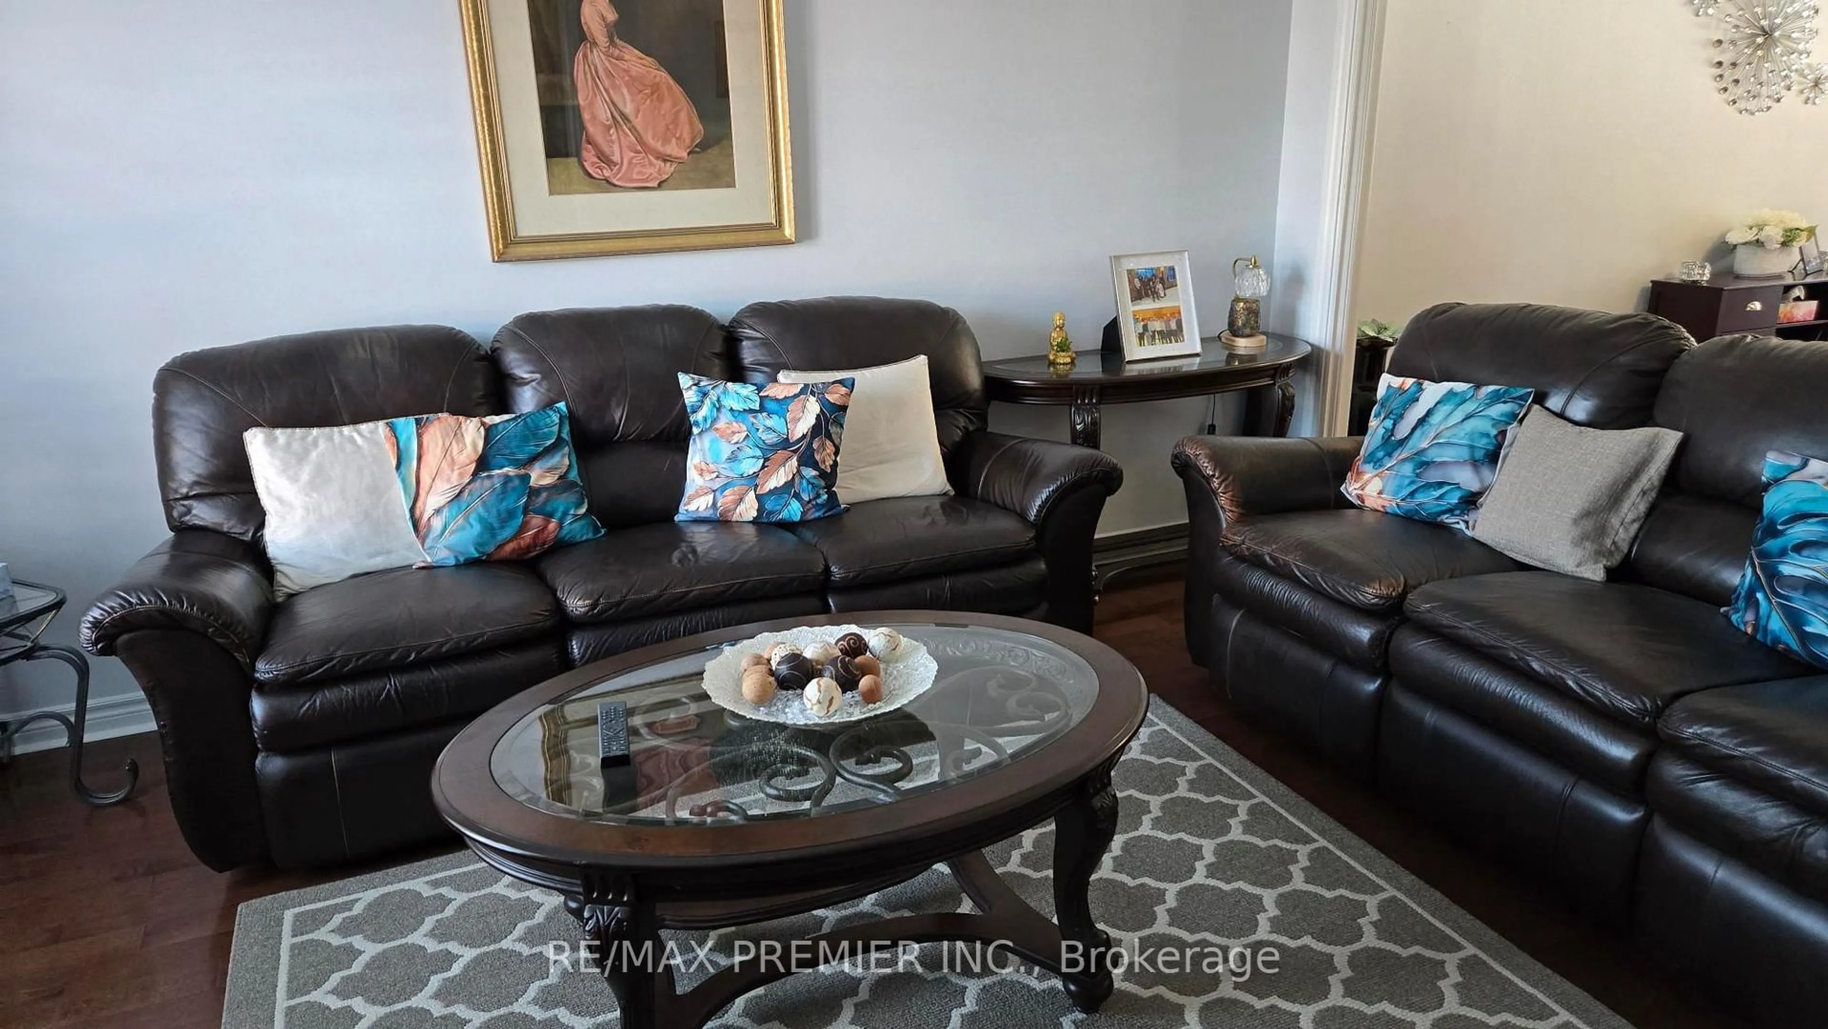
7.2 x 3.4Open Concept / Combined W/Dining / hardwood floor
Dining
7.2 x 3.4Open Concept / Combined W/Living / hardwood floor
Primary
3.4 x 2.8Window / hardwood floor / Closet
Exterior
Features
Parking
Garage spaces 2
Garage type Detached
Other parking spaces 3
Total parking spaces 5
Property History
 32
32