21 Cedargrove Rd, Caledon, Ontario L7E 2L7
Contact us about this property
Highlights
Estimated valueThis is the price Wahi expects this property to sell for.
The calculation is powered by our Instant Home Value Estimate, which uses current market and property price trends to estimate your home’s value with a 90% accuracy rate.Not available
Price/Sqft$498/sqft
Monthly cost
Open Calculator
Description
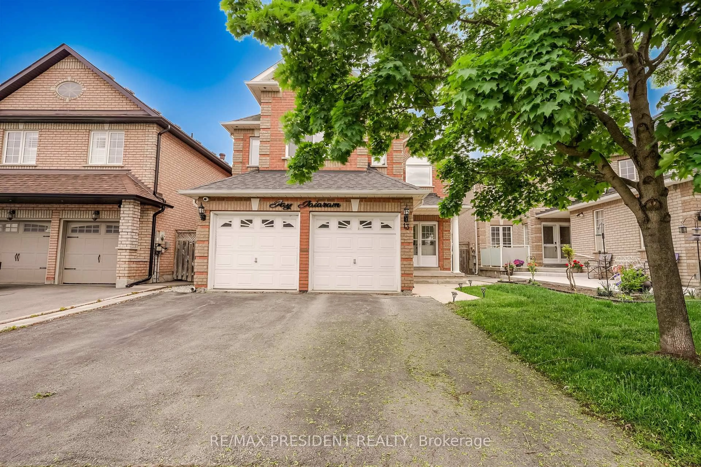
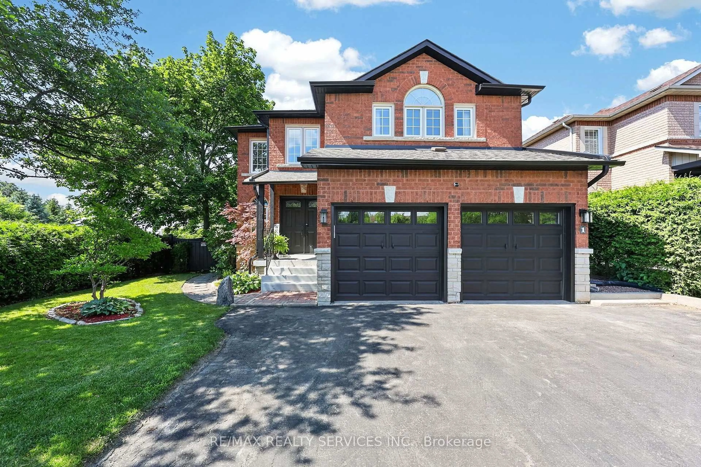
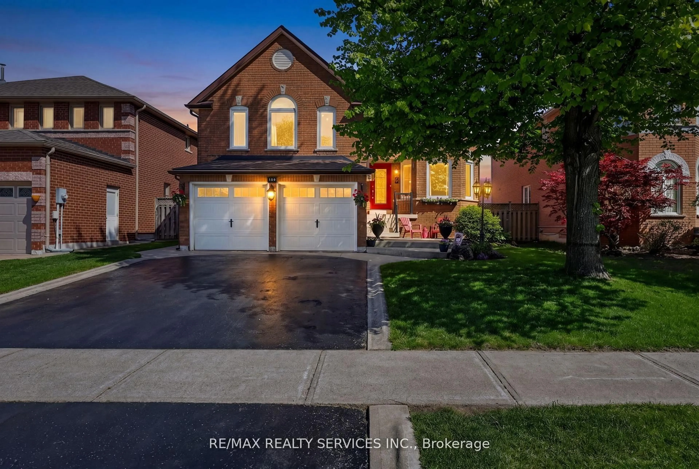
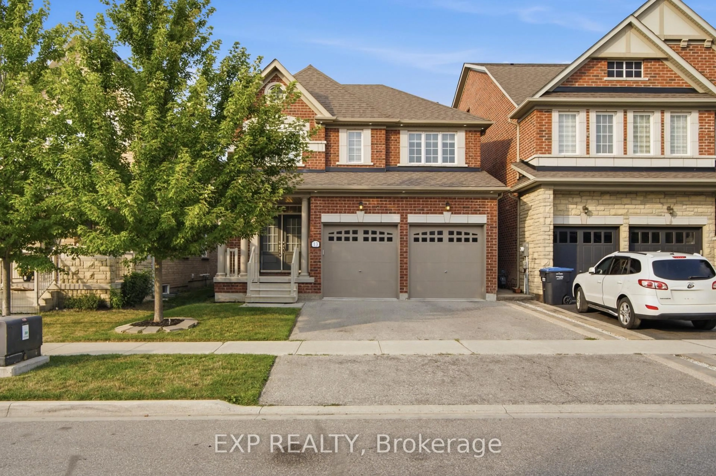
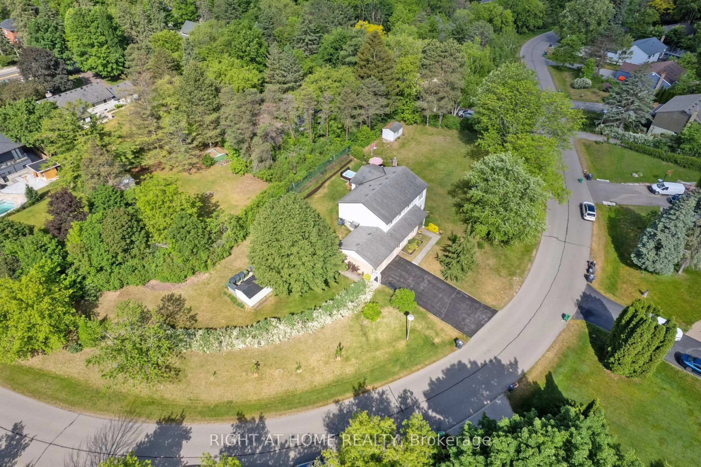
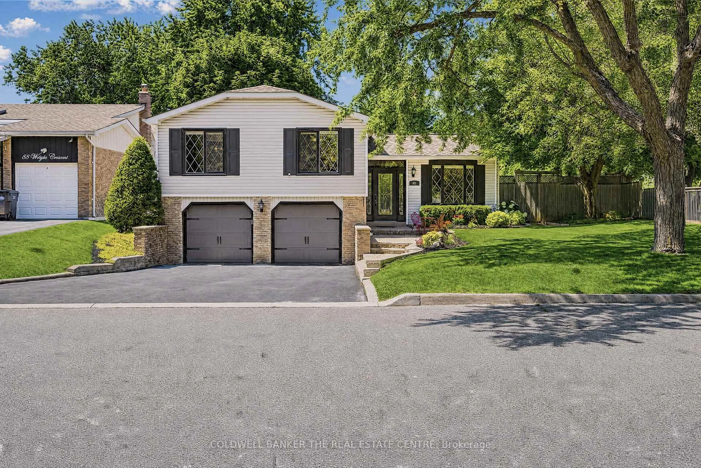

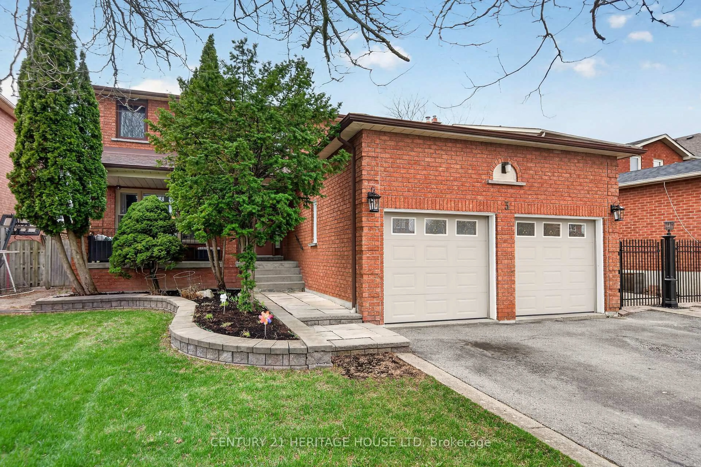
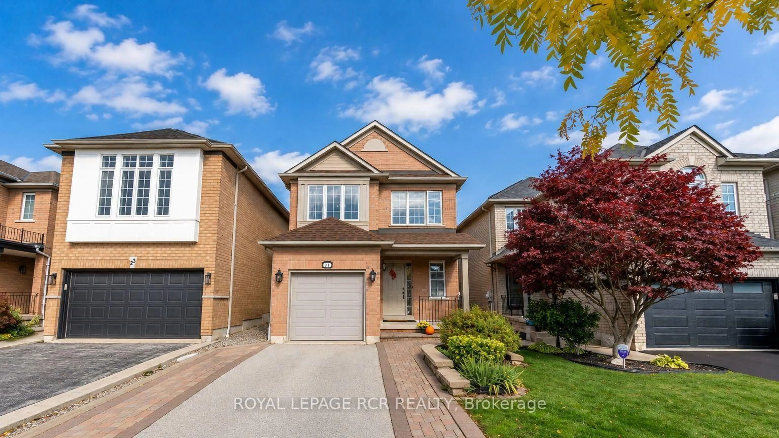
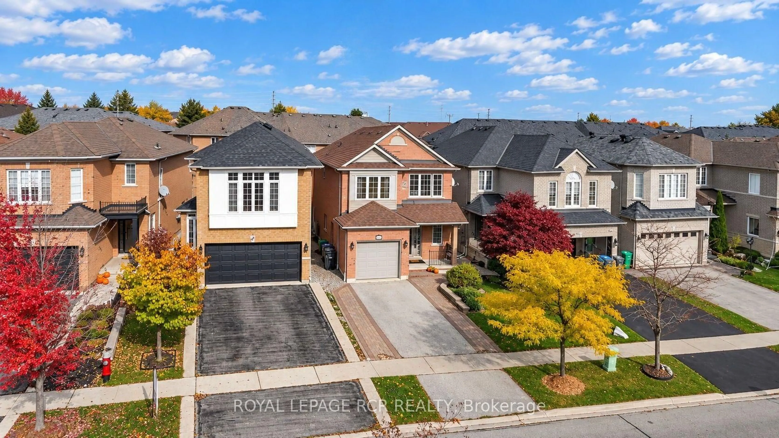
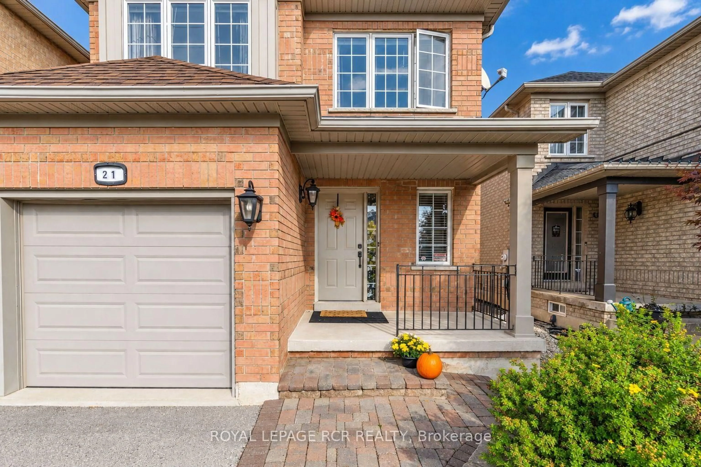
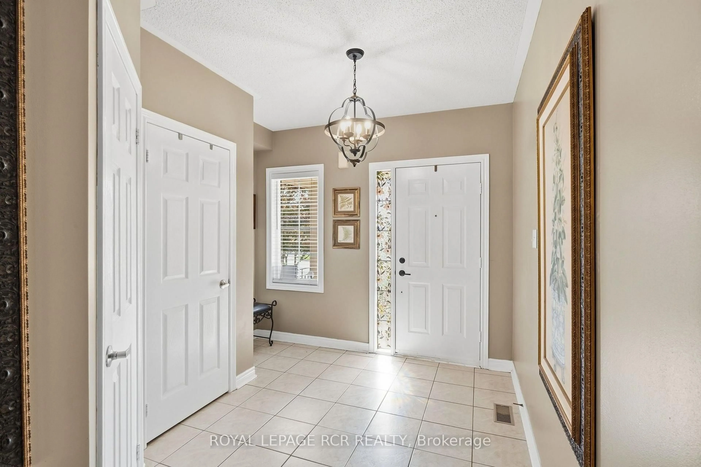
Welcome to this charming 3-bedroom detached home nestled in the desirable Bolton West community! Offering inviting curb appeal, a covered front porch, and a carpet-free interior, this home is ideally situated in a family-friendly neighbourhood close to schools and parks. The sun-filled foyer features a large window and opens to a spacious combined living and dining room, perfect for everyday living and entertaining. The family-style eat-in kitchen boasts large windows in the breakfast area, overlooking the quaint backyard with plenty of potential to create your own outdoor retreat. A convenient main-floor mudroom and laundry room, complete with laundry sink, window, and direct access to the attached single-car garage, adds everyday functionality. Upstairs, the spacious primary bedroom features a walk-in closet and 4-piece ensuite, complemented by two additional bedrooms and a 3-piece main bathroom. The partially finished lower level offers excellent versatility, with an open-concept recreation room awaiting your finishing touches, office with potential for a 4th bedroom, a separate workshop, cantina, and ample storage space. A wonderful opportunity to call sought-after Bolton West home! Ideally located close to schools, parks, historic downtown Bolton, shopping, and everyday amenities. A charming home in a wonderful community, ready for you to make it your own!
Property Details
Interior
Features
Main Floor
Living
7.1 x 3.46hardwood floor / Combined W/Dining / Large Window
Dining
7.1 x 3.46hardwood floor / Combined W/Living / Open Concept
Kitchen
3.32 x 2.5Tile Floor / B/I Dishwasher / Double Sink
Breakfast
3.4 x 2.74Tile Floor / O/Looks Backyard / Walk-Out
Exterior
Features
Parking
Garage spaces 1
Garage type Attached
Other parking spaces 2
Total parking spaces 3
Property History
 36
36