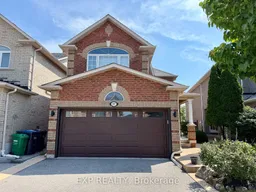
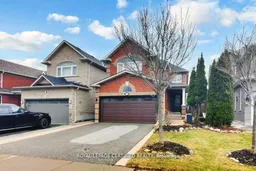
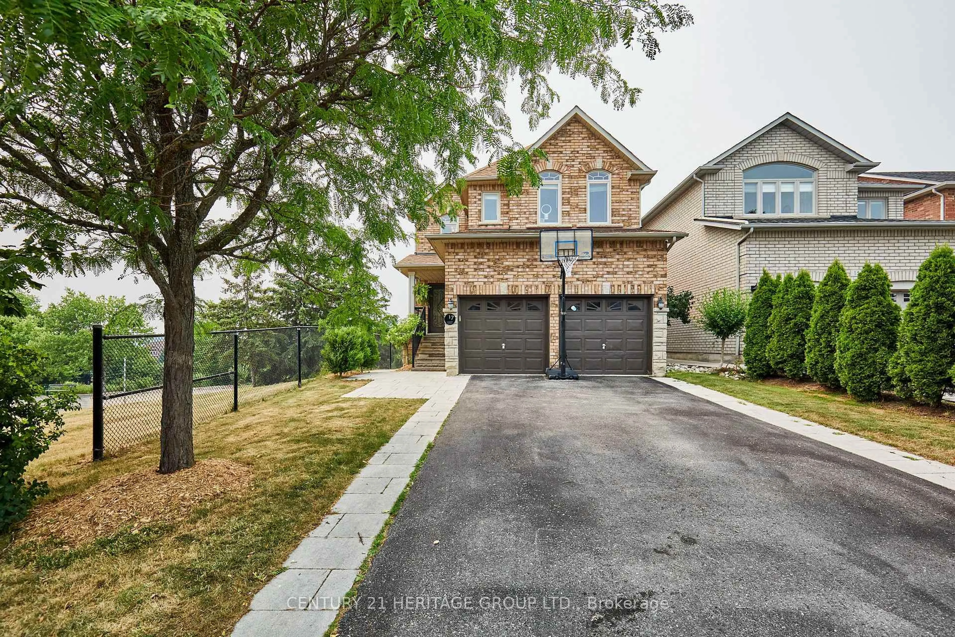
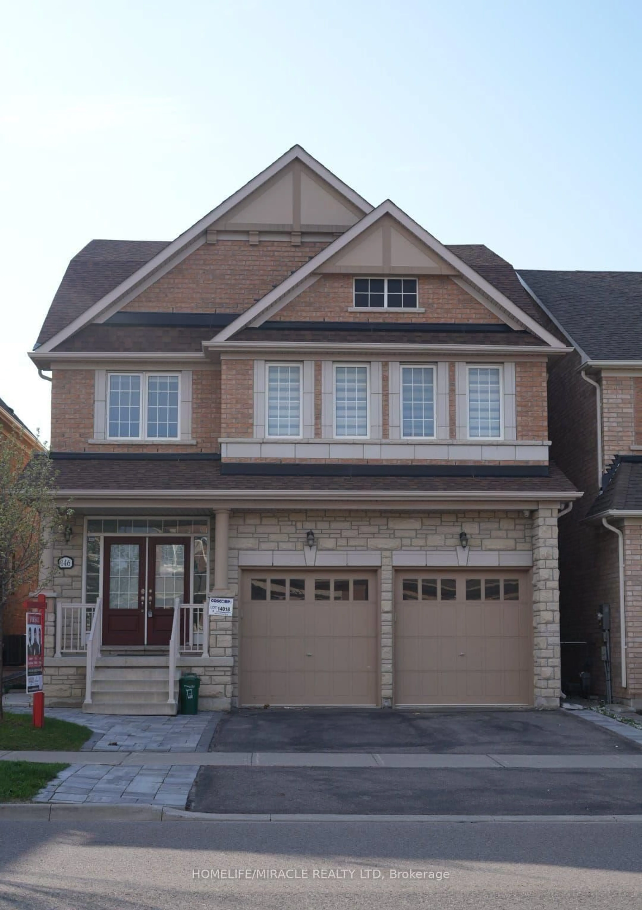
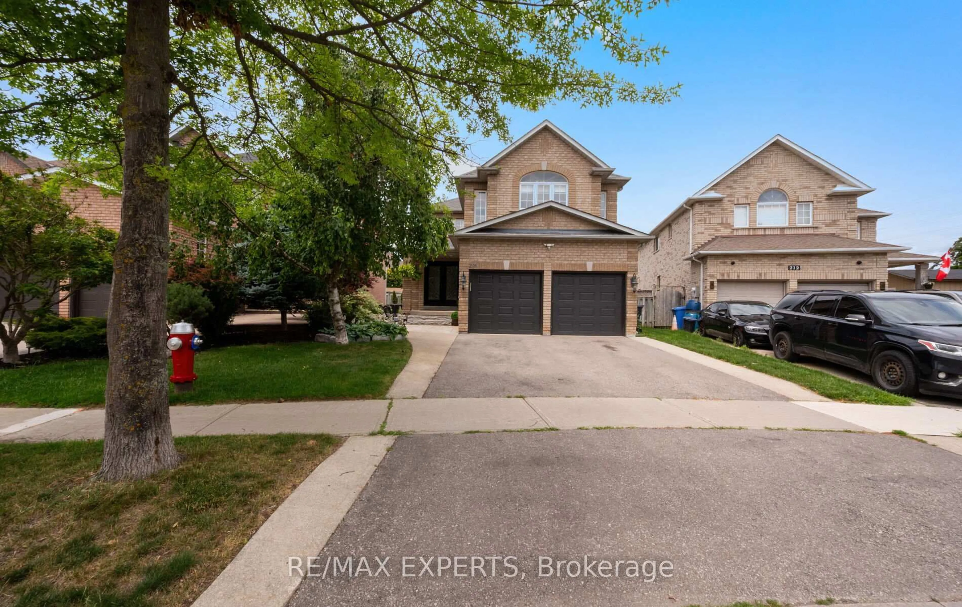
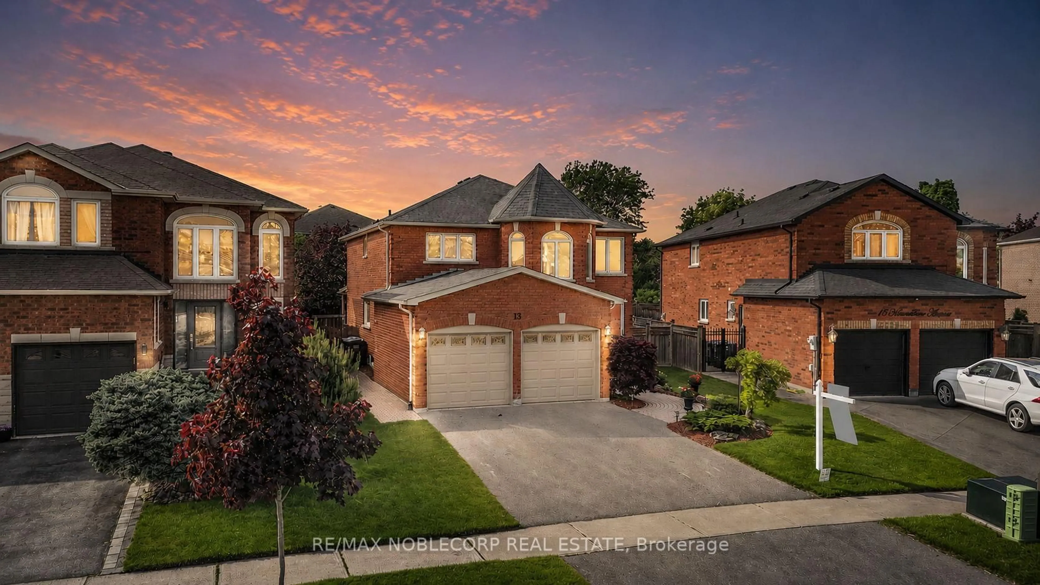
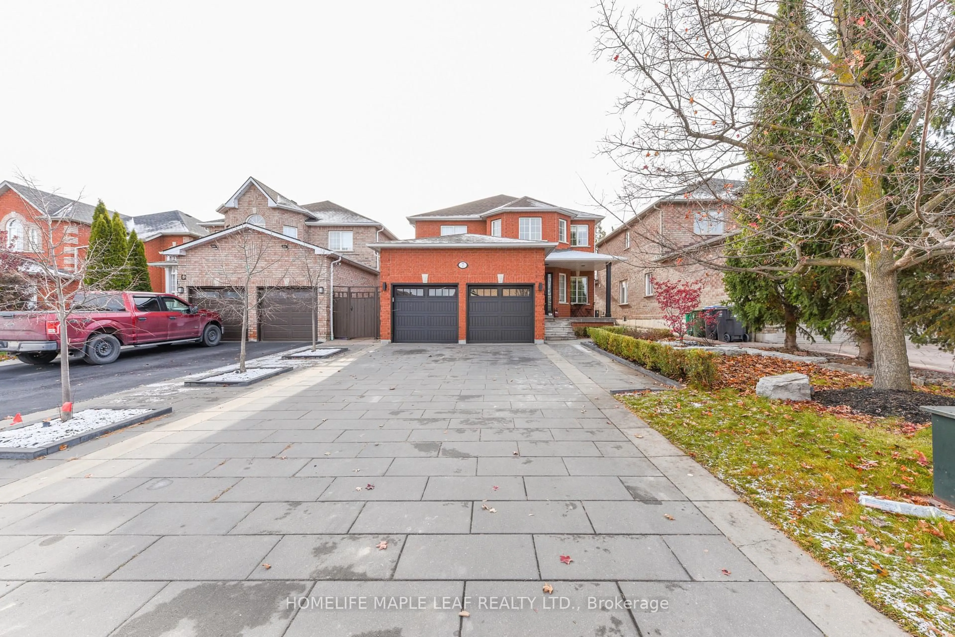
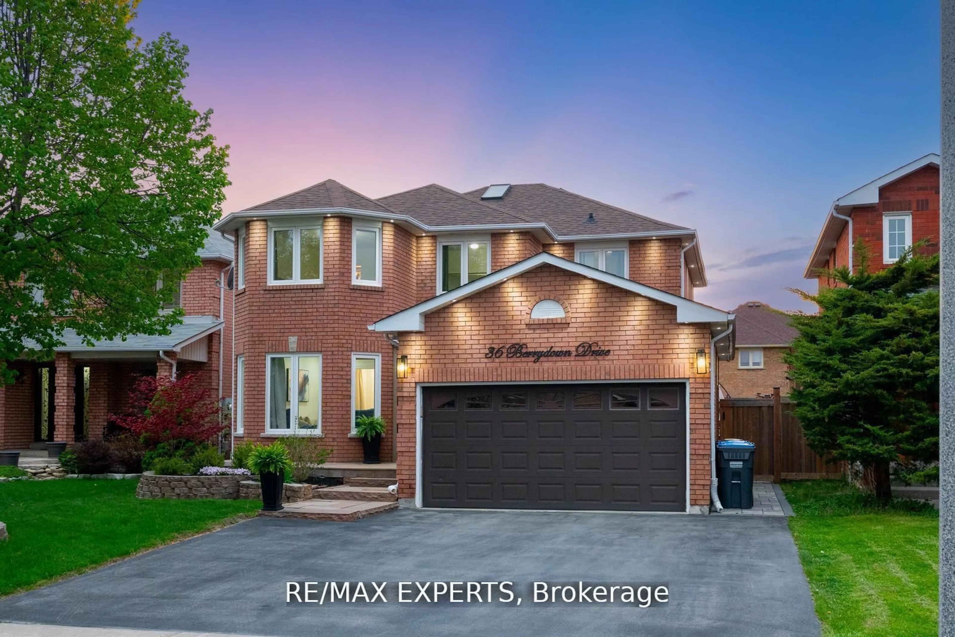
Home with brick exterior material, street for 57 Humbershed Cres, Caledon Ontario L7E 2X4
Re-listed 4 days ago

57 Humbershed Cres, Caledon, Ontario L7E 2X4

Detached
3
4
~1500-2000 sqft
$•••,•••
$949,900
Get pre-qualifiedPowered by nesto
Detached
3
4
~1500-2000 sqft

Contact us about this property

Call

Highlights

Property Estimate

Days on market4 days

Total days on market
48 days

Estimated valueNot available

Price/Sqft$554/sqft

Monthly cost

Open Calculator

Description

3 Bedrooms all brick well maintained detached 3-Bedrooms house in a family friendly neighbourhood. This Home Offers an Updated eat inkitchen with pantry and pull out shelves, large island, breakfast bar, quartz countertop, Stainless Steel Appliances, Gas Stove, Kitchenoverlooking the family room, Family Room with Gas fireplace, Vinyl Floor on main and parquet on upper, Updated powder room, Primarybedroom with 5 piece ensuite and Walk In Closet, Central vacuum, garden shed, concrete wrap around the house and in backyard. FinishedBasement 2022 with a washroom, pot lights, Ideal For Recreation or Guests. Major updates include Front door 2024, shingles 2020, Furnace andAC replaced in 2021, All upper floor windows replaced in 2021. Generous Walking distance to elementary school, school buses to other schools,public & Library, Rec Center and public transit, and many amenities. sized bedrooms.


Property Details

Style2-Storey
View-
Age of property16-30
SqFt~1500-2000 SqFt
Lot Size3,296 SqFt(109.91 x 29.99)
Parking Spaces4
MLS ®NumberW13146868
Community NameBolton
Data SourceTRREB
Listing byROYAL LEPAGE CERTIFIED REALTY

Features

Heating: Forced Air
Cooling: Central Air
Basement: Finished

Lower Floor

Rec

3.22 x 6.69

Laminate / 2 Pc Bath


Features

Lot size: 3,296 SqFt

Parking

Garage spaces 2

Garage type Built-In

Other parking spaces 2

Total parking spaces 4


Property History

Login required
Price changeActive
$•••,•••
Login required
Re-listed
$•••,•••
4 days on market
history photo preview32
Listing by trreb®
Property listed by ROYAL LEPAGE CERTIFIED REALTY, Brokerage
Agent Banner Image
Interested in this property?Get in touch to get the inside scoop.
Market Data - Bolton

Geo Zone Map ThumbnailBolton

Balanced Market

View Market Data

Detached house - for the past 30 days

Buyer's market Seller's market

Avg. Days on Market

Past 30 days

23 days

Compared to

2025

19 days

2024

11 days

2023

17 days

New Listings

Past 30 days

39 listings

Compared to

2025

38 listings

2024

34 listings

2023

20 listings

Units sold

Past 30 days

14 units

Compared to

2025

16 units

2024

22 units

2023

15 units

Median Sold Price

Past 30 days

$1,132,500

Compared to

2025

$1,247,500

2024

$1,270,000

2023

$1,195,000


Population and Demographics

Overview

Total population 22668
Average household income $152,820

Age (%)

0 to 19
24%
20 to 34
19%
35 to 49
20%
50 to 64
24%
65 and plus
14%

Household composition (%)

Single family
79%
Single person
17%
Multi person
2%
Multi family
1%

Mother tongue (%)

English
77%
Italian
11%
Others
4%
Spanish
2%
Punjabi (Panjabi)
1%
Portuguese
1%

House tenancy (%)

Owners
88%
Renters
12%

What’s nearby?Essentials within 5 km

Local Logic

Transportation Scores

Estimated Budget