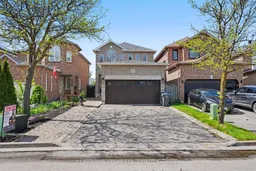
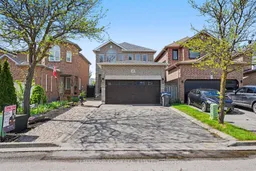
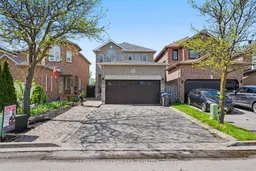
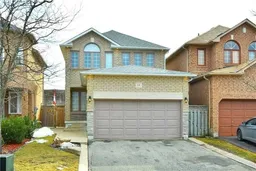
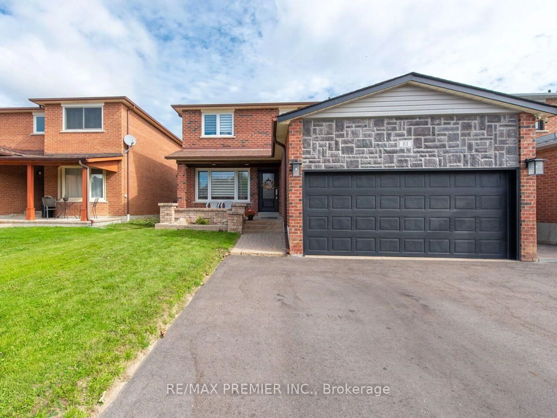
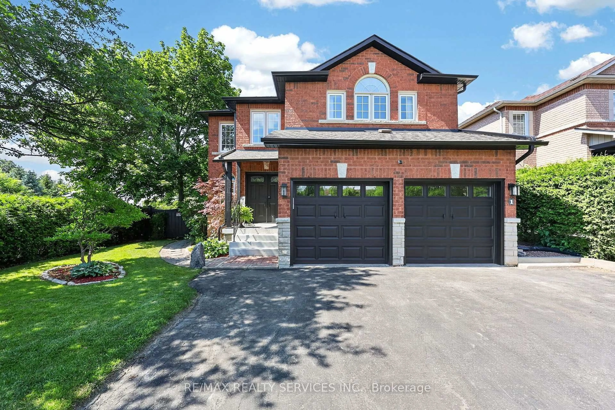
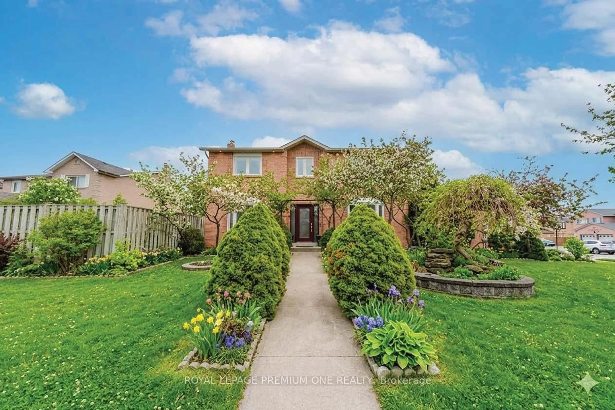
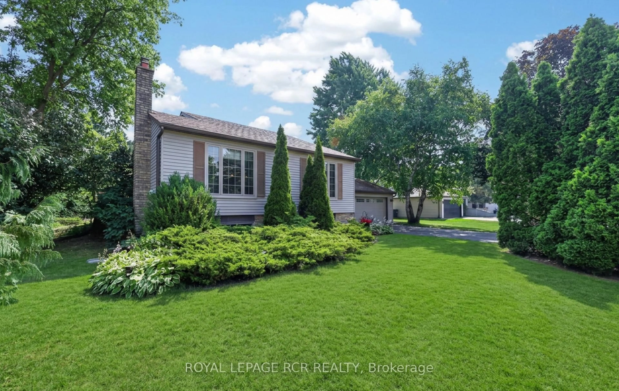
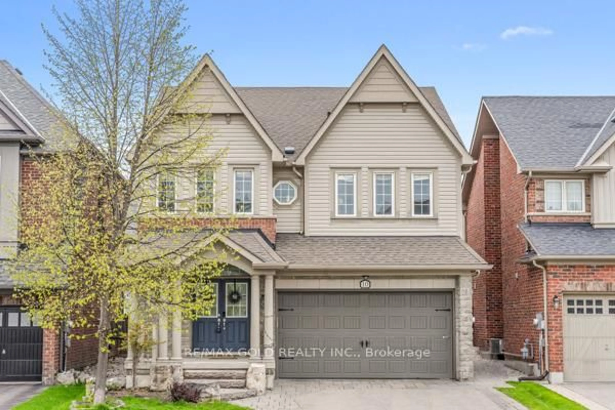
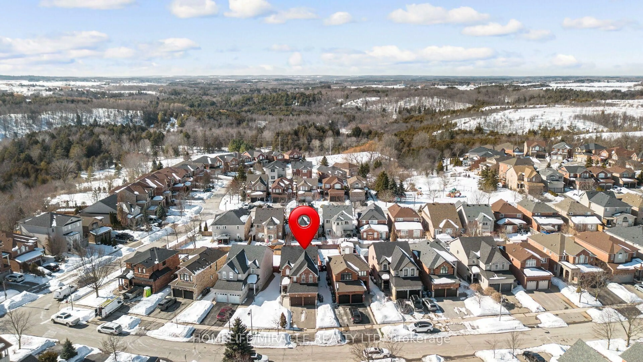
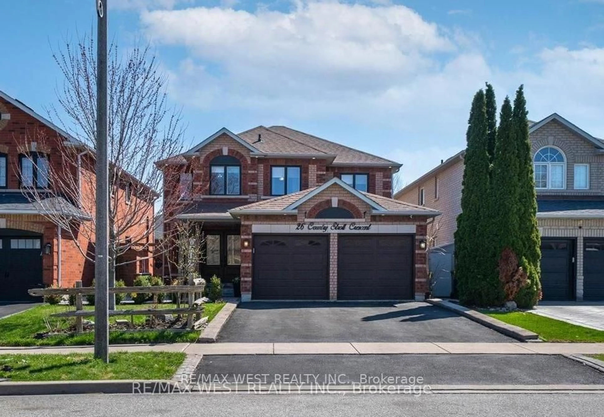
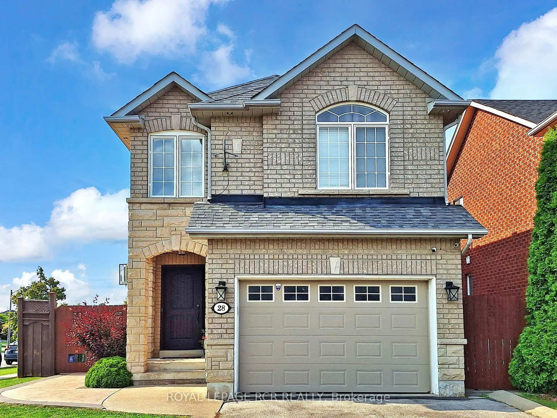
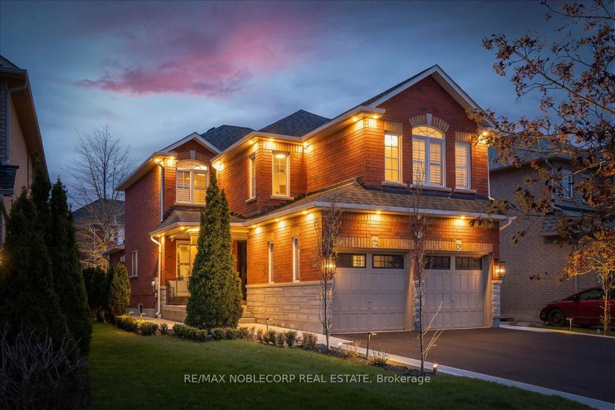
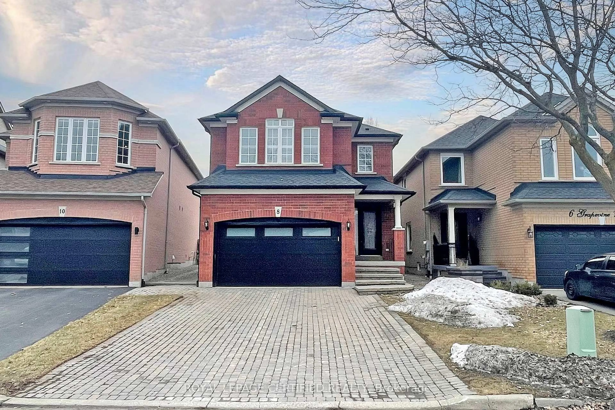
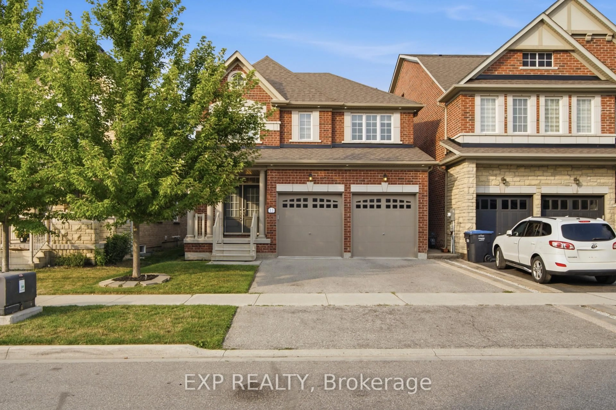
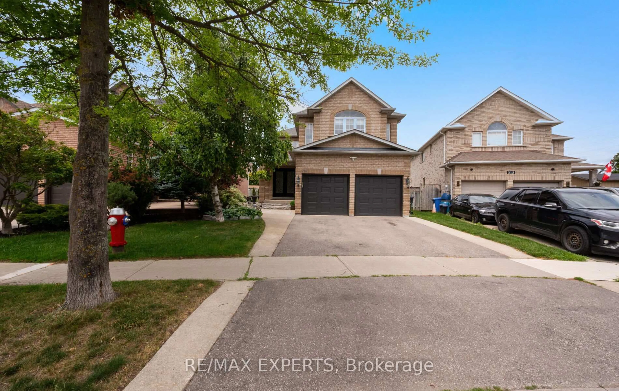
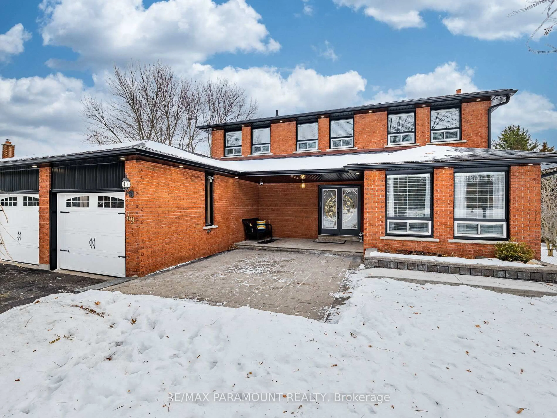
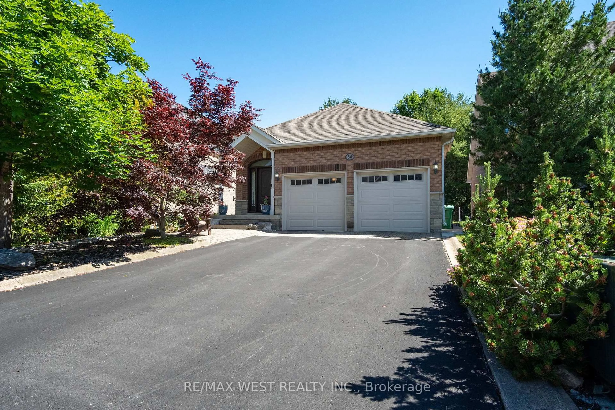
Home with brick exterior material, street for 12 Waterbury St, Caledon Ontario L7E 1X2
7 hours on Market

12 Waterbury St, Caledon, Ontario L7E 1X2

Detached
3
3
~1100-1500 sqft
$989,900
Get pre-qualifiedPowered by nesto
Detached
3
3
~1100-1500 sqft

Contact us about this property

Call

Highlights

Property Estimate

Days on market7 hours

Estimated valueNot available

Price/Sqft$779/sqft

Monthly cost

Open Calculator

Description

Stunning family residence nestled on Bolton's desirable South Hill, thoughtfully updated inside and out for comfortable everyday living and exceptional entertaining. The beautifully renovated kitchen showcases rich maple cabinetry, a spacious pantry, porcelain tile flooring, modern finishes, and a walkout to an expansive patio perfect for outdoor dining and gatherings. The inviting main living area features gleaming hardwood floors and oversized windows that fill the space with natural light, creating a warm and welcoming atmosphere. Upstairs, you'll find a spacious primary retreat along with two additional generously sized bedrooms and a stylishly updated main bathroom designed with contemporary finishes. The fully finished lower level adds valuable living space with a large recreation room, ideal for movie nights, a home office, gym, or kids' play area, complemented by a convenient 3-piece bathroom and ample storage. Step outside into your own private backyard oasis featuring beautifully landscaped gardens, mature greenery, and a heated saltwater swimming pool designed for endless summer enjoyment. The oversized patio offers plenty of space for lounging, barbecues, and entertaining family and friends. Located in a sought-after family-friendly neighborhood close to parks, schools, shopping, and amenities, this exceptional home truly combines comfort, style, and outdoor luxury.


Property Details

Style2-Storey
View-
Age of property16-30
SqFt~1100-1500 SqFt
Lot Size4,250 SqFt(142.36 x 29.86)
Parking Spaces4
MLS ®NumberW13188260
Community NameBolton
Data SourceTRREB
Listing byRE/MAX NOBLECORP REAL ESTATE

Features

Heating: Forced Air
Central Vacuum
Cooling: Central Air
Basement: Finished

Features

Lot size: 4,250 SqFt
Pool: Inground

Parking

Garage spaces 2

Garage type Attached

Other parking spaces 2

Total parking spaces 4


Property History

May 27, 2026
ListedActive
$989,900
7 hours on market
history photo preview48
Listing by trreb®
Property listed by RE/MAX NOBLECORP REAL ESTATE, Brokerage
Agent Banner Image
Interested in this property?Get in touch to get the inside scoop.
Market Data - Bolton

Geo Zone Map ThumbnailBolton

Balanced Market

View Market Data

Detached house - for the past 30 days

Buyer's market Seller's market

Avg. Days on Market

Past 30 days

23 days

Compared to

2025

19 days

2024

11 days

2023

17 days

New Listings

Past 30 days

39 listings

Compared to

2025

38 listings

2024

34 listings

2023

20 listings

Units sold

Past 30 days

14 units

Compared to

2025

16 units

2024

22 units

2023

15 units

Median Sold Price

Past 30 days

$1,132,500

Compared to

2025

$1,247,500

2024

$1,270,000

2023

$1,195,000


Population and Demographics

Overview

Total population 22668
Average household income $152,820

Age (%)

0 to 19
24%
20 to 34
19%
35 to 49
20%
50 to 64
24%
65 and plus
14%

Household composition (%)

Single family
79%
Single person
17%
Multi person
2%
Multi family
1%

Mother tongue (%)

English
77%
Italian
11%
Others
4%
Spanish
2%
Punjabi (Panjabi)
1%
Portuguese
1%

House tenancy (%)

Owners
88%
Renters
12%

What’s nearby?Essentials within 5 km

Local Logic

Transportation Scores

Estimated Budget