20 James Walker Ave, Caledon, Ontario L7C 4M9
Contact us about this property
Highlights
Estimated valueThis is the price Wahi expects this property to sell for.
The calculation is powered by our Instant Home Value Estimate, which uses current market and property price trends to estimate your home’s value with a 90% accuracy rate.Not available
Price/Sqft$379/sqft
Monthly cost
Open Calculator
Description
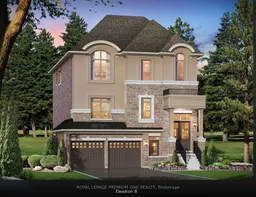
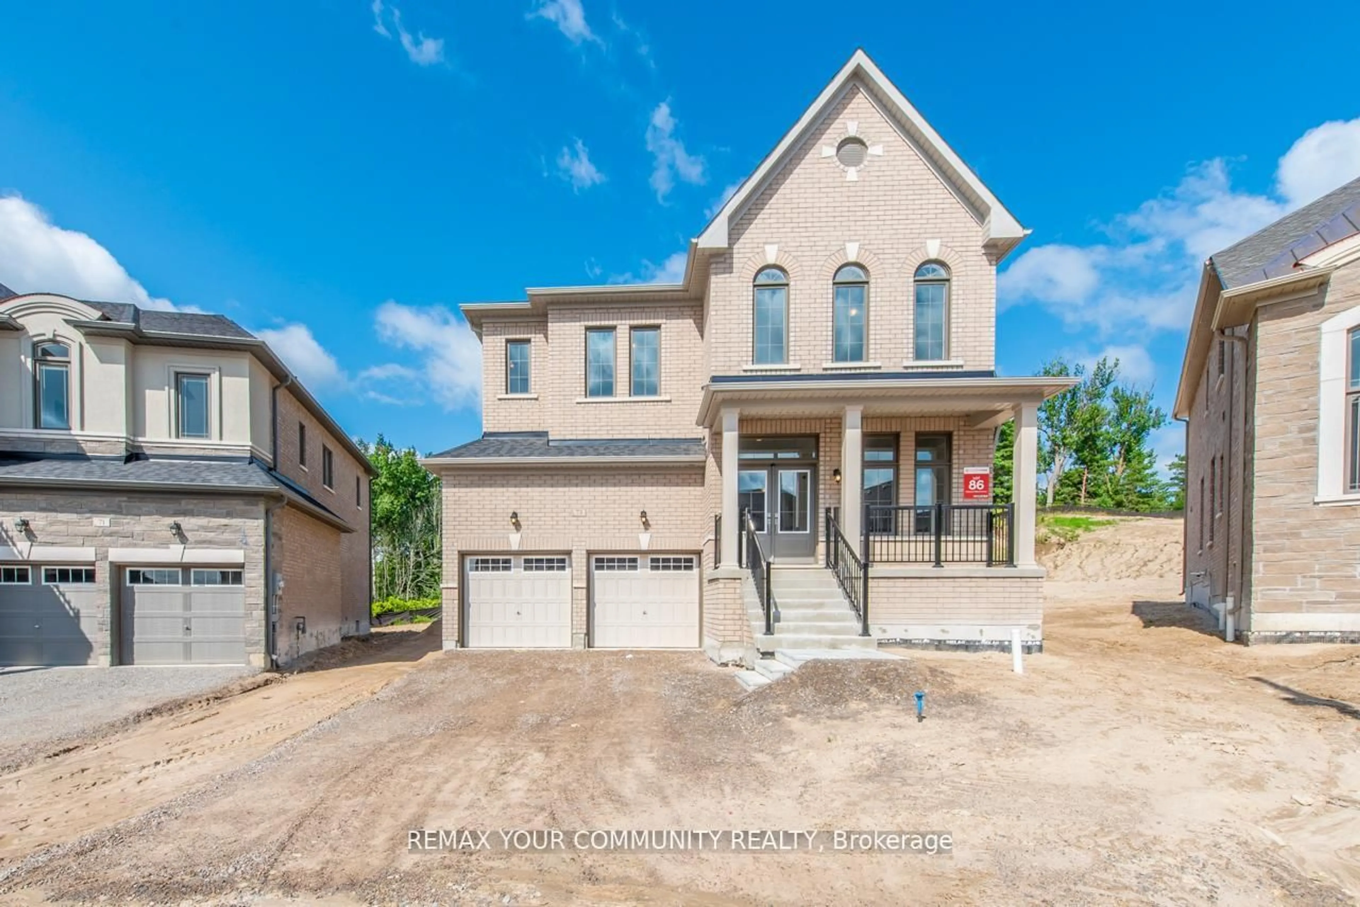
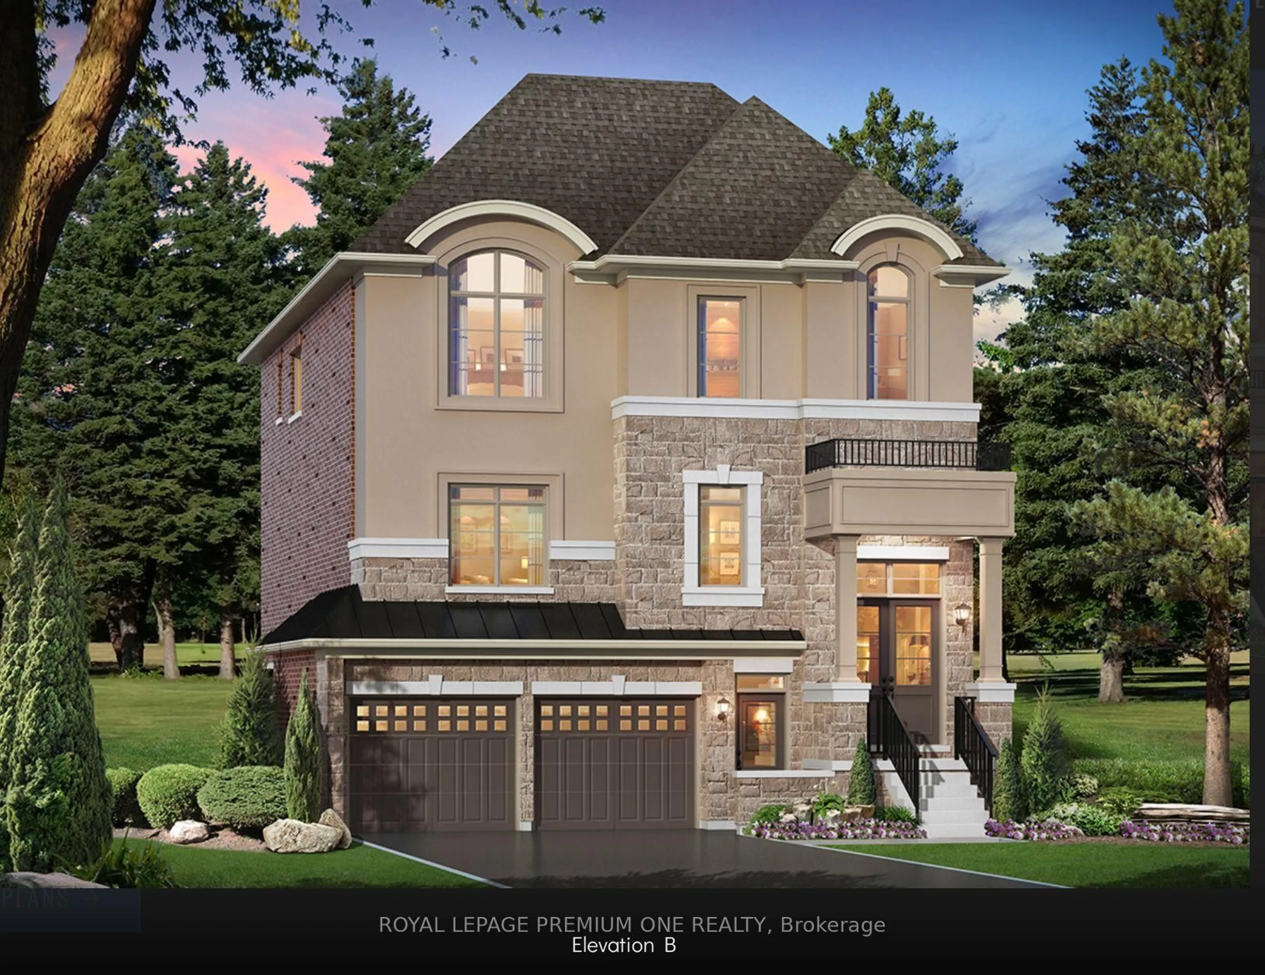
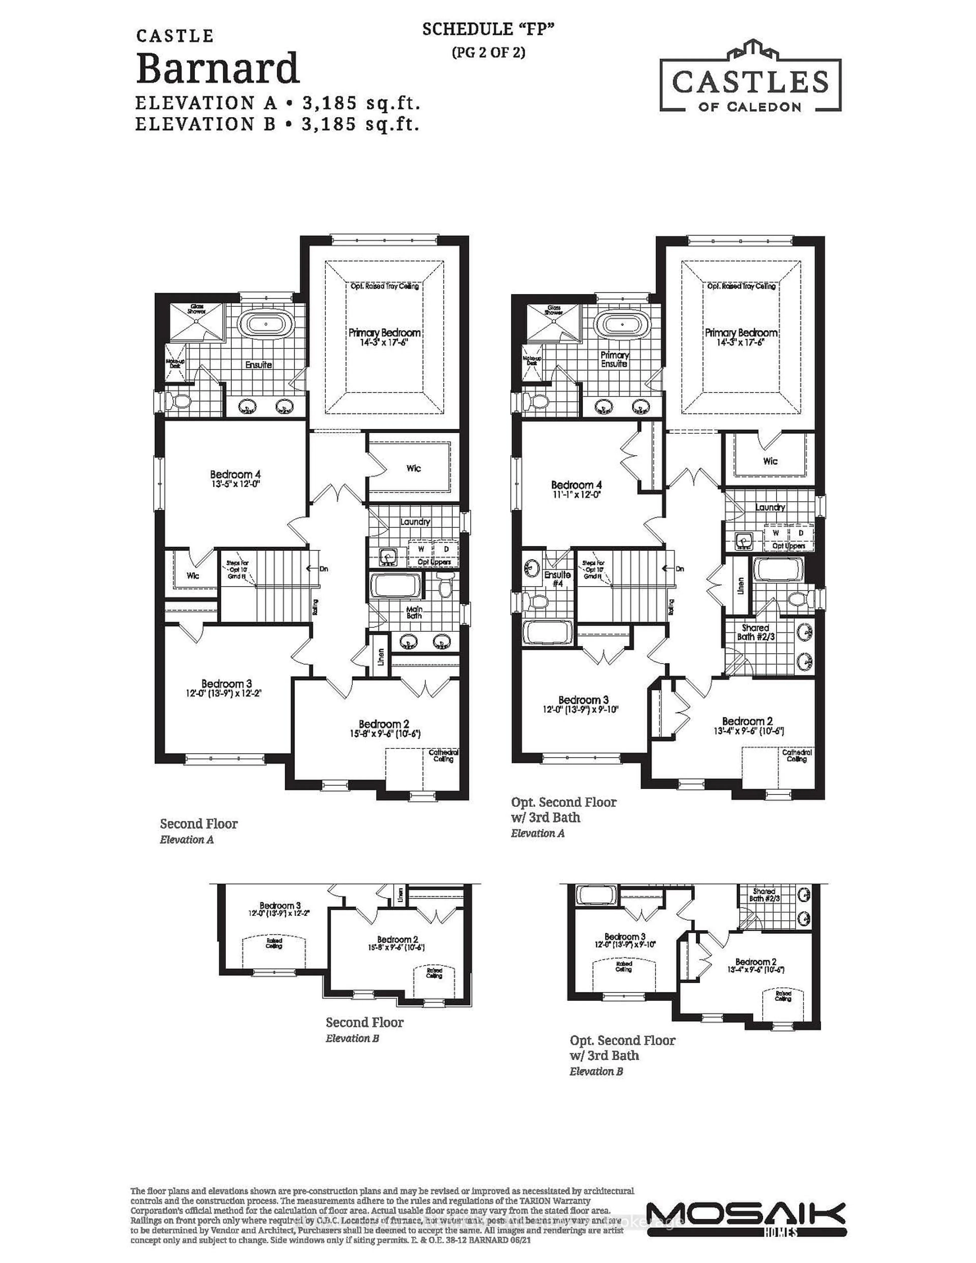
Welcome to Lot 115 - The Barnard Model Elevation B, a stunning new home by Mosaik Homes in Caledon's newest emerging community. Offering 3,185 sq. ft. of thoughtfully designed living space, this beautifully crafted residence features spacious principal rooms, an open-concept layout, generous-sized bedrooms, and exceptional quality throughout-perfect for modern family living. Currently under construction with an anticipated 2027 closing, this is a unique opportunity for the purchaser to personalize their home by selecting their own interior finishes and décor, creating a space that truly reflects their personal style and vision. Set within a peaceful and growing community surrounded by natural beauty, open landscapes, and a welcoming neighbourhood atmosphere, this home offers the perfect combination of luxury, comfort, and the excitement of owning a brand-new Mosaik home from the very beginning.
Property Details
Interior
Features
Main Floor
Kitchen
0.0 x 0.0Breakfast Bar
Family
0.0 x 0.0Large Window / Fireplace
Den
0.0 x 0.0French Doors
Living
0.0 x 0.0Large Window / hardwood floor
Exterior
Features
Parking
Garage spaces 2
Garage type Attached
Other parking spaces 2
Total parking spaces 4
Property History
 2
2