Open: Thu, 10AM to 12PM
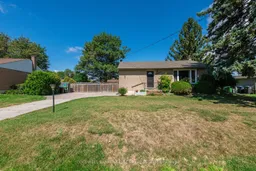
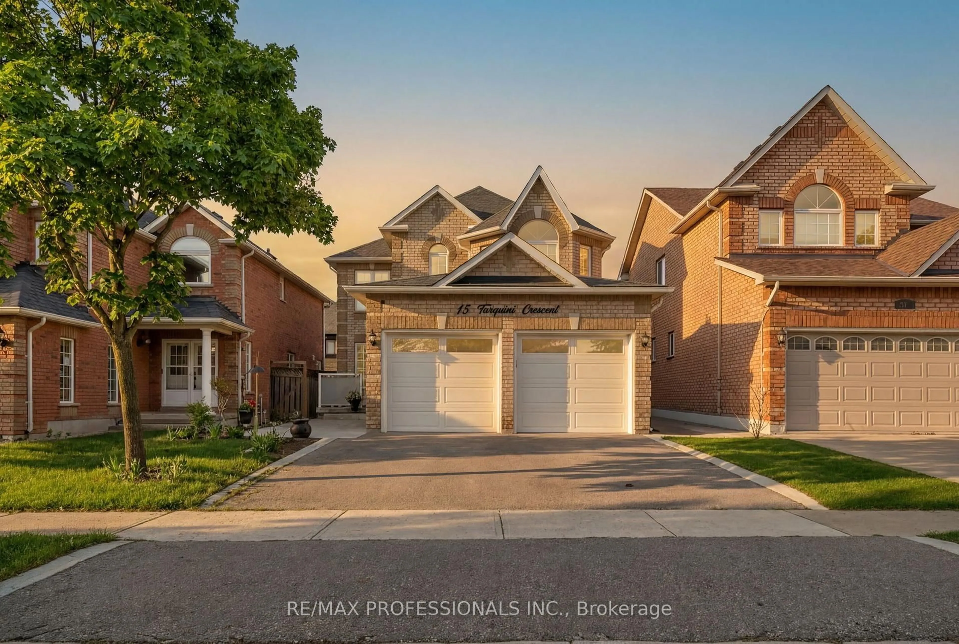
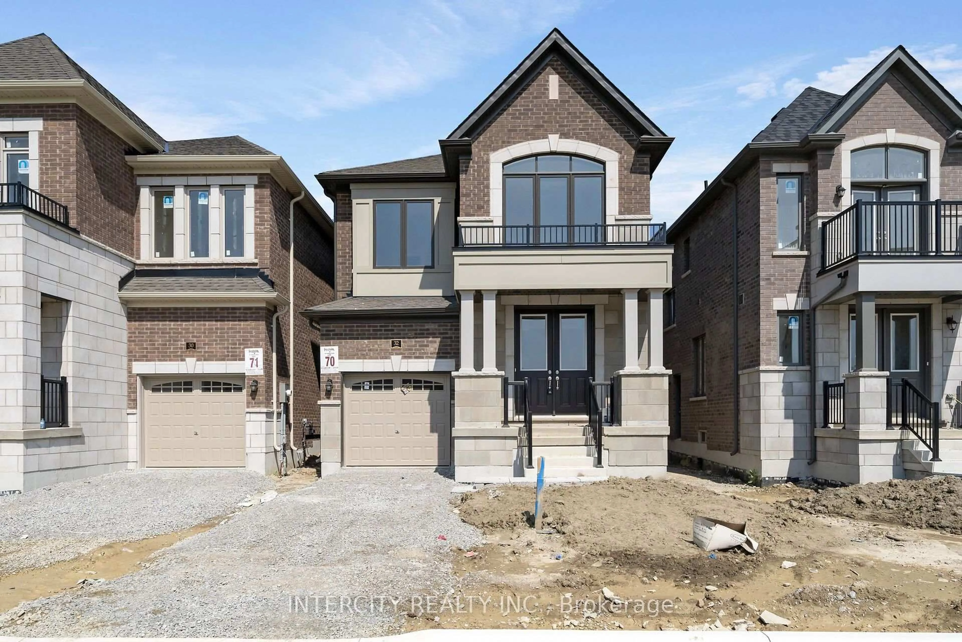
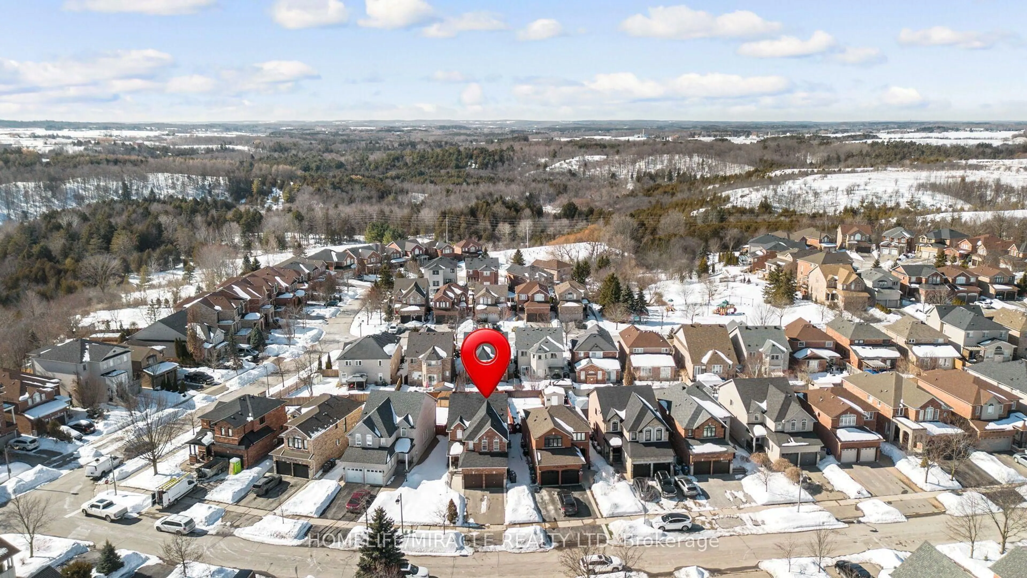
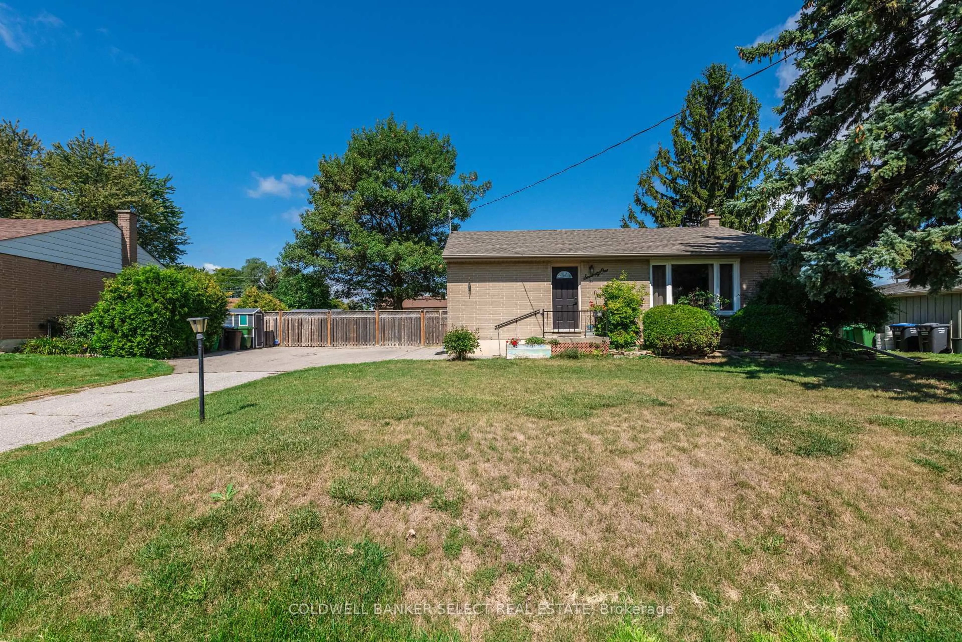
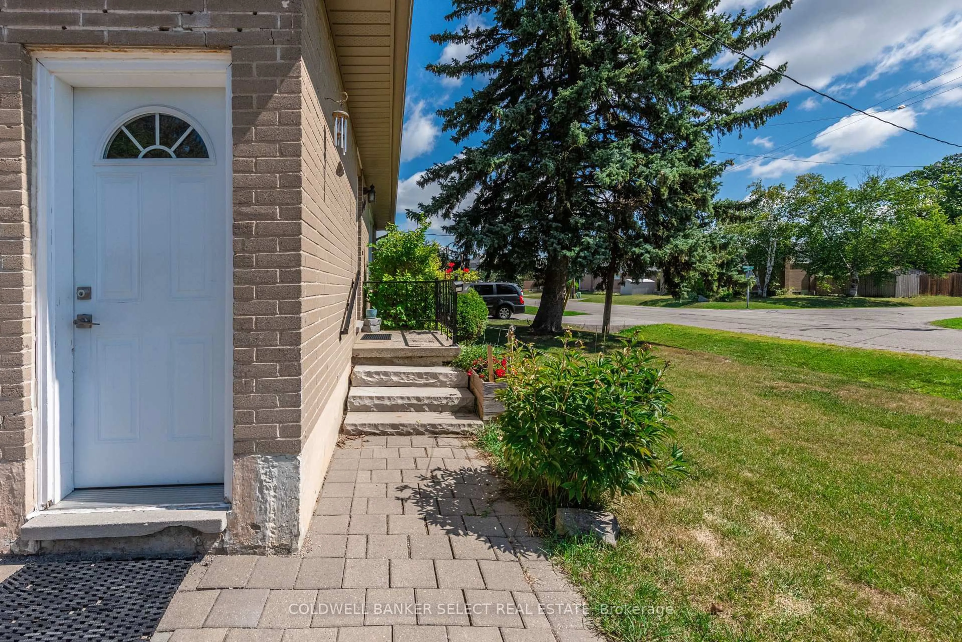
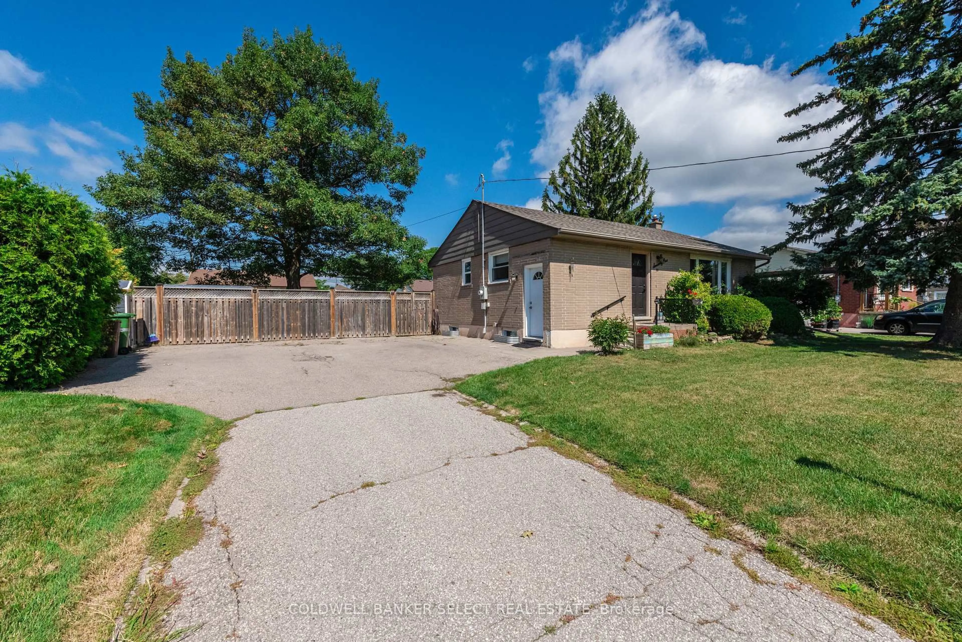
A pic from outside/outdoor area/front of a property/back of a property/a pic from drone, street for 71 Martha St, Caledon Ontario L7E 4Y8
6 days on Market

71 Martha St, Caledon, Ontario L7E 4Y8

Detached
2 + 2
2
~700-1100 sqft
$•••,•••
$819,000
Get pre-qualifiedPowered by nesto
Detached
2 + 2
2
~700-1100 sqft

Contact us about this property

Call

Highlights

Property Estimate

Days on market6 days

Estimated valueNot available

Price/Sqft$957/sqft

Monthly cost

Open Calculator

Description

Fantastic Opportunity in the Heart of Bolton! This well-maintained and updated brick bungalow, ideally situated on a wide 74.87 x 104.78 ft Irregular lot (back 88.81 x 100.09) in the heart of Bolton! Perfect for first-time buyers looking to enter the market, investors, families seeking additional living space or investment opportunity. This home features a self-contained 2-bedroom basement apartment with egress windows. Fabulous, updated kitchen with backsplash and granite counters done in 2015. Hardwood floors thru-out the main level. Enjoy the convenience of being within walking distance to shopping, restaurants, schools, and everyday amenities, with easy access to major highways for commuters. A great combination of location, income potential, updates, and opportunity. This Bolton bungalow is one you won't want to miss! Recent updates include Shingles '25, windows '20, basement apartment '21, furnace, HWT & electrical panel '14, washer/dryer '23, kitchen with granite counters, bathroom, and hardwood floors done in 2015.


Upcoming Open House

Sep 3Thu10:30 AM - 12:00 PM

Property Details

StyleBungalow
ViewClear
Age of property51-99
SqFt~700-1100 SqFt
Lot Size7,844 SqFt(104.78 x 74.87)
Parking Spaces6
MLS ®NumberW13718784
Community NameBolton
Data SourceTRREB
Listing byCOLDWELL BANKER SELECT REAL ESTATE

Features

Heating: Forced Air
Cooling: Central Air
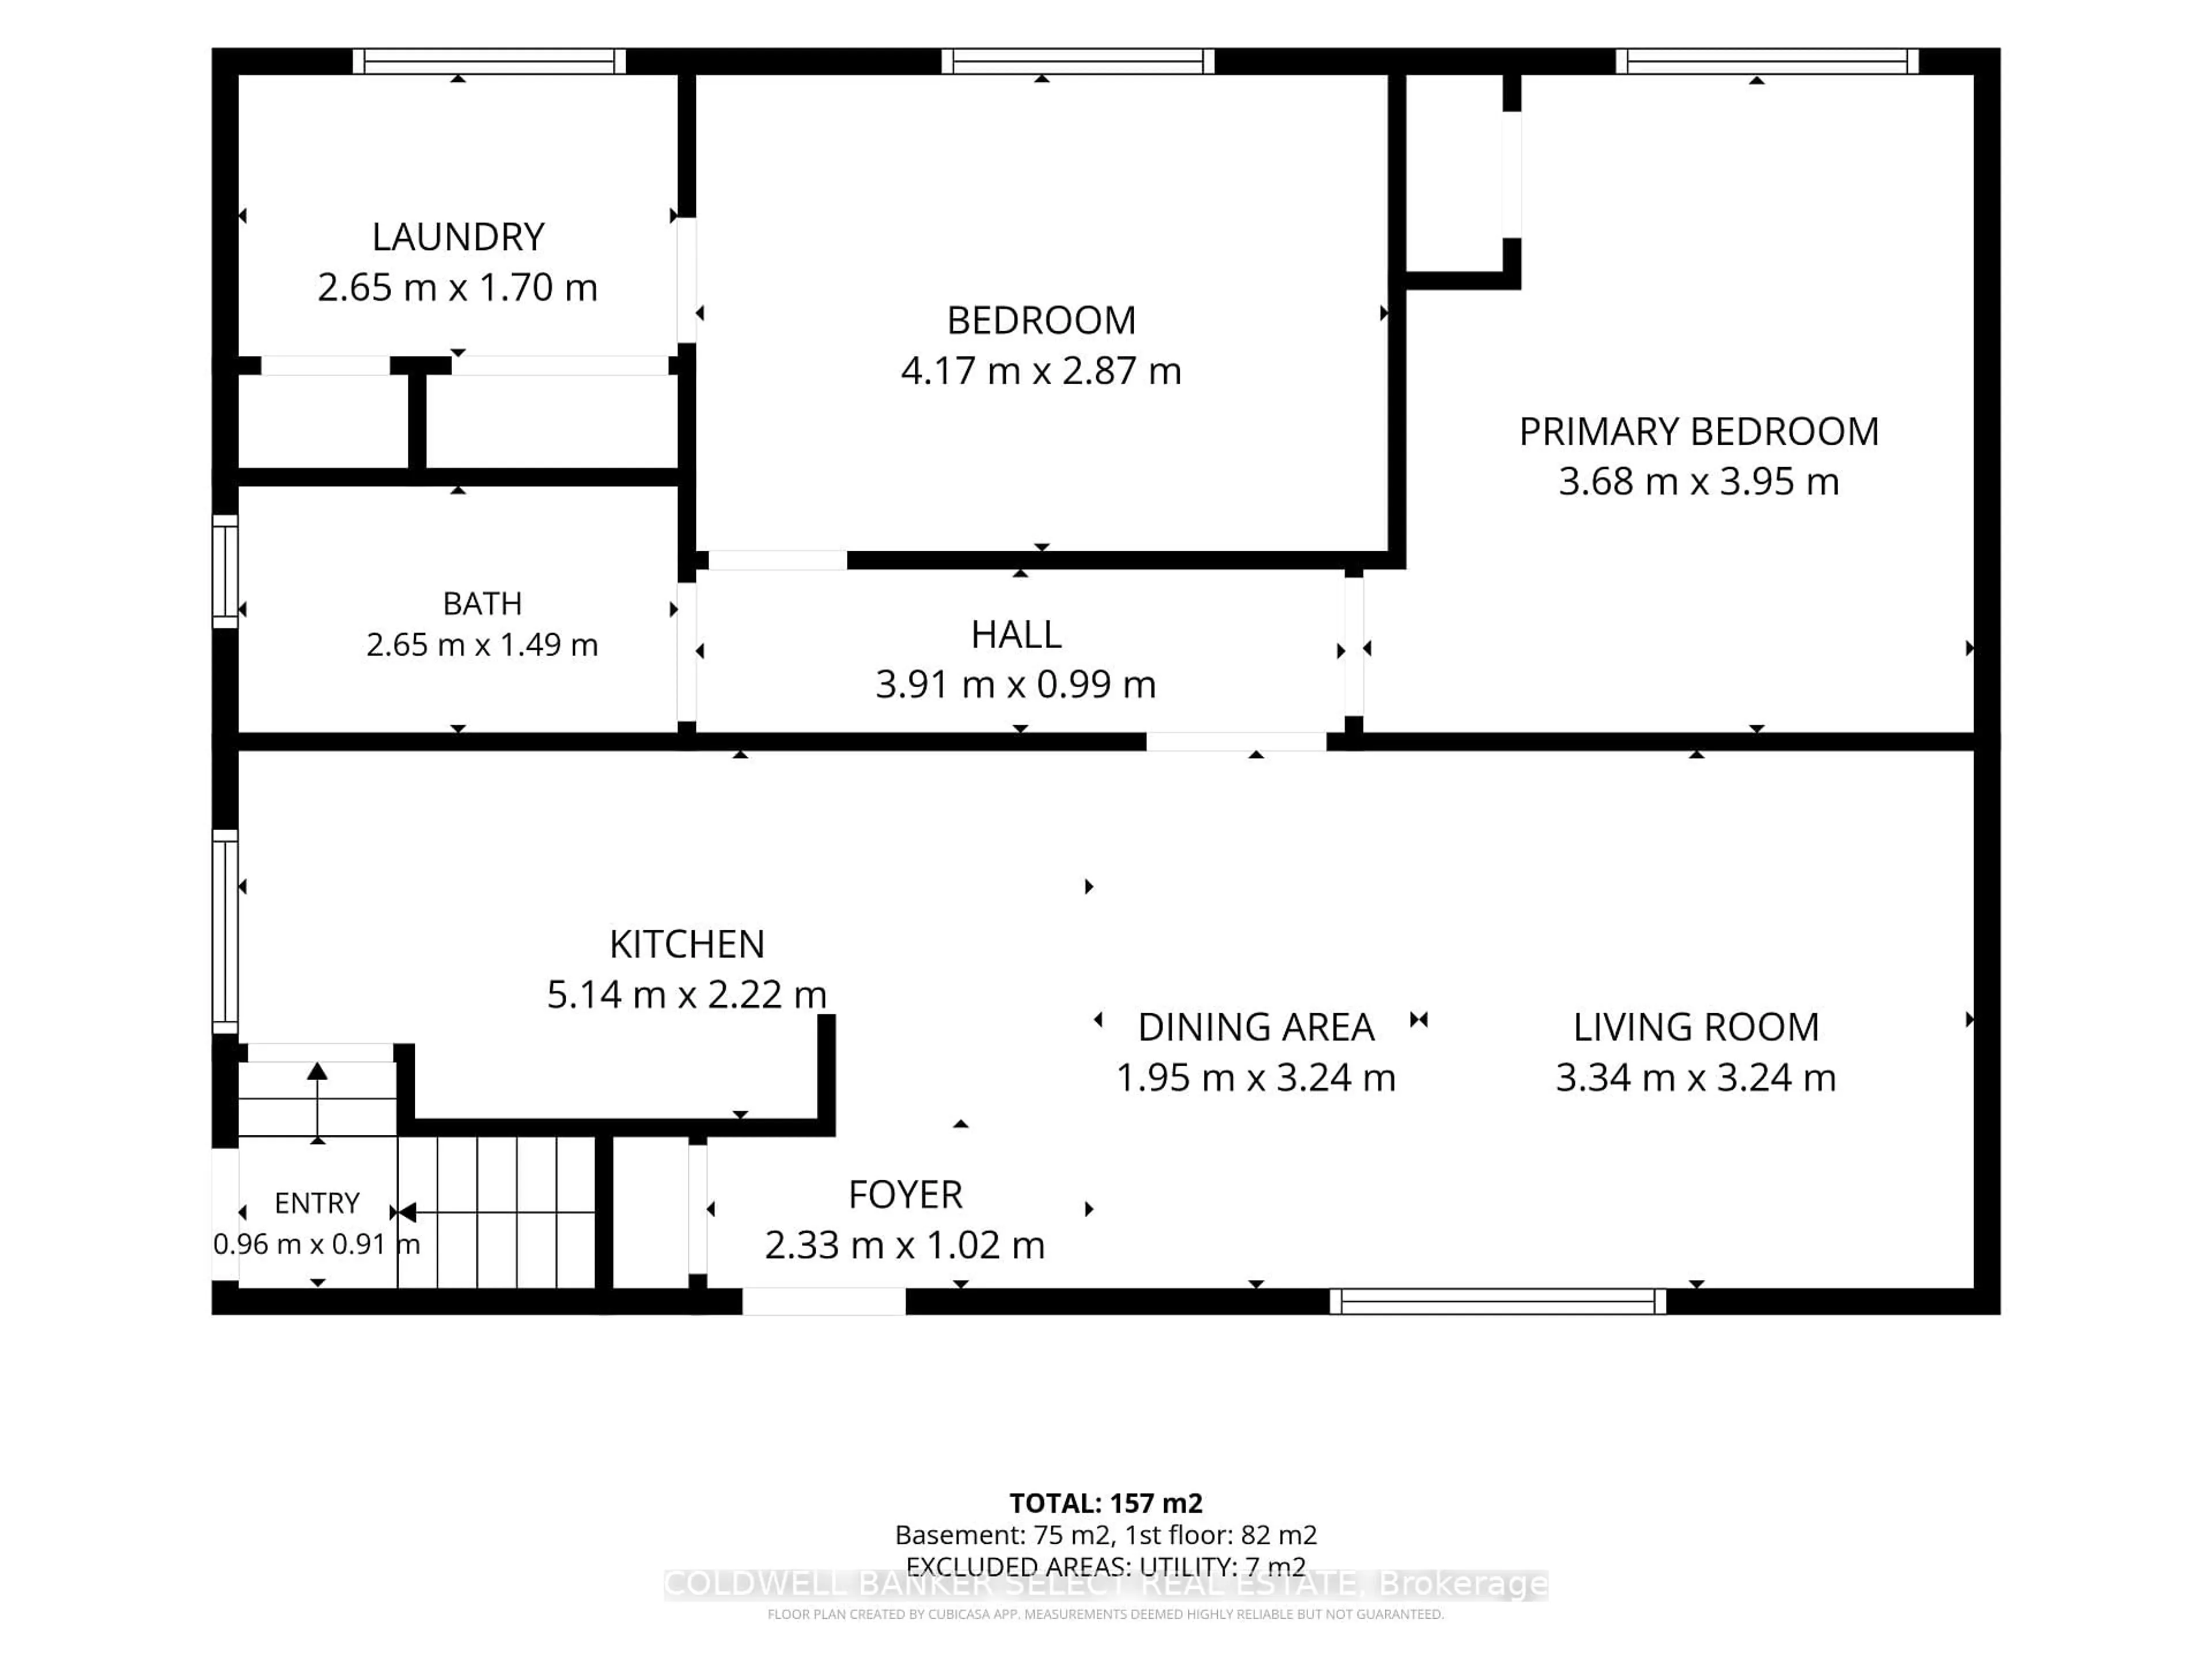
Basement: Apartment, Finished

Main Floor

Living

3.39 x 4.9

hardwood floor / Picture Window / Open Concept

Kitchen

2.28 x 5.22

Ceramic Floor / Granite Counter / Side Door

Primary

3.52 x 3.87

hardwood floor / Closet / Window

2nd Br

2.87 x 4.2

hardwood floor / Window


Features

Lot size: 7,844 SqFt

Parking

Garage spaces -

Garage type -

Total parking spaces 6


Property History

Aug 27, 2026
ListedActive
$819,000
6 days on market
history photo preview37
Listing by trreb®
Property listed by COLDWELL BANKER SELECT REAL ESTATE, Brokerage
Agent Banner Image
Interested in this property?Get in touch to get the inside scoop.
Market Data - Bolton

Geo Zone Map ThumbnailBolton

Balanced Market

View Market Data

Detached house - for the past 30 days

Buyer's market Seller's market

Avg. Days on Market

Past 30 days

28 days

Compared to

2025

34 days

2024

18 days

2023

17 days

New Listings

Past 30 days

37 listings

Compared to

2025

45 listings

2024

23 listings

2023

27 listings

Units sold

Past 30 days

16 units

Compared to

2025

10 units

2024

12 units

2023

4 units

Median Sold Price

Past 30 days

$941,500

Compared to

2025

$1,098,500

2024

$1,213,500

2023

$1,177,500


Population and Demographics

Overview

Total population 22668
Average household income $152,820

Age (%)

0 to 19
24%
20 to 34
19%
35 to 49
20%
50 to 64
24%
65 and plus
14%

Household composition (%)

Single family
79%
Single person
17%
Multi person
2%
Multi family
1%

Mother tongue (%)

English
77%
Italian
11%
Others
4%
Spanish
2%
Punjabi (Panjabi)
1%
Portuguese
1%

House tenancy (%)

Owners
88%
Renters
12%

What’s nearby?Essentials within 5 km

Local Logic

Transportation Scores

Estimated Budget