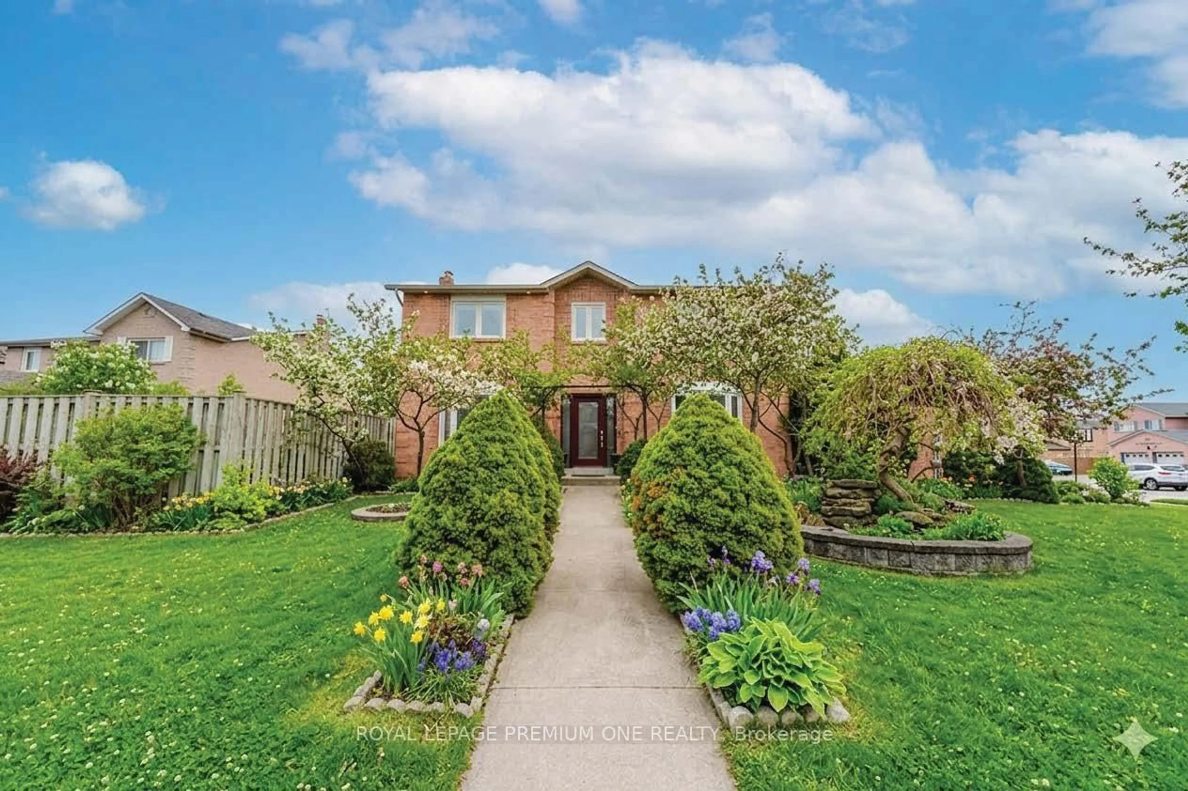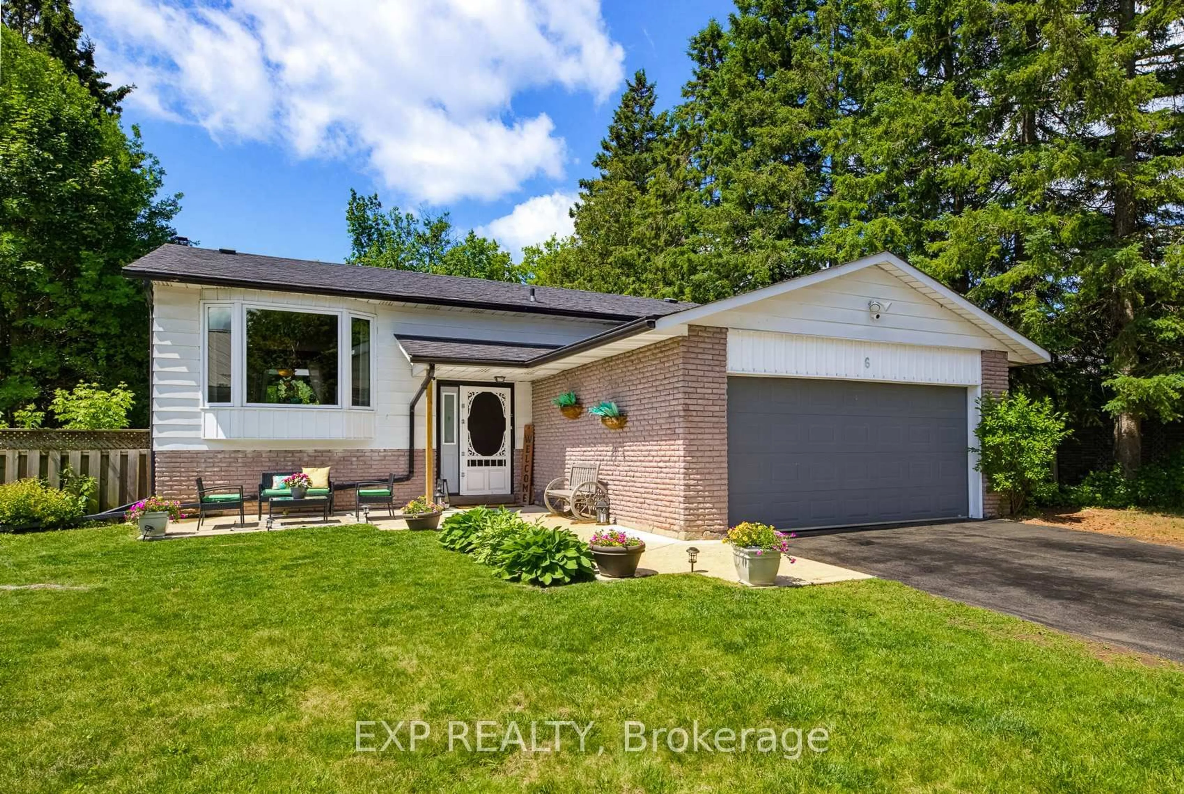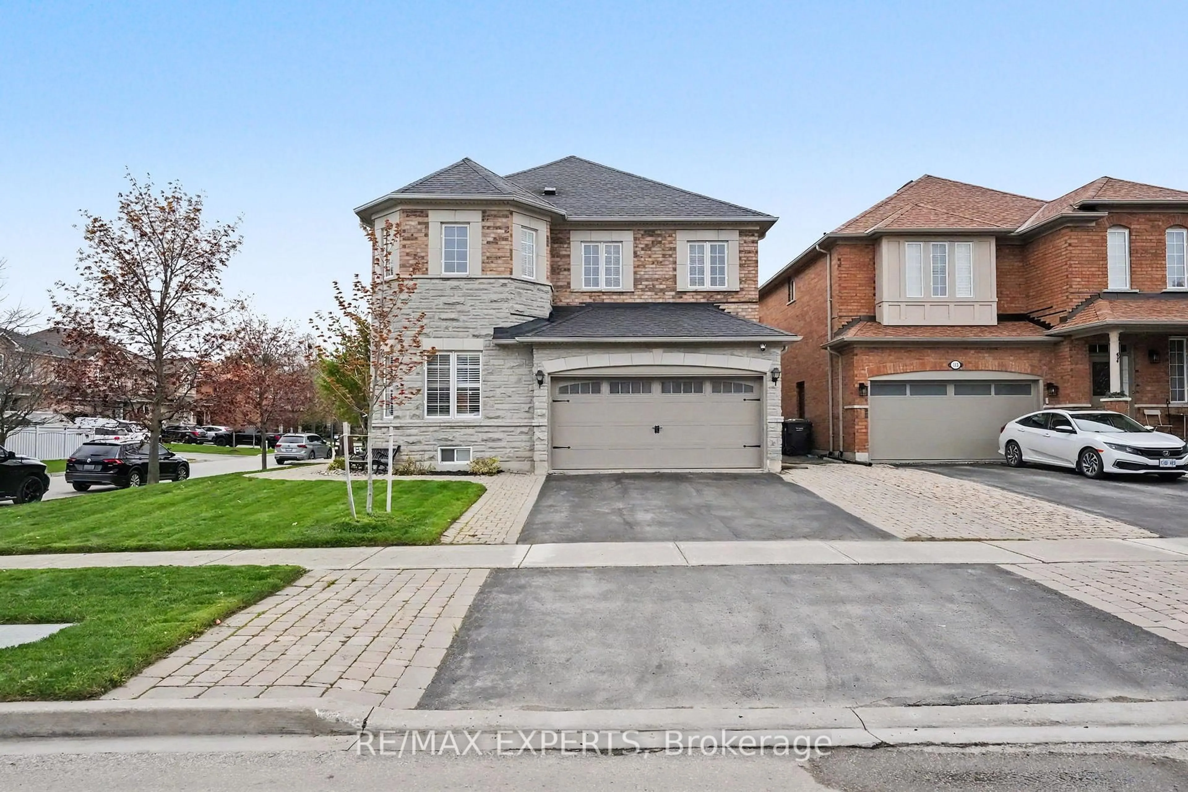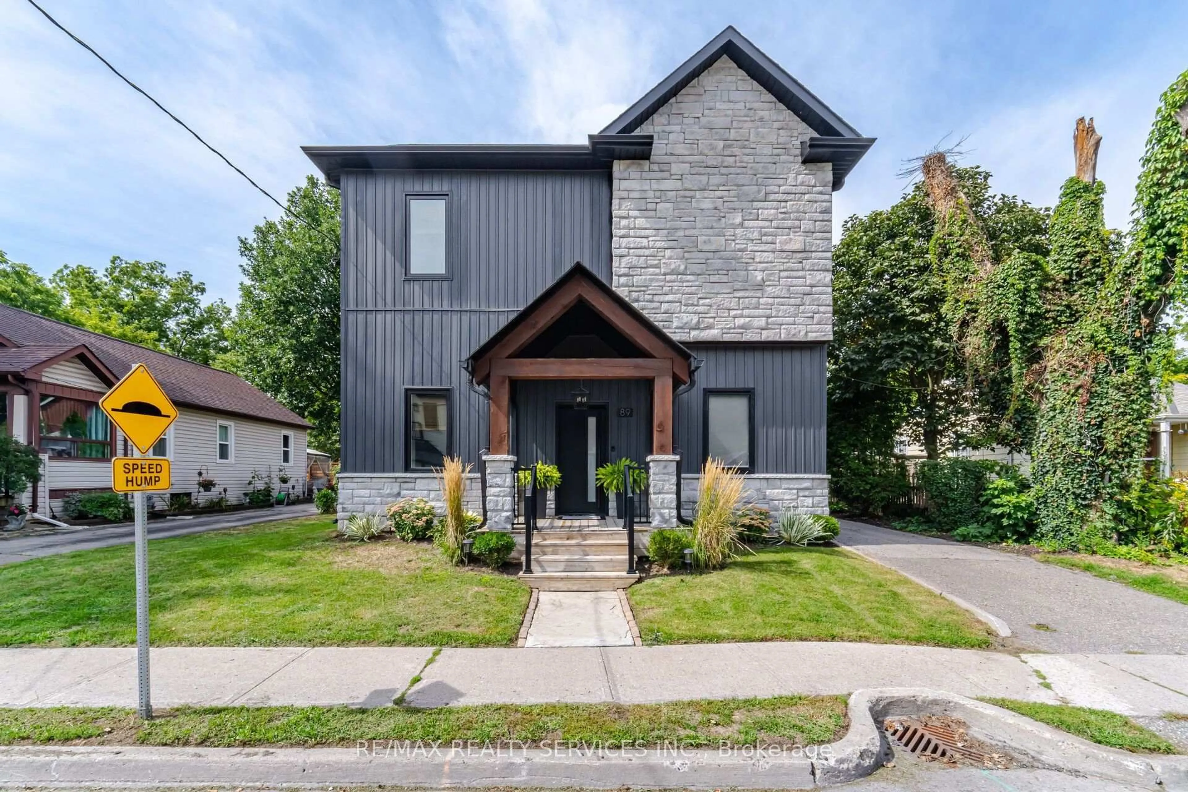
33 Fountainbridge Dr, Caledon, Ontario L7E 1N5
Contact us about this property
Highlights
Estimated valueThis is the price Wahi expects this property to sell for.
The calculation is powered by our Instant Home Value Estimate, which uses current market and property price trends to estimate your home’s value with a 90% accuracy rate.Not available
Price/Sqft$524/sqft
Monthly cost
Open Calculator
Description
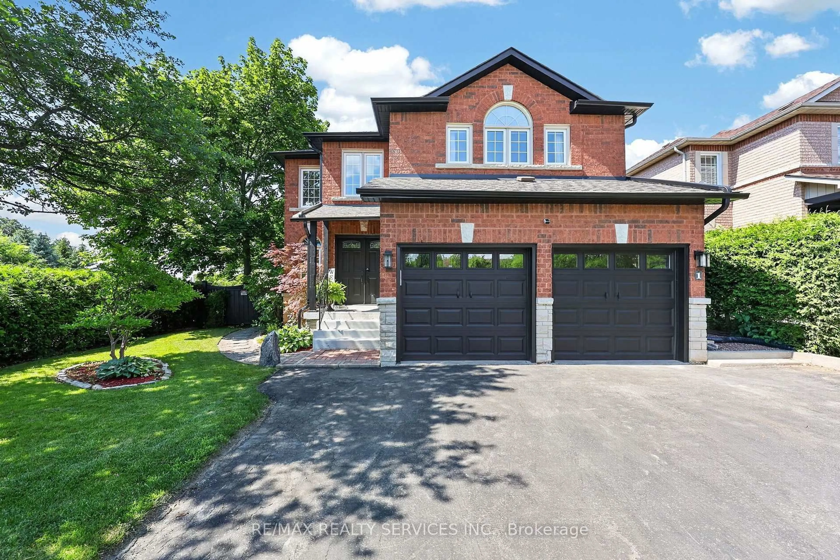
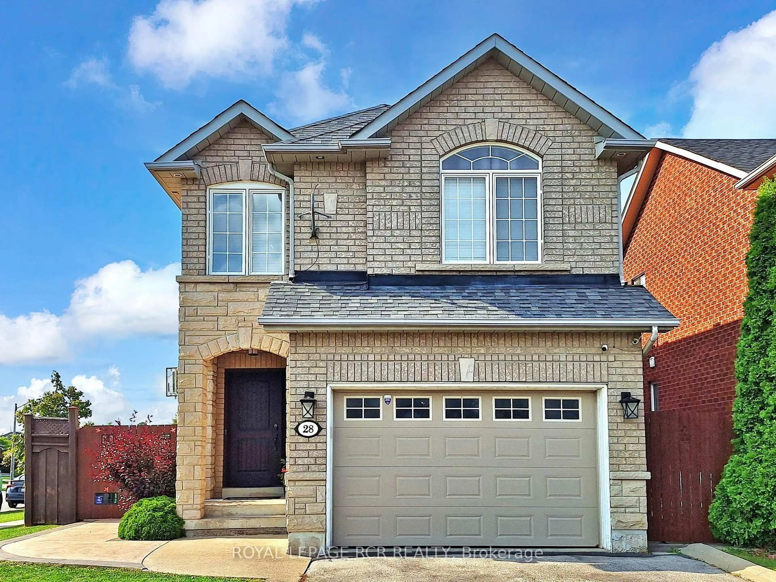
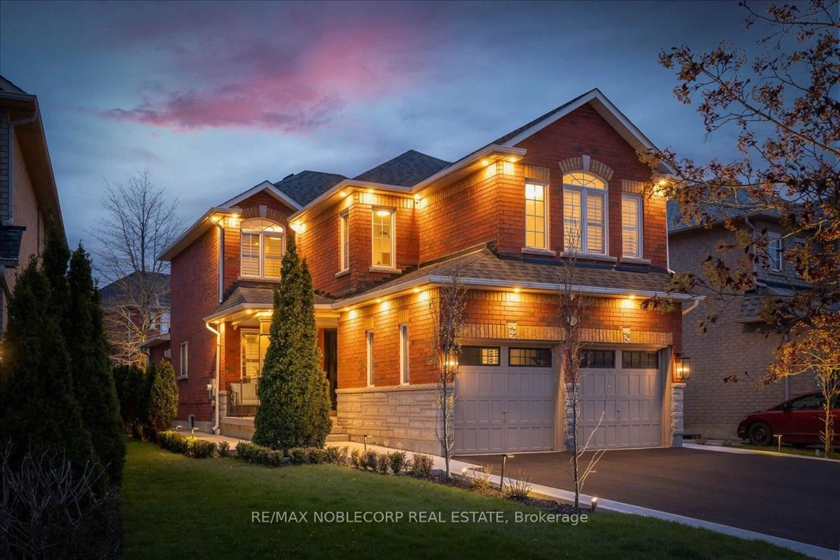
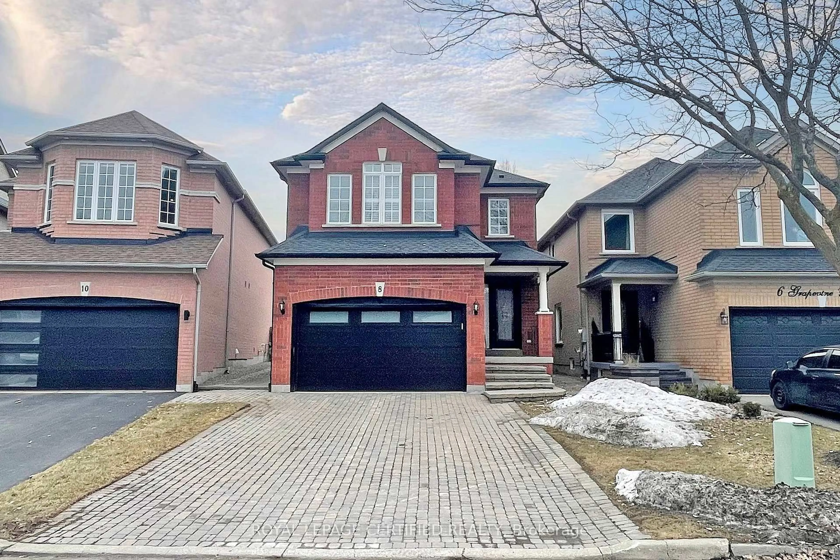
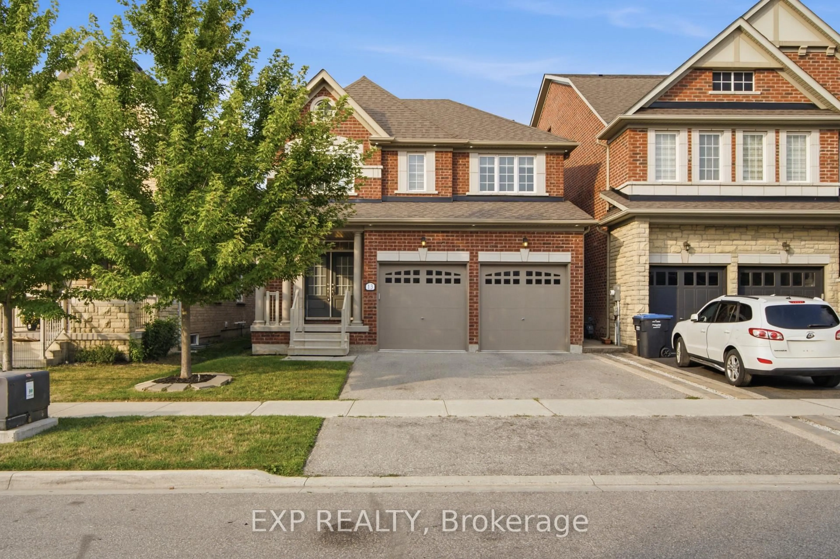
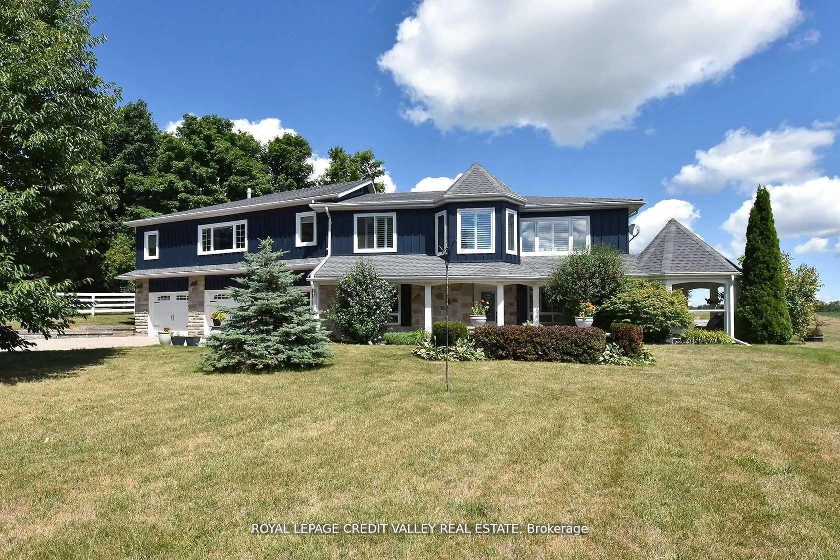
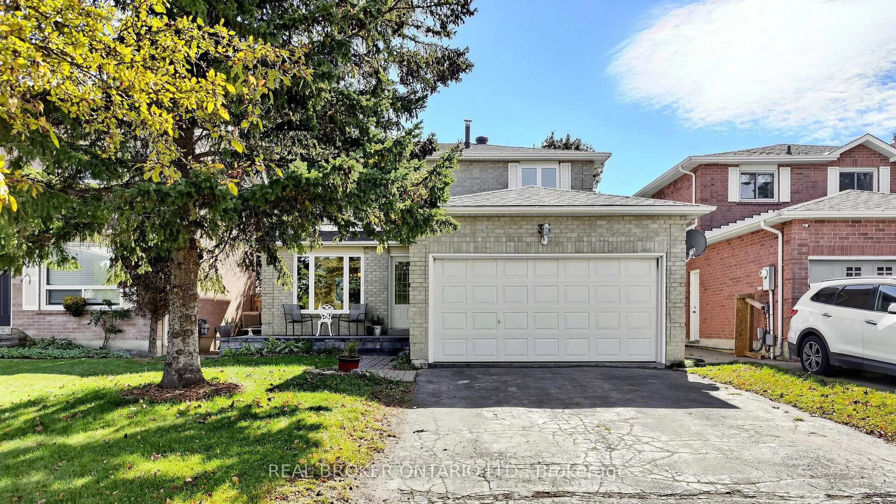
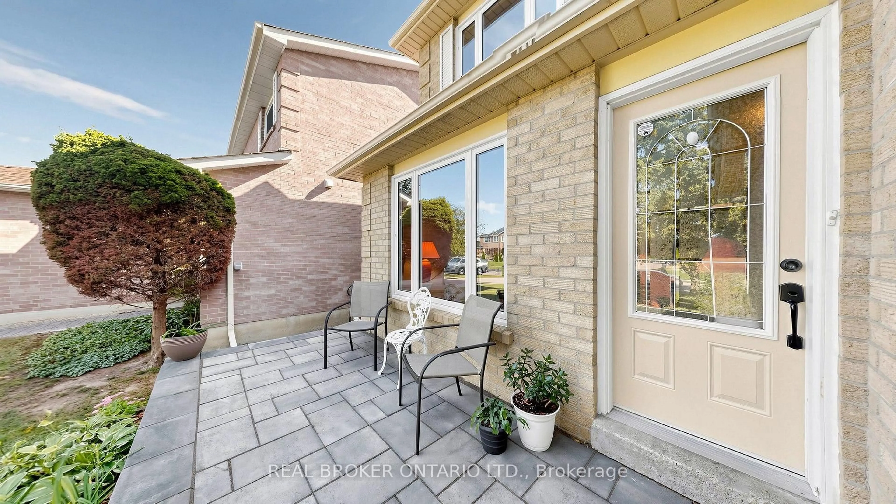
Built in an era where quality craftsmanship came first, this lovingly cared-for Bolton East home offers the solid structure, practical layout, and back-yard freedom that newer builds just can't replicate. Natural light pours across a sun-filled main level, where a bright family room and a spacious kitchen with a breakfast area both look out over your deep, fully fenced 118-foot yard. Up standard stairs accented with wrought iron pickets, three generous bedrooms offer room to grow, complemented by a fully finished lower level featuring a 4th bedroom, full bath, and rec room. Outside, host summer barbecues on the interlock patio beneath mature shade trees, and enjoy parking for six with no sidewalk to clear. Well-kept, solid, and brimming with potential, this is your chance to move in and make it yours. *Year Built: 1985, Sq Ft Above Grade: 1512 sq ft, Roof: 2021 (approx 5 years), AC: 2012 (approx 14 years), Furnace: 2016 (approx 10 years), Windows: 2018 (approx 8 years). Pre-Home Inspection Available Upon Request.
Property Details
Interior
Features
Main Floor
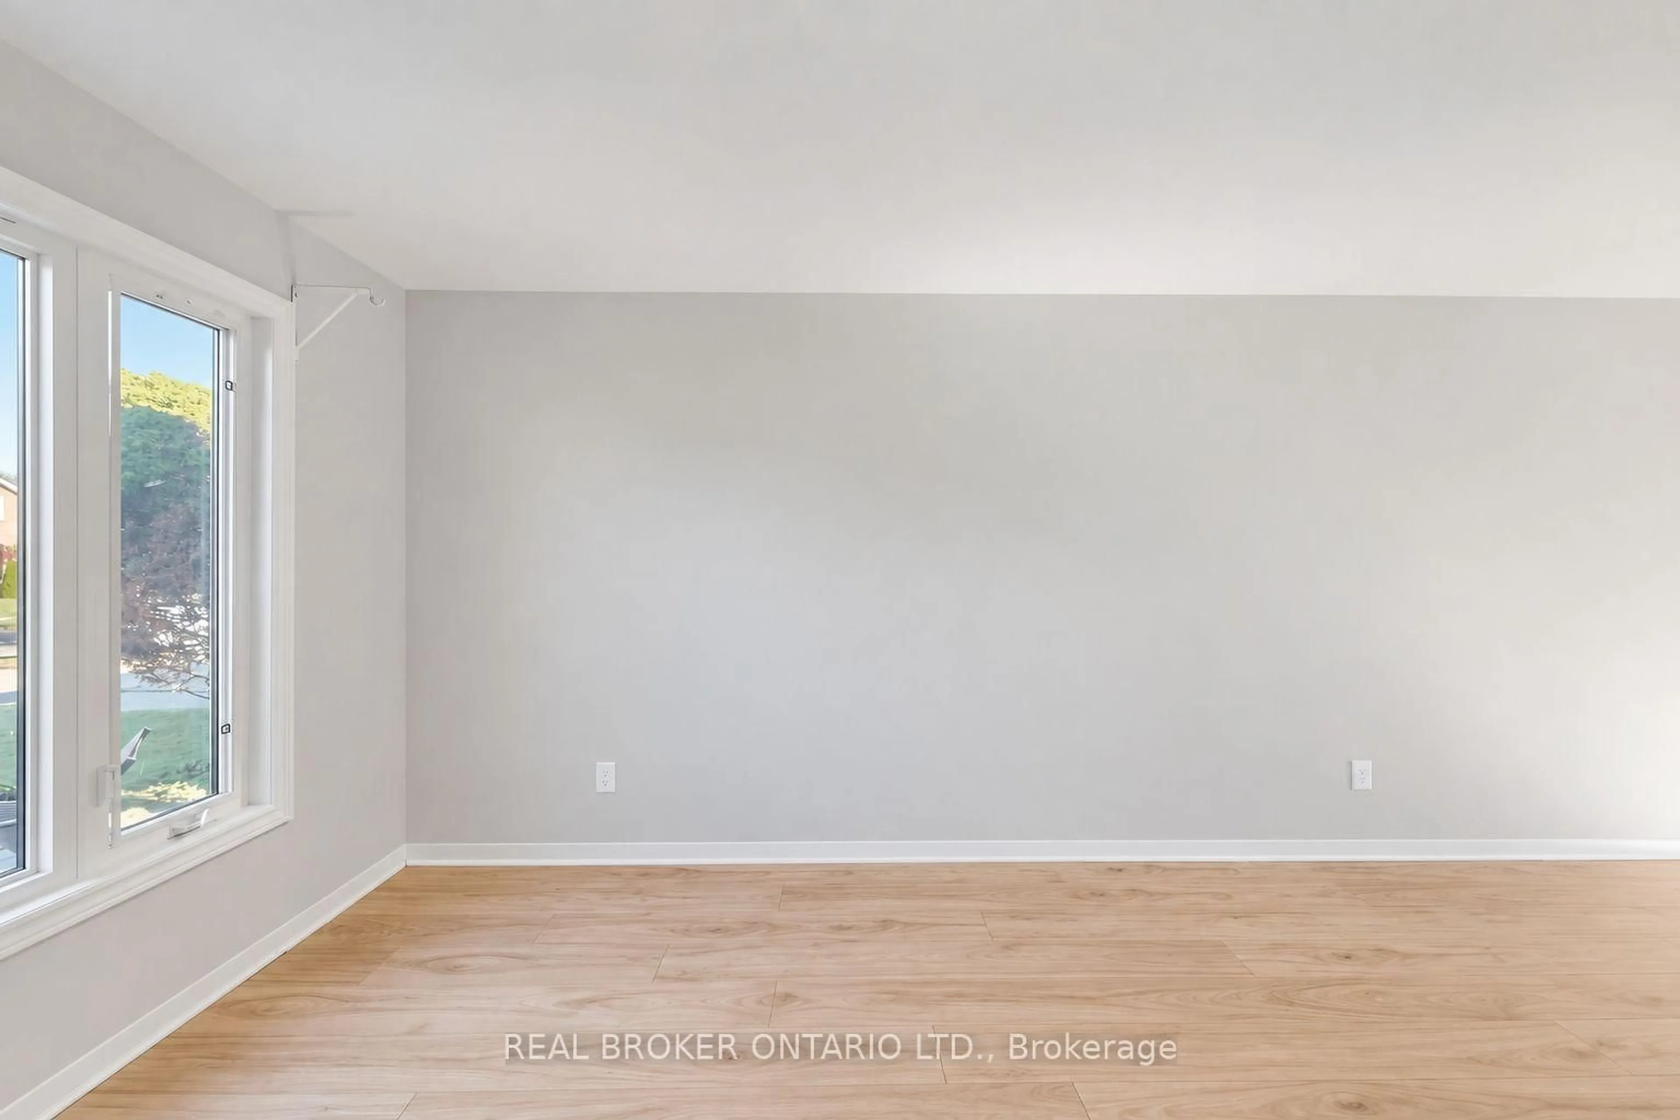
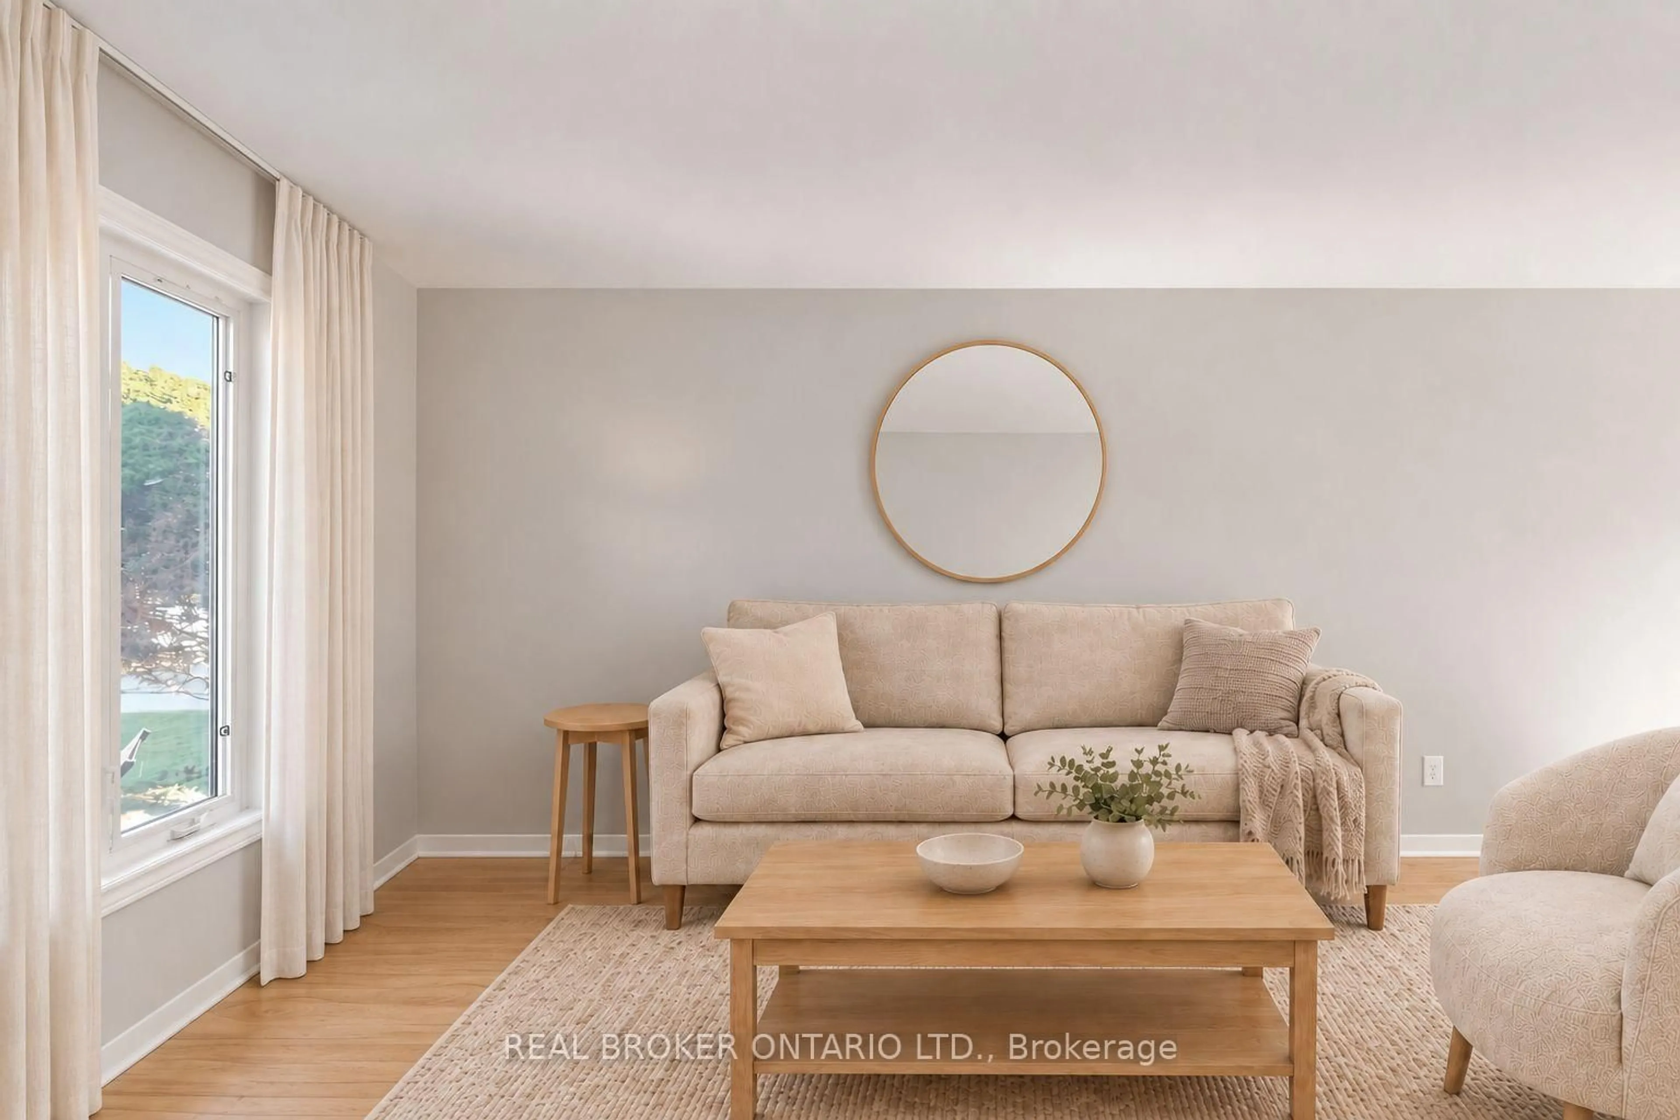
Living
8.01 x 3.06Laminate / Combined W/Dining / Large Window
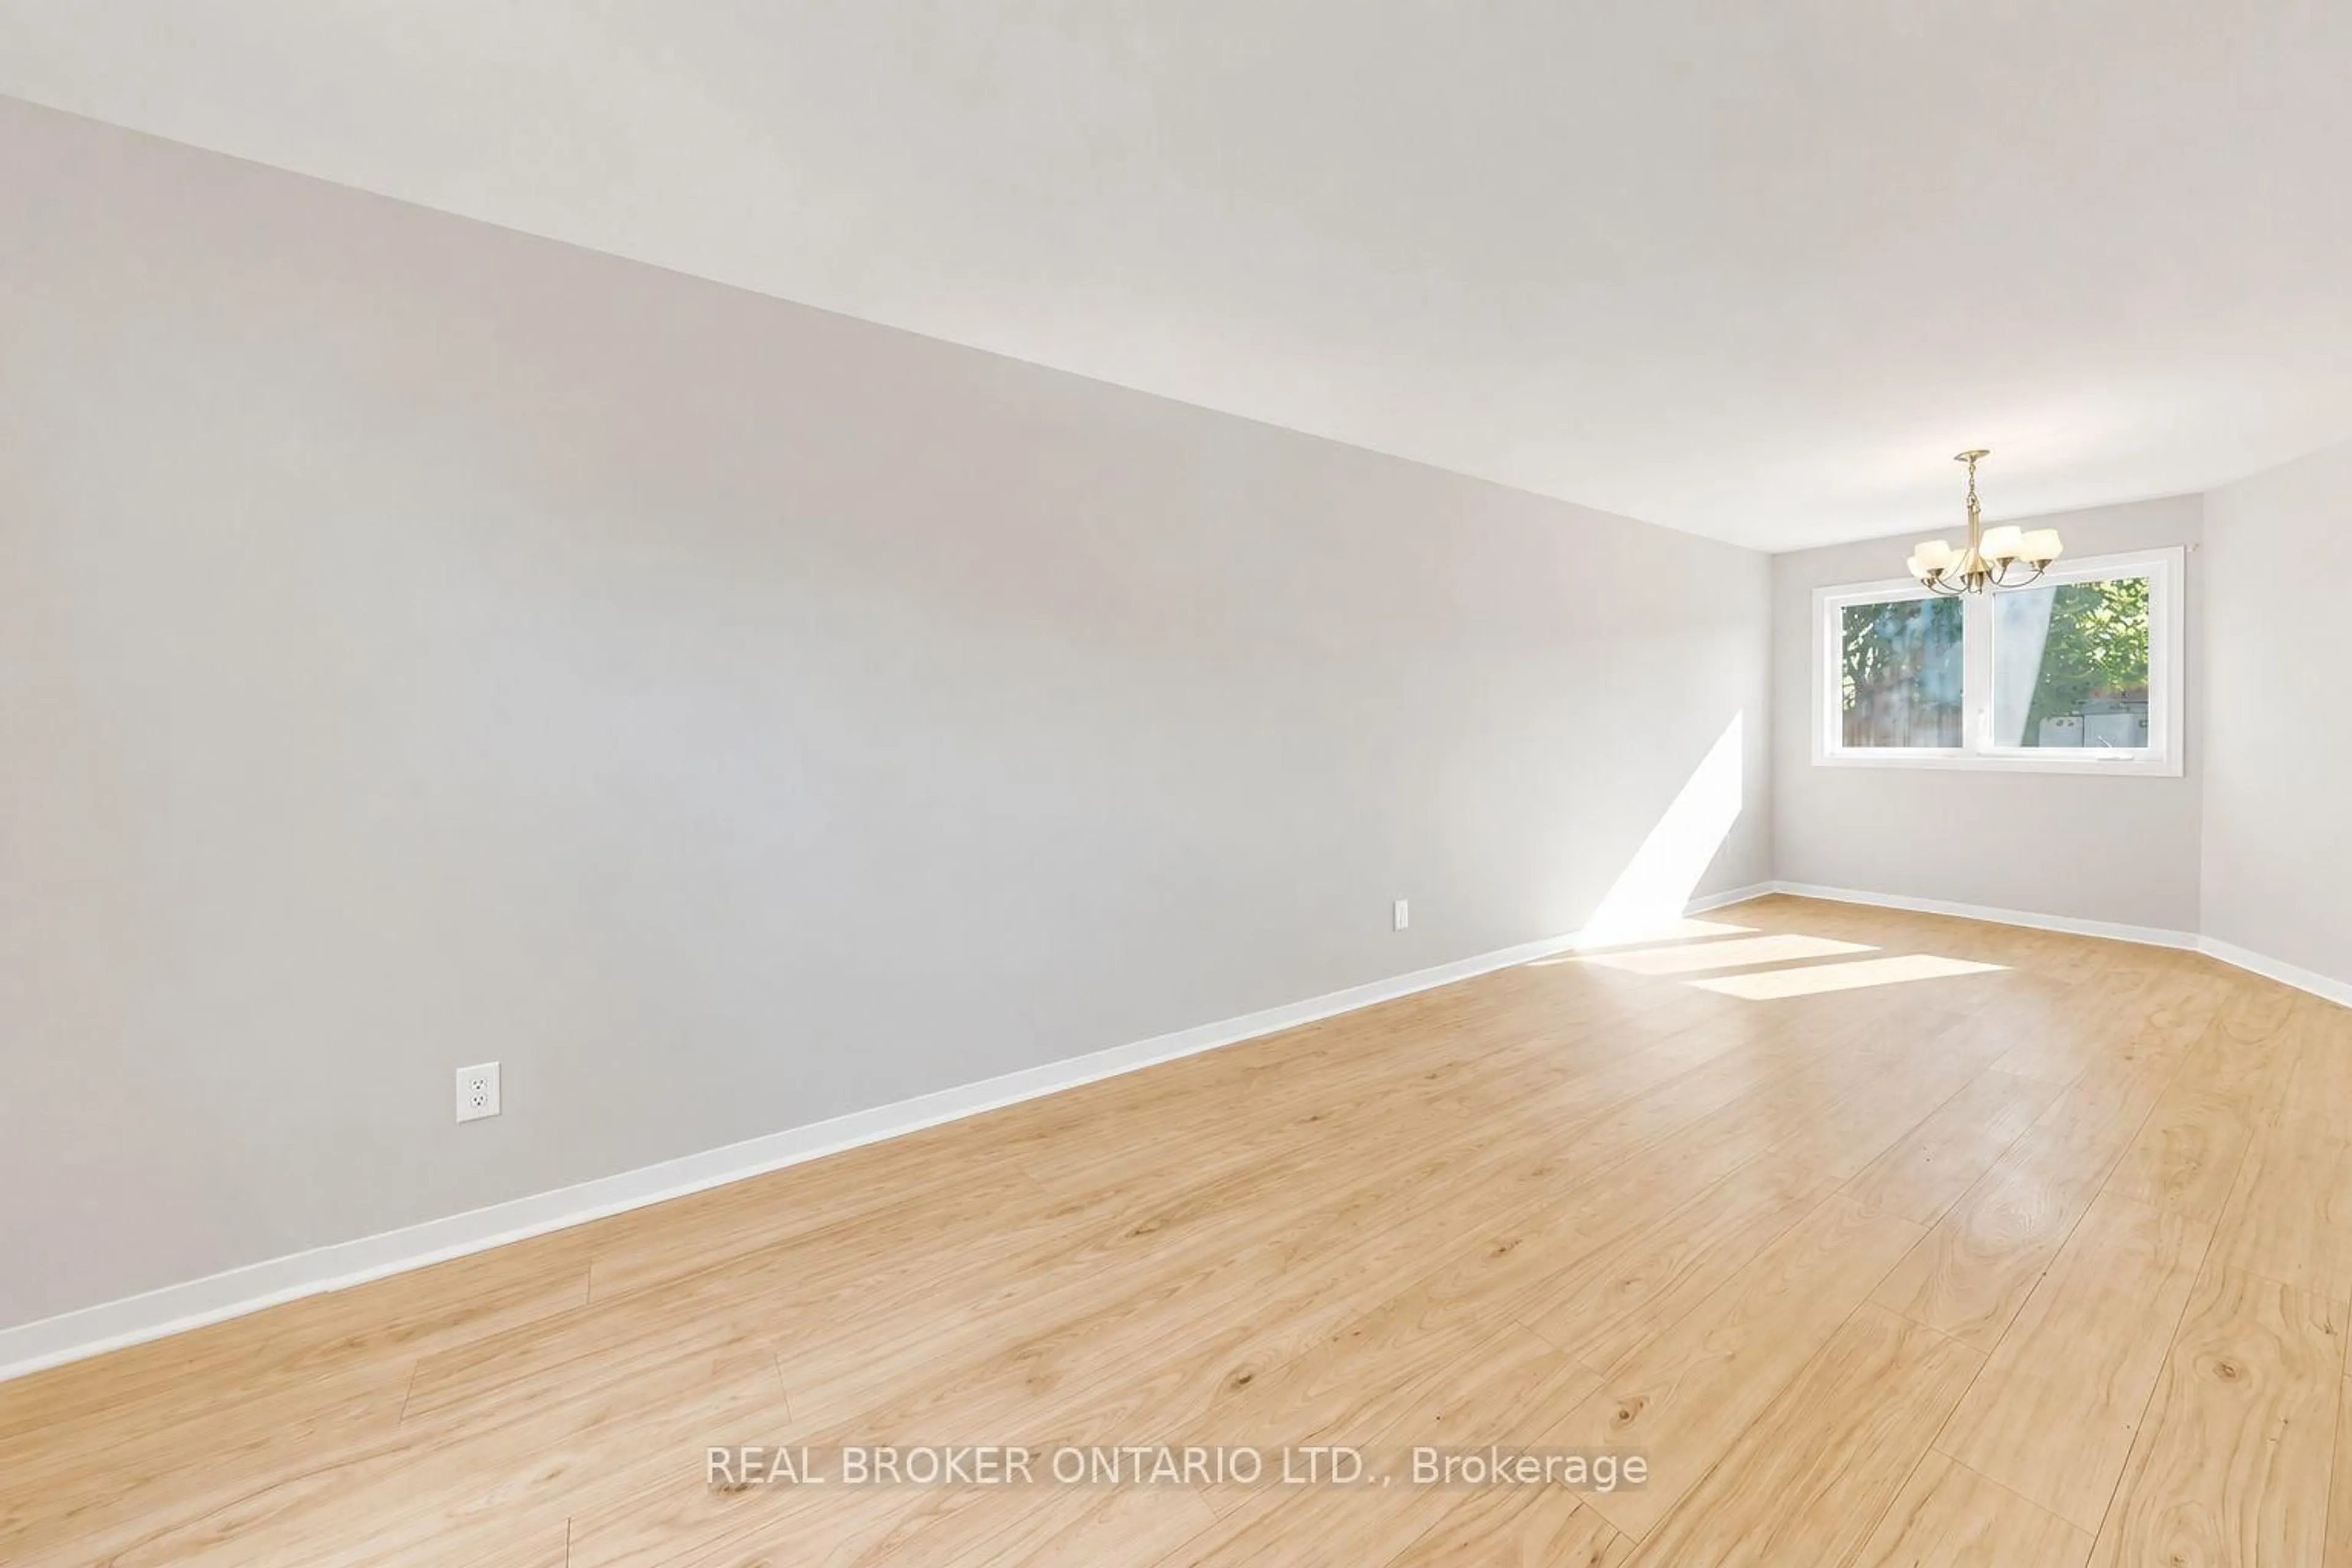
Dining
8.01 x 3.06Laminate / Combined W/Living
Kitchen
6.84 x 3.29Ceramic Floor / Eat-In Kitchen / W/O To Yard
Family
4.32 x 3.6Laminate / Fireplace / Large Window
Exterior
Features
Parking
Garage spaces 2
Garage type Attached
Other parking spaces 6
Total parking spaces 8
Property History
 27
27