Re-listed 7 days ago

7 Putney Rd, Caledon, Ontario L7C 1R4

Detached
3 + 1
3
~1500-2000 sqft
$•••,•••
$1,099,000
Get pre-qualifiedPowered by nesto
Detached
3 + 1
3
~1500-2000 sqft

Contact us about this property

Call

Highlights

Property Estimate

Days on market7 days

Total days on market
70 days

Estimated valueNot available

Price/Sqft$641/sqft

Monthly cost

Open Calculator

Description

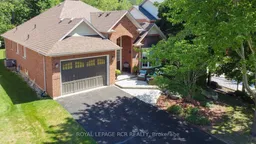
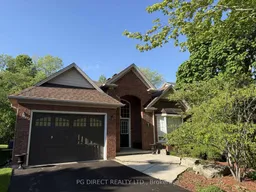
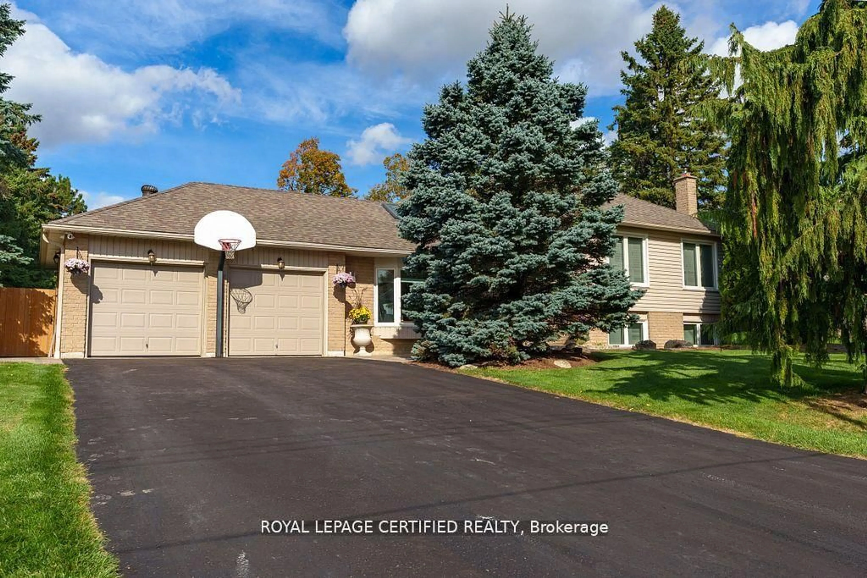
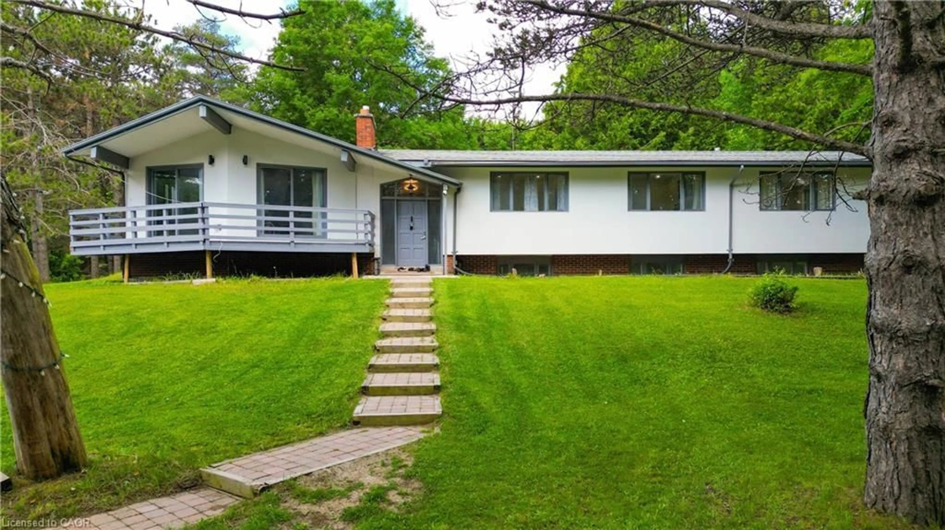
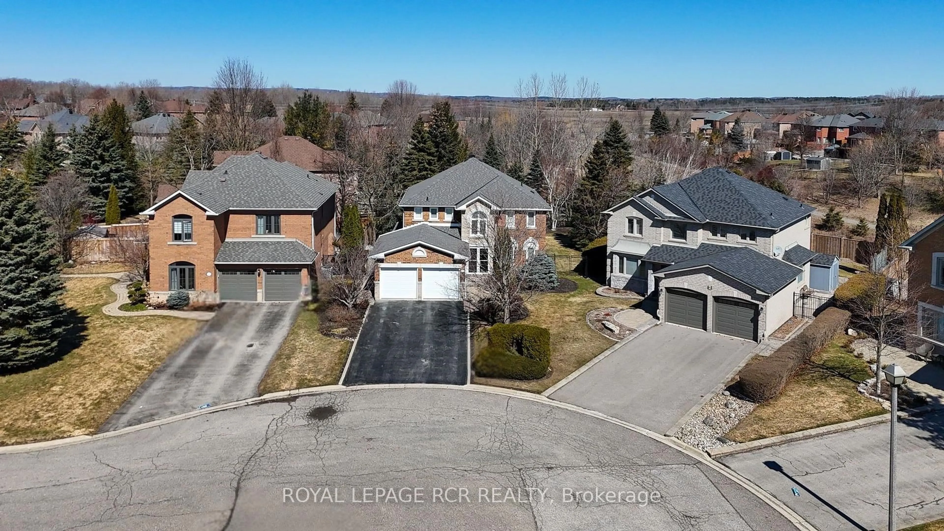
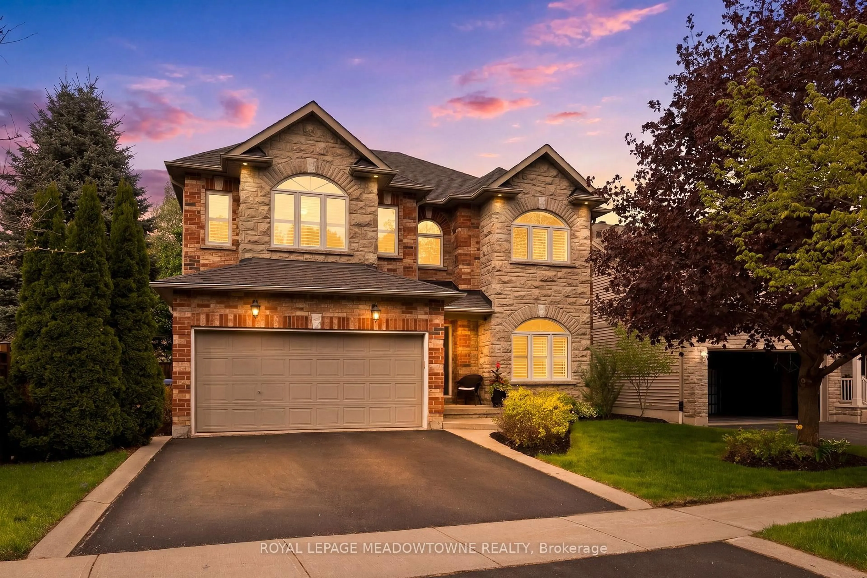
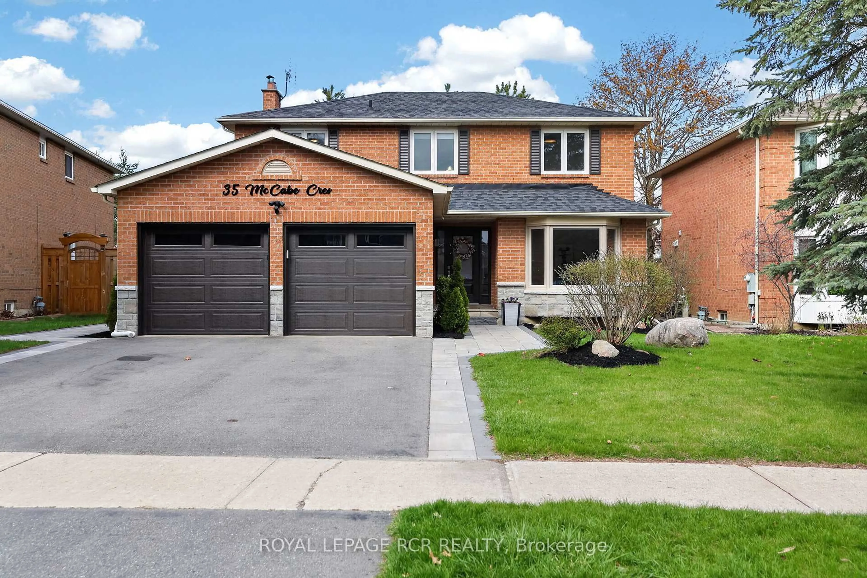
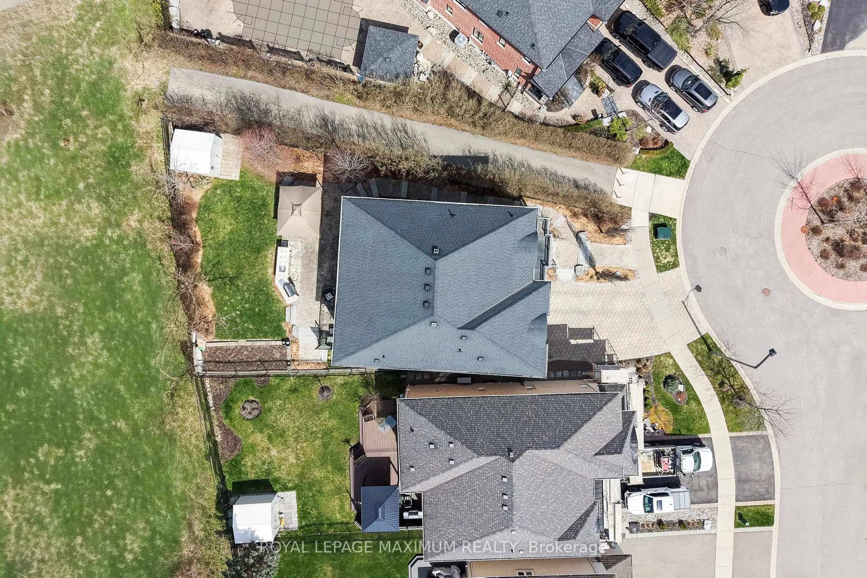
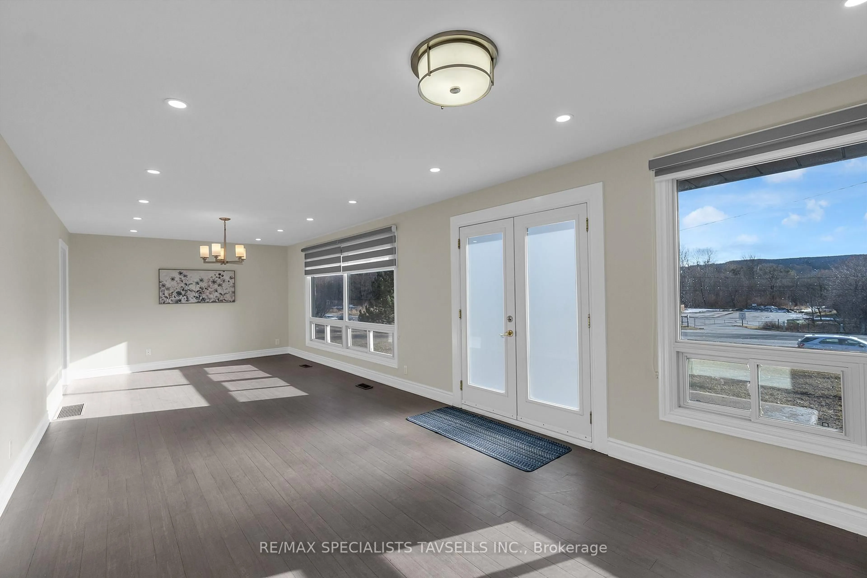
As you pull up, you're greeted by fantastic curb appeal featuring a double driveway with parking for 4, a 1.5 car garage, and an expansive stone patio with a welcoming sitting area right before the charming arched entranceway. Step through the French front doors into a bright, open concept layout featuring sparkling hardwood floors and a gorgeous spiral staircase. The beautiful kitchen is a chef's dream, complete with sleek stone countertops, stainless steel appliances, and a gas stove. Relax in the warm family room with its cozy gas fireplace, or walk out the rear French doors to your private backyard paradise. Enjoy peaceful rainy mornings on your partially covered, low-maintenance composite back deck overlooking the fully fenced yard and forest, kept lush all season long with in-ground sprinklers. The primary bedroom also overlooks the tranquil forested area and backyard and features a walk-in closet and a private 3-piece ensuite. Two additional main floor bedrooms share a full 4-piece bath, alongside convenient main floor laundry. The fully finished basement hugely expands your living space with a 4th bedroom, a 3-piece bathroom, a massive rec room and games area, and a dedicated finished storage room for your treasures. An immaculate, meticulously maintained turn-key home! Book your tour soon


Property Details

StyleBungalow
ViewForest
Age of property16-30
SqFt~1500-2000 SqFt
Lot Size5,450 SqFt(127.19 x 42.85)
Parking Spaces5
MLS ®NumberW13625034
Community NameCaledon East
Data SourceTRREB
Listing byROYAL LEPAGE RCR REALTY

Features

Heating: Forced Air
Cooling: Central Air
Fireplace
Basement: Finished, Full

Lower Floor

Rec

7.87 x 6.3

Laminate / Pot Lights / Finished

4th Br

4.62 x 3.36

Closet / Laminate / Window

Games

8.06 x 3.38

Finished / Pot Lights / Laminate


Features

Lot size: 5,450 SqFt

Parking

Garage spaces 1.5

Garage type Attached

Other parking spaces 4

Total parking spaces 5


Property History

Login required
Price changeActive
$•••,•••
Login required
Re-listed
$•••,•••
7 days on market
history photo preview32
Listing by trreb®
Property listed by ROYAL LEPAGE RCR REALTY, Brokerage
Agent Banner Image
Interested in this property?Get in touch to get the inside scoop.
Population and Demographics

Overview

Total population 2895
Average household income $181,957

Age (%)

0 to 19
26%
20 to 34
16%
35 to 49
22%
50 to 64
22%
65 and plus
14%

Household composition (%)

Single family
82%
Single person
15%
Multi family
2%
Multi person
1%

Mother tongue (%)

English
77%
Punjabi (Panjabi)
7%
Italian
5%
Others
3%
Polish
2%
Spanish
2%
Portuguese
2%

House tenancy (%)

Owners
91%
Renters
9%

What’s nearby?Essentials within 5 km

Local Logic

Transportation Scores

Estimated Budget