22 hours on Market

33 Hesp Dr, Caledon, Ontario L7E 2R5

Detached
3
2
~1100-1500 sqft
$867,900
Get pre-qualifiedPowered by nesto
Detached
3
2
~1100-1500 sqft

Contact us about this property

Call

Highlights

Property Estimate

Days on market22 hours

Estimated valueNot available

Price/Sqft$684/sqft

Monthly cost

Open Calculator

Description

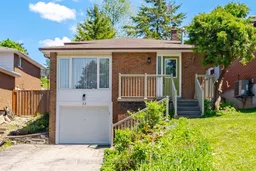
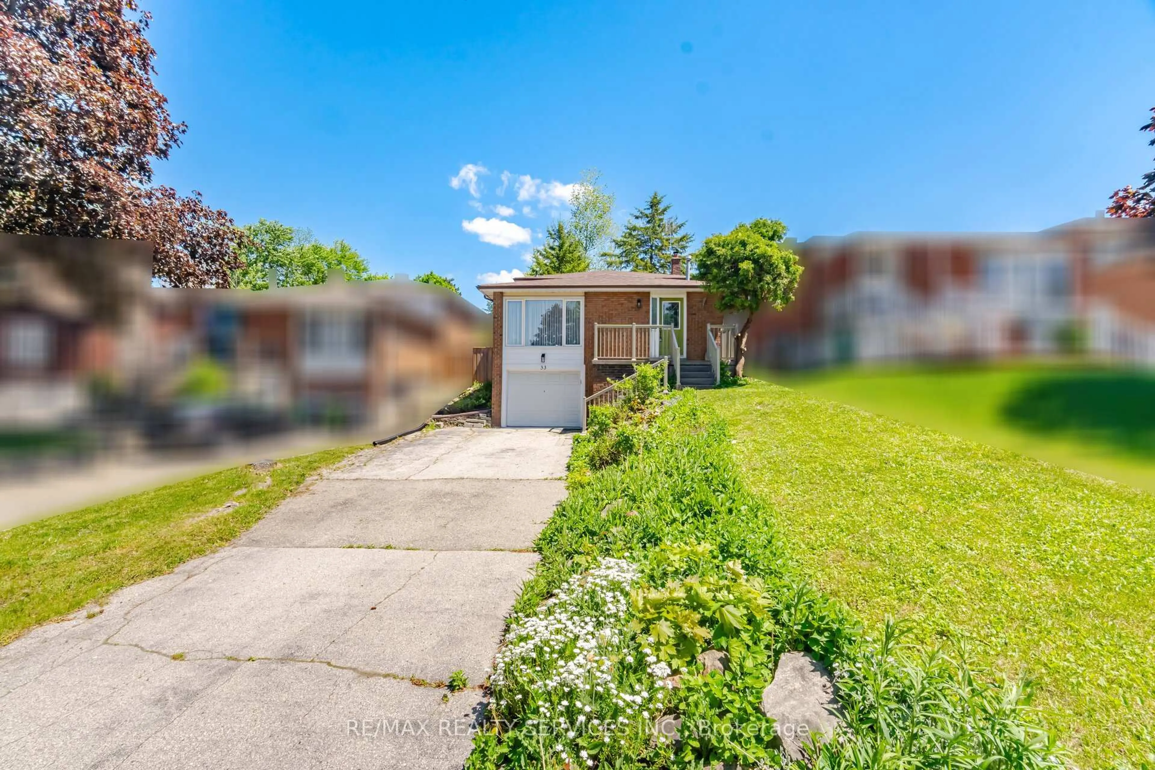
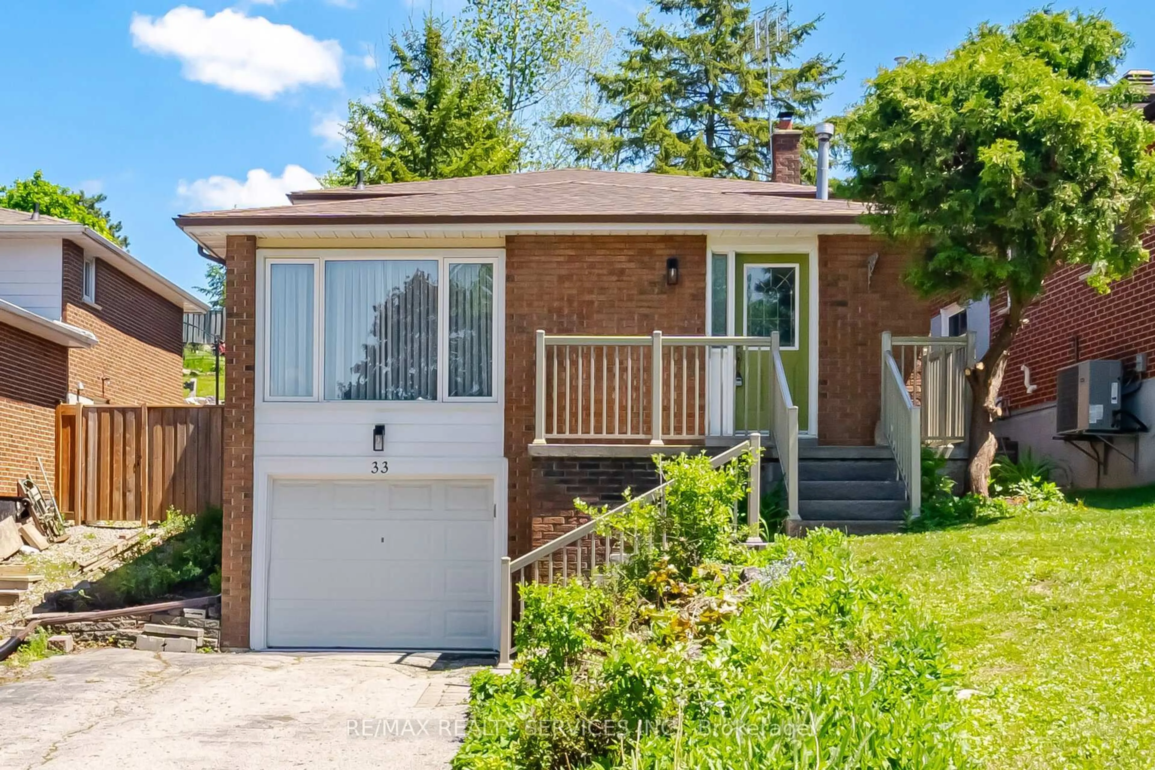
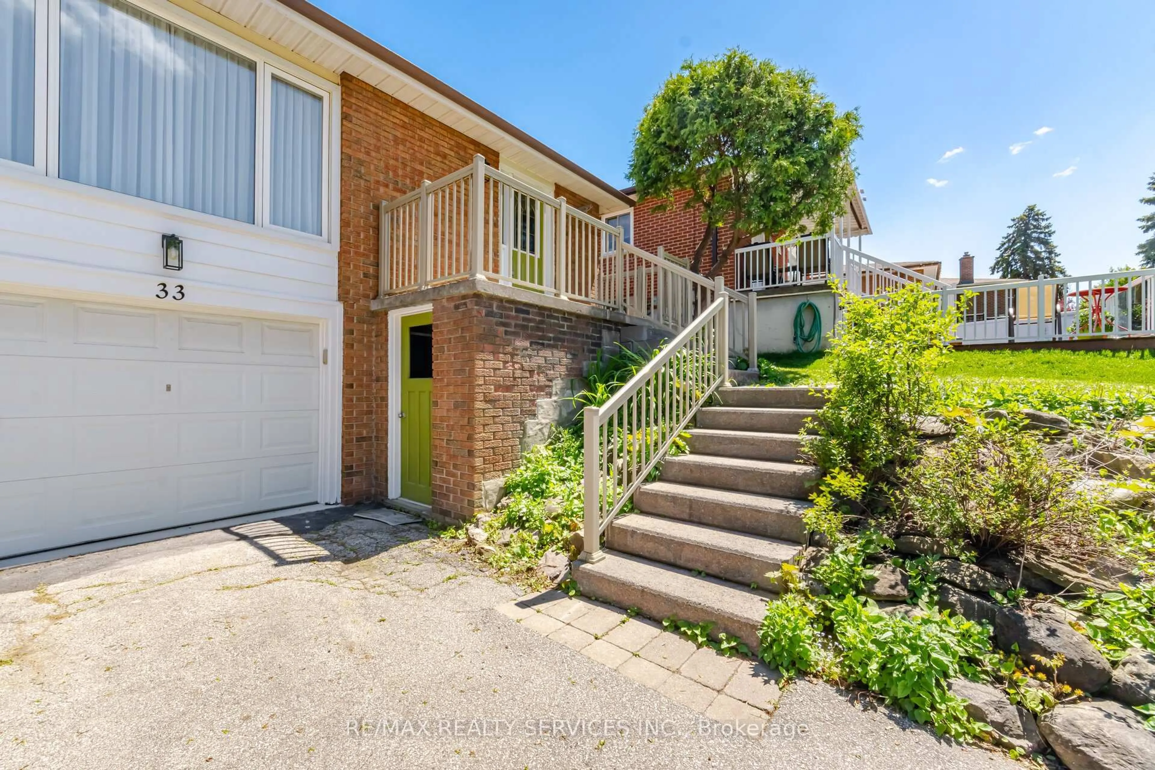
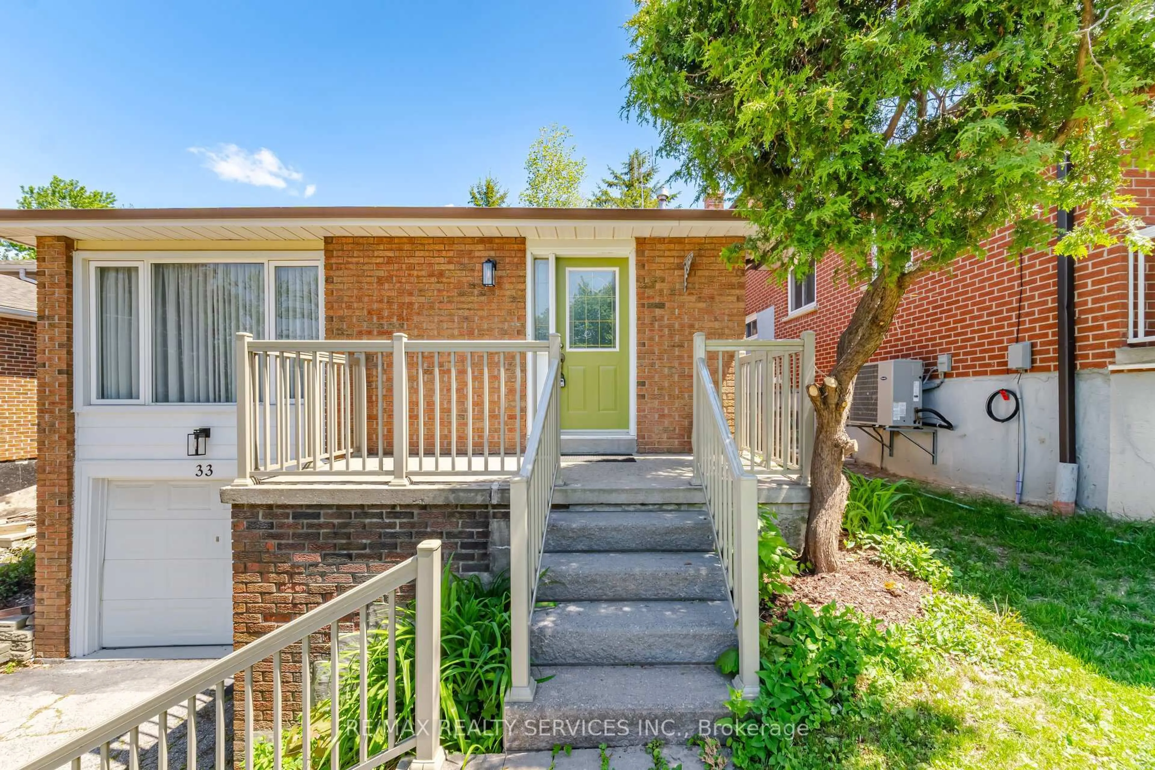
Welcome To 33 Hesp!! This Lovely 1175 Sqft Detach 4 Level Backsplit Offers 3+1 Bdrm, 1.5 Baths And Located In A Sought After Charming Bolton Neighbourhood. Freshly Painted. All New Berber Broadloom. This Lovely Home Offers A Family Size Eat-In Kitchen O'rlooking The Family Rm. Spacious Combined Lrm/Drm W/Gleaming Hardwood Flrs, Pot Lights & Crown Mldg. Upper Level W/3 Generous Size Bdrms All W/New Berber. Partially Updated 4Pc Main Bath. Lower Level W/Entertainers Size Family Rm W/Wood F/P & New Berber. Great Size 4th Bdrm/Den W/New Berber. Bright Updated 2Pc Bath. Separate Side Entrance. Ground Level W/Door Entrance Into The Unfinished Laundry/Furnace Rm. Cantina W/Included Shelves & Workbench. Great Size Lot W/No Sidewalk Offering Add'nl Parking. Fenced Rear Yard W/Patio Area. Polished Up Garage Area W/Newer Concrete Slab. Conveniently Close To All Amenities. Roof Approx 2019, Furnace Approx 2016


Property Details

StyleBacksplit 4
View-
Age of property-
SqFt~1100-1500 SqFt
Lot Size5,332 SqFt(139.9 x 38.12)
Parking Spaces4
MLS ®NumberW13213154
Community NameBolton
Data SourceTRREB
Listing byRE/MAX REALTY SERVICES INC.

Features

Heating: Forced Air
Cooling: Central Air
Fireplace
Basement: Sep Entrance, Unfinished

Main Floor

Breakfast

3.86 x 2.61

O/Looks Family / Ceramic Floor

Living

4.7 x 3.66

hardwood floor / Pot Lights / Crown Moulding

Dining

3.41 x 2.72

California Shutters / Crown Moulding / Combined W/Living

Kitchen

2.73 x 2.56

Ceramic Floor / Ceramic Back Splash / Double Sink


Features

Lot size: 5,332 SqFt

Parking

Garage spaces 1

Garage type Built-In

Other parking spaces 3

Total parking spaces 4


Property History
May 29, 2026
ListedActive
$867,900
22 hours on market
history photo preview39
Listing by trreb®
Property listed by RE/MAX REALTY SERVICES INC., Brokerage
Agent Banner Image
Interested in this property?Get in touch to get the inside scoop.

Market Data - Bolton

Geo Zone Map ThumbnailBolton

Balanced Market

View Market Data

Detached house - for the past 30 days

Buyer's market Seller's market

Avg. Days on Market

Past 30 days

23 days

Compared to

2025

19 days

2024

11 days

2023

17 days

New Listings

Past 30 days

39 listings

Compared to

2025

38 listings

2024

34 listings

2023

20 listings

Units sold

Past 30 days

14 units

Compared to

2025

16 units

2024

22 units

2023

15 units

Median Sold Price

Past 30 days

$1,132,500

Compared to

2025

$1,247,500

2024

$1,270,000

2023

$1,195,000


Population and Demographics

Overview

Total population 22668
Average household income $152,820

Age (%)

0 to 19
24%
20 to 34
19%
35 to 49
20%
50 to 64
24%
65 and plus
14%

Household composition (%)

Single family
79%
Single person
17%
Multi person
2%
Multi family
1%

Mother tongue (%)

English
77%
Italian
11%
Others
4%
Spanish
2%
Punjabi (Panjabi)
1%
Portuguese
1%

House tenancy (%)

Owners
88%
Renters
12%

What’s nearby?Essentials within 5 km

Local Logic

Transportation Scores

Estimated Budget