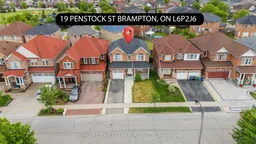
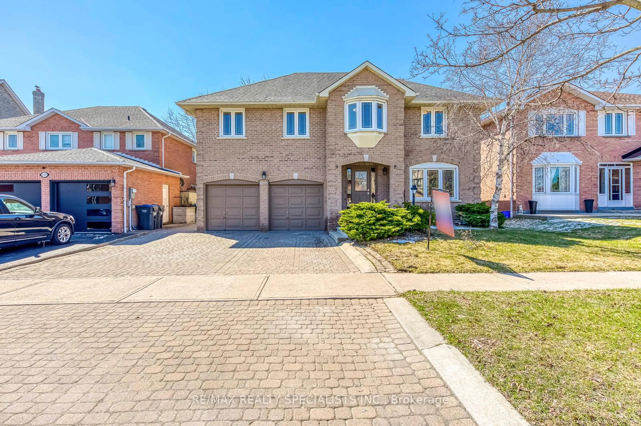
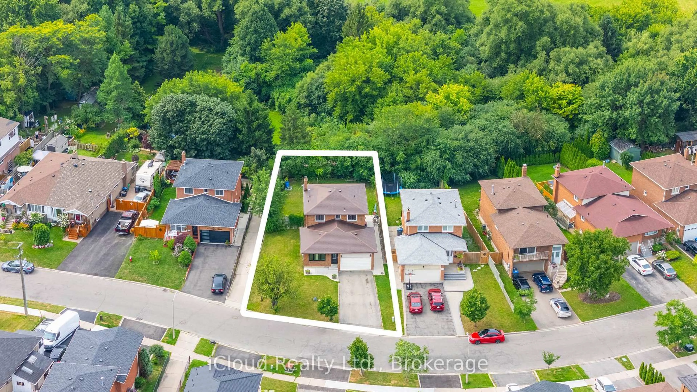
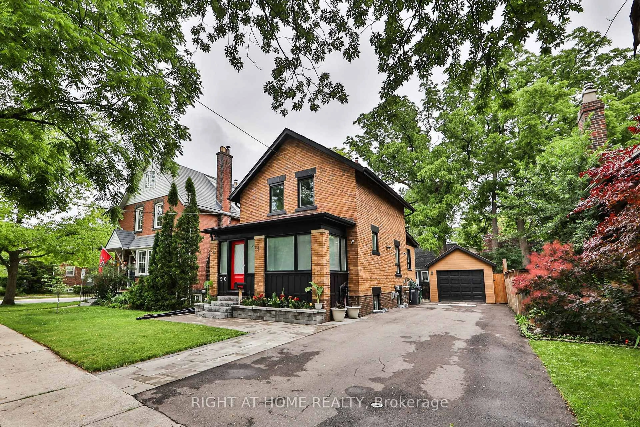
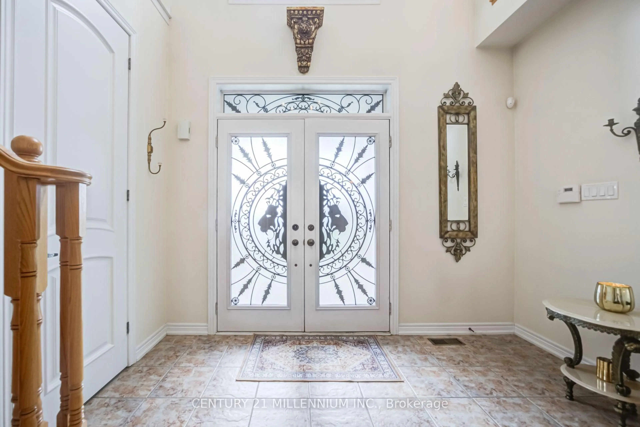
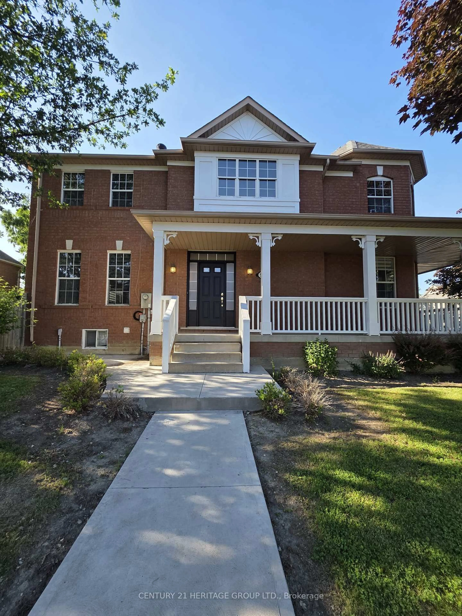
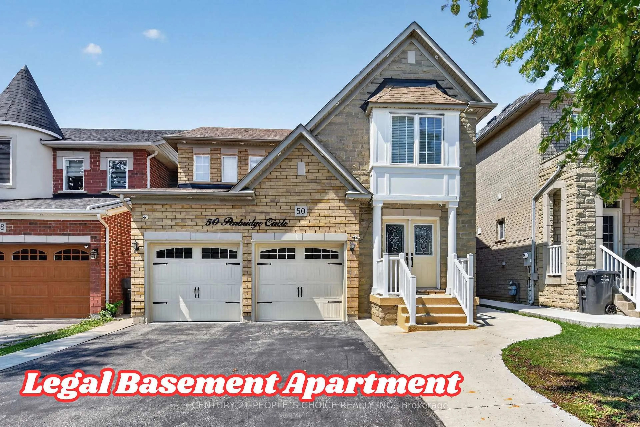
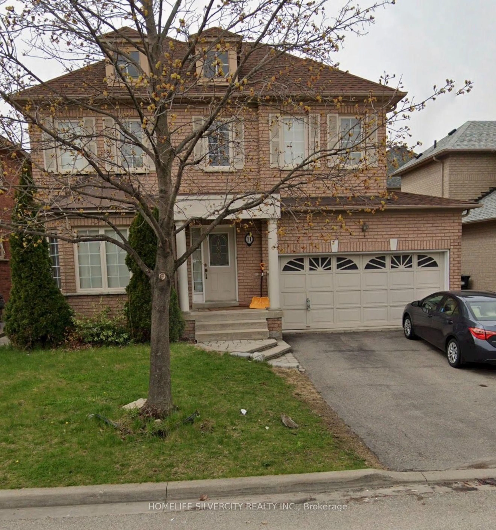
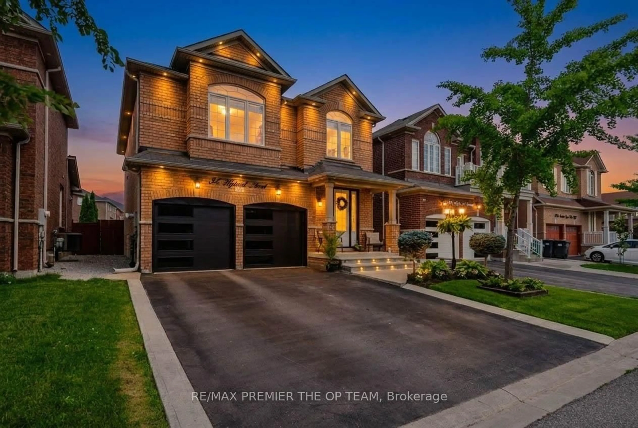
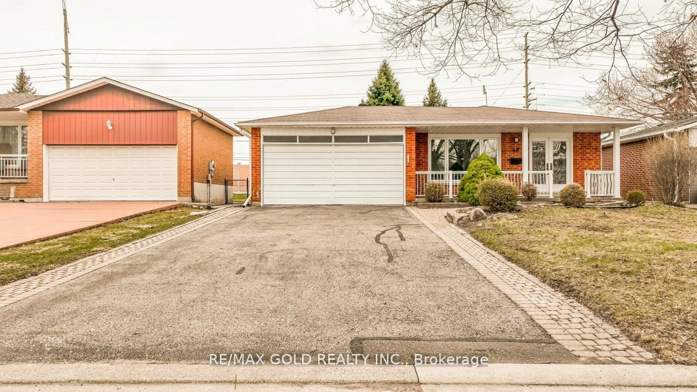
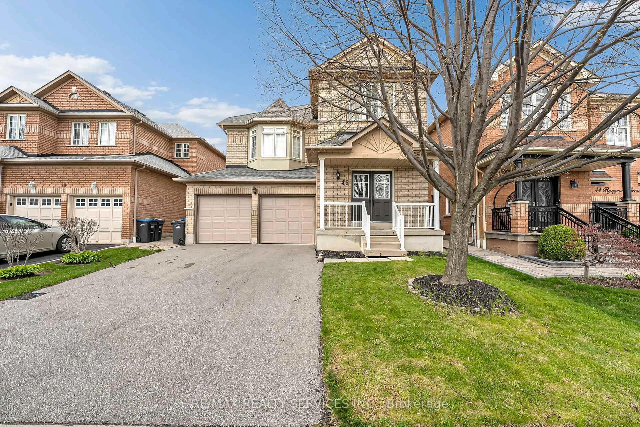
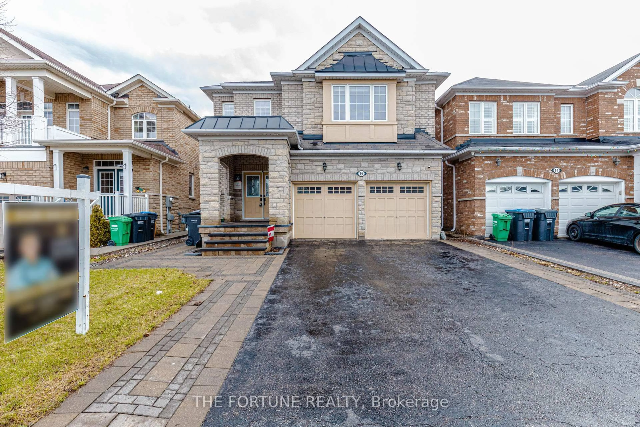
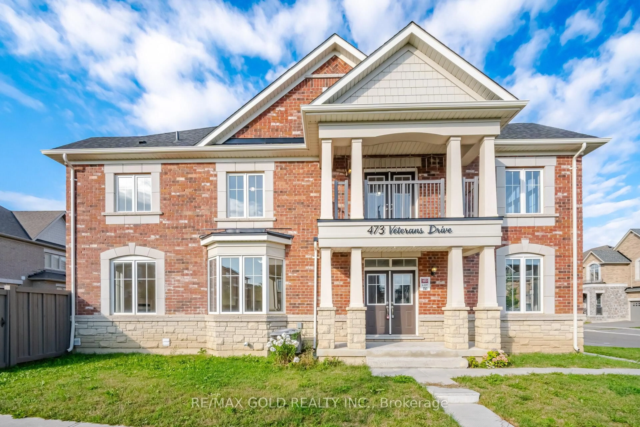
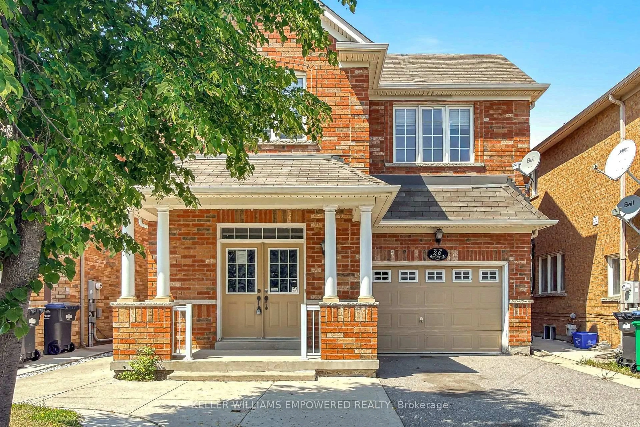
A pic from outside/outdoor area/front of a property/back of a property/a pic from drone, street for 19 Penstock St, Brampton Ontario L6P 2J6
1 day on Market

19 Penstock St, Brampton, Ontario L6P 2J6

Detached
4
3
~1500-2000 sqft
$899,000
Get pre-qualifiedPowered by nesto
Detached
4
3
~1500-2000 sqft

Contact us about this property

Call

Highlights

Property Estimate

Days on market1 day

Estimated valueNot available

Price/Sqft$524/sqft

Monthly cost

Open Calculator

Description

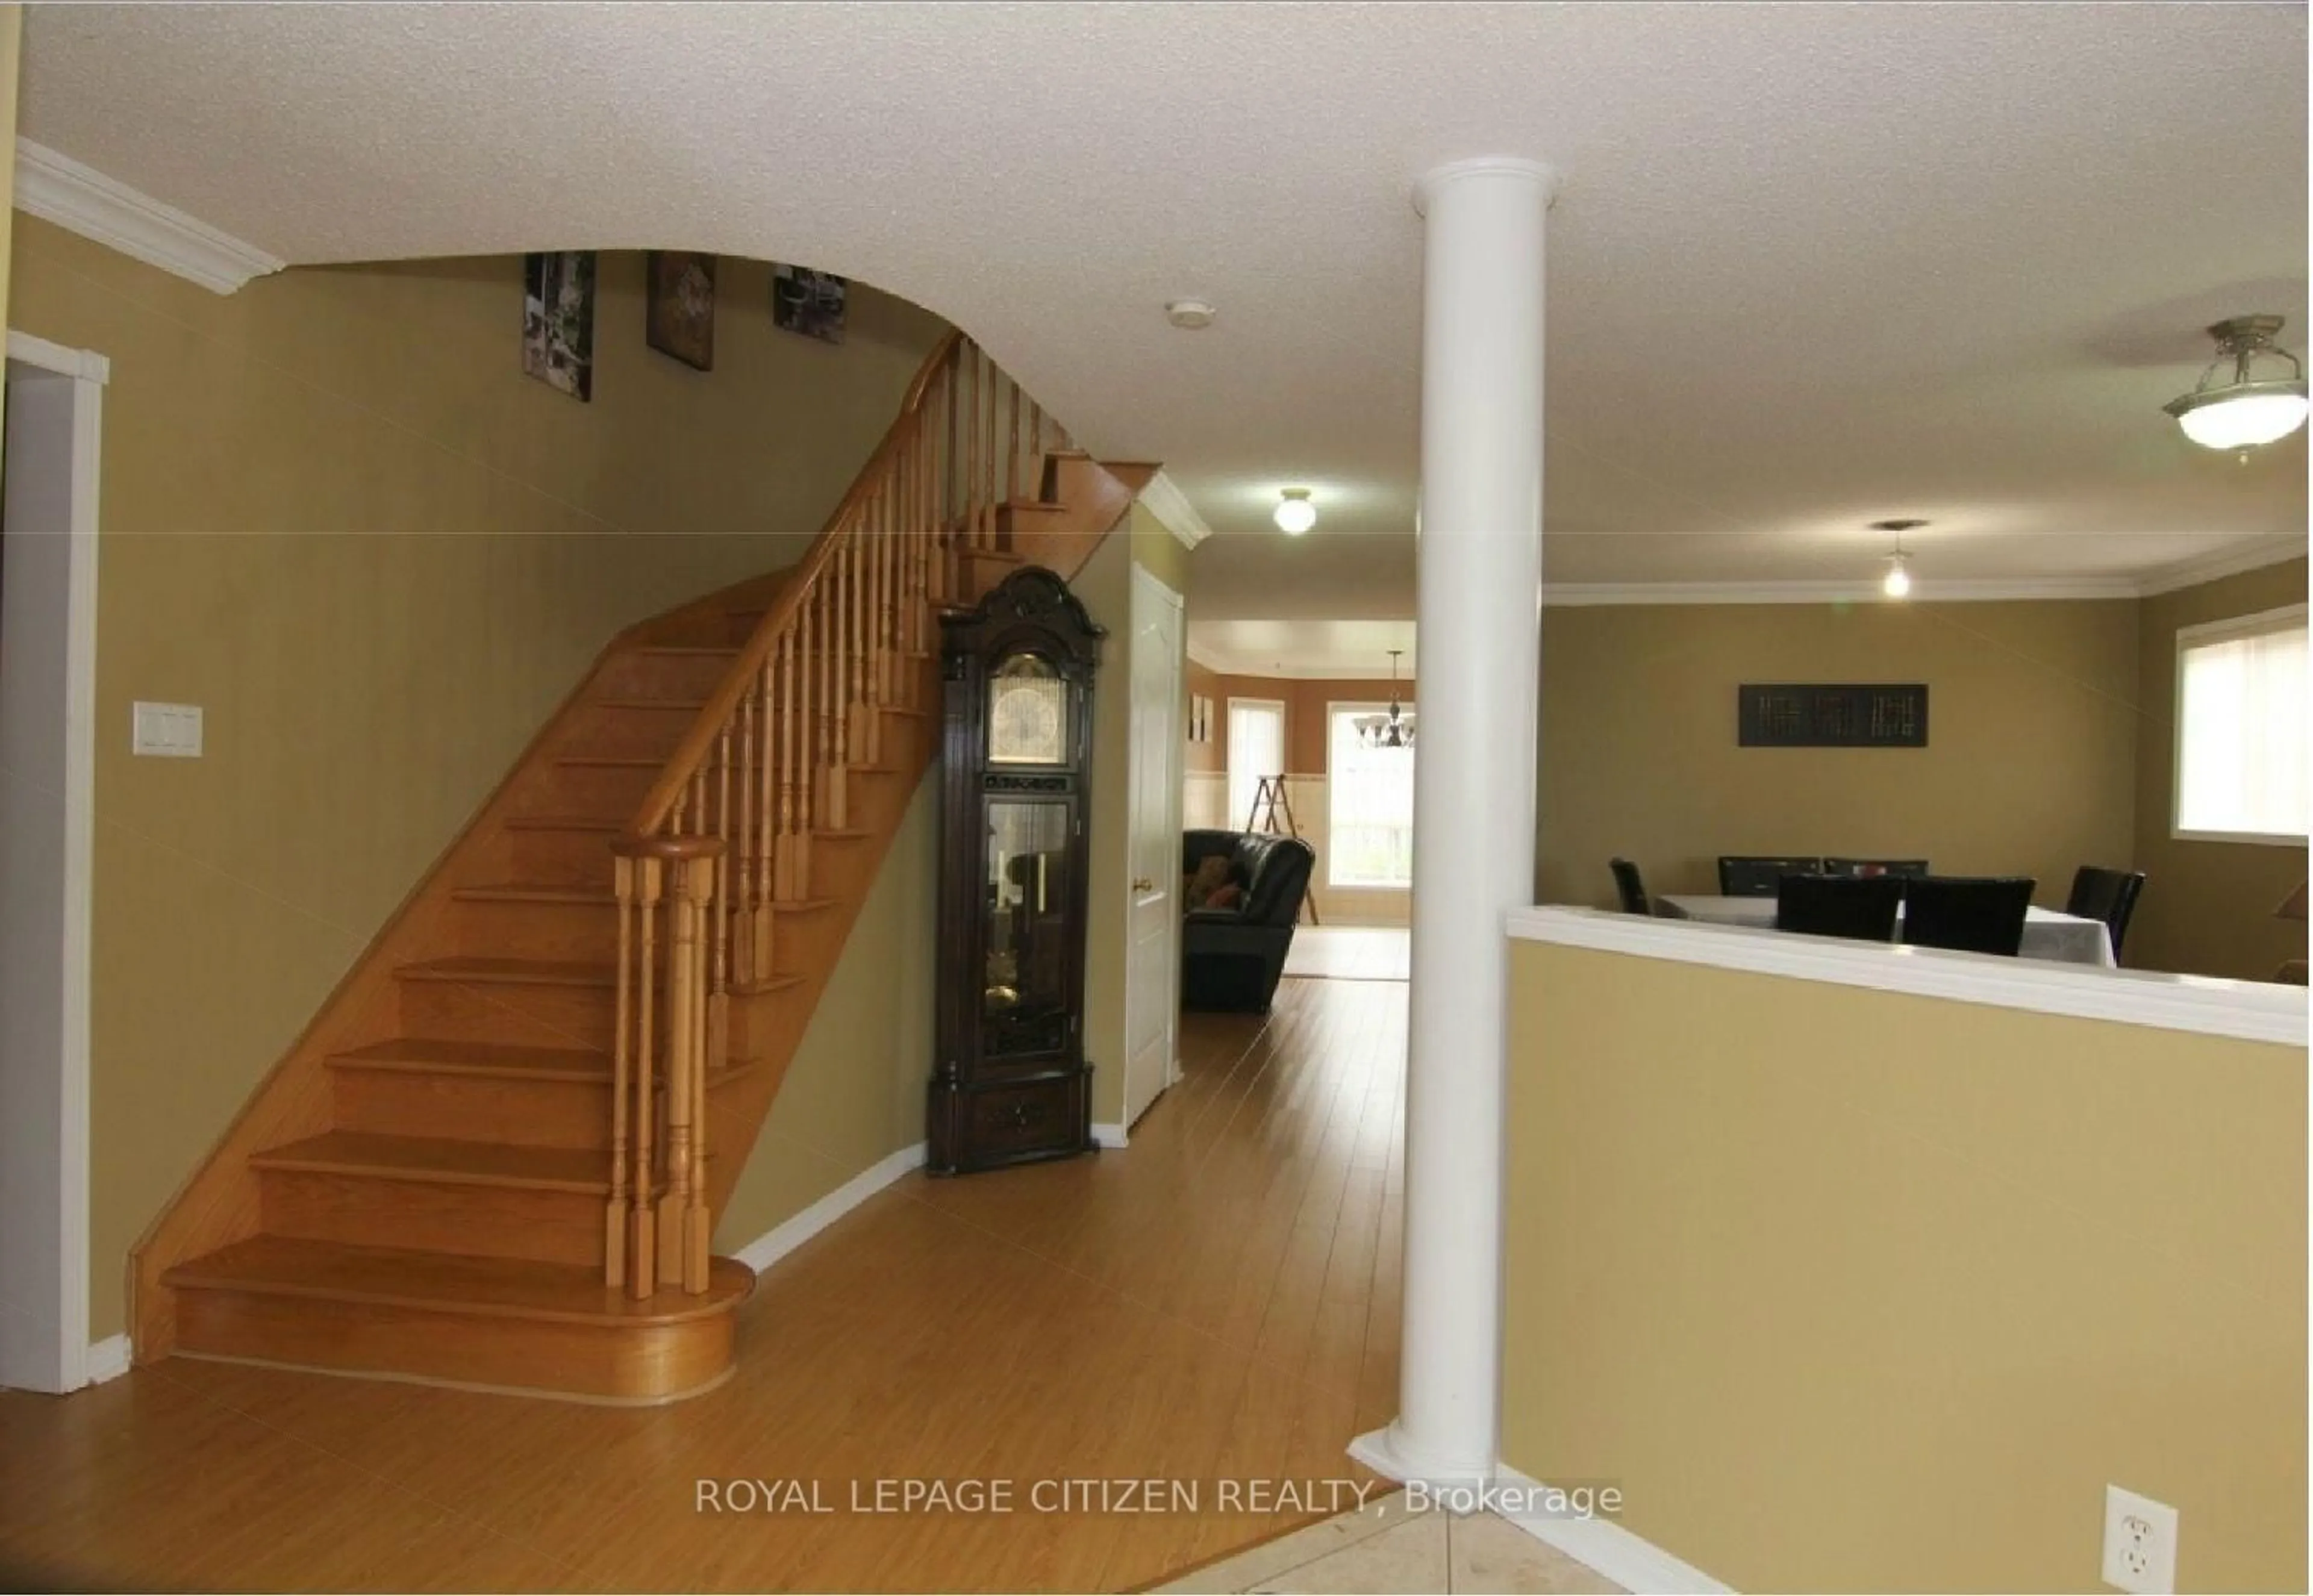
Welcome to this beautifully maintained 4-Bedroom detached home, perfectly situated in one of Brampton's most sought-after family-friendly neighbourhoods. Featuring elegant hardwood and laminate flooring throughout, this carpet-free home offers a clean, modern, and move-in ready living experience. The bright, upgraded kitchen is designed to impress, showcasing granite countertops, a stylish backsplash, and plenty of space for everyday living and entertaining. Enjoy your morning coffee on the spacious covered front porch, while the attached garage provides added convenience. The unfinished basement offers incredible future potential-create a legal secondary suite, design the ultimate recreation area, or customize the space to suit your lifestyle and investment goals. Ideally located close to top-rated schools, parks, shopping, public transit, and everyday amenities, this home combines comfort, convenience and long-term value. Whether you're a growing family or a savvy investor, this is an opportunity you won't want to miss.


Property Details

Style2-Storey
View-
Age of property-
SqFt~1500-2000 SqFt
Lot Size3,251 SqFt(89.99 x 36.13)
Parking Spaces4
MLS ®NumberW13536870
Community NameVales of Castlemore
Data SourceTRREB
Listing byHOMELIFE MAPLE LEAF REALTY LTD.

Features

Heating: Forced Air
Cooling: Central Air
Fireplace
Basement: Full, Unfinished

Main Floor

Living

6.03 x 3.02

Laminate / Combined W/Dining / Window

Dining

6.03 x 3.02

Laminate / Combined W/Living

Family

4.28 x 3.35

Laminate / Window / Fireplace

Kitchen

4.28 x 3.35

Ceramic Floor / Granite Counter / Backsplash


Features

Lot size: 3,251 SqFt

Parking

Garage spaces 1

Garage type Attached

Other parking spaces 3

Total parking spaces 4


Property History

Jul 8, 2026
ListedActive
$899,000
1 day on market
history photo preview43
Listing by trreb®
Property listed by HOMELIFE MAPLE LEAF REALTY LTD., Brokerage
Agent Banner Image
Interested in this property?Get in touch to get the inside scoop.
Market Data - Vales of Castlemore

Geo Zone Map ThumbnailVales of Castlemore

Strong Buyer's Market

View Market Data

Detached house - for the past 30 days

Buyer's market Seller's market

Avg. Days on Market

Past 30 days

22 days

Compared to

2025

28 days

2024

14 days

2023

10 days

New Listings

Past 30 days

24 listings

Compared to

2025

35 listings

2024

25 listings

2023

32 listings

Units sold

Past 30 days

7 units

Compared to

2025

11 units

2024

6 units

2023

12 units

Median Sold Price

Past 30 days

$1,175,000

Compared to

2025

$1,365,000

2024

$1,397,500

2023

$1,487,500


Population and Demographics

Overview

Total population 21149
Average household income $156,363

Age (%)

0 to 19
24%
20 to 34
24%
35 to 49
20%
50 to 64
19%
65 and plus
13%

Household composition (%)

Single family
85%
Single person
6%
Multi family
6%
Multi person
4%

Mother tongue (%)

Punjabi (Panjabi)
42%
English
36%
Hindi
3%
Gujarati
3%
Urdu
3%
Others
2%
Tamil
2%
Italian
1%

House tenancy (%)

Owners
91%
Renters
9%

What’s nearby?Essentials within 5 km

Local Logic

Transportation Scores

Estimated Budget