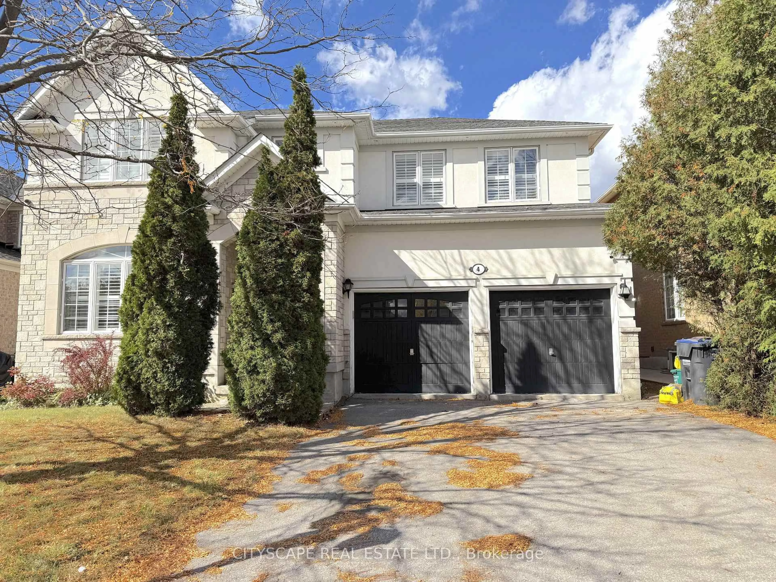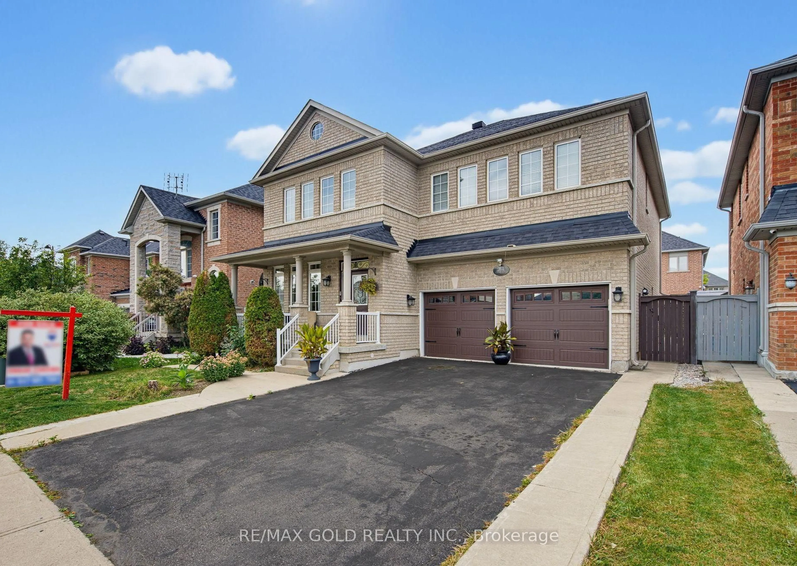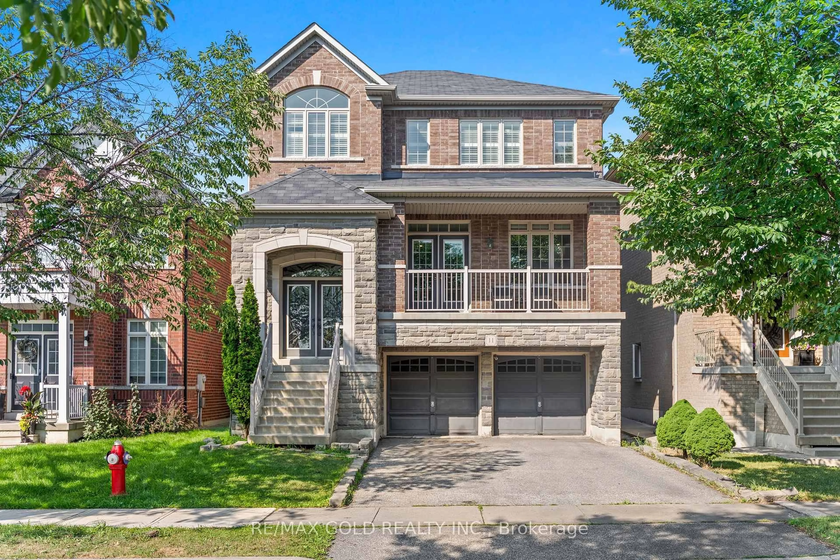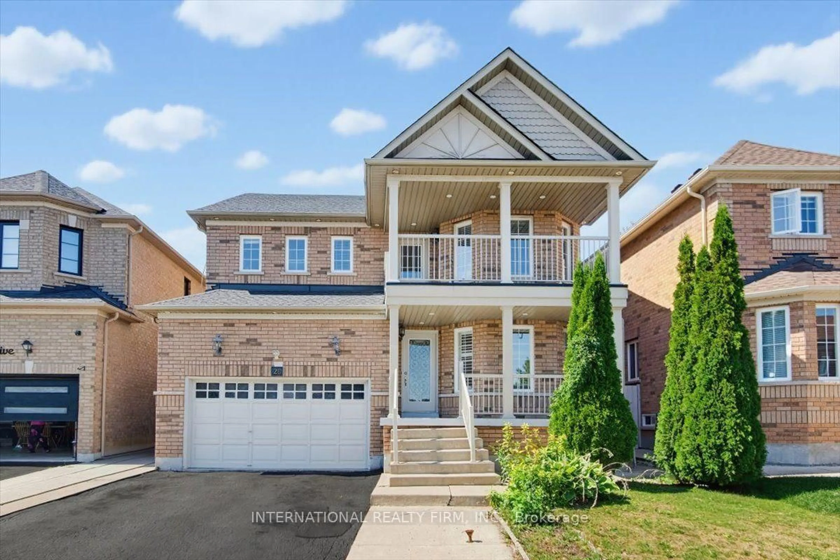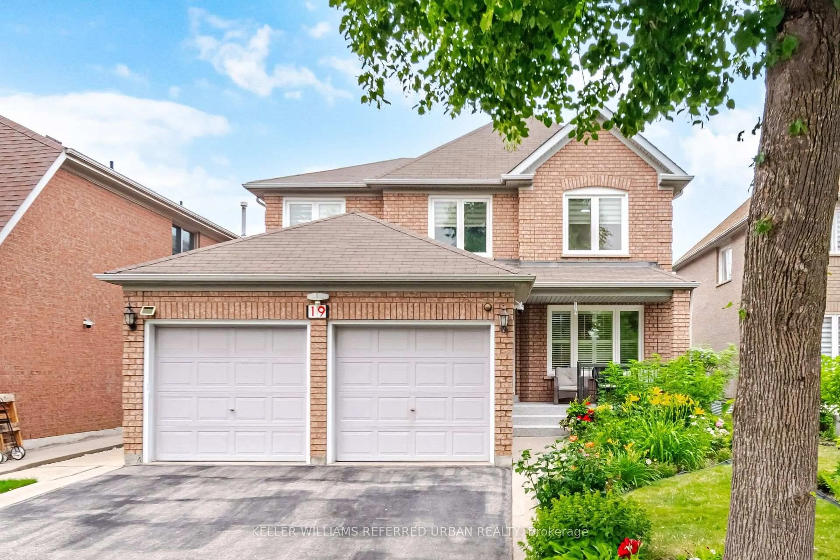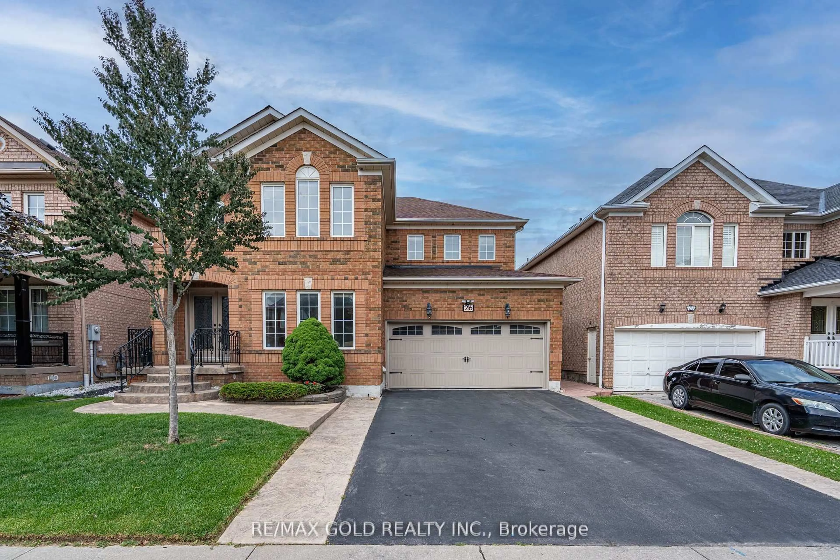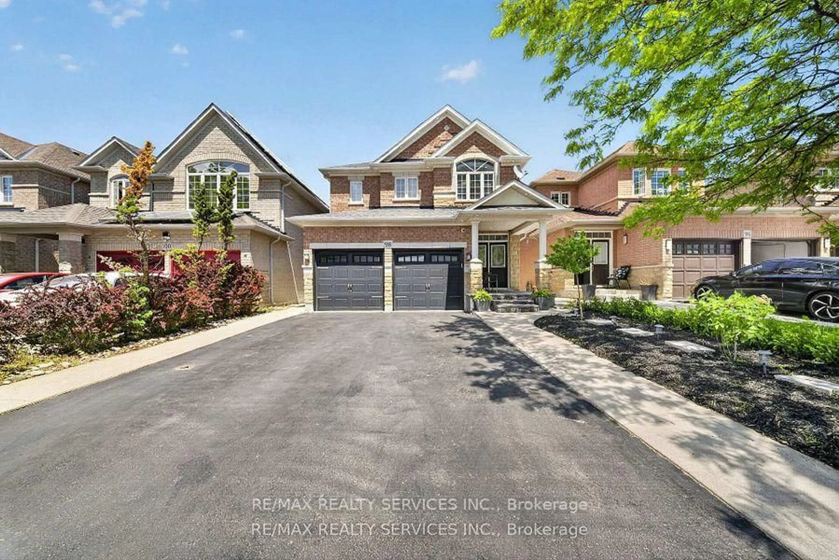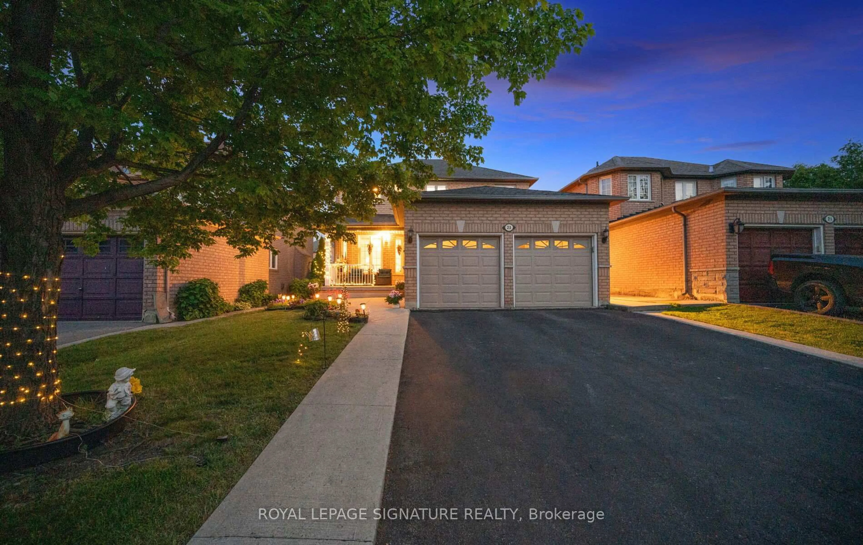
44 Madelaine Cres, Brampton, Ontario L6S 2Y9
Contact us about this property
Highlights
Estimated valueThis is the price Wahi expects this property to sell for.
The calculation is powered by our Instant Home Value Estimate, which uses current market and property price trends to estimate your home’s value with a 90% accuracy rate.Not available
Price/Sqft$446/sqft
Monthly cost
Open Calculator
Description
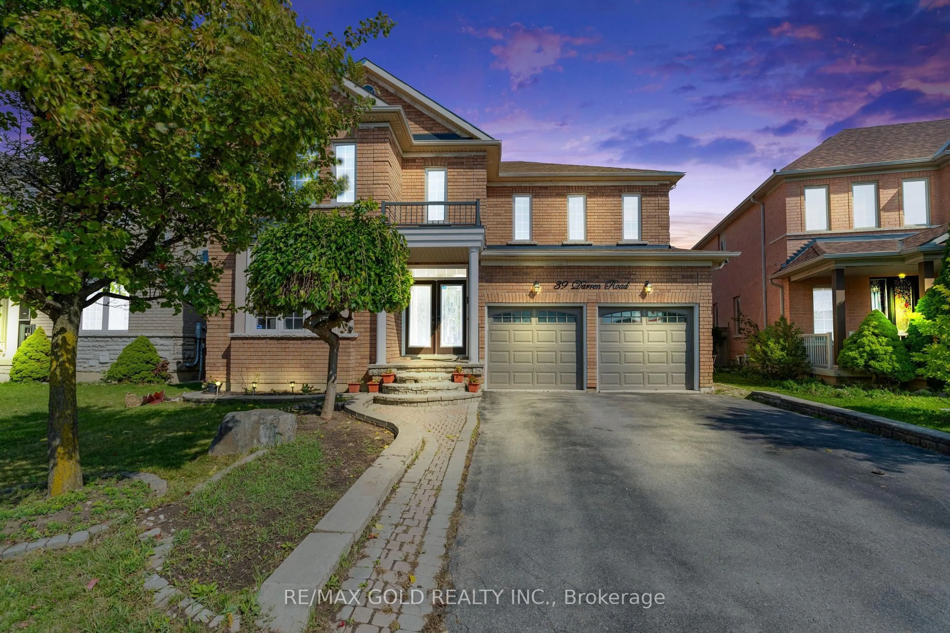
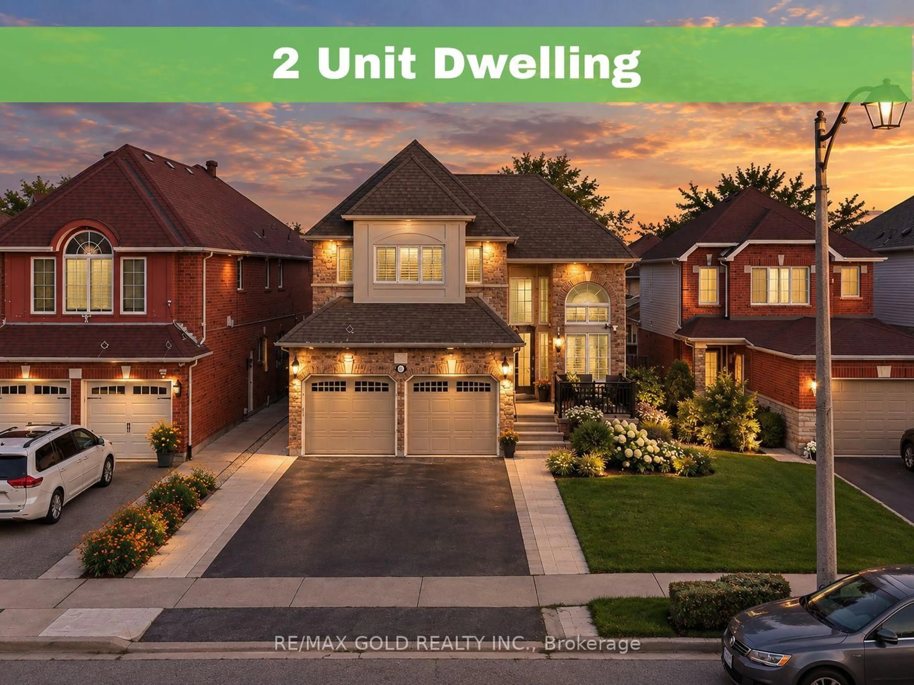
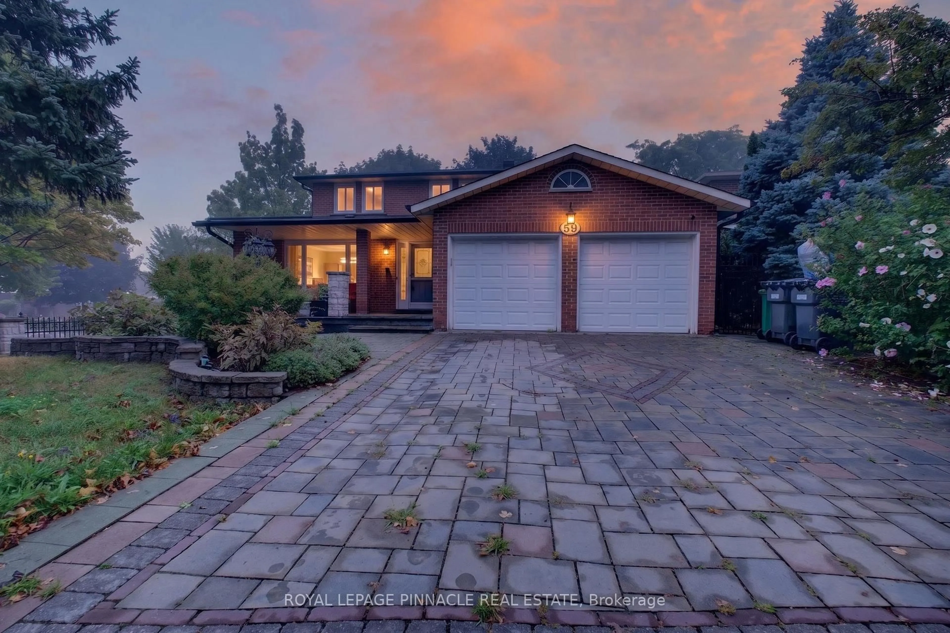
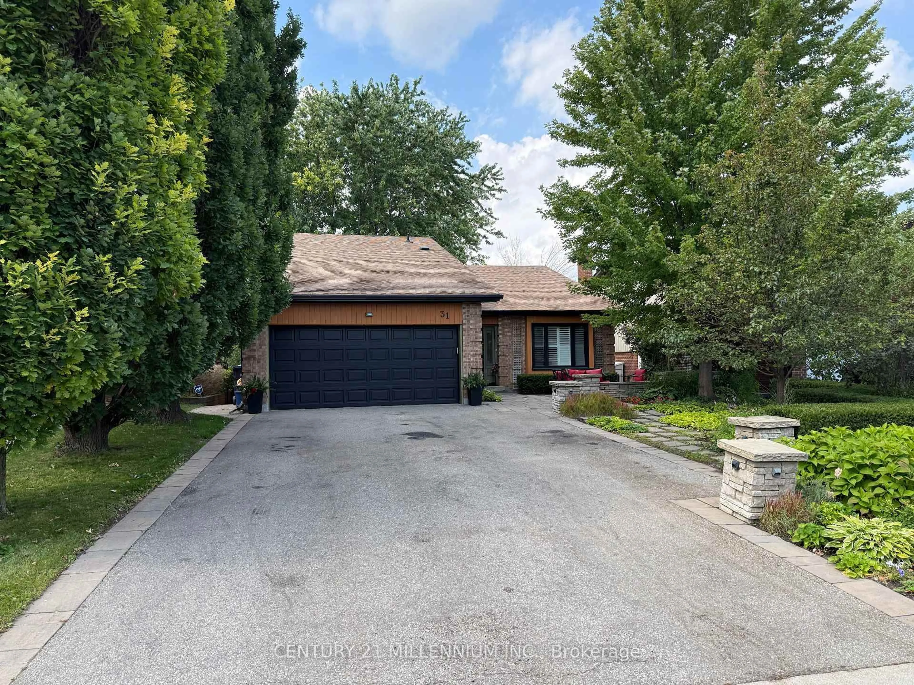
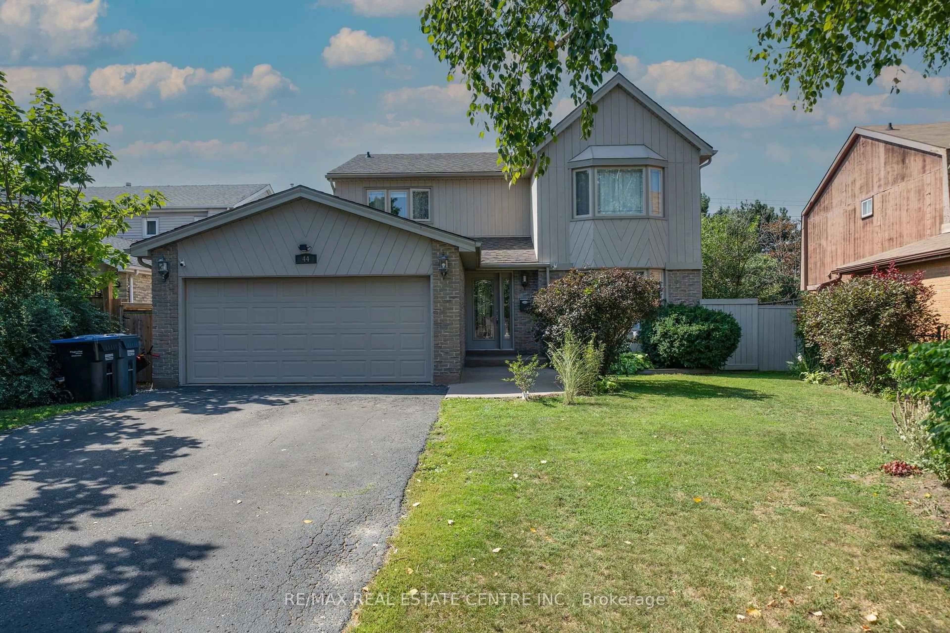
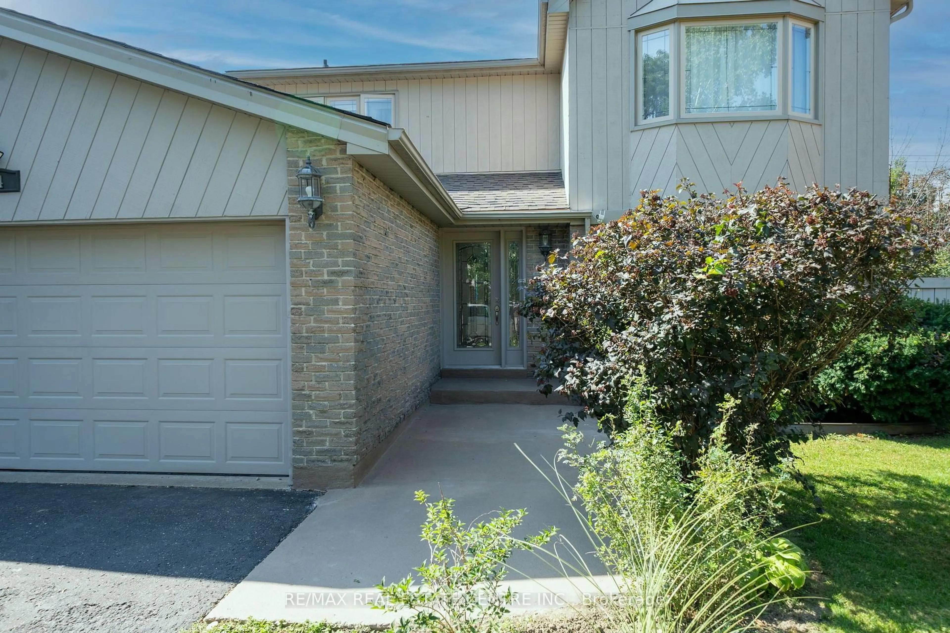
* Legal Basement Apartment* Welcome to the 'M' section, one of Brampton's most scenic and sought after neighborhoods. This Large Four Bedroom, Four Bathroom home has been well maintained, it is perfect for a large family who love to entertain. There are 3 walkouts from the kitchen, living room, laundry room, and basement which can be used for potential tenant. Many renovations have been undertaken especially over the last two years to include new lot siding, furnace and major bathroom renovations. There is a lot to mention and best it is seen. The basement apartment is legal and registered with its own address of 44 Madelaine Unit 2. (There is no separate entrance but a walkout patio is available.) All amenities are within walking distance, 410, parks, schools, shopping. All the major work has been done, just move and unpack your boxes.
Property Details
Interior
Features
2nd Floor
Br
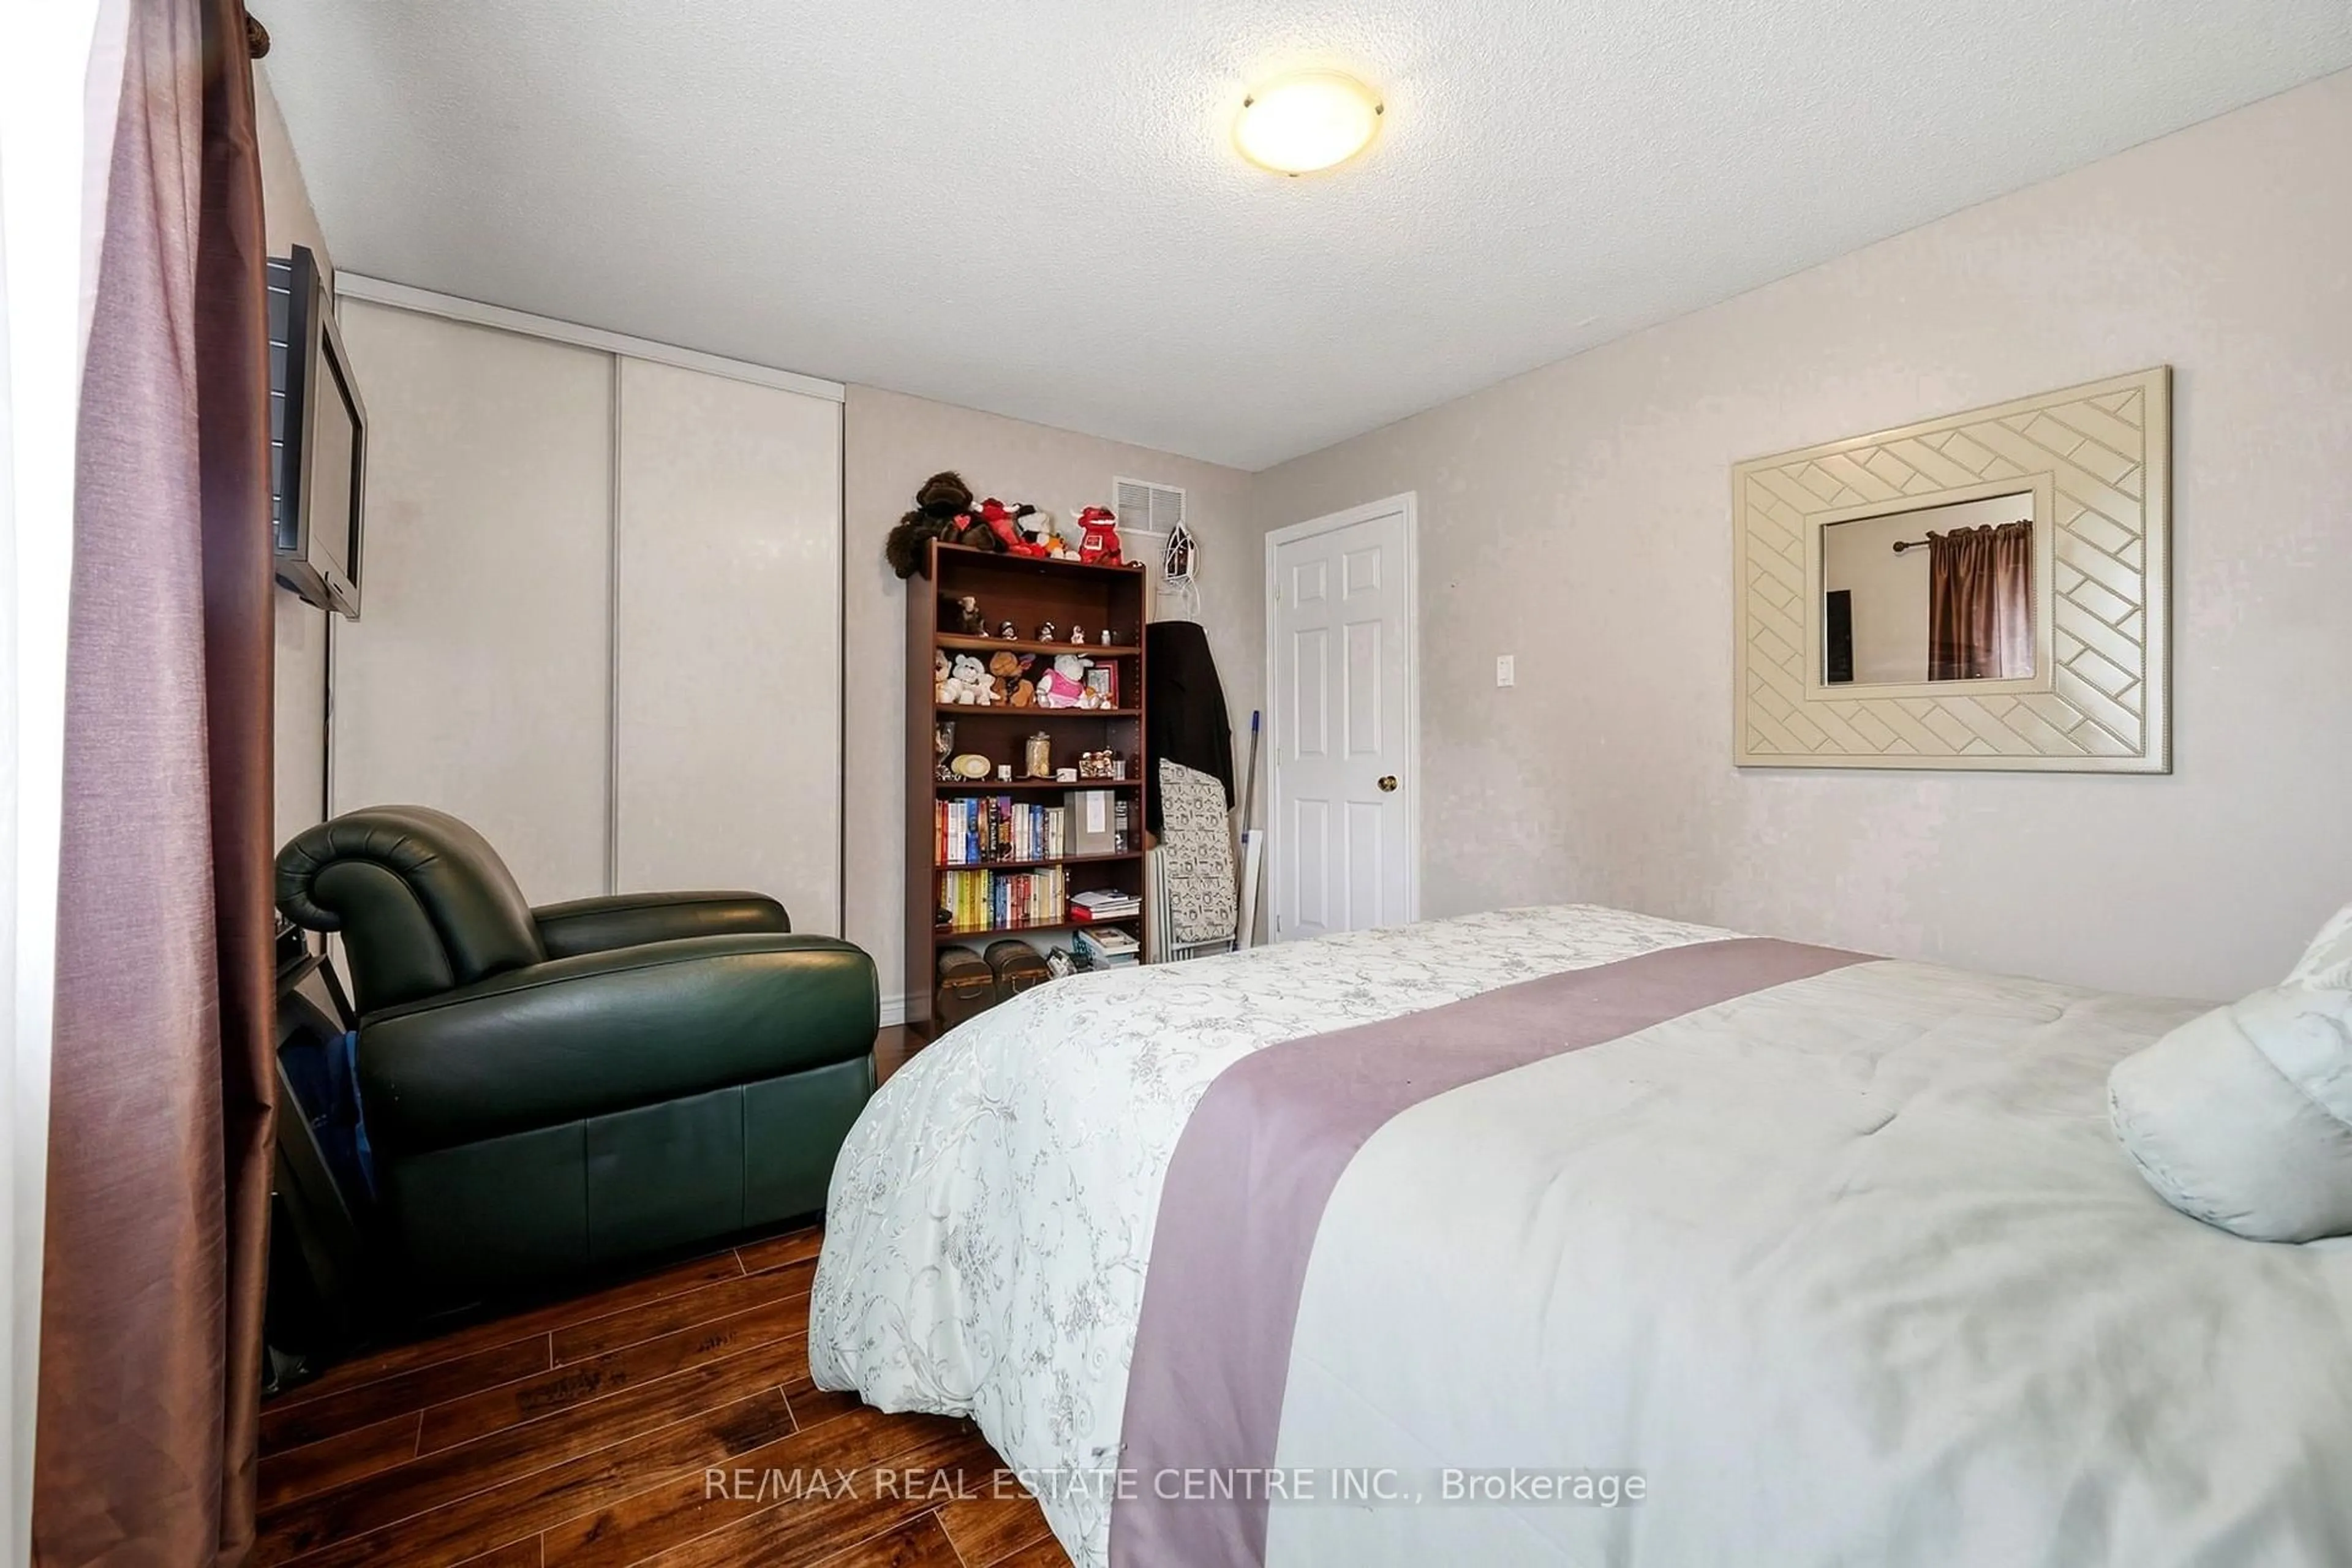
7.39 x 3.75Bay Window / hardwood floor / 4 Pc Ensuite
2nd Br
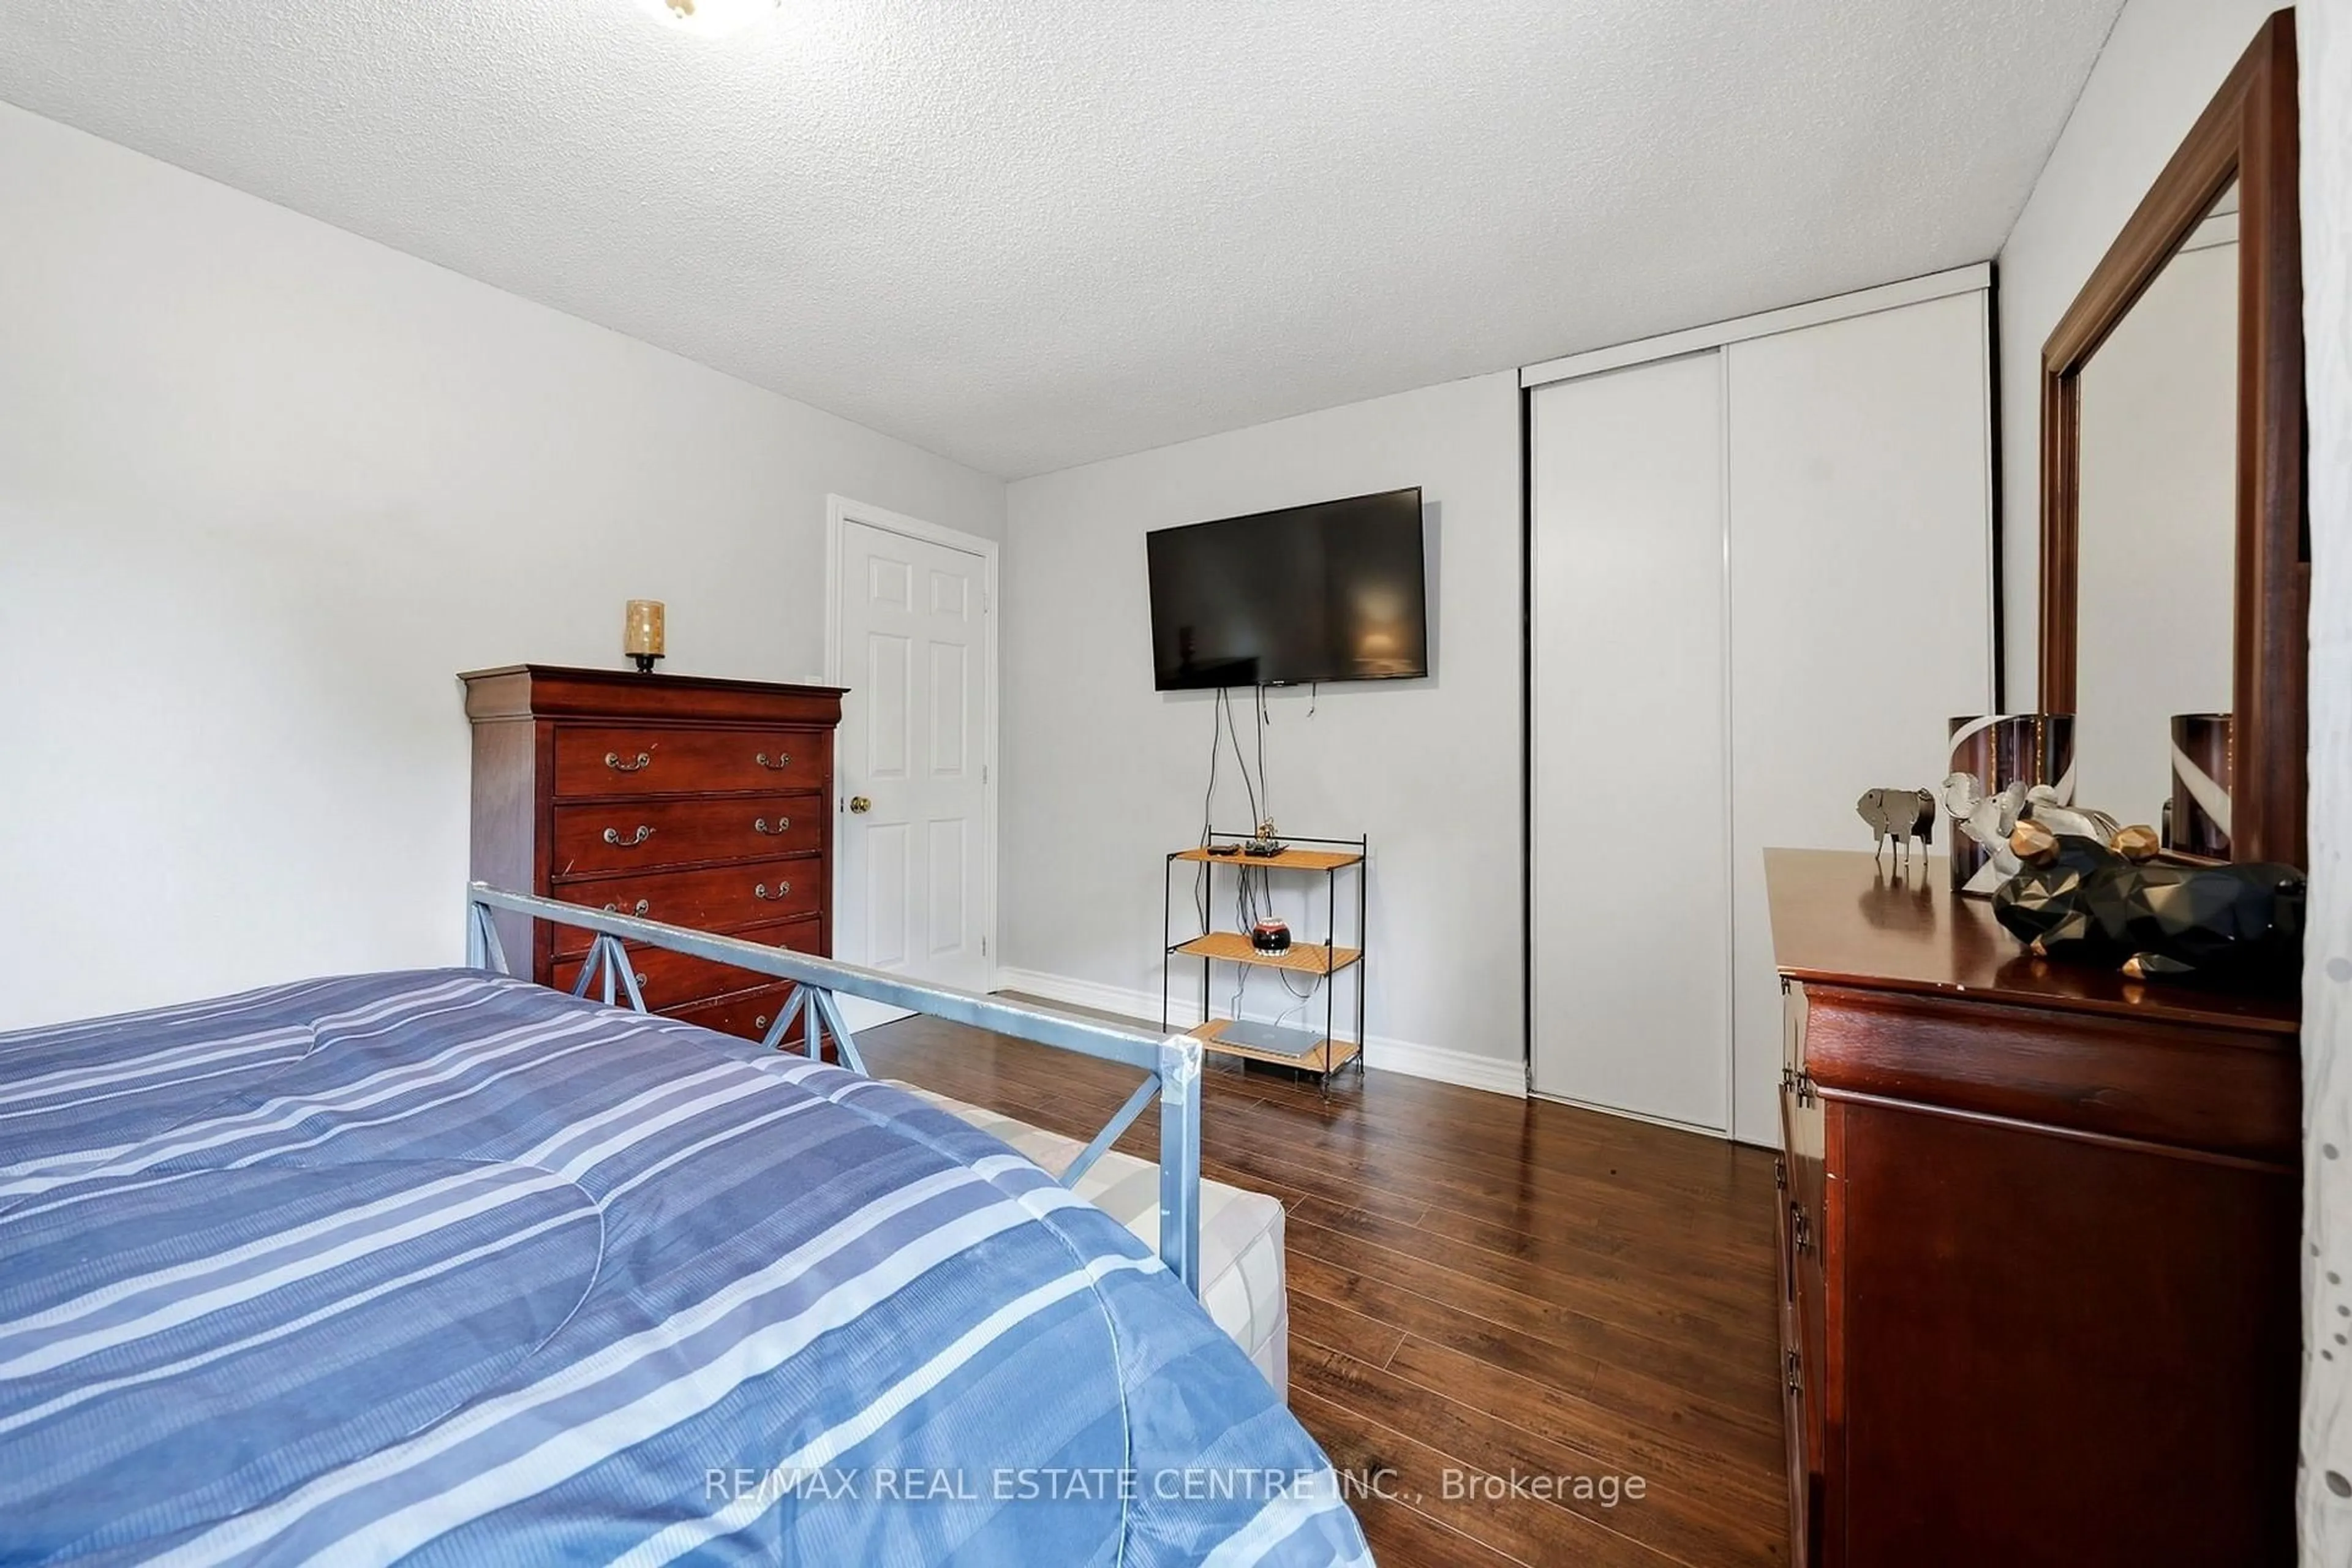
5.84 x 5.53Closet / Laminate
3rd Br
5.54 x 3.4Closet / Laminate
4th Br
6.75 x 3.4Closet / Laminate
Exterior
Features
Parking
Garage spaces 4
Garage type Built-In
Other parking spaces 2
Total parking spaces 6
Property History
 50
50