Open: Sat, 2PM to 4PM
trreb/IMG-W13792316_e3f21fd0-375e-4042-a6c5-5568ba51d621-l.jpg
1 day on Market

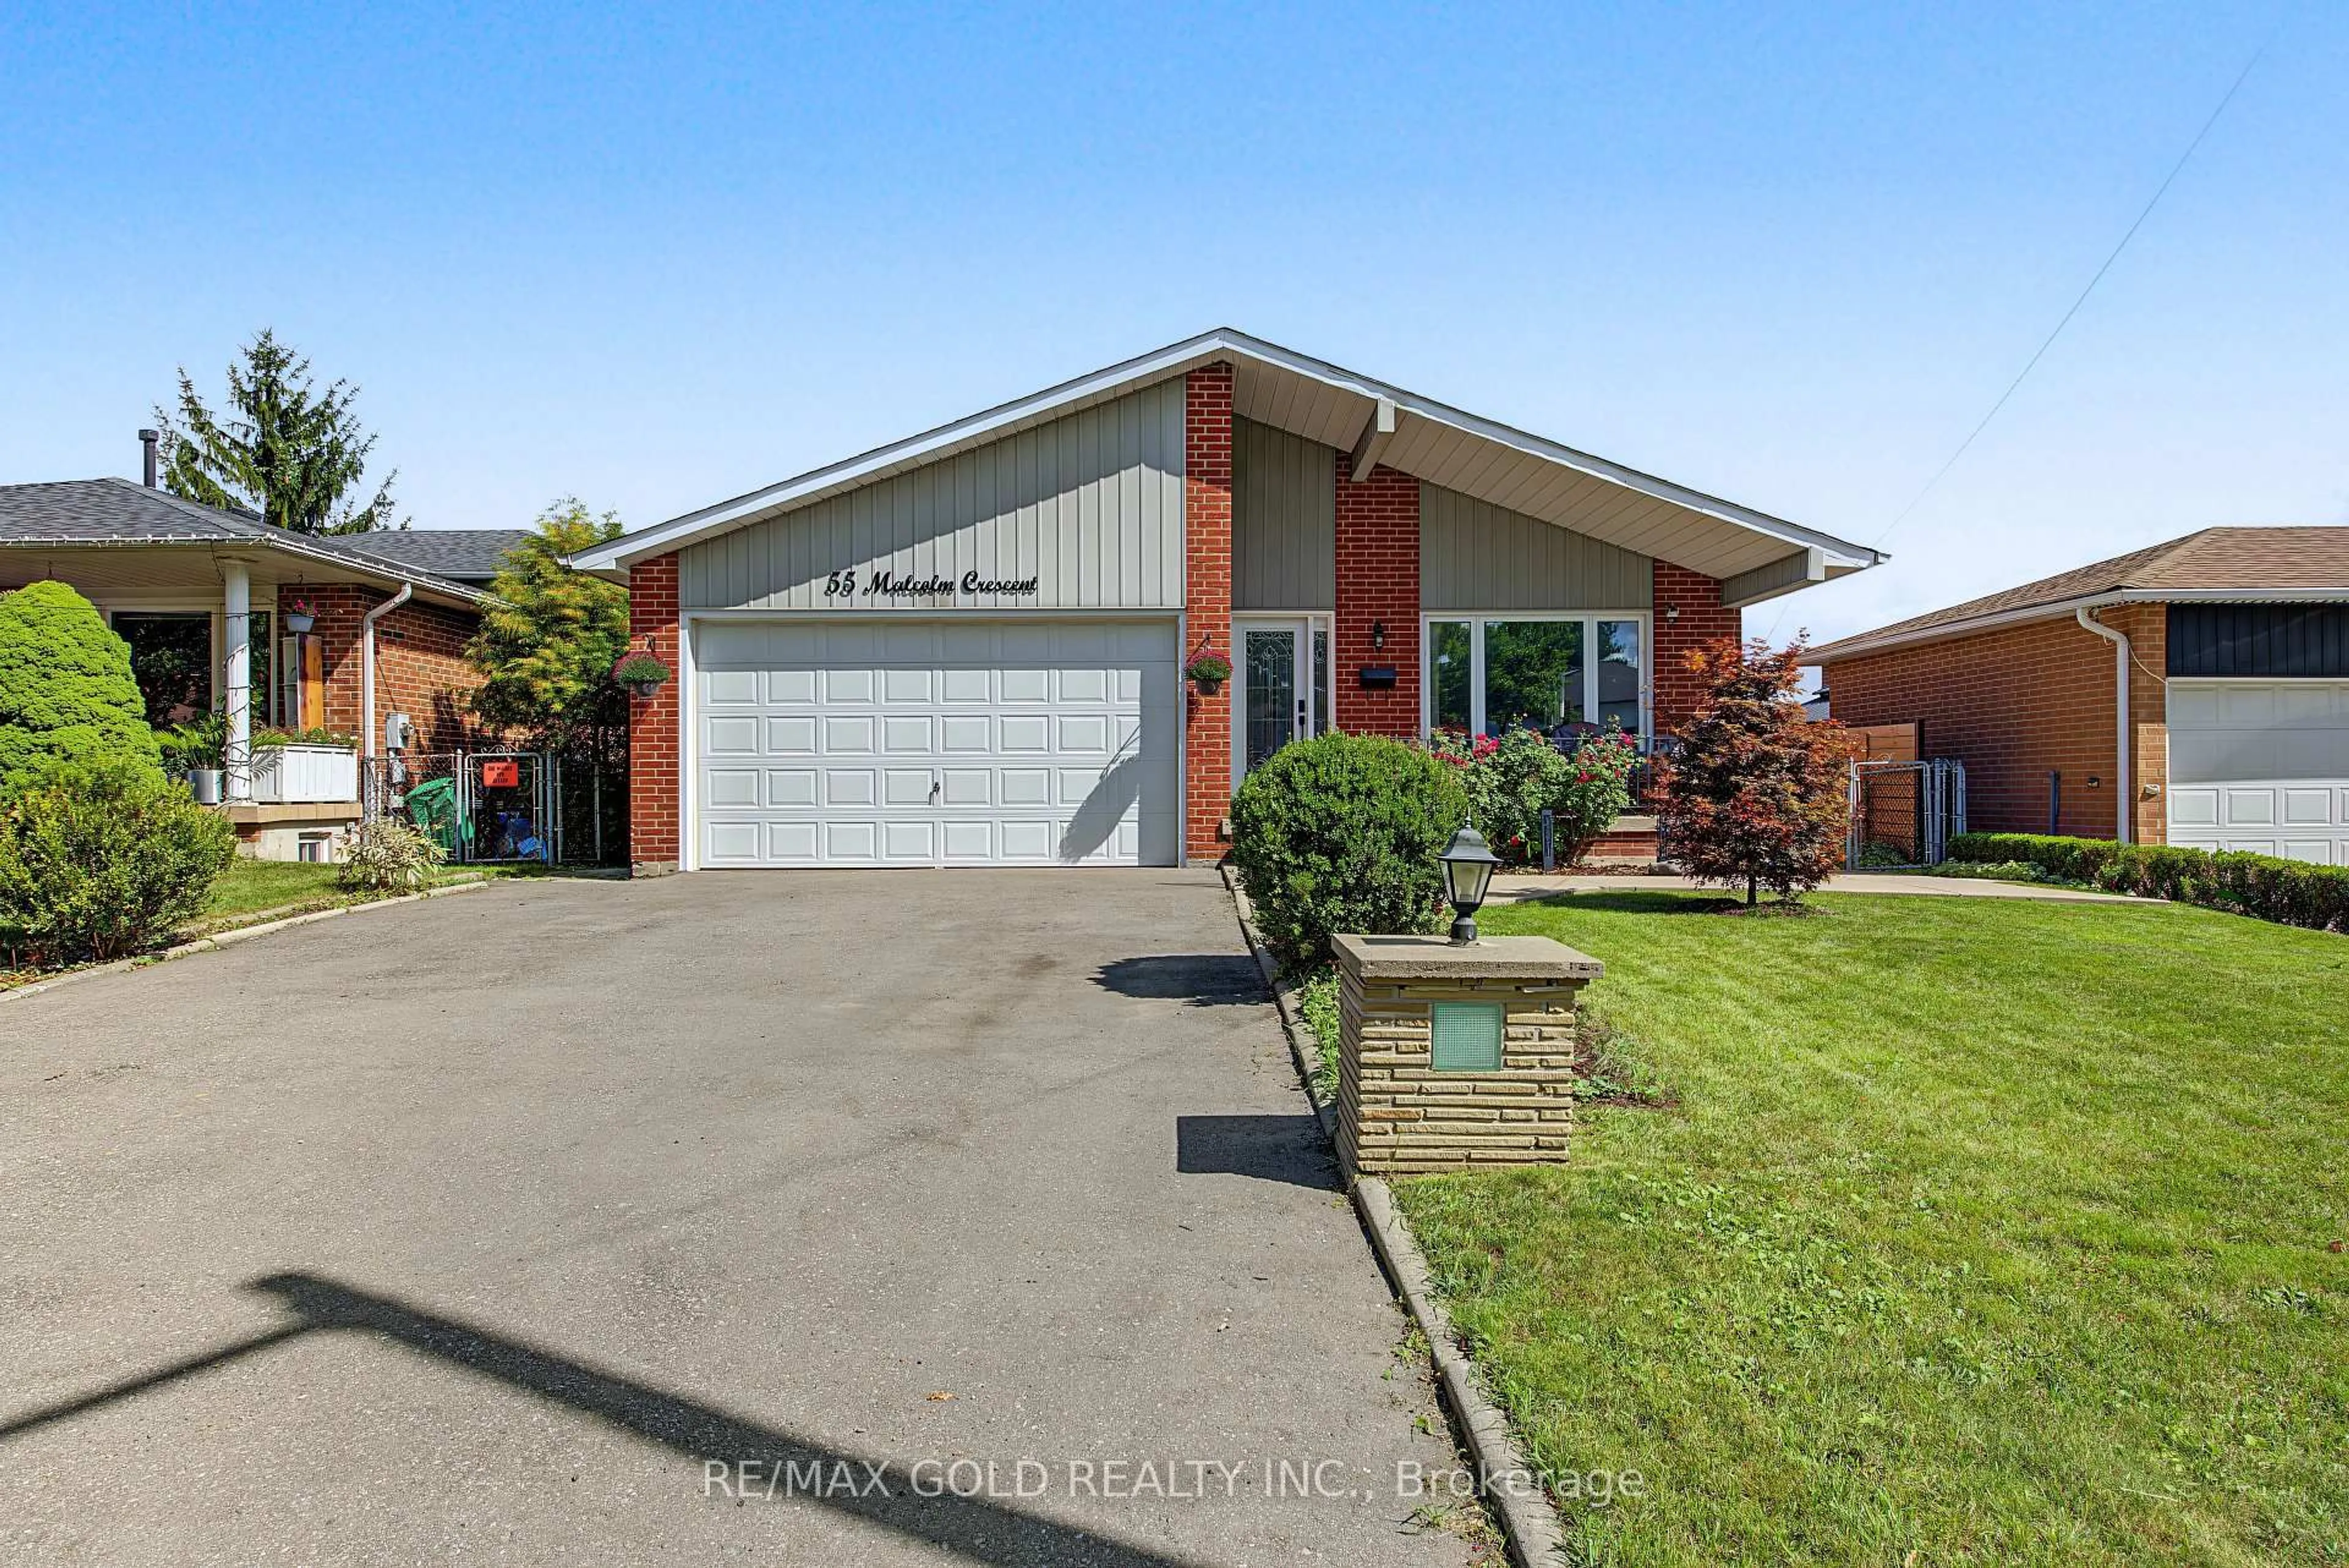
55 Malcolm Cres, Brampton, Ontario L6S 3C7

Detached
3 + 2
3
~1100-1500 sqft
$949,000
Get pre-qualifiedPowered by nesto
Detached
3 + 2
3
~1100-1500 sqft

Contact us about this property

Call

Highlights

Property Estimate

Days on market1 day

Estimated valueNot available

Price/Sqft$747/sqft

Monthly cost

Open Calculator

Description

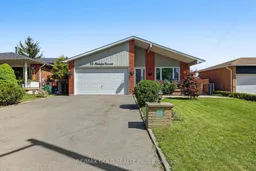
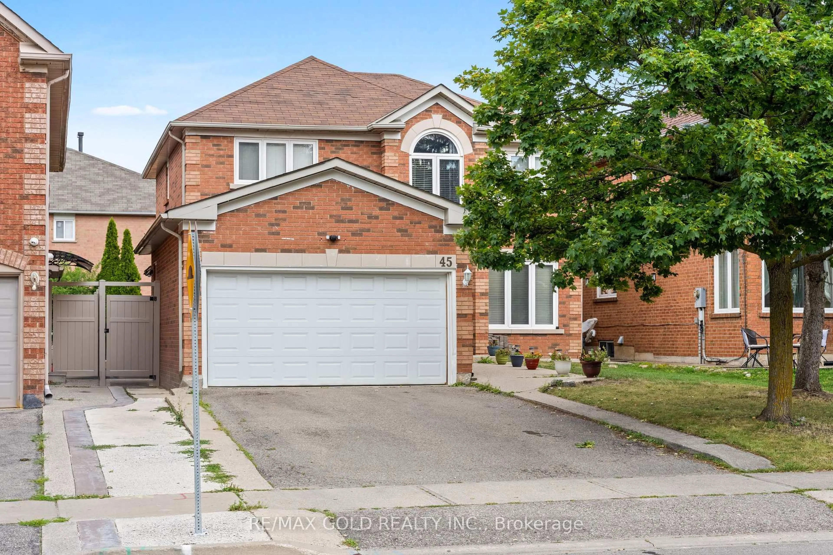
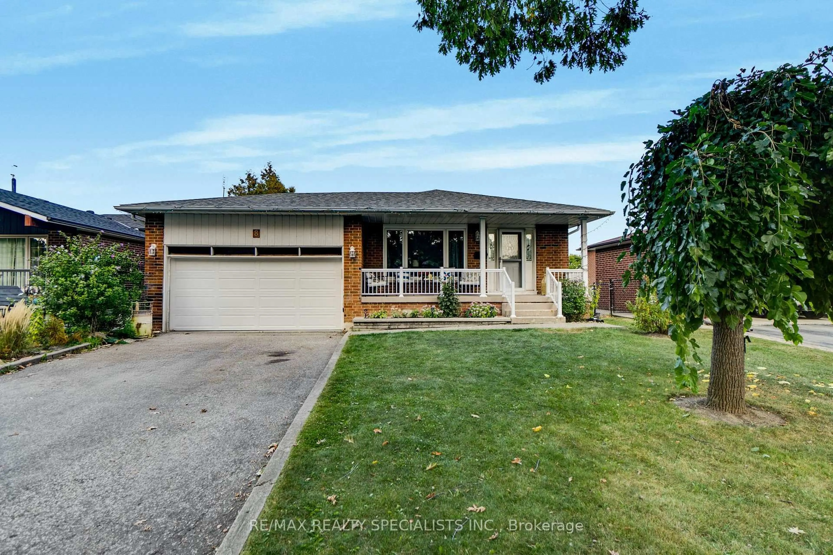
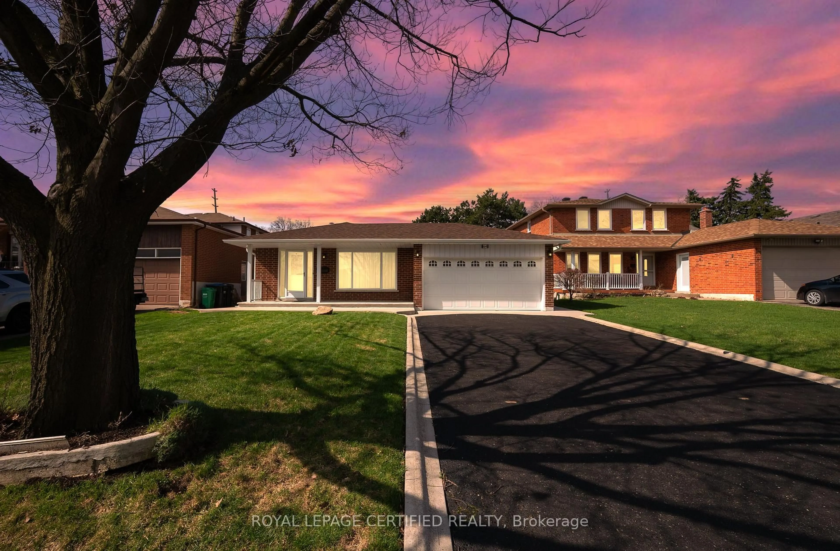
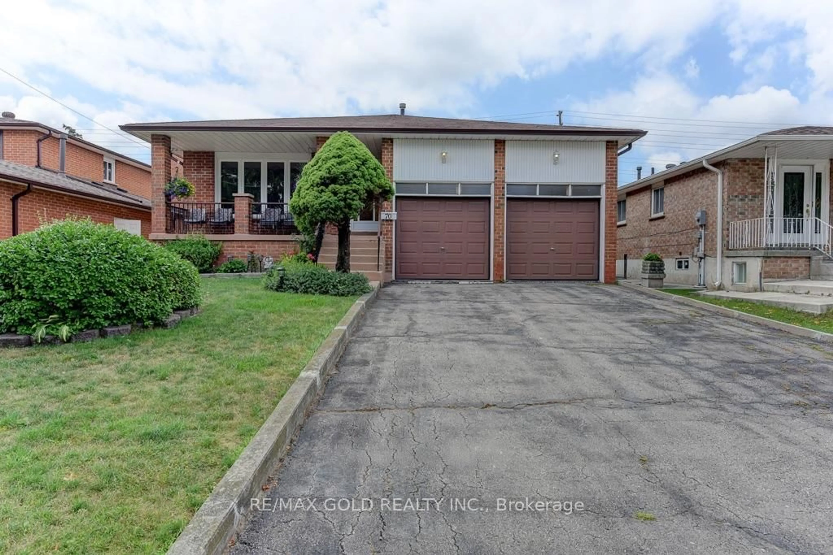
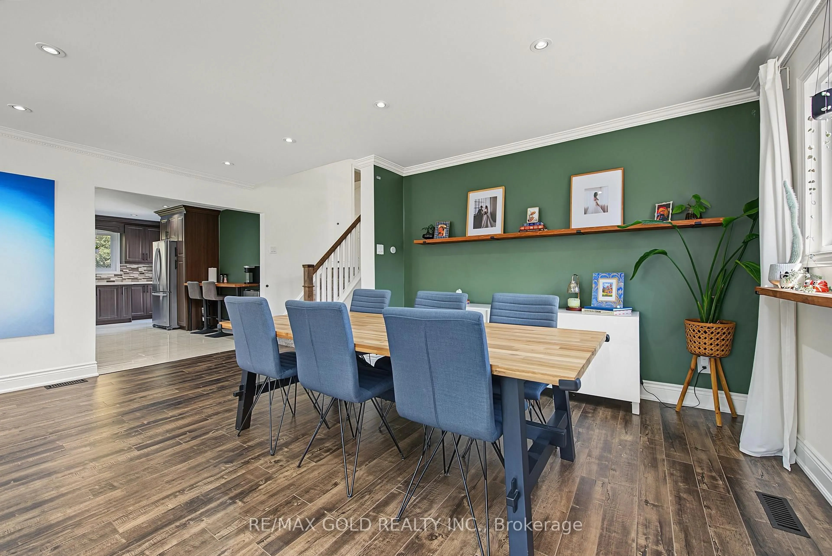
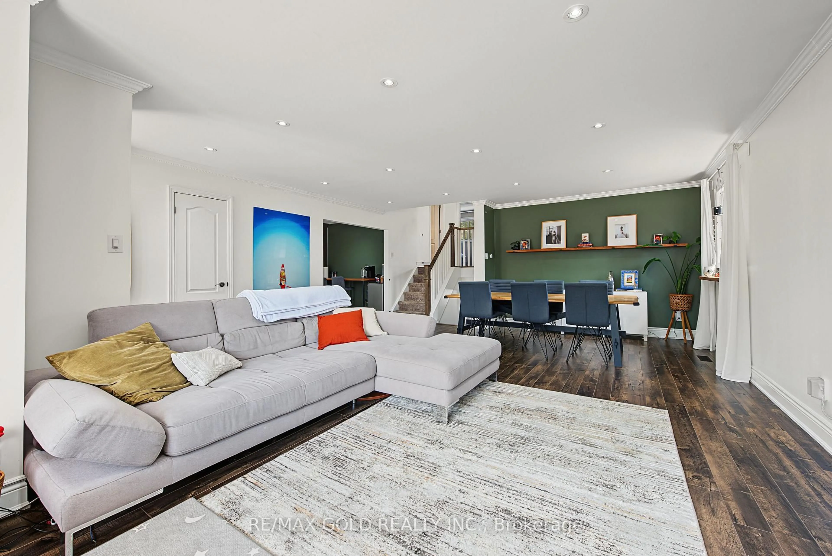
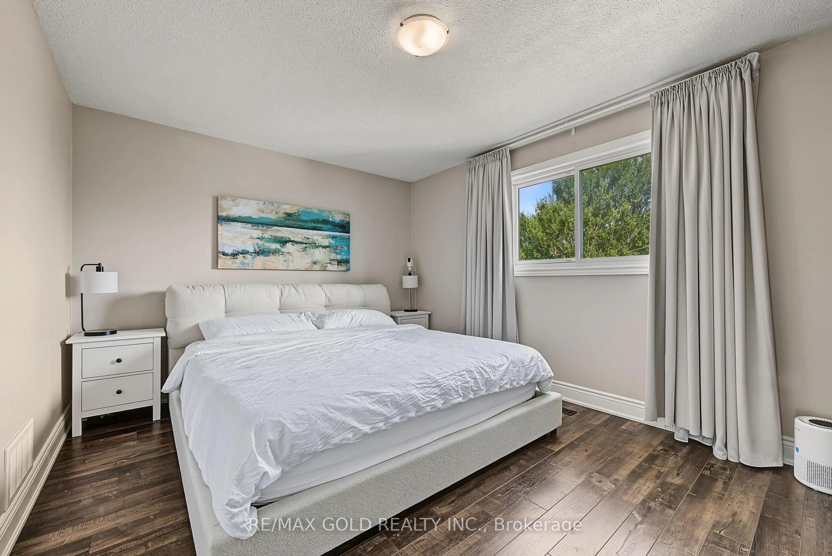
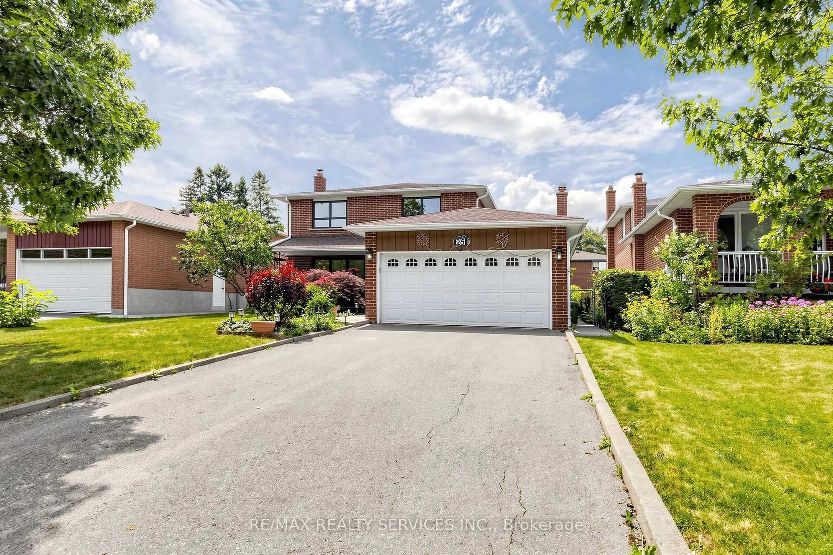
Absolute Show Stopper! Don't miss this spacious, move-in-ready 4-level backsplit situated on a generous 50' x 120' lot, nestled on a quiet, private street with no sidewalk. Offering approximately 2,000 sq. ft. of living space, this home is thoughtfully designed to provide comfort, functionality, and excellent future potential.The main level features a spacious open concept living and dining area, perfect for entertaining and everyday family living. The separate kitchen offers a convenient eat-in area, with a walkout to the sundeck and backyard, plus a powder room for added convenience. The upper level offers 3 bright and generously sized bedrooms and a well-appointed 4-piece bathroom, providing comfortable accommodation for the whole family. The ground level features a large family room with plenty of space to relax and gather, complete with a gas fireplace, along with convenient access to the basement and backyard. The fully separate basement offers incredible versatility with its own separate side entrance and 2 large bedrooms, making it ideal for extended family, guests, or potential future rental income. Step outside to a thoughtfully upgraded backyard, with approximately $25,000 invested in landscaping and outdoor improvements, including a gazebo, new grass, garden beds, and stonework. A great space for entertaining, relaxing, and enjoying outdoor family time.Conveniently located close to schools, shopping, amenities, Trinity Commons, hospital, and major highway access including Hwy 410. A fantastic opportunity in a desirable location - DON'T MISS IT!!


Upcoming Open Houses

Sep 20Sun2:00 PM - 4:00 PM
Sep 19Sat2:00 PM - 4:00 PM

Property Details

StyleBacksplit 4
View-
Age of property51-99
SqFt~1100-1500 SqFt
Lot Size6,000 SqFt(120 x 50)
Parking Spaces7.5
MLS ®NumberW13792316
Community NameCentral Park Brampton
Data SourceTRREB
Listing byRE/MAX GOLD REALTY INC.

Features

Heating: Forced Air
Cooling: Central Air
Fireplace
Basement: Apartment, Sep Entrance

Main Floor

Living

7.35 x 5.6

Laminate / Bay Window / Combined W/Dining

Dining

3.35 x 3.34

Laminate / Combined W/Living / Pot Lights

Kitchen

5.47 x 3.12

Ceramic Floor / Eat-In Kitchen / W/O To Sundeck


Features

Lot size: 6,000 SqFt

Parking

Garage spaces 1.5

Garage type Attached

Other parking spaces 6

Total parking spaces 7.5


Property History

Sep 16, 2026
ListedActive
$949,000
1 day on market
history photo preview48
Listing by trreb®
Property listed by RE/MAX GOLD REALTY INC., Brokerage
Agent Banner Image
Interested in this property?Get in touch to get the inside scoop.
Market Data - Central Park Brampton

Geo Zone Map ThumbnailCentral Park Brampton

Seller's Market

View Market Data

Detached house - for the past 30 days

Buyer's market Seller's market

Avg. Days on Market

Past 30 days

34 days

Compared to

2025

31 days

2024

24 days

2023

17 days

New Listings

Past 30 days

19 listings

Compared to

2025

21 listings

2024

13 listings

2023

23 listings

Units sold

Past 30 days

14 units

Compared to

2025

9 units

2024

11 units

2023

12 units

Median Sold Price

Past 30 days

$763,750

Compared to

2025

$755,000

2024

$774,000

2023

$838,500


Population and Demographics

Overview

Total population 13349
Average household income $122,167

Age (%)

0 to 19
23%
20 to 34
23%
35 to 49
20%
50 to 64
20%
65 and plus
15%

Household composition (%)

Single family
76%
Single person
17%
Multi person
6%
Multi family
2%

Mother tongue (%)

English
65%
Punjabi (Panjabi)
12%
Tagalog (Pilipino, Filipino)
4%
Spanish
4%
Urdu
2%
Hindi
2%
Others
2%
Italian
2%
Gujarati
1%

House tenancy (%)

Owners
80%
Renters
20%

What’s nearby?Essentials within 5 km

Local Logic

Transportation Scores

Estimated Budget