4 hours on Market

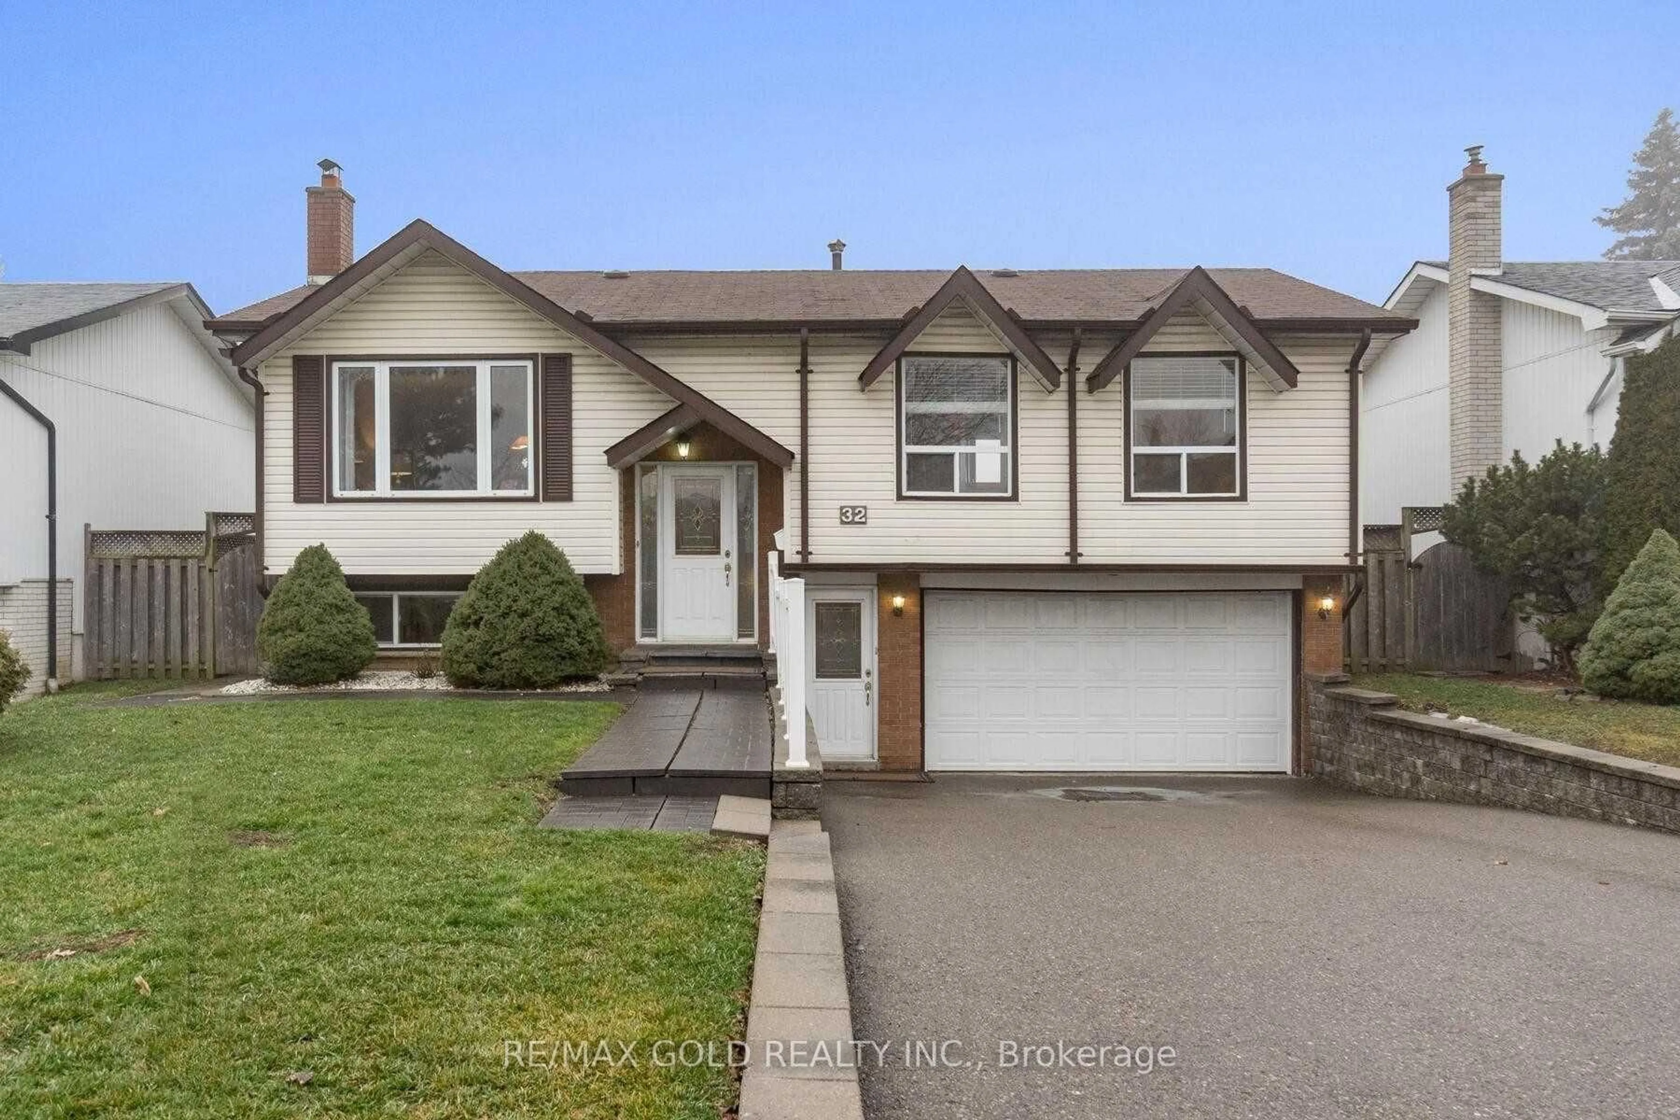
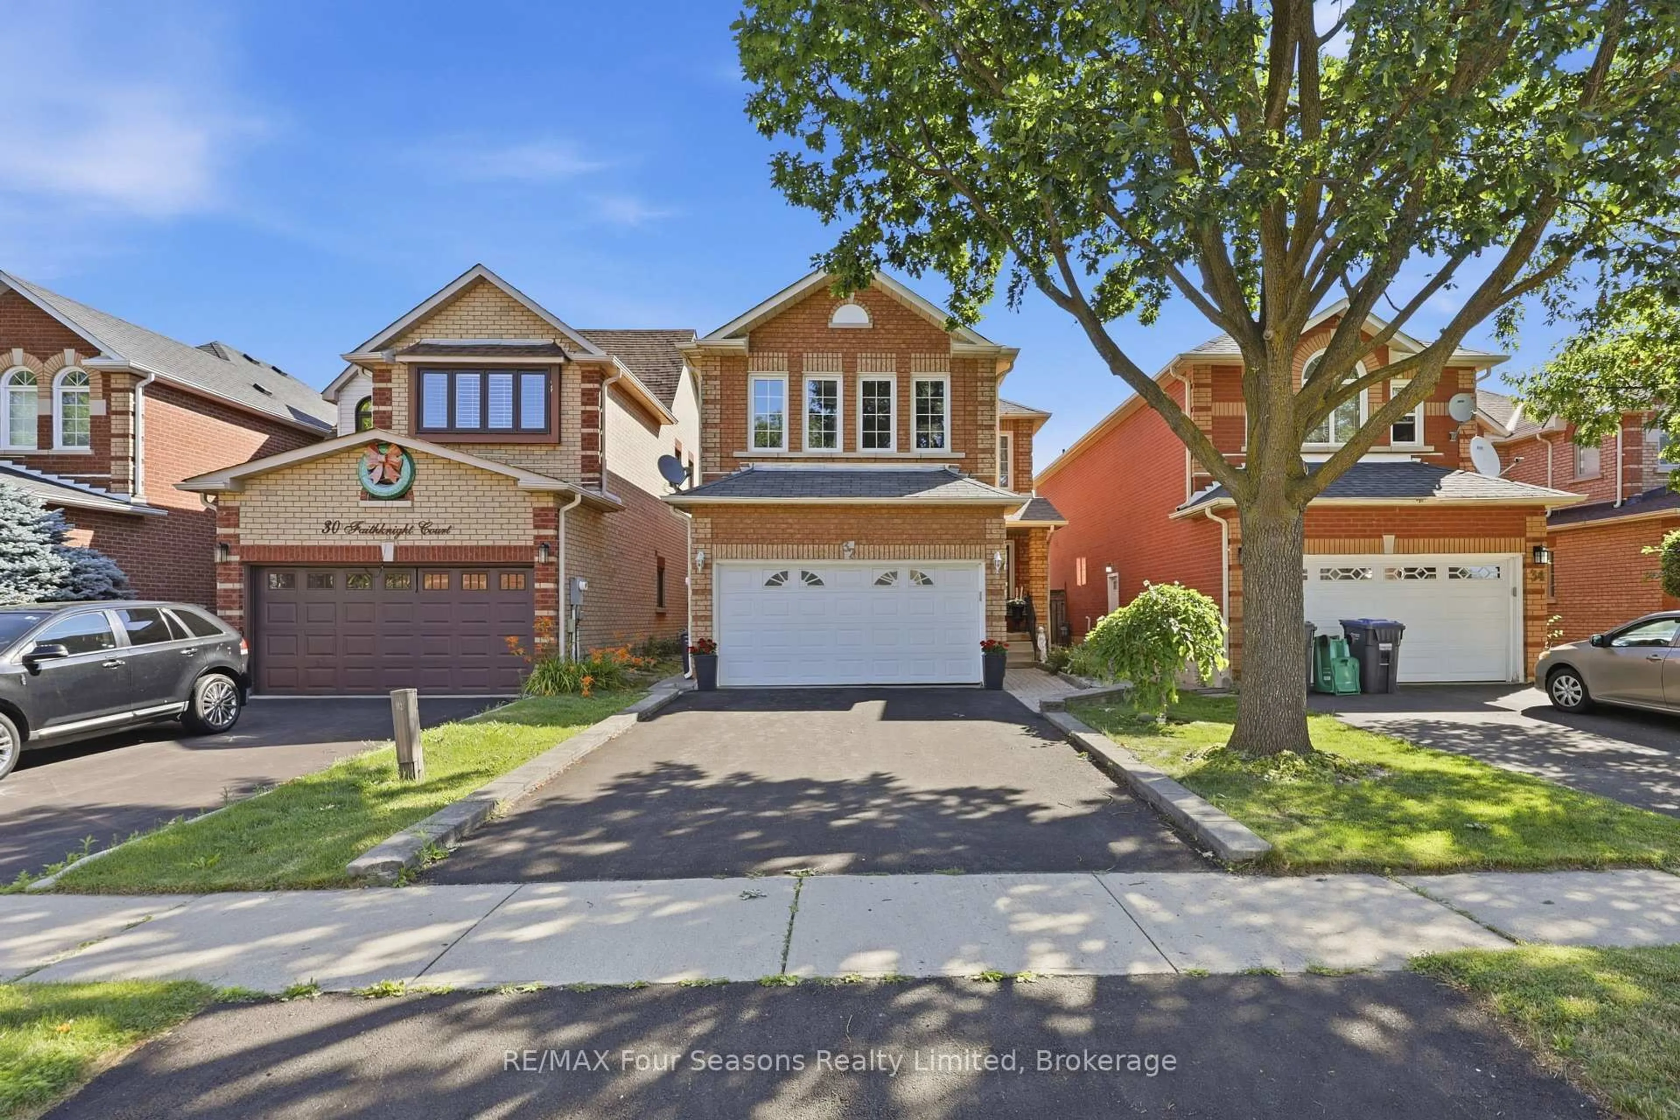
32 Faithknight Crt, Brampton, Ontario L7A 1H9

Detached
3
4
~1500-2000 sqft
$899,000
Get pre-qualifiedPowered by nesto
Detached
3
4
~1500-2000 sqft

Contact us about this property

Call

Highlights

Property Estimate

Days on market4 hours

Estimated valueNot available

Price/Sqft$524/sqft

Monthly cost

Open Calculator

Description

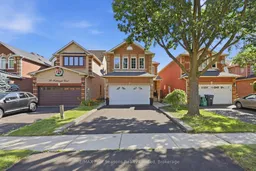
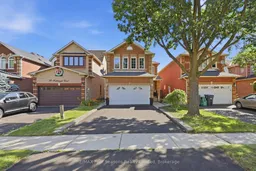
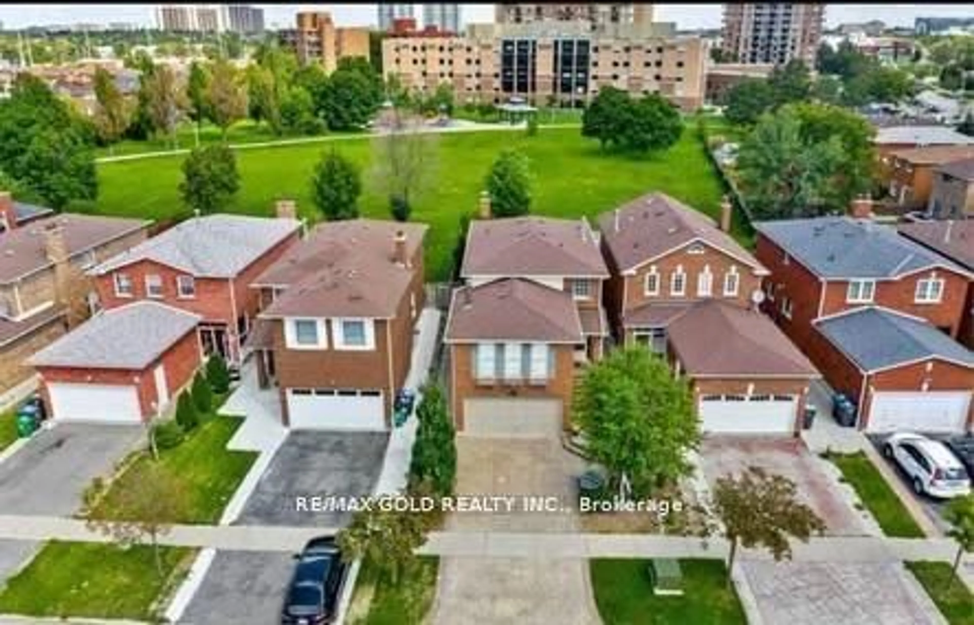
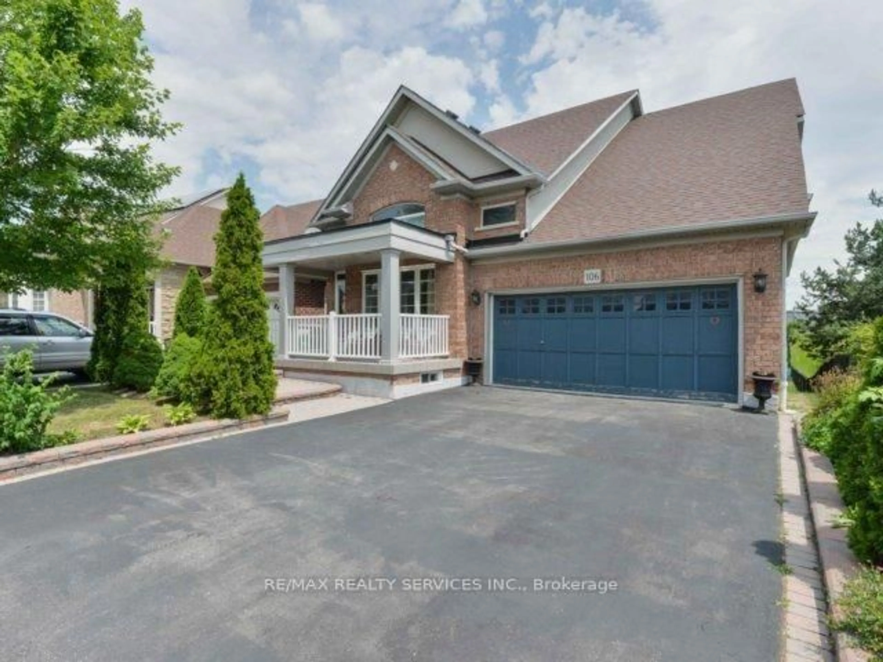
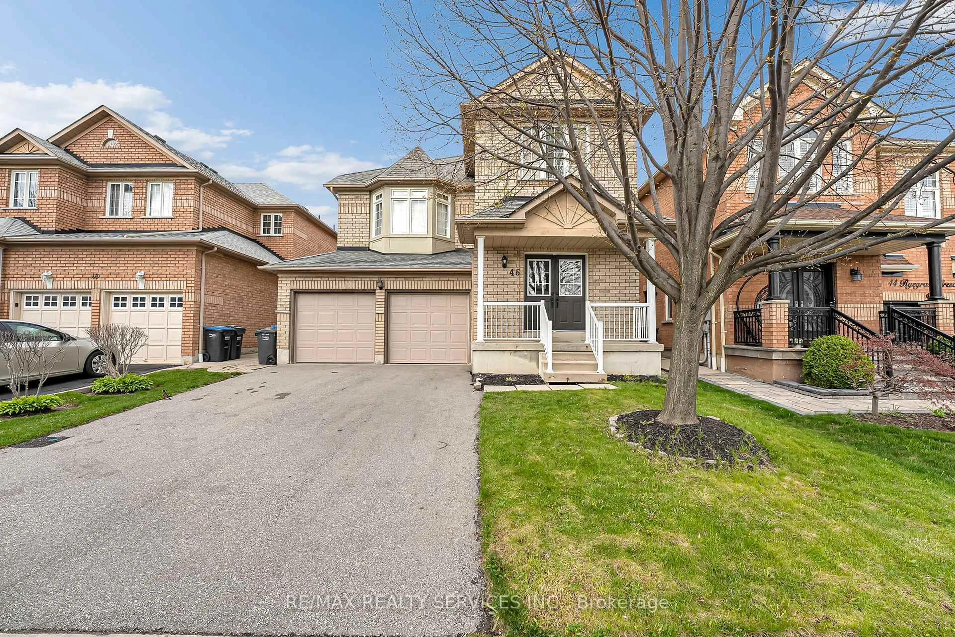
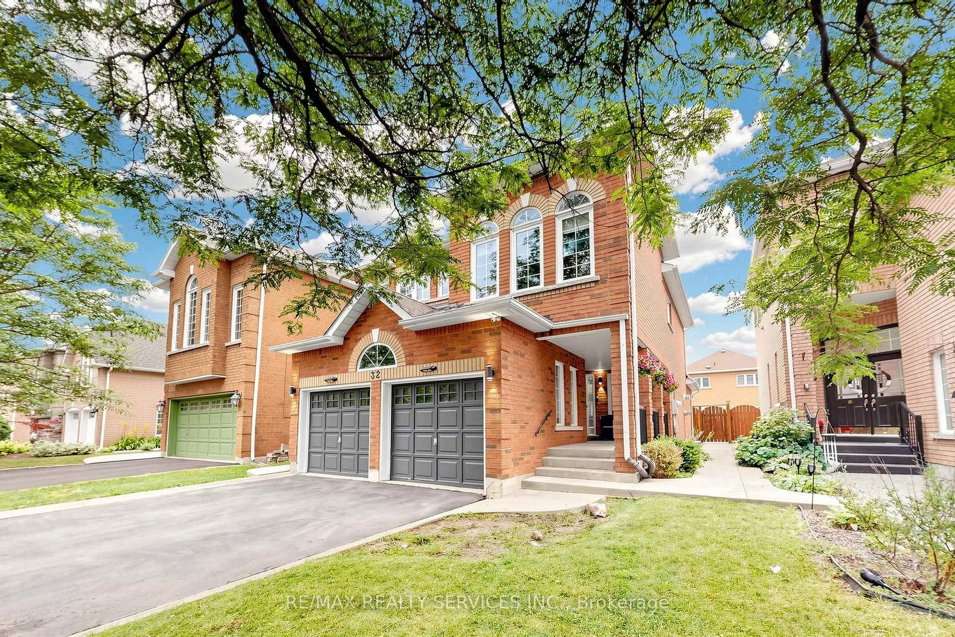
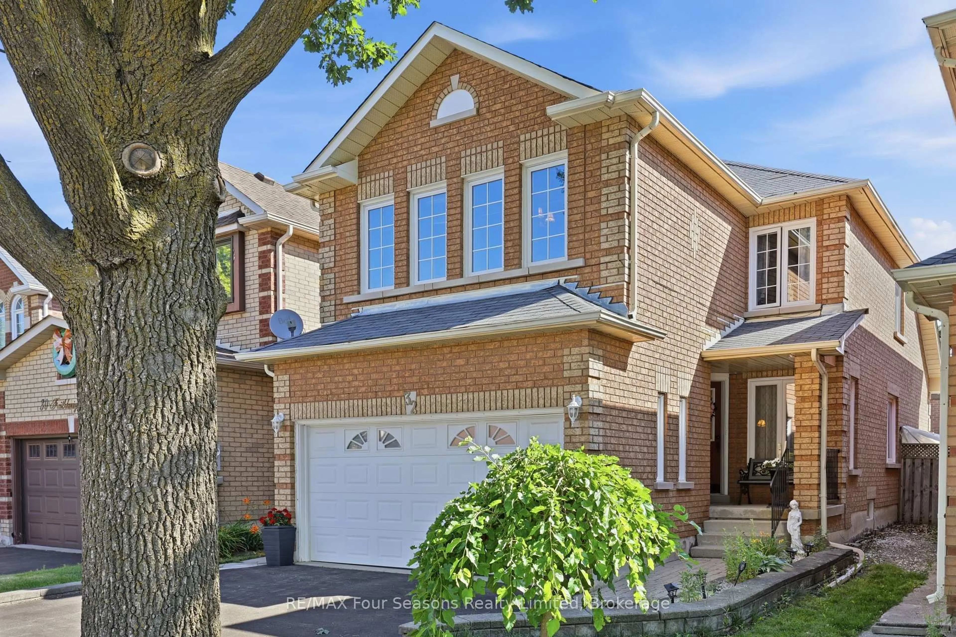
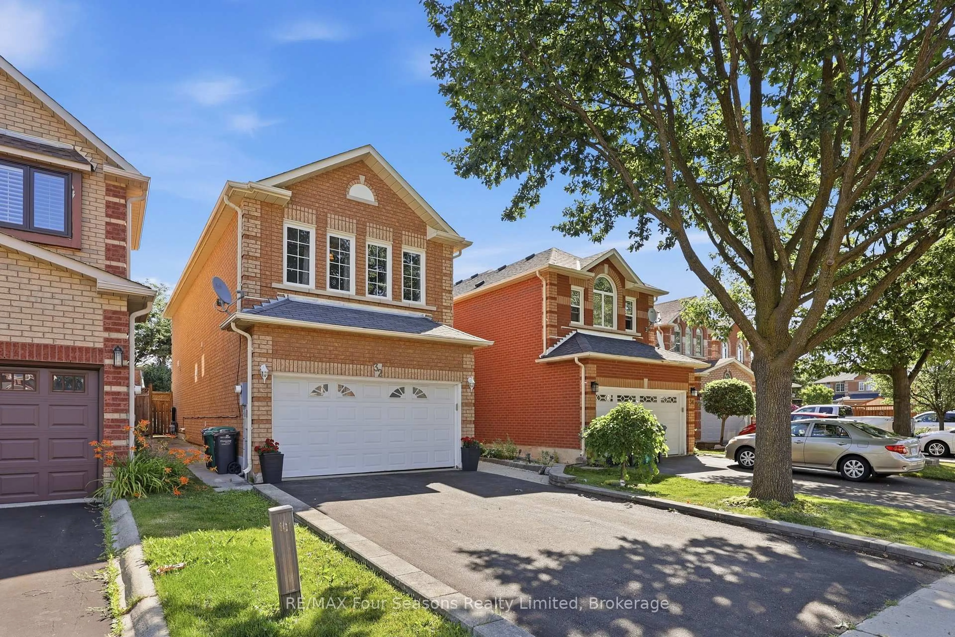
Welcome to this immaculate home on a quiet crescent in Brampton's popular Snelgrove community. Beautifully maintained and move-in ready, it offers the space and layout today's families are looking for. The updated main-floor kitchen is the heart of the home, featuring quartz countertops and an oversized island with seating for six-perfect for busy mornings, family meals and entertaining. The adjacent family room has vaulted ceilings and a gas fireplace to enjoy. Hardwood flooring continues throughout the main and upper levels, where you will find an impressive primary bedroom, with a 5 piece ensuite bath that includes a soaker tub, a walk in closet and custom shutters. 2 additional bedrooms on the second floor share the 4 piece bath. The finished basement adds even more living space with a second kitchen, dining area and large great room. Use it for movie nights, family gatherings, overnight guests or a space for extended family. Step outside from you kitchen to a well-planned backyard with garden beds ready for vegetables or flowers, a patio for outdoor dinners and a dedicated dog run. Close to schools, parks, shopping, restaurants and everyday conveniences, this carefully maintained home is ready for its next family. Book your private showing today.


Property Details

Style2-Storey
View-
Age of property-
SqFt~1500-2000 SqFt
Lot Size3,475 SqFt(116.38 x 29.86)
Parking Spaces4
MLS ®NumberW13556400
Community NameSnelgrove
Data SourceTRREB
Listing byRE/MAX Four Seasons Realty Limited

Features

Heating: Forced Air
Cooling: Central Air
Fireplace
Basement: Finished

Main Floor

Living

5.62 x 3.09

Combined W/Dining / hardwood floor

Dining

5.62 x 3.09

Combined W/Living / hardwood floor

Laundry

1.52 x 1.22

Family

4.9 x 3.5

Gas Fireplace / Cathedral Ceiling / hardwood floor


Features

Lot size: 3,475 SqFt

Parking

Garage spaces 2

Garage type Attached

Other parking spaces 2

Total parking spaces 4


Property History

Jul 13, 2026
ListedActive
$899,000
4 hours on market
history photo preview40
Listing by trreb®
Property listed by RE/MAX Four Seasons Realty Limited, Brokerage
Agent Banner Image
Interested in this property?Get in touch to get the inside scoop.
Market Data - Snelgrove

Geo Zone Map ThumbnailSnelgrove

Balanced Market

View Market Data

Detached house - for the past 30 days

Buyer's market Seller's market

Avg. Days on Market

Past 30 days

29 days

Compared to

2025

18 days

2024

18 days

2023

10 days

New Listings

Past 30 days

24 listings

Compared to

2025

33 listings

2024

34 listings

2023

26 listings

Units sold

Past 30 days

11 units

Compared to

2025

7 units

2024

18 units

2023

10 units

Median Sold Price

Past 30 days

$1,040,000

Compared to

2025

$1,199,000

2024

$1,287,500

2023

$1,402,500


Population and Demographics

Overview

Total population 10155
Average household income $164,056

Age (%)

0 to 19
23%
20 to 34
20%
35 to 49
18%
50 to 64
23%
65 and plus
15%

Household composition (%)

Single family
84%
Single person
10%
Multi person
3%
Multi family
3%

Mother tongue (%)

English
65%
Punjabi (Panjabi)
15%
Others
3%
Portuguese
3%
Italian
2%
Hindi
2%
Urdu
1%
Spanish
1%

House tenancy (%)

Owners
95%
Renters
5%

What’s nearby?Essentials within 5 km

Local Logic

Transportation Scores

Estimated Budget