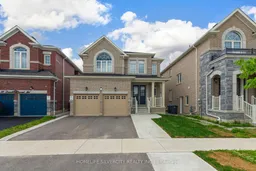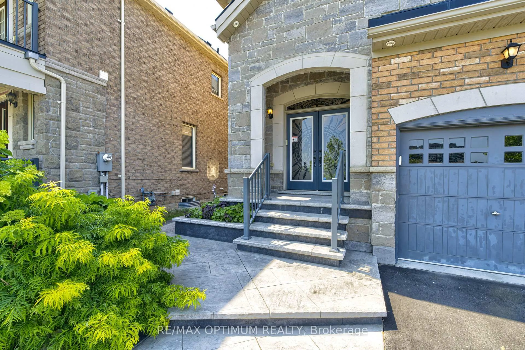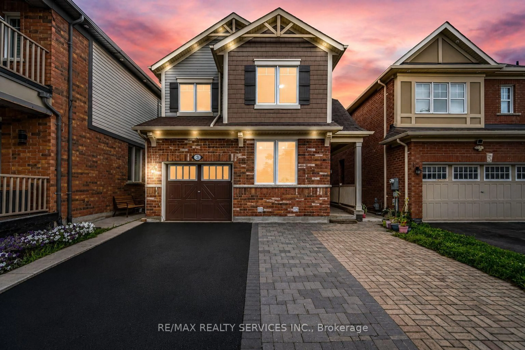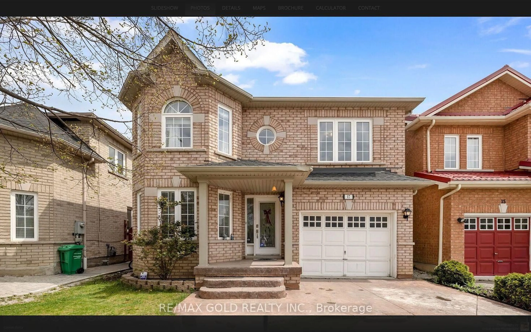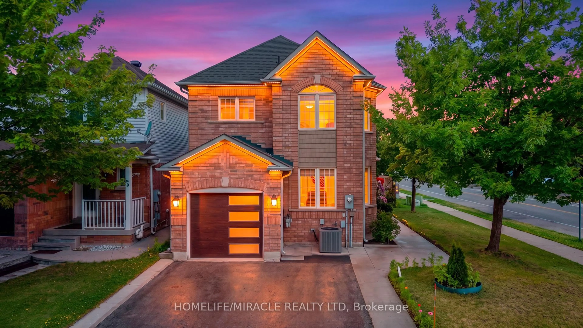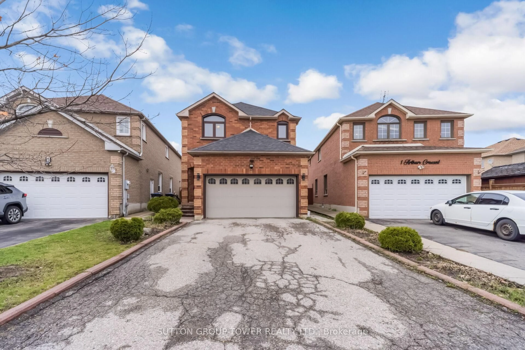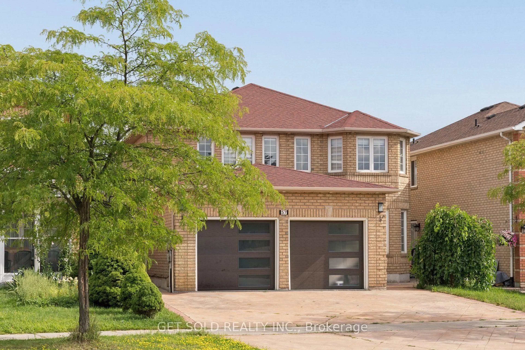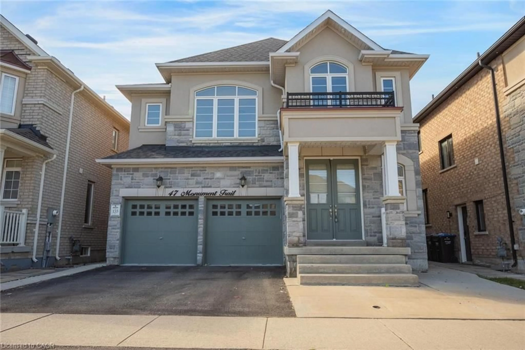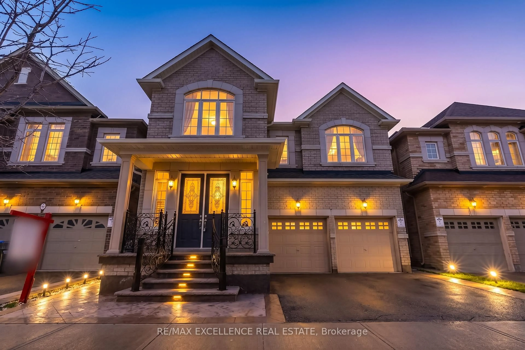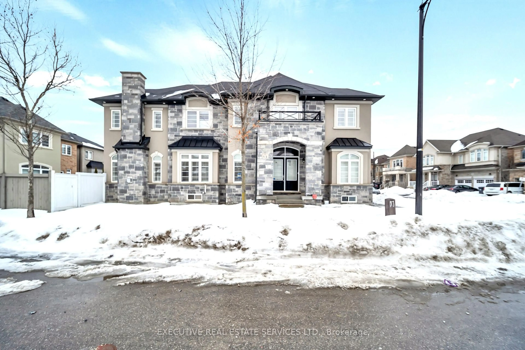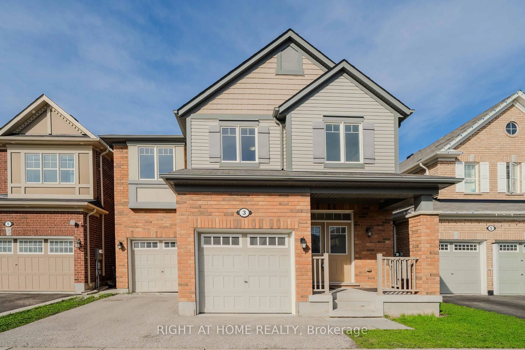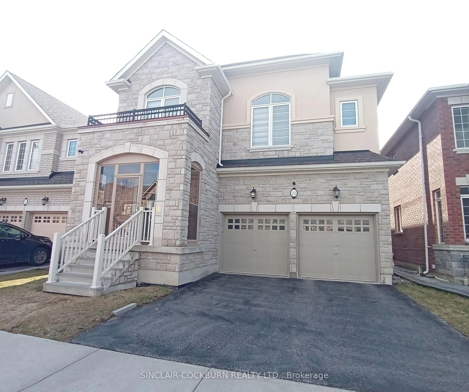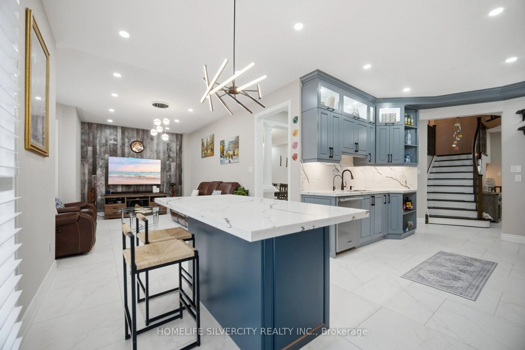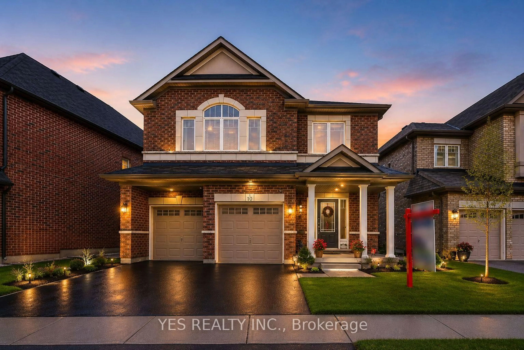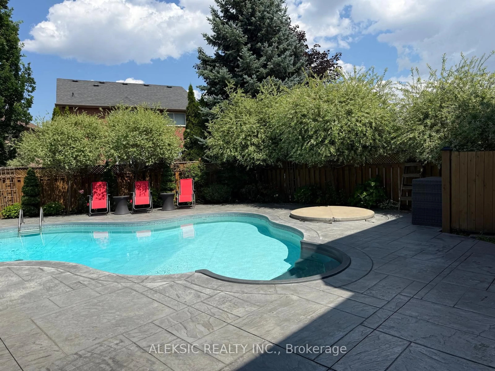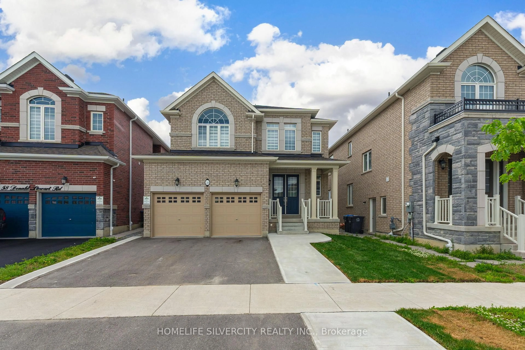
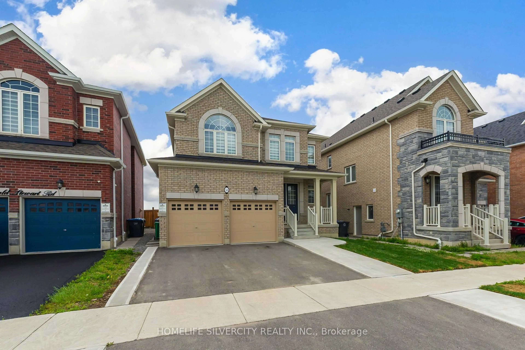
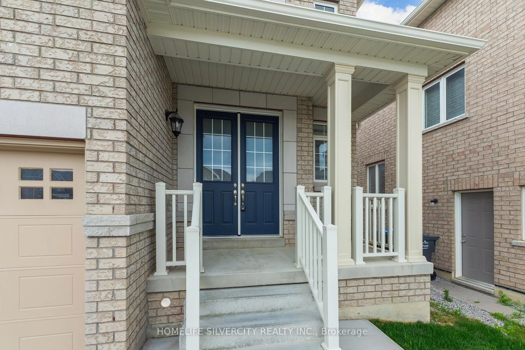
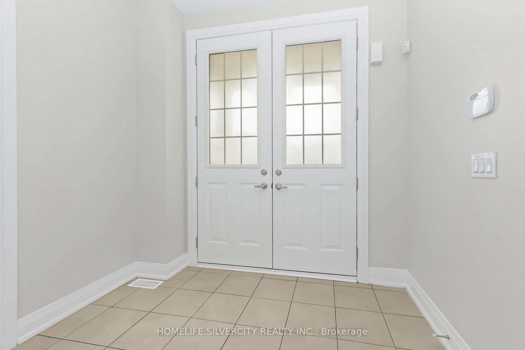
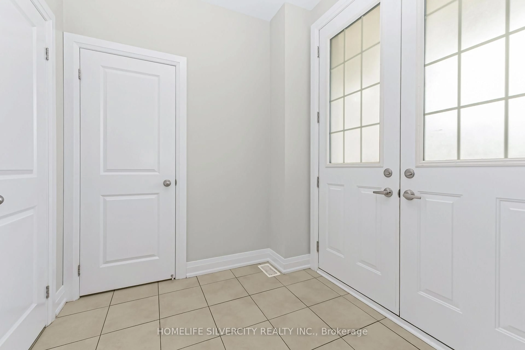
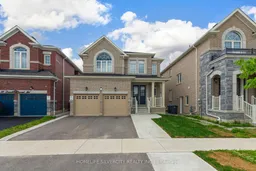
Home with brick exterior material, street for 56 Donald Stewart Rd, Brampton Ontario L7A 5J6
Re-listed 18 days ago

56 Donald Stewart Rd, Brampton, Ontario L7A 5J6

Detached
4
3
~2000-2500 sqft
$•••,•••
$999,900
Get pre-qualifiedPowered by nesto
Detached
4
3
~2000-2500 sqft

Contact us about this property

Call

Highlights

Property Estimate

Days on market18 days

Total days on market
61 days

Estimated valueNot available

Price/Sqft$449/sqft

Monthly cost

Open Calculator

Description

Luxury 4-bedroom detached home in a highly desirable Brampton neighbourhood! This beautifully updated residence offers a spacious and functional layout featuring four generously sized bedrooms and two full bathrooms on the upper level. The entire home has been freshly painted and features brand-new engineered hardwood flooring throughout the upper level, creating a bright, modern, and move-in-ready living space.The main floor showcases elegant hardwood flooring and a stunning double-sided fireplace, adding warmth and sophistication to the open-concept living and dining areas. Generously sized principal rooms and an airy layout make this home ideal for both everyday living and entertaining.Recent upgrades include a brand-new stove, a refrigerator (2023), and a double-car garage for added convenience. Ideally located close to top-rated schools, parks, shopping, public transit, and major highways, this exceptional home offers the perfect blend of luxury and convenience.Vacant and available for immediate occupancy-just move in and enjoy!


Property Details

Style2-Storey
View-
Age of property-
SqFt~2000-2500 SqFt
Lot Size-
Parking Spaces4
MLS ®NumberW13604480
Community NameMount Pleasant Brampton
Data SourceTRREB
Listing byHOMELIFE SILVERCITY REALTY INC.

Features

Heating: Forced Air
Cooling: Central Air
Fireplace
Basement: Sep Entrance, Unfinished

Main Floor

Great Rm

4.27 x 4.42

Hardwood Floor

Dining

4.02 x 3.57

Hardwood Floor

Breakfast

4.15 x 3.17

Tile Floor

Kitchen

4.15 x 2.74

Tile Floor


Parking

Garage spaces 2

Garage type Attached

Other parking spaces 2

Total parking spaces 4


Property History
Login required
Price changeActive
$•••,•••
Login required
Re-listed
$•••,•••
18 days on market
history photo preview50
Listing by trreb®
Property listed by HOMELIFE SILVERCITY REALTY INC., Brokerage
Agent Banner Image
Interested in this property?Get in touch to get the inside scoop.

Market Data - Mount Pleasant Brampton

Geo Zone Map ThumbnailMount Pleasant Brampton

Balanced Market

View Market Data

Detached house - for the past 30 days

Buyer's market Seller's market

Avg. Days on Market

Past 30 days

23 days

Compared to

2025

16 days

2024

18 days

2023

15 days

New Listings

Past 30 days

34 listings

Compared to

2025

67 listings

2024

46 listings

2023

48 listings

Units sold

Past 30 days

21 units

Compared to

2025

14 units

2024

13 units

2023

10 units

Median Sold Price

Past 30 days

$1,085,000

Compared to

2025

$1,145,055

2024

$1,125,000

2023

$1,305,500


Population and Demographics

Overview

Total population 35985
Average household income $129,605

Age (%)

0 to 19
32%
20 to 34
25%
35 to 49
25%
50 to 64
11%
65 and plus
6%

Household composition (%)

Single family
83%
Single person
8%
Multi person
5%
Multi family
4%

Mother tongue (%)

English
44%
Punjabi (Panjabi)
23%
Urdu
6%
Hindi
5%
Gujarati
5%
Tamil
3%
Telugu
1%
Tagalog (Pilipino, Filipino)
1%
Others
1%

House tenancy (%)

Owners
82%
Renters
18%

What’s nearby?Essentials within 5 km

Local Logic

Transportation Scores

Estimated Budget