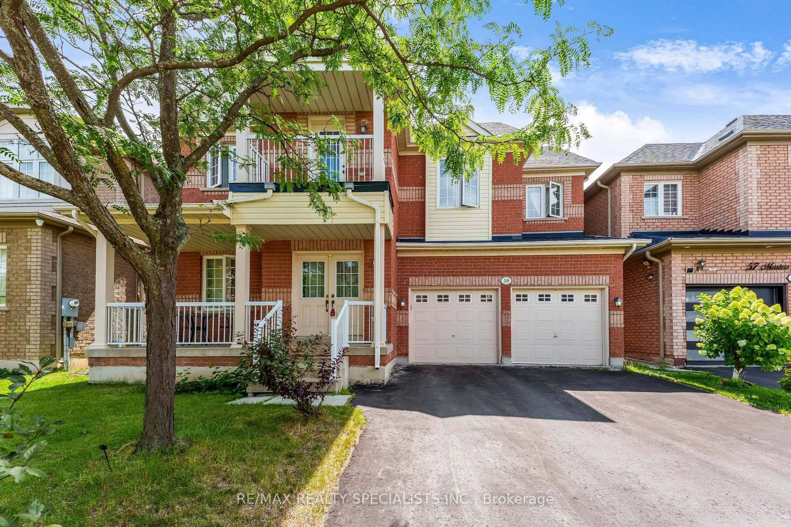
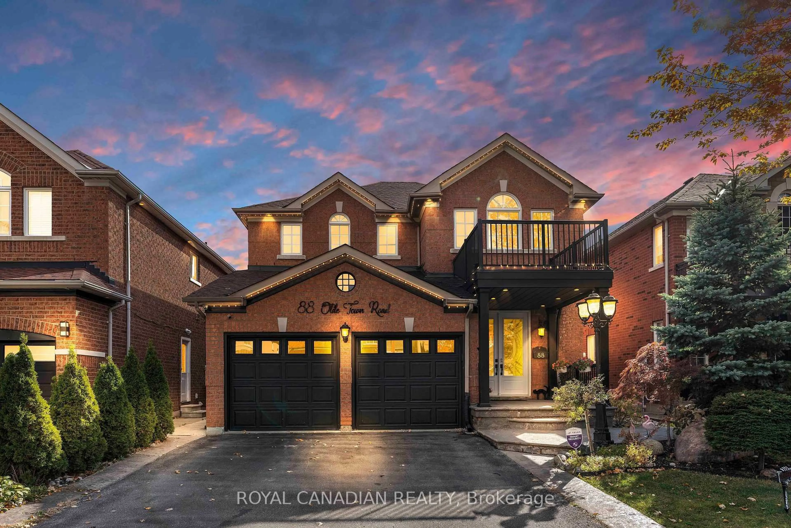
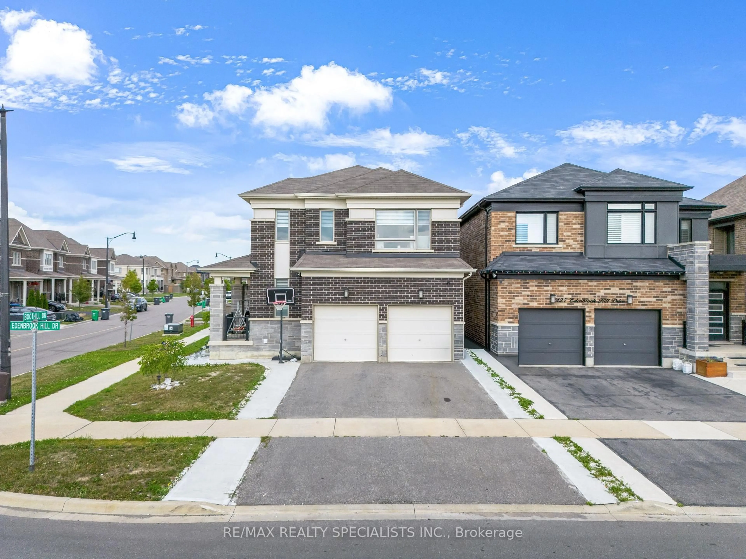
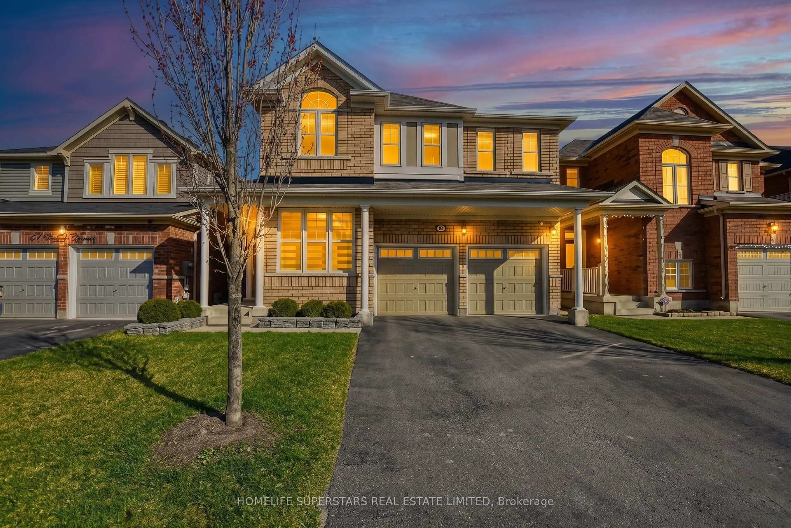
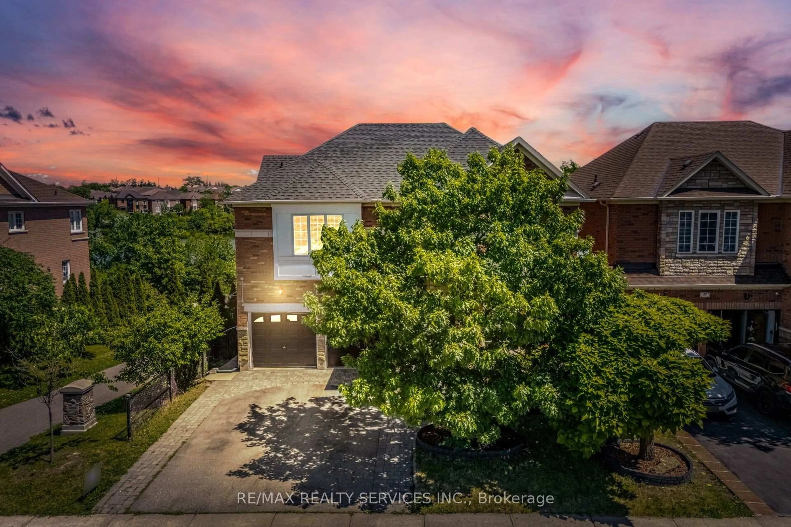
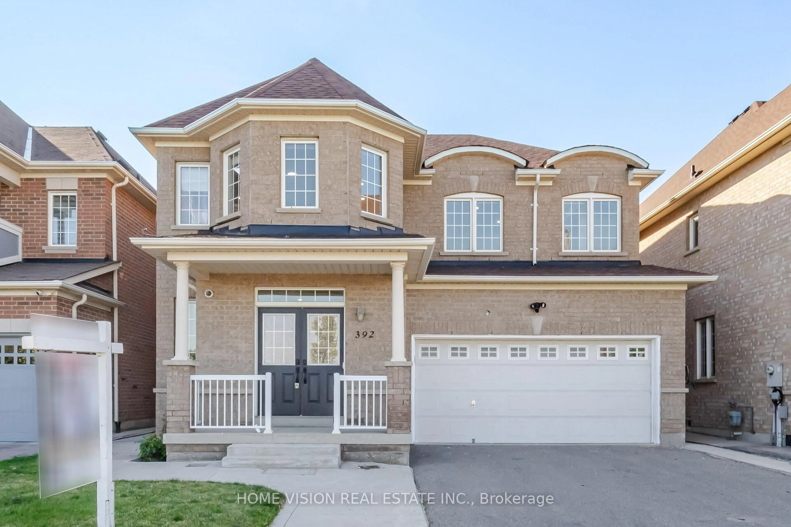
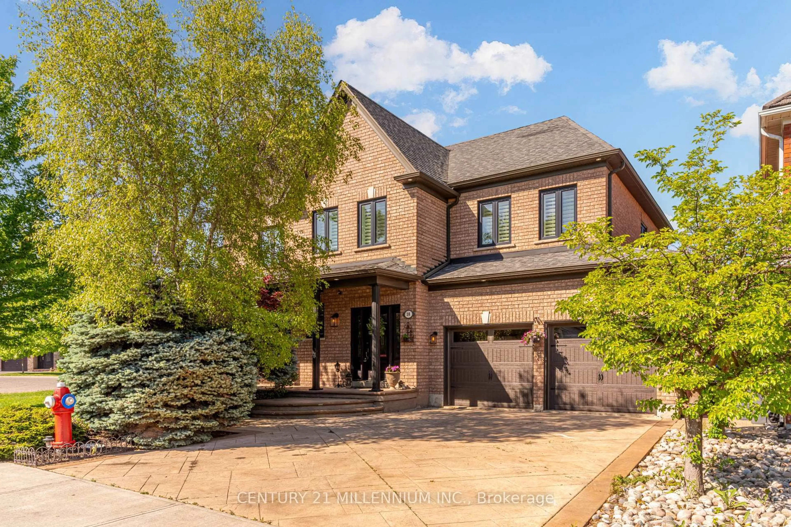
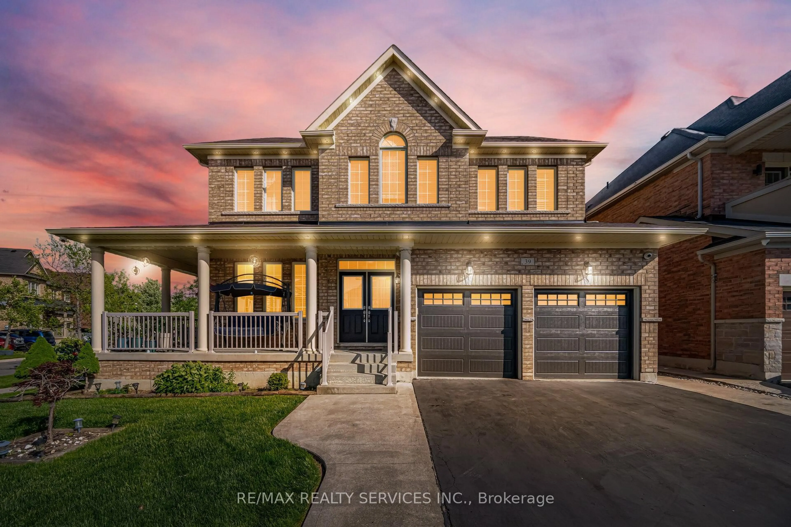
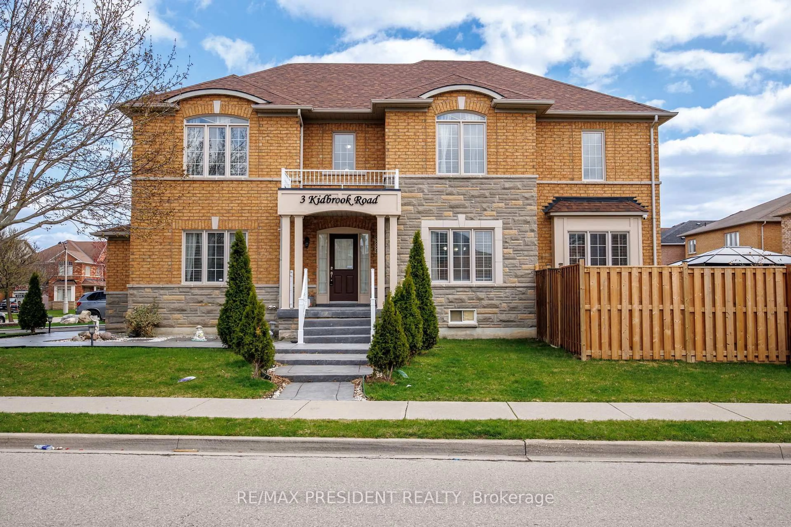
Unknown for 26 Enford Cres, Brampton Ontario L7A 4E8

26 Enford Cres, Brampton, Ontario L7A 4E8

Detached
4
3
~2000-2500 sqft
$999,000
Get pre-qualifiedPowered by nesto
Detached
4
3
~2000-2500 sqft

Contact us about this property

Call

Highlights

Property Estimate

Estimated valueNot available

Price/Sqft$449/sqft

Monthly cost

Open Calculator

Description

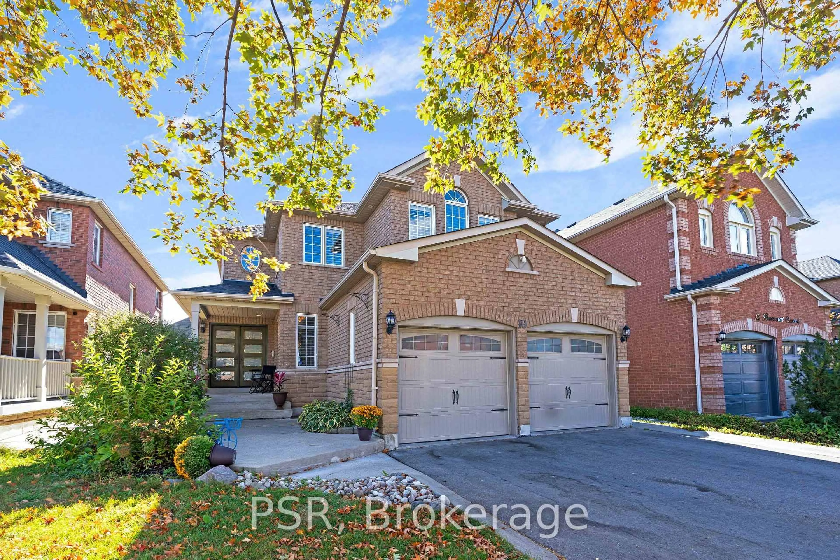
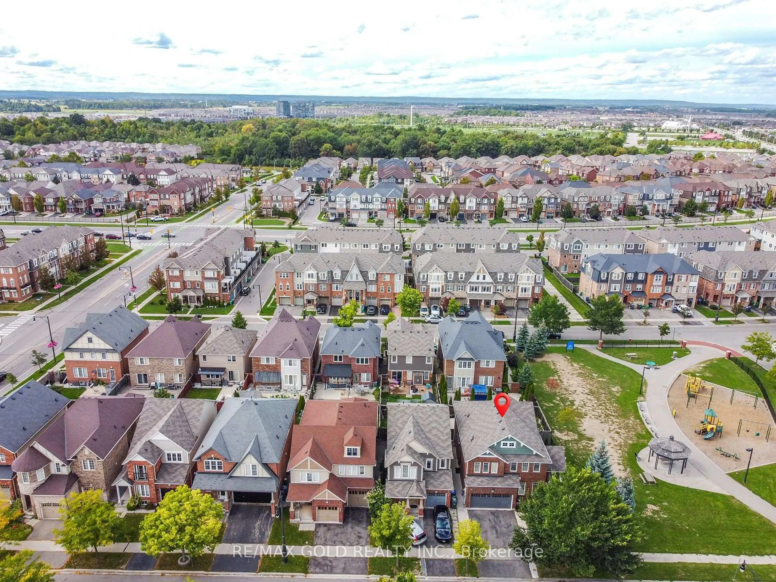
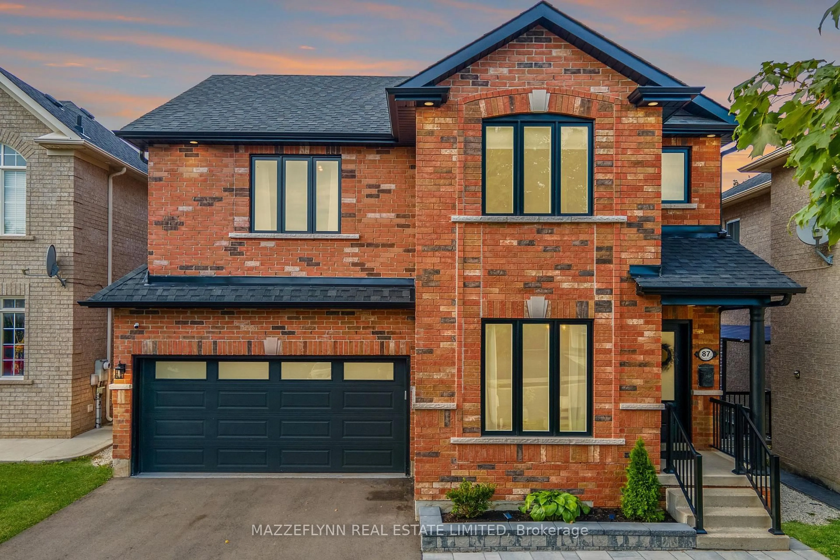
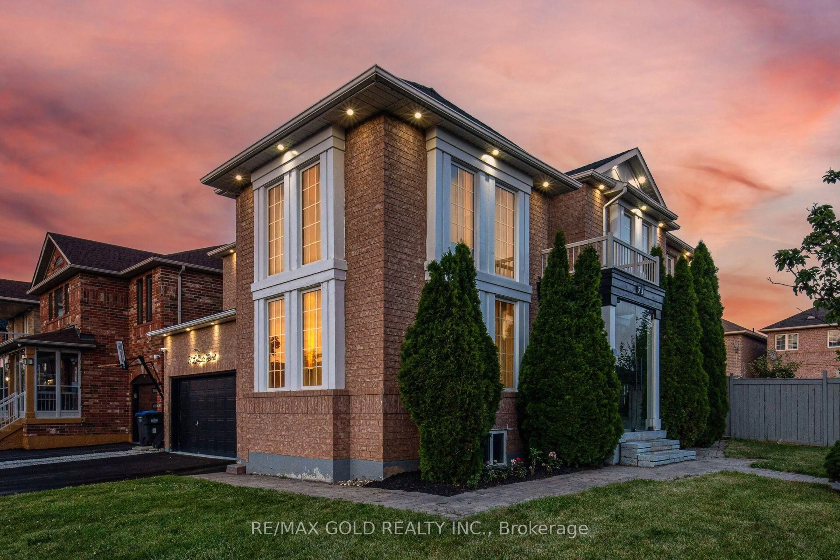
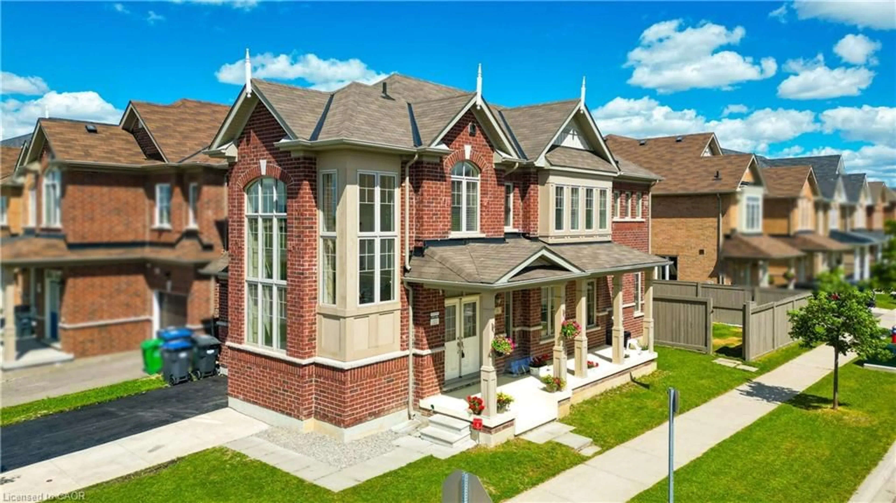
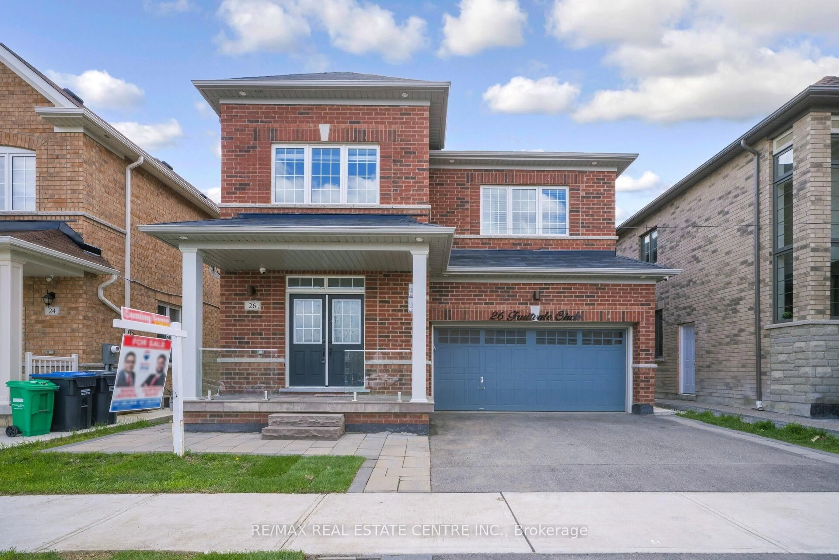
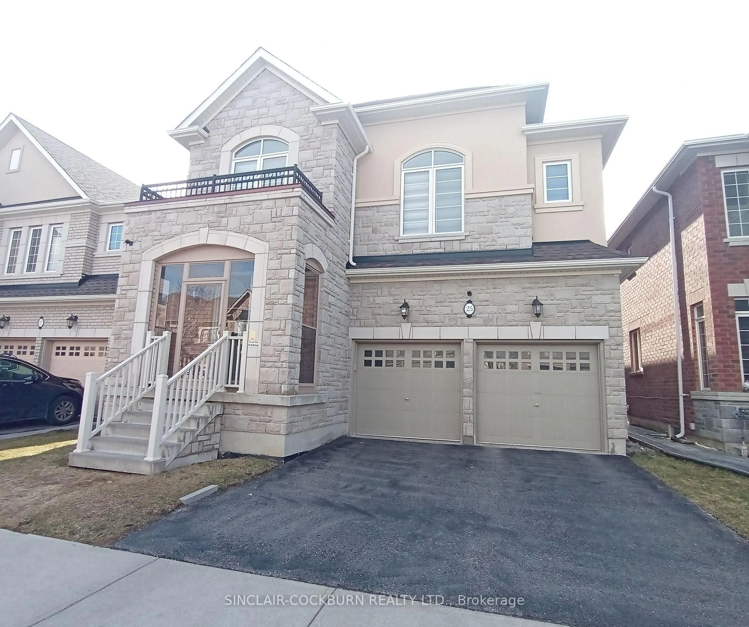
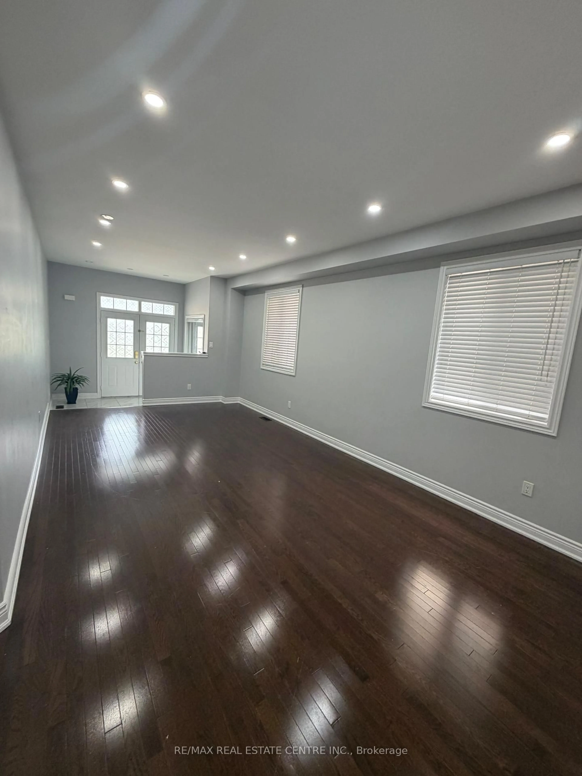
**Immaculately kept**Original owner**Welcome to 26 Enford Crescent - a spacious and thoughtfully designed family home offering 2,371 sq. ft. As Per Mpac**Situated in a highly sought-after neighborhood. Featuring an elegant double-door entry and a bright open-concept layout with 9-ft ceilings, this home is ideal for growing families and entertaining alike.The main floor offers separate living and family rooms, highlighted by a cozy gas fireplace and an upgraded kitchen with ample cabinetry, a breakfast area, and a walkout to your own private backyard retreat. Enjoy beautifully landscaped outdoor space complete with a charming gazebo, perfect for relaxing or hosting summer gatherings.The upper level features four generously sized bedrooms filled with natural light, offering flexibility for family living, guest space, or a home office setup. The huge unfinished basement comes with a separate entrance from the builder and offers endless potential for future customization or income possibilities.Conveniently located close to schools, parks, shopping, transit, and the GO Station, this well-maintained home combines comfort, functionality, and an unbeatable location.


Property Details

Style2-Storey
View-
Age of property-
SqFt~2000-2500 SqFt
Lot Size3,378 SqFt(88.76 x 38.06)
Parking Spaces6
MLS ®NumberW13212628
Community NameMount Pleasant Brampton
Data SourceTRREB
Listing byCOLDWELL BANKER THE REALTY GROUP

Features

Heating: Forced Air
Cooling: Central Air
Fireplace
Basement: Unfinished, Sep Entrance

Main Floor

Living

5.18 x 3.96

hardwood floor / Open Concept

Family

3.66 x 3.05

hardwood floor / Open Concept

Breakfast

3.96 x 3.04

Ceramic Floor / Open Concept

Kitchen

3.96 x 2.74

Ceramic Floor / Stainless Steel Appl


Features

Lot size: 3,378 SqFt

Parking

Garage spaces 2

Garage type Attached

Other parking spaces 4

Total parking spaces 6


Property History

Date unavailable
ListedActive
$999,000
< 1h on market
history photo preview1
Listing by trreb®
Property listed by COLDWELL BANKER THE REALTY GROUP, Brokerage
Agent Banner Image
Interested in this property?Get in touch to get the inside scoop.
Market Data - Mount Pleasant Brampton

Geo Zone Map ThumbnailMount Pleasant Brampton

Strong Buyer's Market

View Market Data

Detached house - for the past 30 days

Buyer's market Seller's market

Avg. Days on Market

Past 30 days

16 days

Compared to

2025

20 days

2024

11 days

2023

17 days

New Listings

Past 30 days

52 listings

Compared to

2025

67 listings

2024

55 listings

2023

27 listings

Units sold

Past 30 days

11 units

Compared to

2025

12 units

2024

12 units

2023

23 units

Median Sold Price

Past 30 days

$1,115,000

Compared to

2025

$1,272,500

2024

$1,368,500

2023

$1,525,000


Population and Demographics

Overview

Total population 35985
Average household income $129,605

Age (%)

0 to 19
32%
20 to 34
25%
35 to 49
25%
50 to 64
11%
65 and plus
6%

Household composition (%)

Single family
83%
Single person
8%
Multi person
5%
Multi family
4%

Mother tongue (%)

English
44%
Punjabi (Panjabi)
23%
Urdu
6%
Hindi
5%
Gujarati
5%
Tamil
3%
Telugu
1%
Tagalog (Pilipino, Filipino)
1%
Others
1%

House tenancy (%)

Owners
82%
Renters
18%

What’s nearby?Essentials within 5 km

Local Logic

Transportation Scores

Estimated Budget