Open: Sat, 3PM to 5PM
trreb/IMG-W13775236_1.jpg
Re-listed 4 days ago

47 Sorbonne Dr, Brampton, Ontario L6P 1Y6

Detached
4 + 3
6
~2500-3000 sqft
$•••,•••
$1,099,000
Get pre-qualifiedPowered by nesto
Detached
4 + 3
6
~2500-3000 sqft

Contact us about this property

Call

Highlights

Property Estimate

Days on market4 days

Total days on market
25 days

Estimated valueNot available

Price/Sqft$403/sqft

Monthly cost

Open Calculator

Description

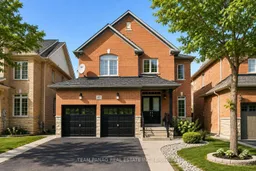
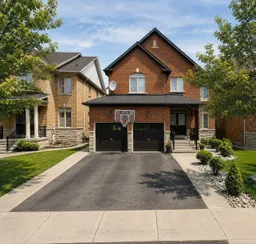
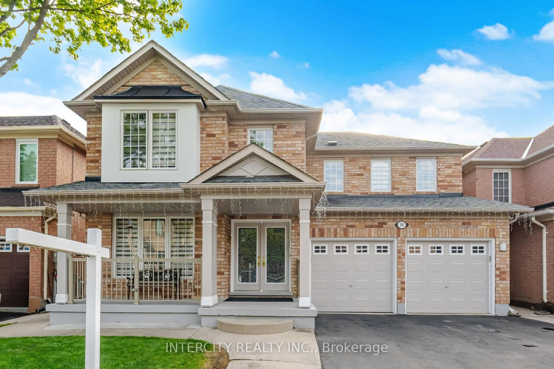
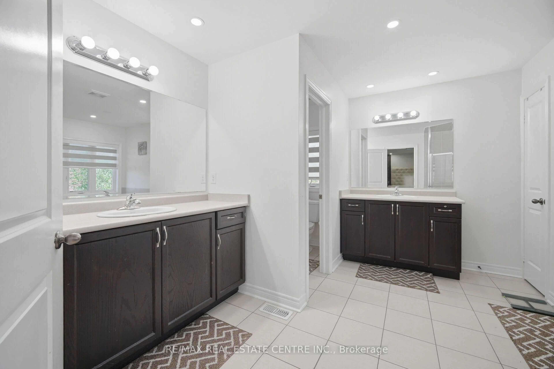
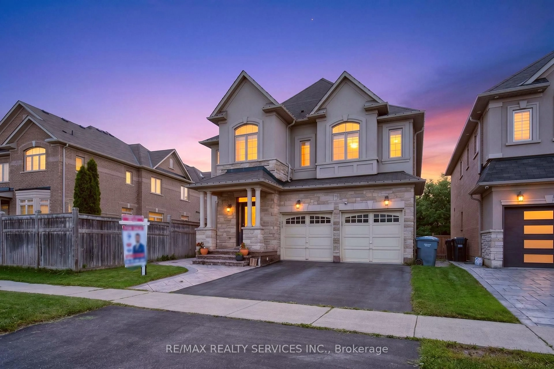
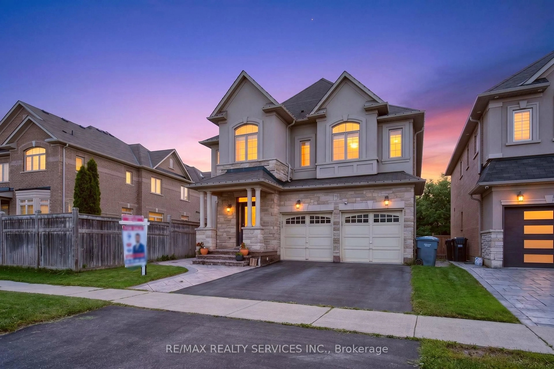
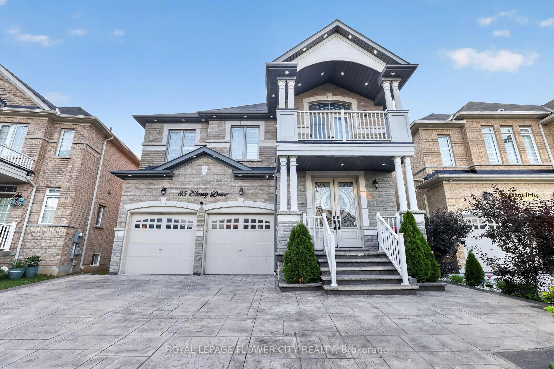
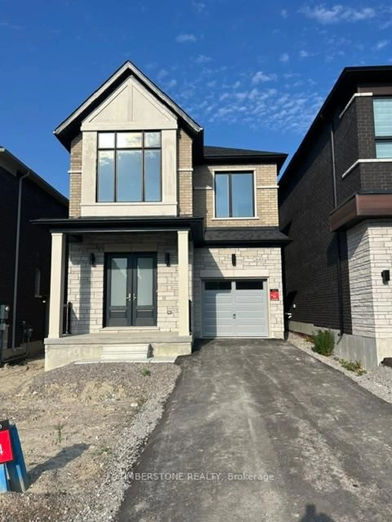
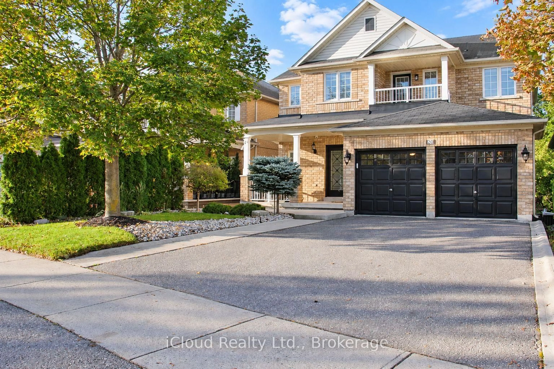
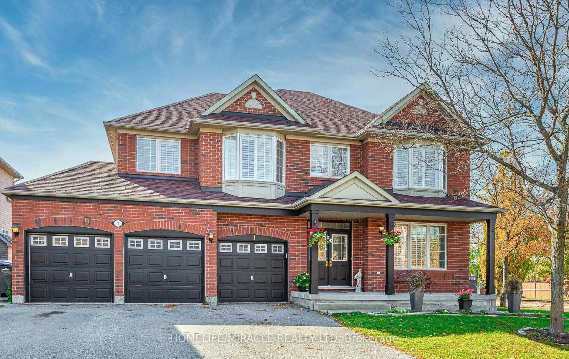
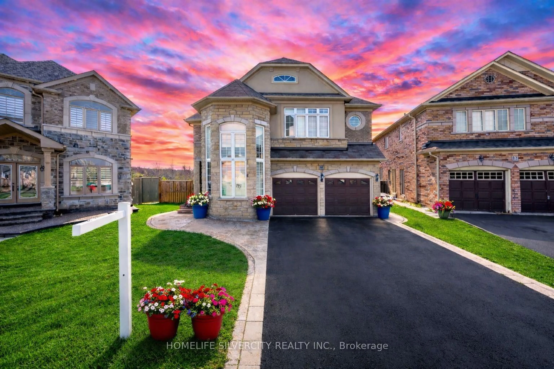
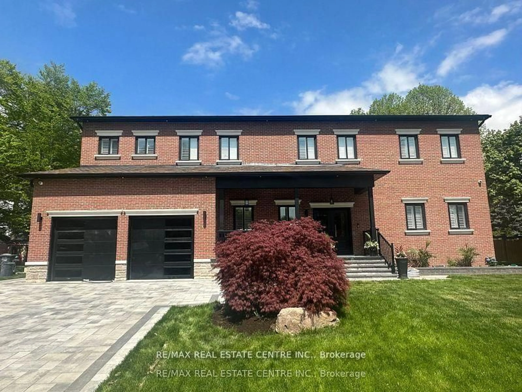
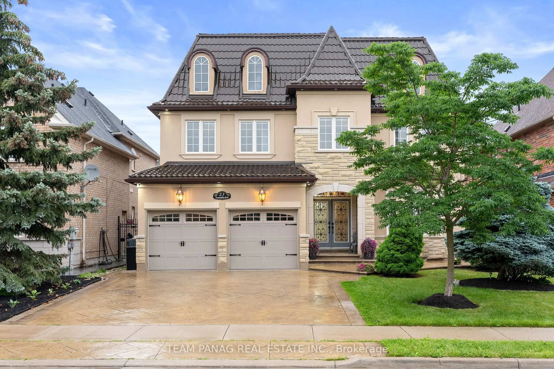
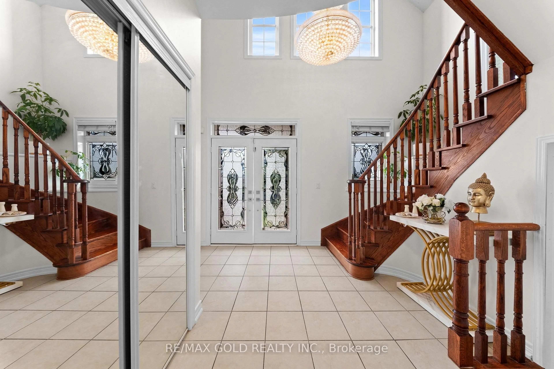
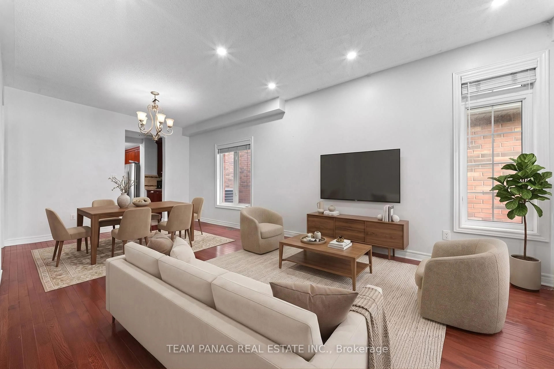
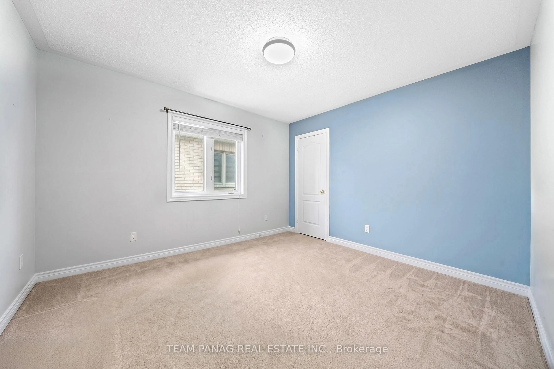
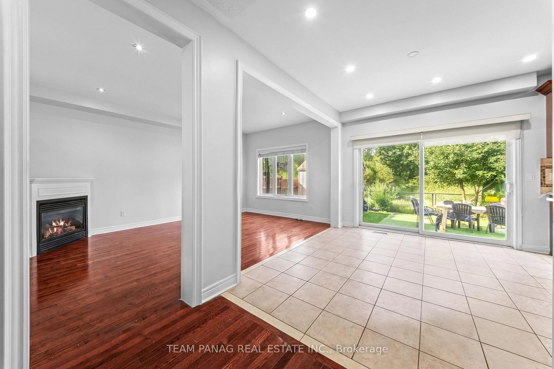
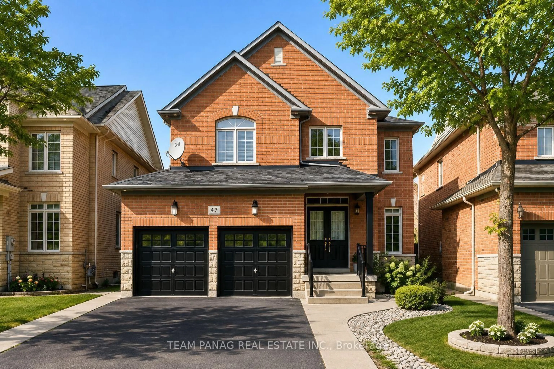
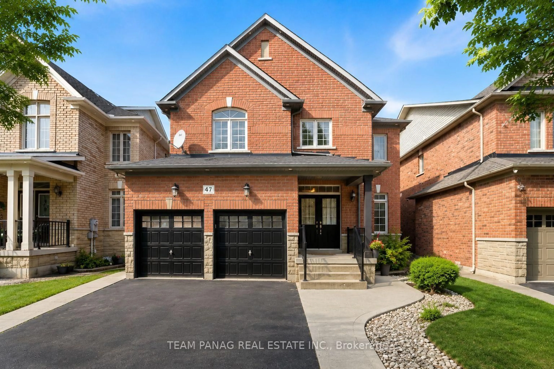
**RAVINE LOT** ** Approx. 2,900 Sq. Ft. Above Grade!** Stunning Detached Home In The Highly Desirable Vales Of Castlemore! Featuring 4 Spacious Bedrooms, 3 Full Washrooms Upstairs W/ Each Bedroom Having Accessible Washroom. Main Floor Features Separate Living/Dining & Family Rooms, Main-Floor Office, & A Spacious Kitchen With Centre Island. Pot Lights Throughout Home. Private Backyard With **No Rear Neighbors**. Professionally Finished Basement With **3 Bedrooms, 2 Full Washrooms, Separate Kitchen, Separate Laundry & A Legal Builder Separate Entrance** New Egress Windows **6-Car Parking + EV Charger In Garage.** Prime Location Near Airport Rd & Mayfield Rd, Close To Gurdwara, Transit, Shopping, Restaurants & All New Amenities. An Exceptional Family Home With Endless Potential!


Upcoming Open Houses

Sep 19Sat3:00 PM - 5:00 PM
Sep 20Sun3:00 PM - 5:00 PM

Property Details

Style2-Storey
View-
Age of property-
SqFt~2500-3000 SqFt
Lot Size4,546 SqFt(108.27 x 41.99)
Parking Spaces6
MLS ®NumberW13775236
Community NameVales of Castlemore
Data SourceTRREB
Listing byTEAM PANAG REAL ESTATE INC.

Features

Heating: Forced Air
Cooling: Central Air
Fireplace
Basement: Sep Entrance, Finished

Features

Lot size: 4,546 SqFt

Parking

Garage spaces 2

Garage type Built-In

Other parking spaces 4

Total parking spaces 6


Property History
Login required
Price changeActive
$•••,•••
Login required
Re-listed
$•••,•••
4 days on market
history photo preview50
Listing by trreb®
Property listed by TEAM PANAG REAL ESTATE INC., Brokerage
Agent Banner Image
Interested in this property?Get in touch to get the inside scoop.

Market Data - Vales of Castlemore

Geo Zone Map ThumbnailVales of Castlemore

Buyer's Market

View Market Data

Detached house - for the past 30 days

Buyer's market Seller's market

Avg. Days on Market

Past 30 days

39 days

Compared to

2025

23 days

2024

23 days

2023

18 days

New Listings

Past 30 days

20 listings

Compared to

2025

36 listings

2024

42 listings

2023

20 listings

Units sold

Past 30 days

9 units

Compared to

2025

14 units

2024

12 units

2023

3 units

Median Sold Price

Past 30 days

$1,102,000

Compared to

2025

$1,290,500

2024

$1,360,500

2023

$2,120,000


Population and Demographics

Overview

Total population 21149
Average household income $156,363

Age (%)

0 to 19
24%
20 to 34
24%
35 to 49
20%
50 to 64
19%
65 and plus
13%

Household composition (%)

Single family
85%
Single person
6%
Multi family
6%
Multi person
4%

Mother tongue (%)

Punjabi (Panjabi)
42%
English
36%
Hindi
3%
Gujarati
3%
Urdu
3%
Others
2%
Tamil
2%
Italian
1%

House tenancy (%)

Owners
91%
Renters
9%

What’s nearby?Essentials within 5 km

Local Logic

Transportation Scores

Estimated Budget