1 day on Market

93 John Carroll Dr, Brampton, Ontario L6P 0H7

Detached
4 + 3
15
~2500-3000 sqft
$1,299,999
Get pre-qualifiedPowered by nesto
Detached
4 + 3
15
~2500-3000 sqft

Contact us about this property

Call

Highlights

Property Estimate

Days on market1 day

Estimated valueNot available

Price/Sqft$476/sqft

Monthly cost

Open Calculator

Description

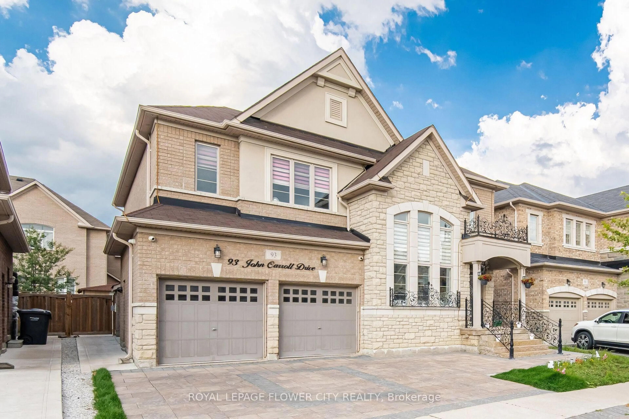
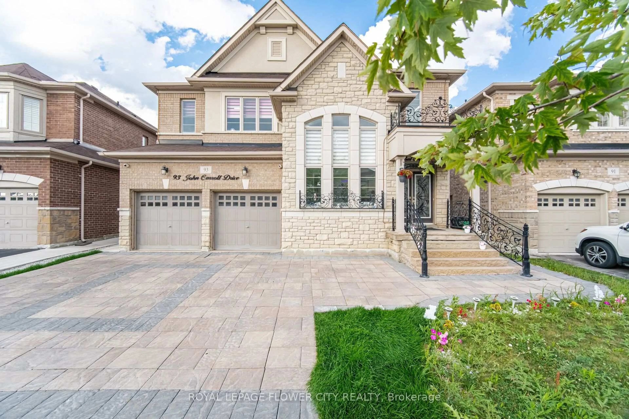
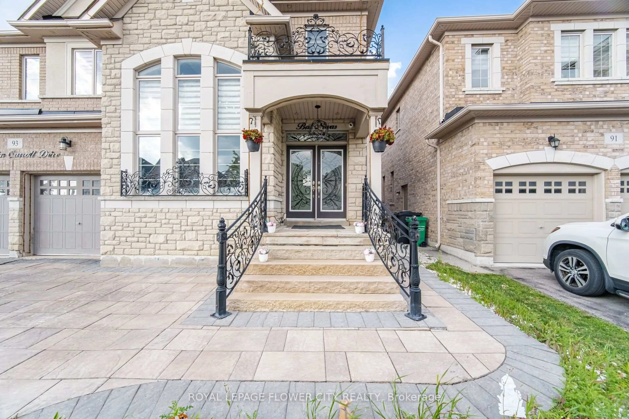
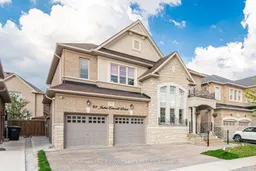
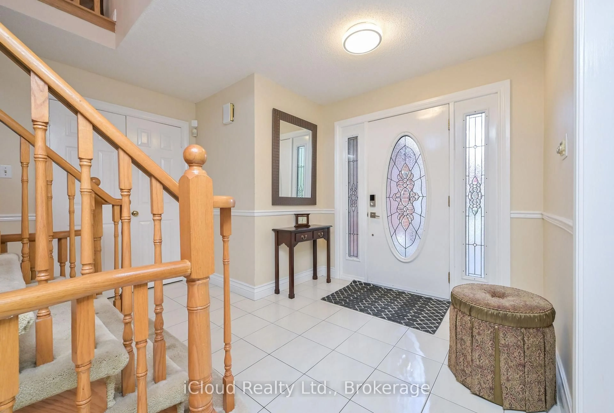
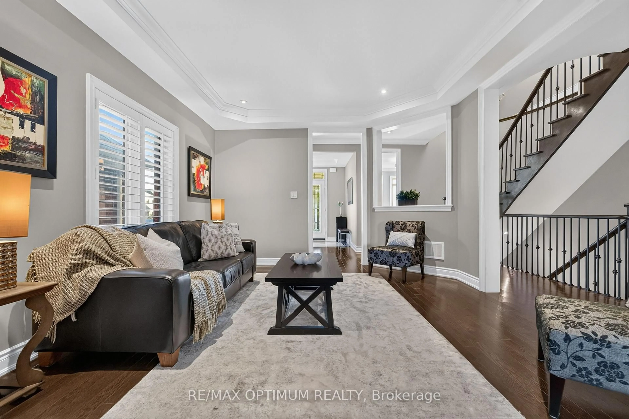
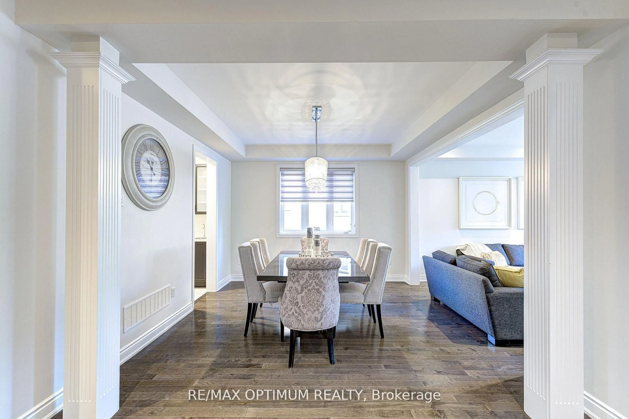
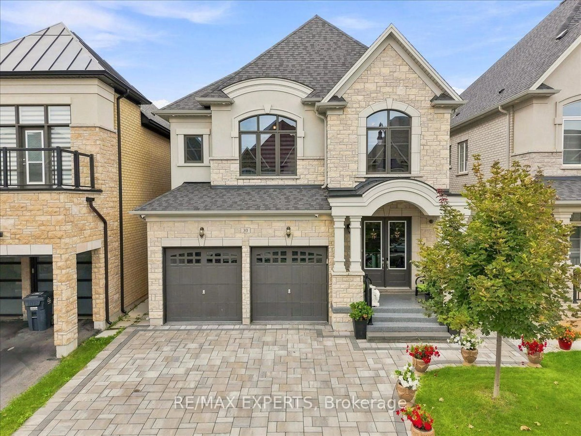
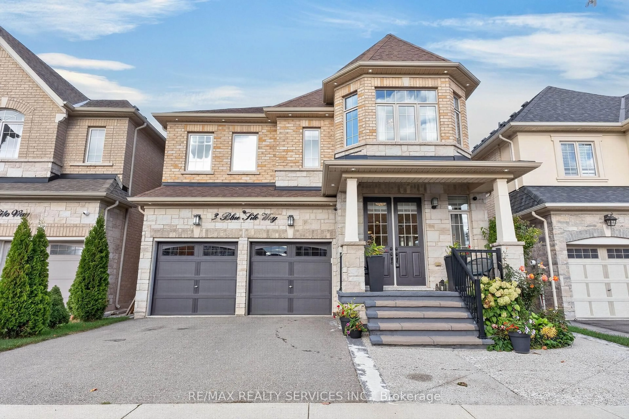
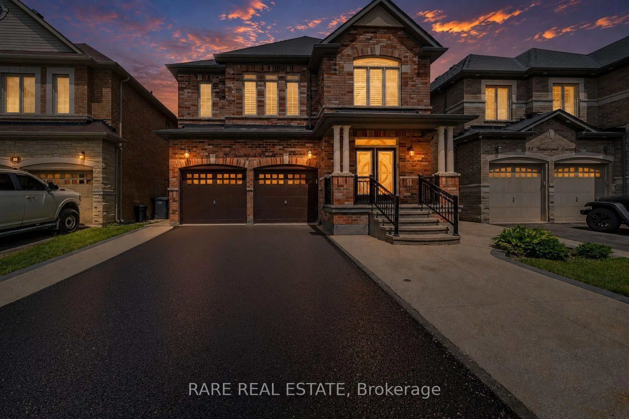
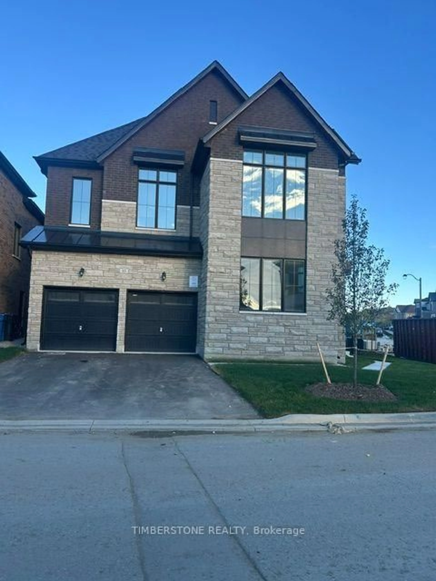
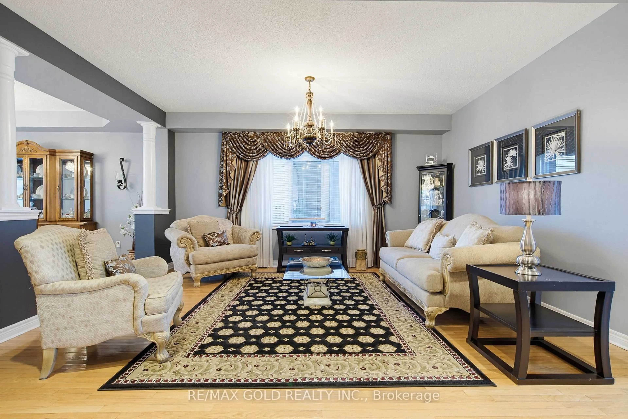
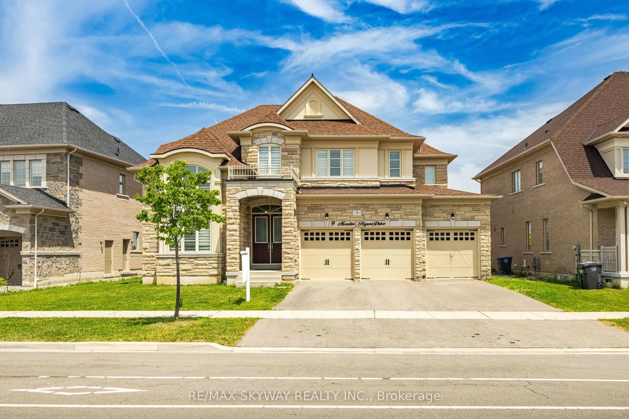
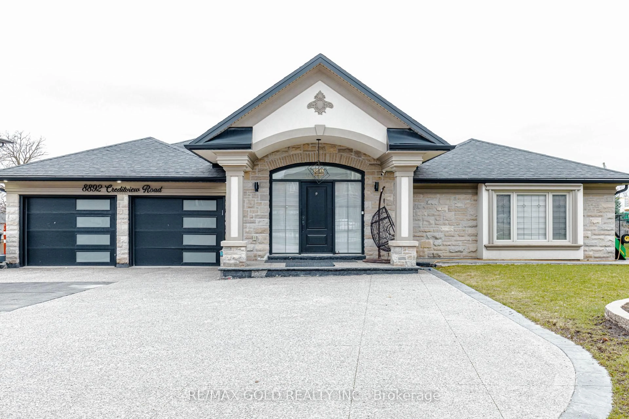
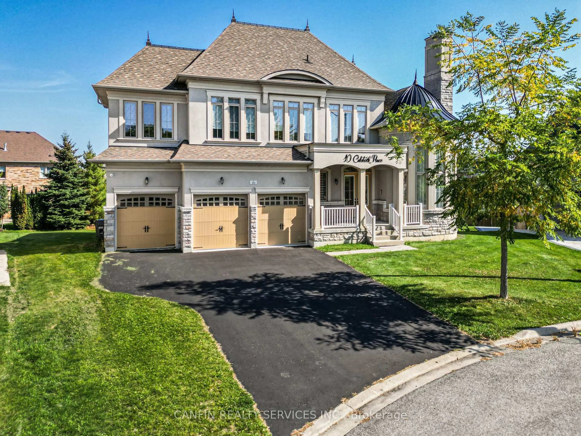
Welcome to an exceptional luxury residence offering outstanding privacy in Brampton's prestigious Toronto Gore Rural Estate community. Featuring a striking stone exterior and beautifully landscaped curb appeal, this impressive home is enhanced with elegant pot lights throughout the main floor and exterior, creating a warm and sophisticated ambiance both inside and out. This Meticulously Maintained, Carpet-Free Home Exudes Sophistication And Timeless Elegance Throughout. The Interior Features Hardwood Flooring, Elegant Coffered Ceilings and crown moulding, And An Array of Premium Finishes And Upgrades. A 18 ft Height living Welcomes You Into A Bright And Expansive Open-Concept Layout Featuring Formal Living And Dining Areas Along With A Spacious Family Room Anchored By A Stunning Gas Fireplace-Perfect For Refined Entertaining And Everyday Family Living. At The Heart Of The Home Is A Beautifully Upgraded Gourmet Chef's Kitchen, Complete With Custom Cabinetry, Quartz Countertops, Stainless Steel Appliances, An Oversized Centre Island, And Abundant Storage. Upstairs, Four Generously Proportioned Bedrooms Are Complemented By Three Full Bathrooms, With Each Bedroom Offering Its Own Spacious Closet. The Luxurious Primary Retreat Features A Spa-Inspired Ensuite Designed For Comfort And Relaxation. The Legal Basement apartment offers Exceptional income potential And Includes A Separate Legal Entrance. Over $100,000 Has Been Invested In Professionally Designed Interlocking And Landscaping Throughout, Creating An Impressive Outdoor Setting. Ideally Located Near Top-Rated Schools, Parks, Shopping, Transit, And The Highway 427 Extension, This Distinguished Move-In-Ready Residence Presents A Rare Opportunity To Own A Truly Exceptional Home In One of Brampton's Most Sought-After Communities.


Property Details

Style2-Storey
View-
Age of property6-15
SqFt~2500-3000 SqFt
Lot Size4,210 SqFt(91.01 x 46.26)
Parking Spaces6
MLS ®NumberW13658156
Community NameVales of Humber
Data SourceTRREB
Listing byROYAL LEPAGE FLOWER CITY REALTY

Features

Heating: Forced Air
Cooling: Central Air
Fireplace
Basement: Apartment

Main Floor

Family

4.27 x 4.88

hardwood floor / Pot Lights / Large Window

Dining

4.27 x 4.27

hardwood floor / Pot Lights / Large Window

Living

4.21 x 3.96

Hardwood Floor

Kitchen

3.05 x 3.66

hardwood floor / Pot Lights / Walk-Out


Features

Lot size: 4,210 SqFt

Parking

Garage spaces 2

Garage type Attached

Other parking spaces 4

Total parking spaces 6


Property History

Aug 10, 2026
ListedActive
$1,299,999
1 day on market
history photo preview50
Listing by trreb®
Property listed by ROYAL LEPAGE FLOWER CITY REALTY, Brokerage
Agent Banner Image
Interested in this property?Get in touch to get the inside scoop.

Market Data - Vales of Humber

Geo Zone Map ThumbnailVales of Humber

Strong Buyer's Market

View Market Data

Detached house - for the past 30 days

Buyer's market Seller's market

Avg. Days on Market

Past 30 days

11 days

Compared to

2025

18 days

2024

20 days

2023

14 days

New Listings

Past 30 days

21 listings

Compared to

2025

21 listings

2024

13 listings

2023

12 listings

Units sold

Past 30 days

4 units

Compared to

2025

4 units

2024

4 units

2023

3 units

Median Sold Price

Past 30 days

$3,170,000

Compared to

2025

$1,505,000

2024

$1,825,000

2023

$1,905,000


Population and Demographics

Overview

Total population 11775
Average household income $178,283

Age (%)

0 to 19
26%
20 to 34
22%
35 to 49
22%
50 to 64
16%
65 and plus
13%

Household composition (%)

Single family
86%
Multi family
7%
Single person
5%
Multi person
3%

Mother tongue (%)

Punjabi (Panjabi)
44%
English
28%
Gujarati
5%
Hindi
4%
Tamil
3%
Others
2%
Italian
2%
Urdu
2%

House tenancy (%)

Owners
94%
Renters
6%

What’s nearby?Essentials within 5 km

Local Logic

Transportation Scores

Estimated Budget