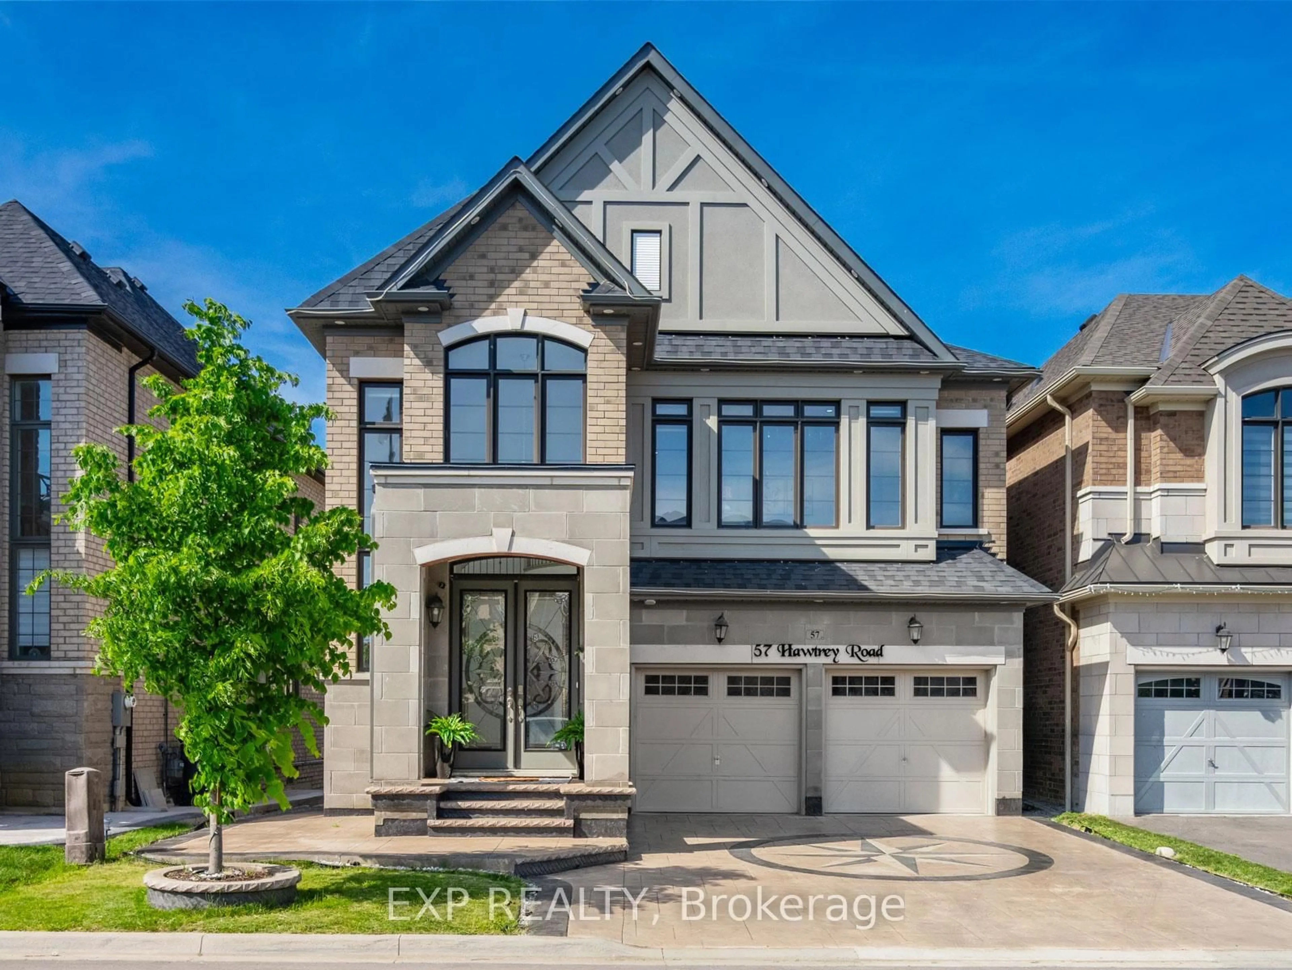
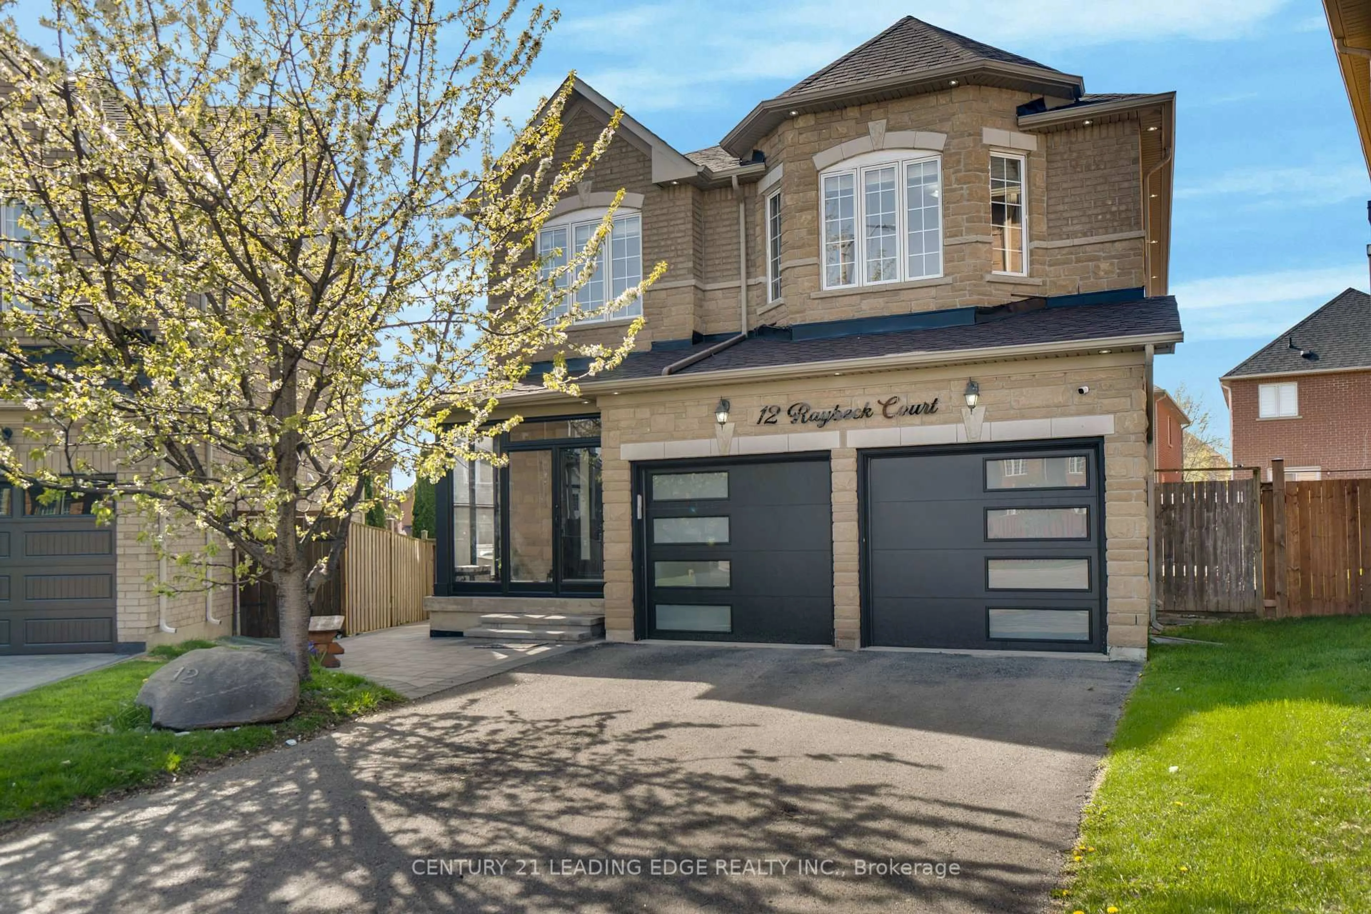
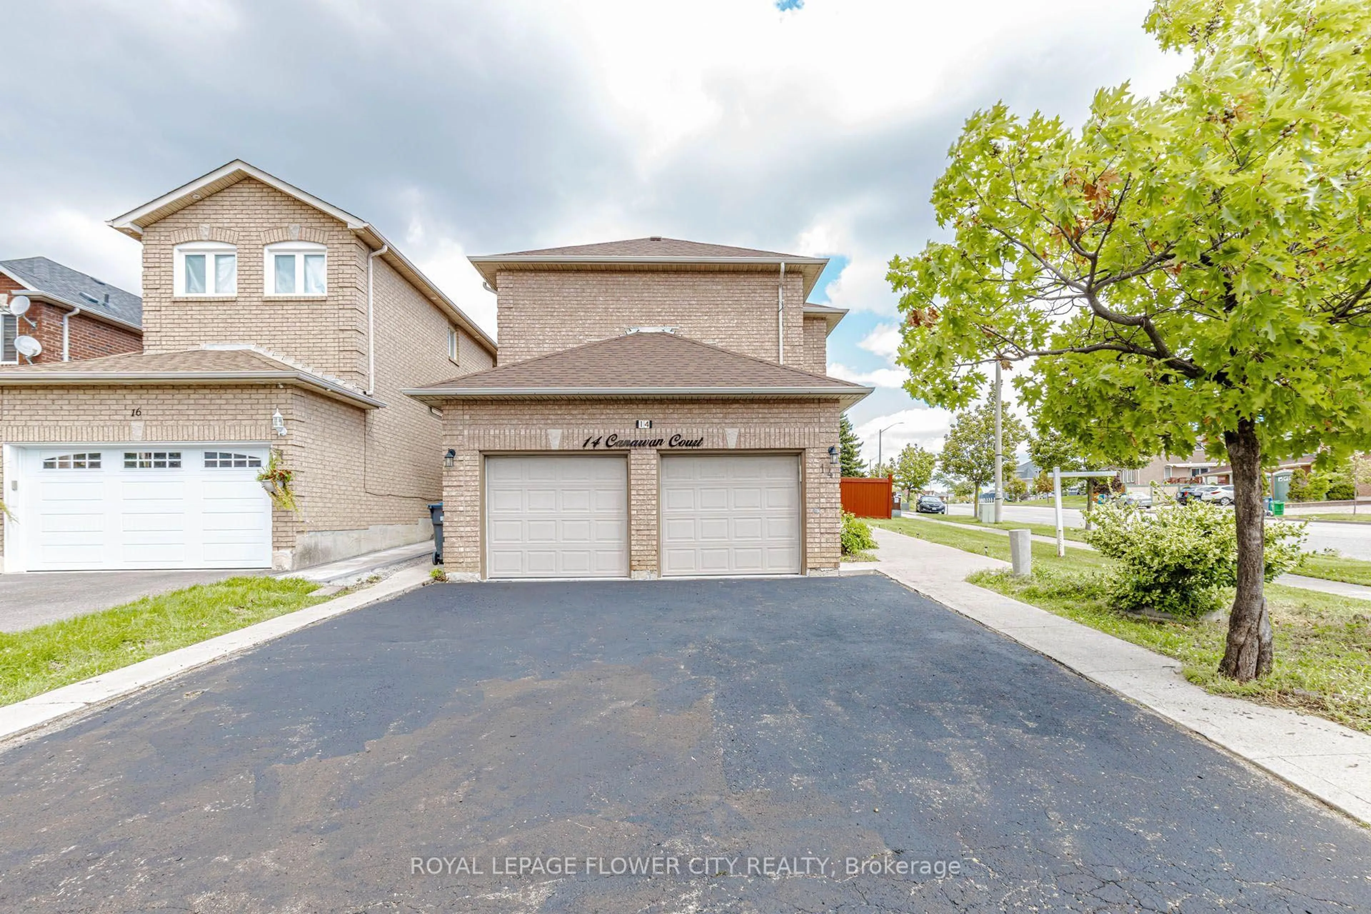
12 hours on Market

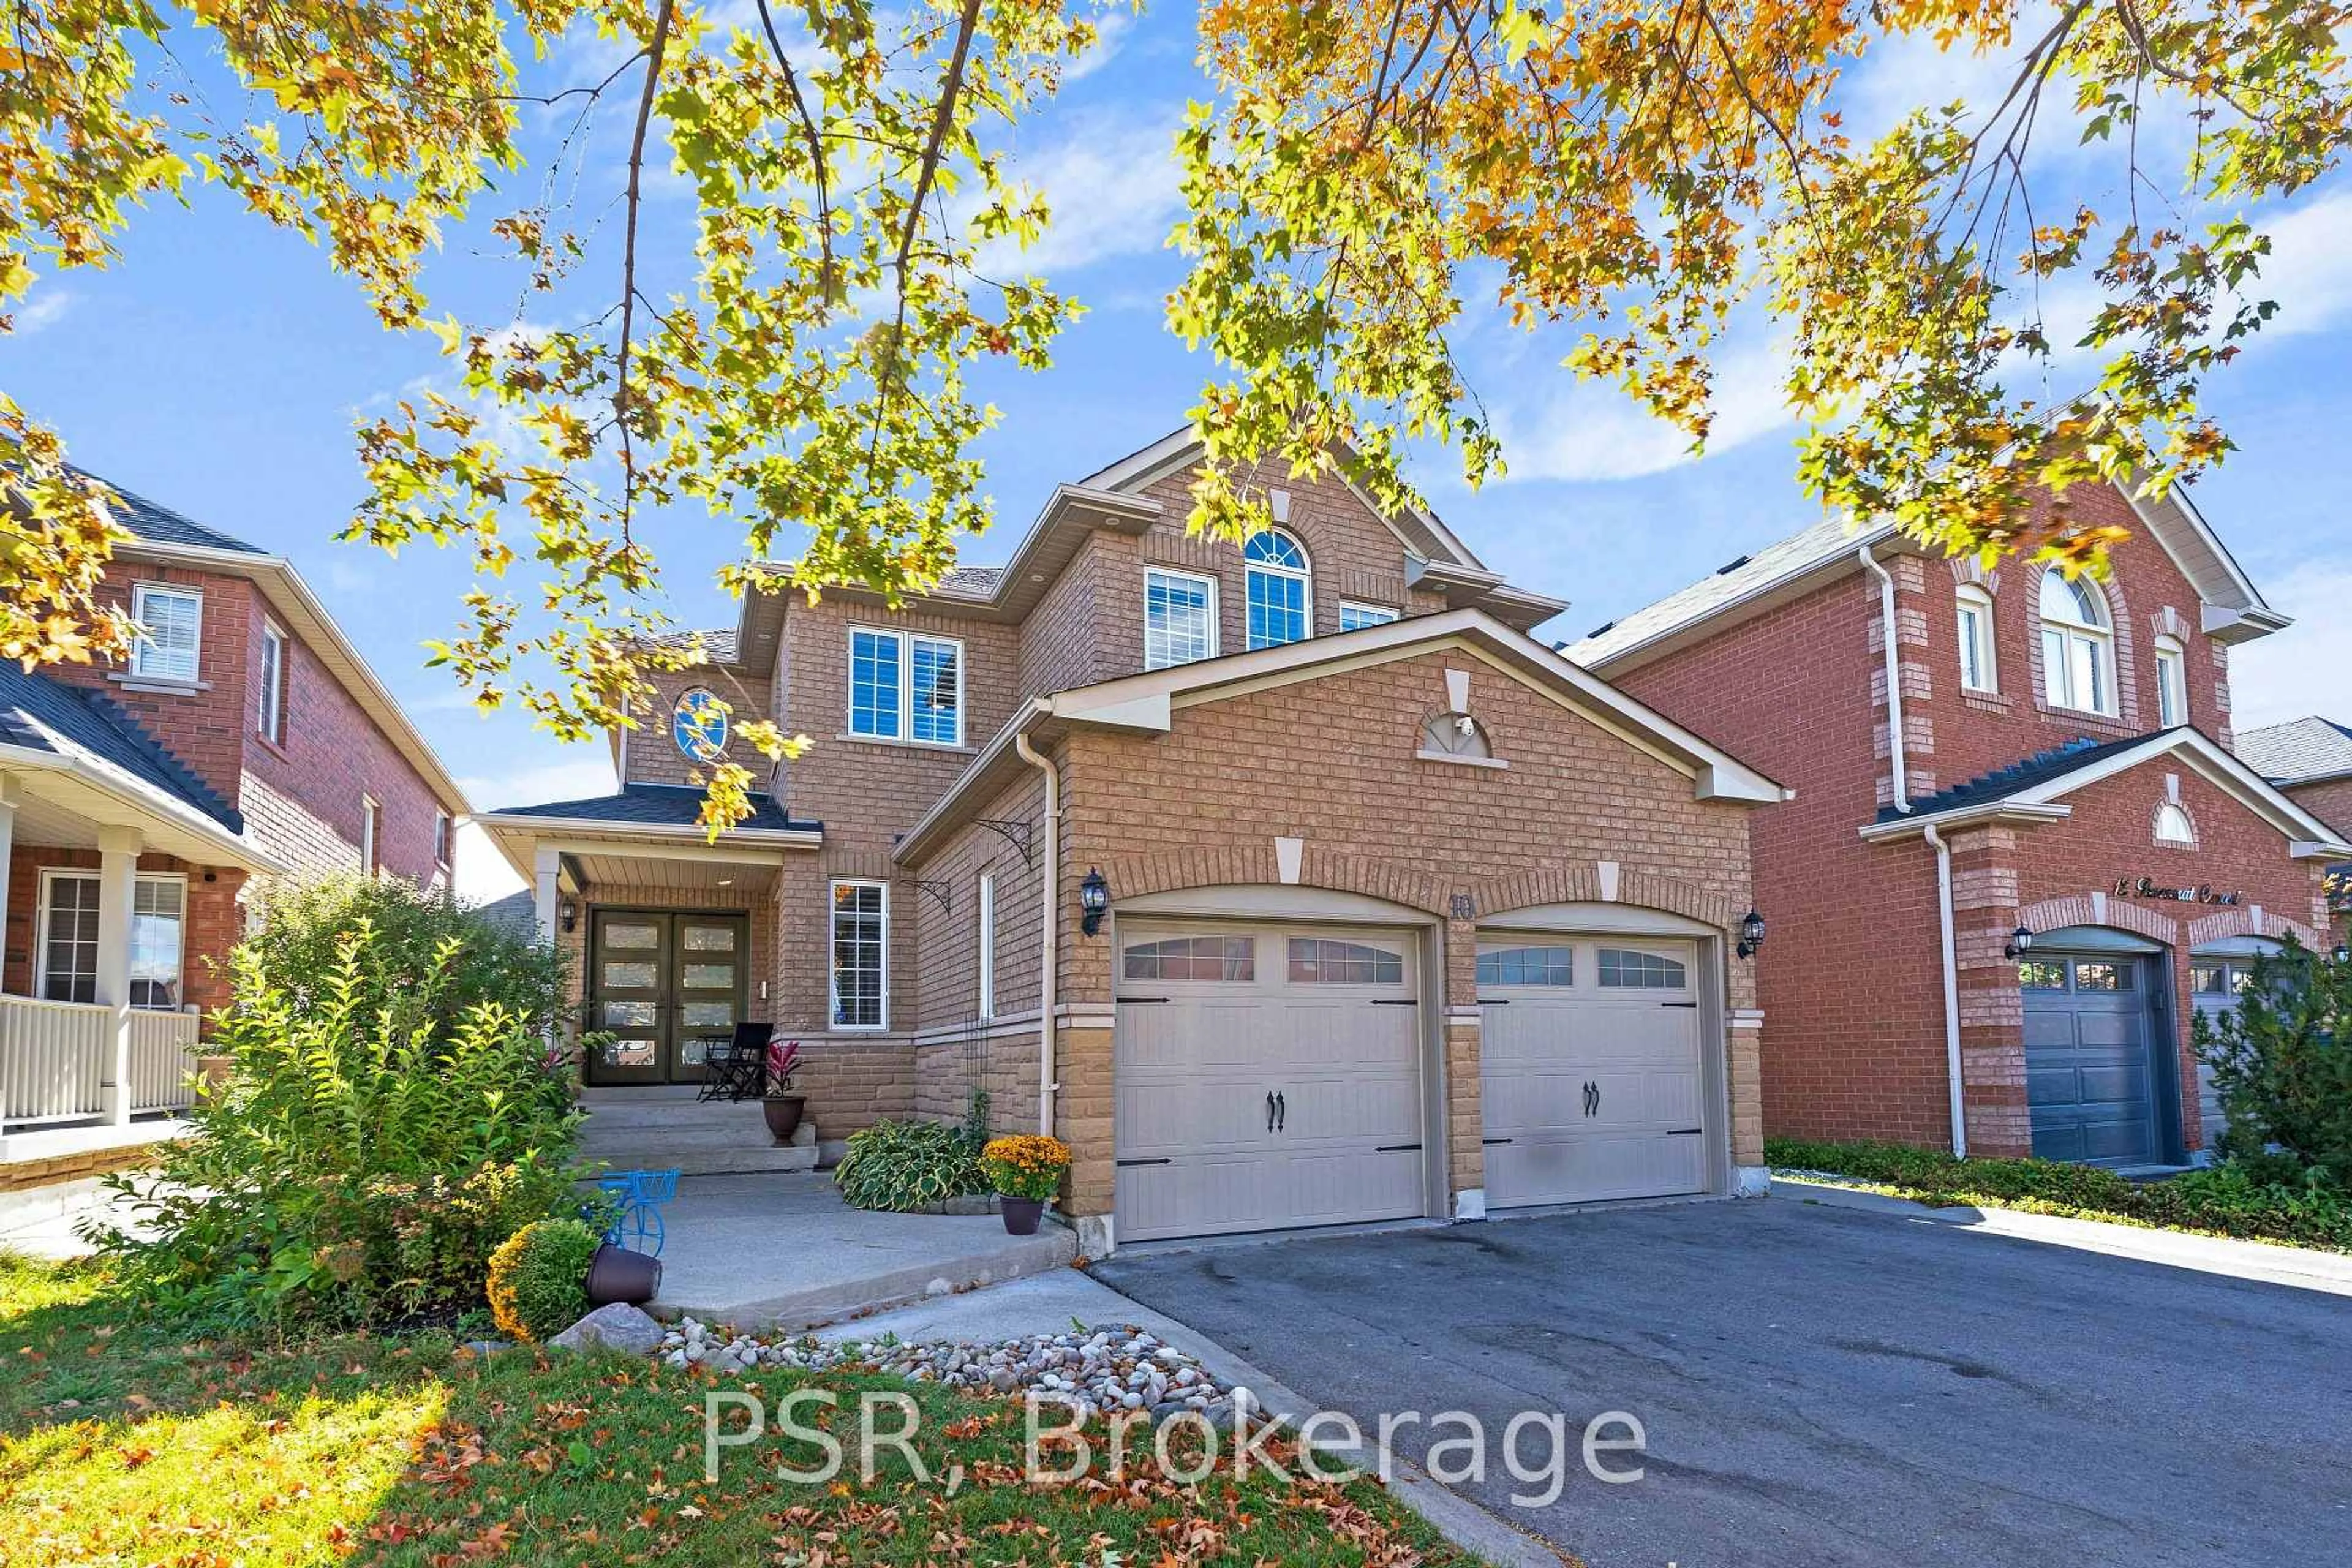
10 Diane Crt, Brampton, Ontario L6Y 3E3

Detached
4 + 2
4
~2500-3000 sqft
$1,024,000
Get pre-qualifiedPowered by nesto
Detached
4 + 2
4
~2500-3000 sqft

Contact us about this property

Call

Highlights

Property Estimate

Days on market12 hours

Estimated valueNot available

Price/Sqft$375/sqft

Monthly cost

Open Calculator

Description

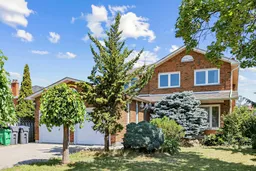
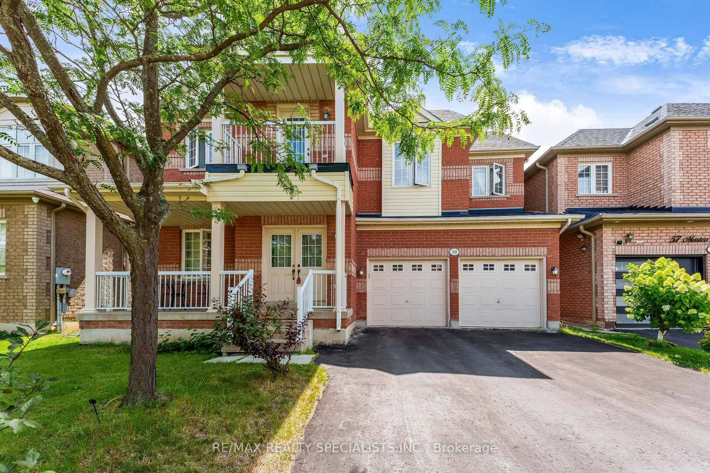
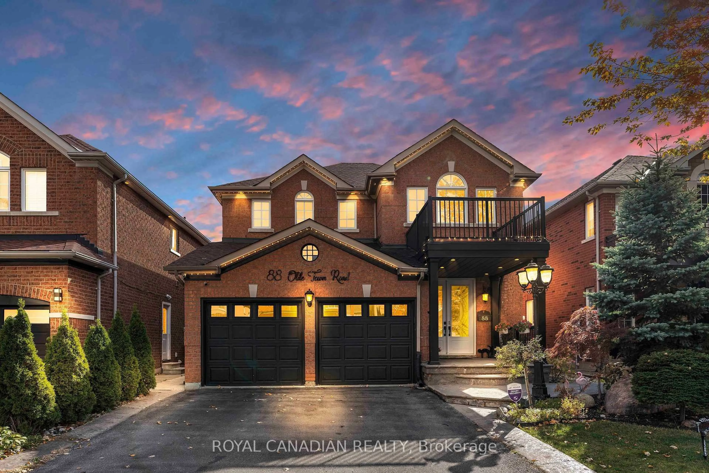
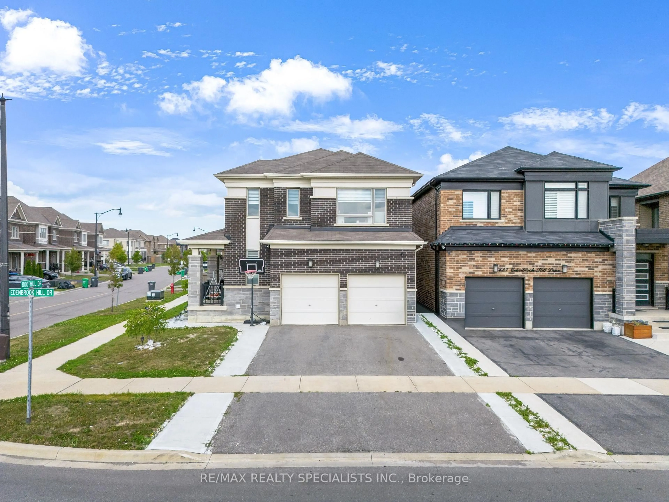
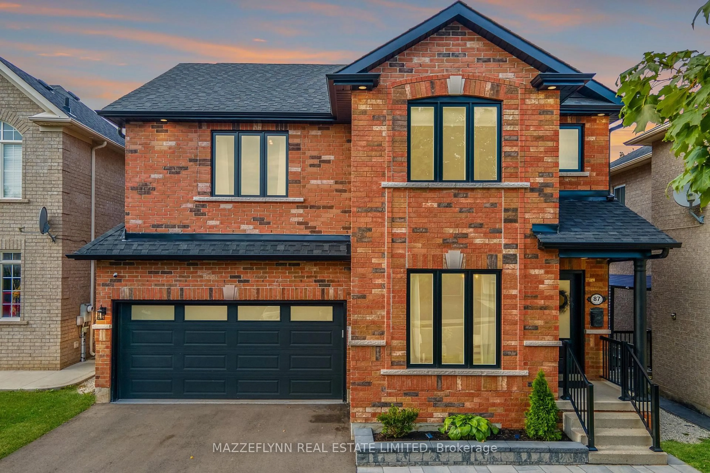
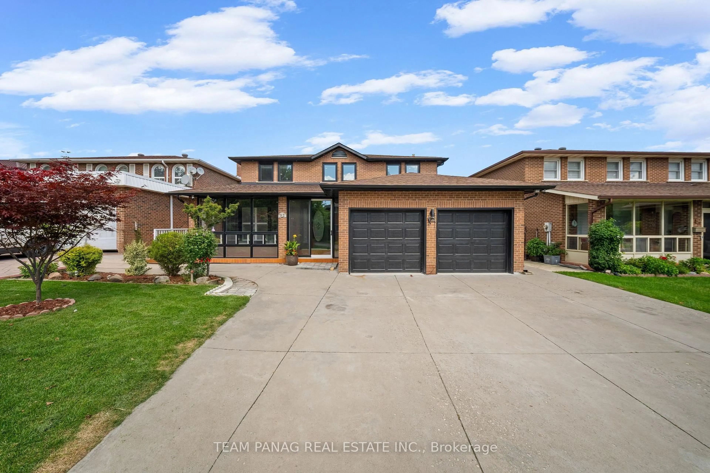
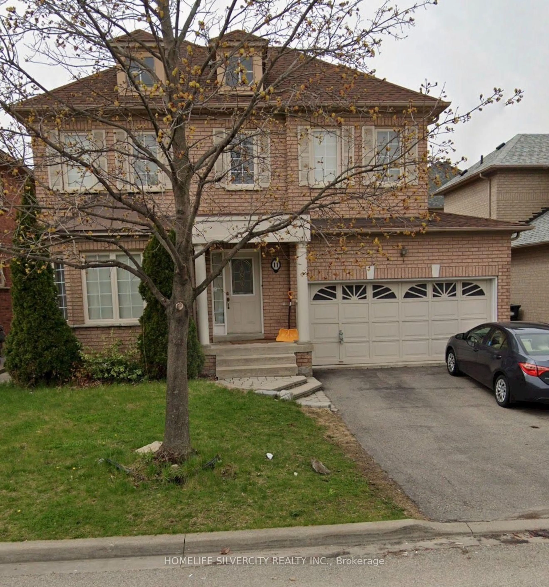
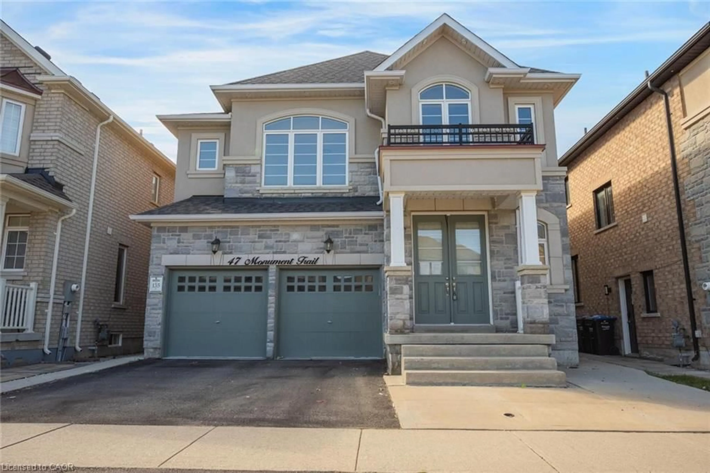
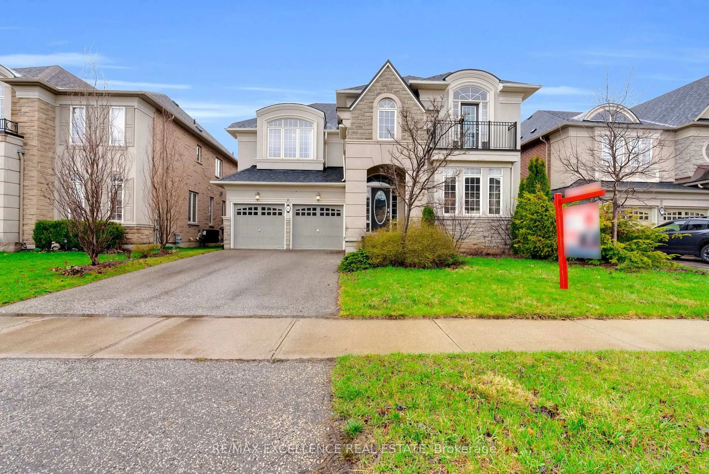
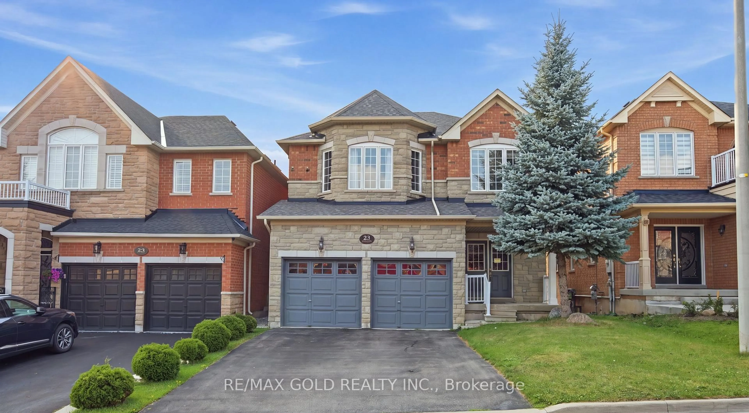
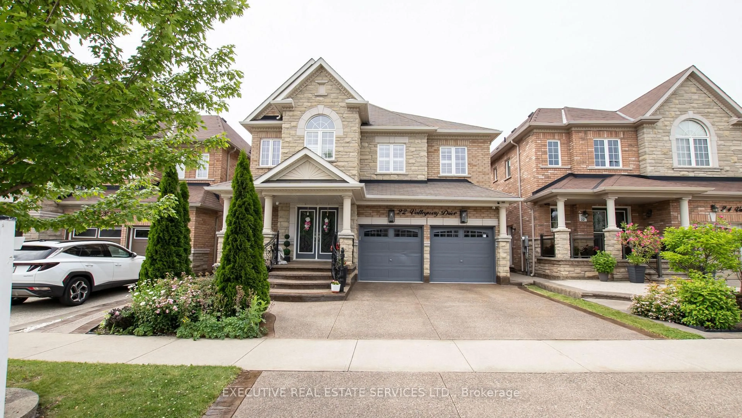
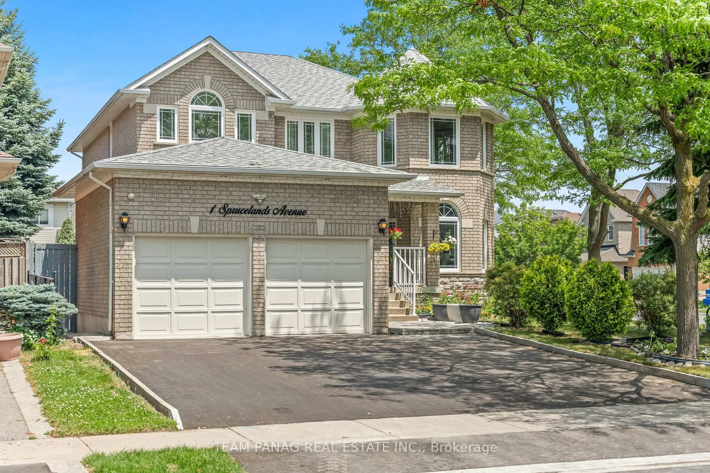
Welcome to 10 Diane Court, a beautifully maintained 4-bedroom, 4-bathroom family home located on a quiet court in a highly desirable neighbourhood. This spacious home features a functional layout with a full bathroom on the main floor, making it ideal for multi-generational living or accommodating guests. The home has been exceptionally well cared for, offering clean, well-maintained carpet free throughout, a finished basement providing additional living space for a recreation room, home office, or extended family, and a professionally patterned concrete backyard perfect for outdoor entertaining with minimal maintenance. newly replaced roof, adding value and peace of mind. Ideally situated close to Sheridan College, excellent schools, parks, shopping centres, public transit, community centres, major highways, restaurants, and all essential amenities, this move-in-ready home offers the perfect combination of comfort, convenience, and location for families and investors alike.


Property Details

Style2-Storey
View-
Age of property-
SqFt~2500-3000 SqFt
Lot Size3,999 SqFt(108.27 x 36.94)
Parking Spaces8
MLS ®NumberW13649326
Community NameFletcher's Creek South
Data SourceTRREB
Listing byRE/MAX REAL ESTATE CENTRE INC.

Features

Heating: Forced Air
Cooling: Central Air
Basement: Finished, Full

Main Floor

Living

5.18 x 3.22

hardwood floor / Large Window / Crown Moulding

Dining

4.39 x 3.09

hardwood floor / Crown Moulding / Renovated

Family

5.17 x 3.54

hardwood floor / California Shutters / Fireplace

Kitchen

3.21 x 3.02

Granite Counter / Modern Kitchen / Backsplash


Features

Lot size: 3,999 SqFt

Parking

Garage spaces 2

Garage type Attached

Other parking spaces 6

Total parking spaces 8


Property History

Aug 7, 2026
ListedActive
$1,024,000
12 hours on market
history photo preview47
Listing by trreb®
Property listed by RE/MAX REAL ESTATE CENTRE INC., Brokerage
Agent Banner Image
Interested in this property?Get in touch to get the inside scoop.
Market Data - Fletcher's Creek South

Geo Zone Map ThumbnailFletcher's Creek South

Buyer's Market

View Market Data

Detached house - for the past 30 days

Buyer's market Seller's market

Avg. Days on Market

Past 30 days

19 days

Compared to

2025

25 days

2024

7 days

2023

19 days

New Listings

Past 30 days

28 listings

Compared to

2025

22 listings

2024

34 listings

2023

26 listings

Units sold

Past 30 days

7 units

Compared to

2025

5 units

2024

5 units

2023

8 units

Median Sold Price

Past 30 days

$820,000

Compared to

2025

$1,060,000

2024

$1,120,000

2023

$1,290,000


Population and Demographics

Overview

Total population 27494
Average household income $109,430

Age (%)

0 to 19
19%
20 to 34
30%
35 to 49
17%
50 to 64
16%
65 and plus
17%

Household composition (%)

Single family
64%
Single person
20%
Multi person
13%
Multi family
3%

Mother tongue (%)

Punjabi (Panjabi)
36%
English
36%
Hindi
3%
Gujarati
3%
Urdu
3%
Nepali
2%
Tagalog (Pilipino, Filipino)
1%
Portuguese
1%
Tamil
1%
Dutch
1%
Others
1%

House tenancy (%)

Owners
60%
Renters
40%

What’s nearby?Essentials within 5 km

Local Logic

Transportation Scores

Estimated Budget