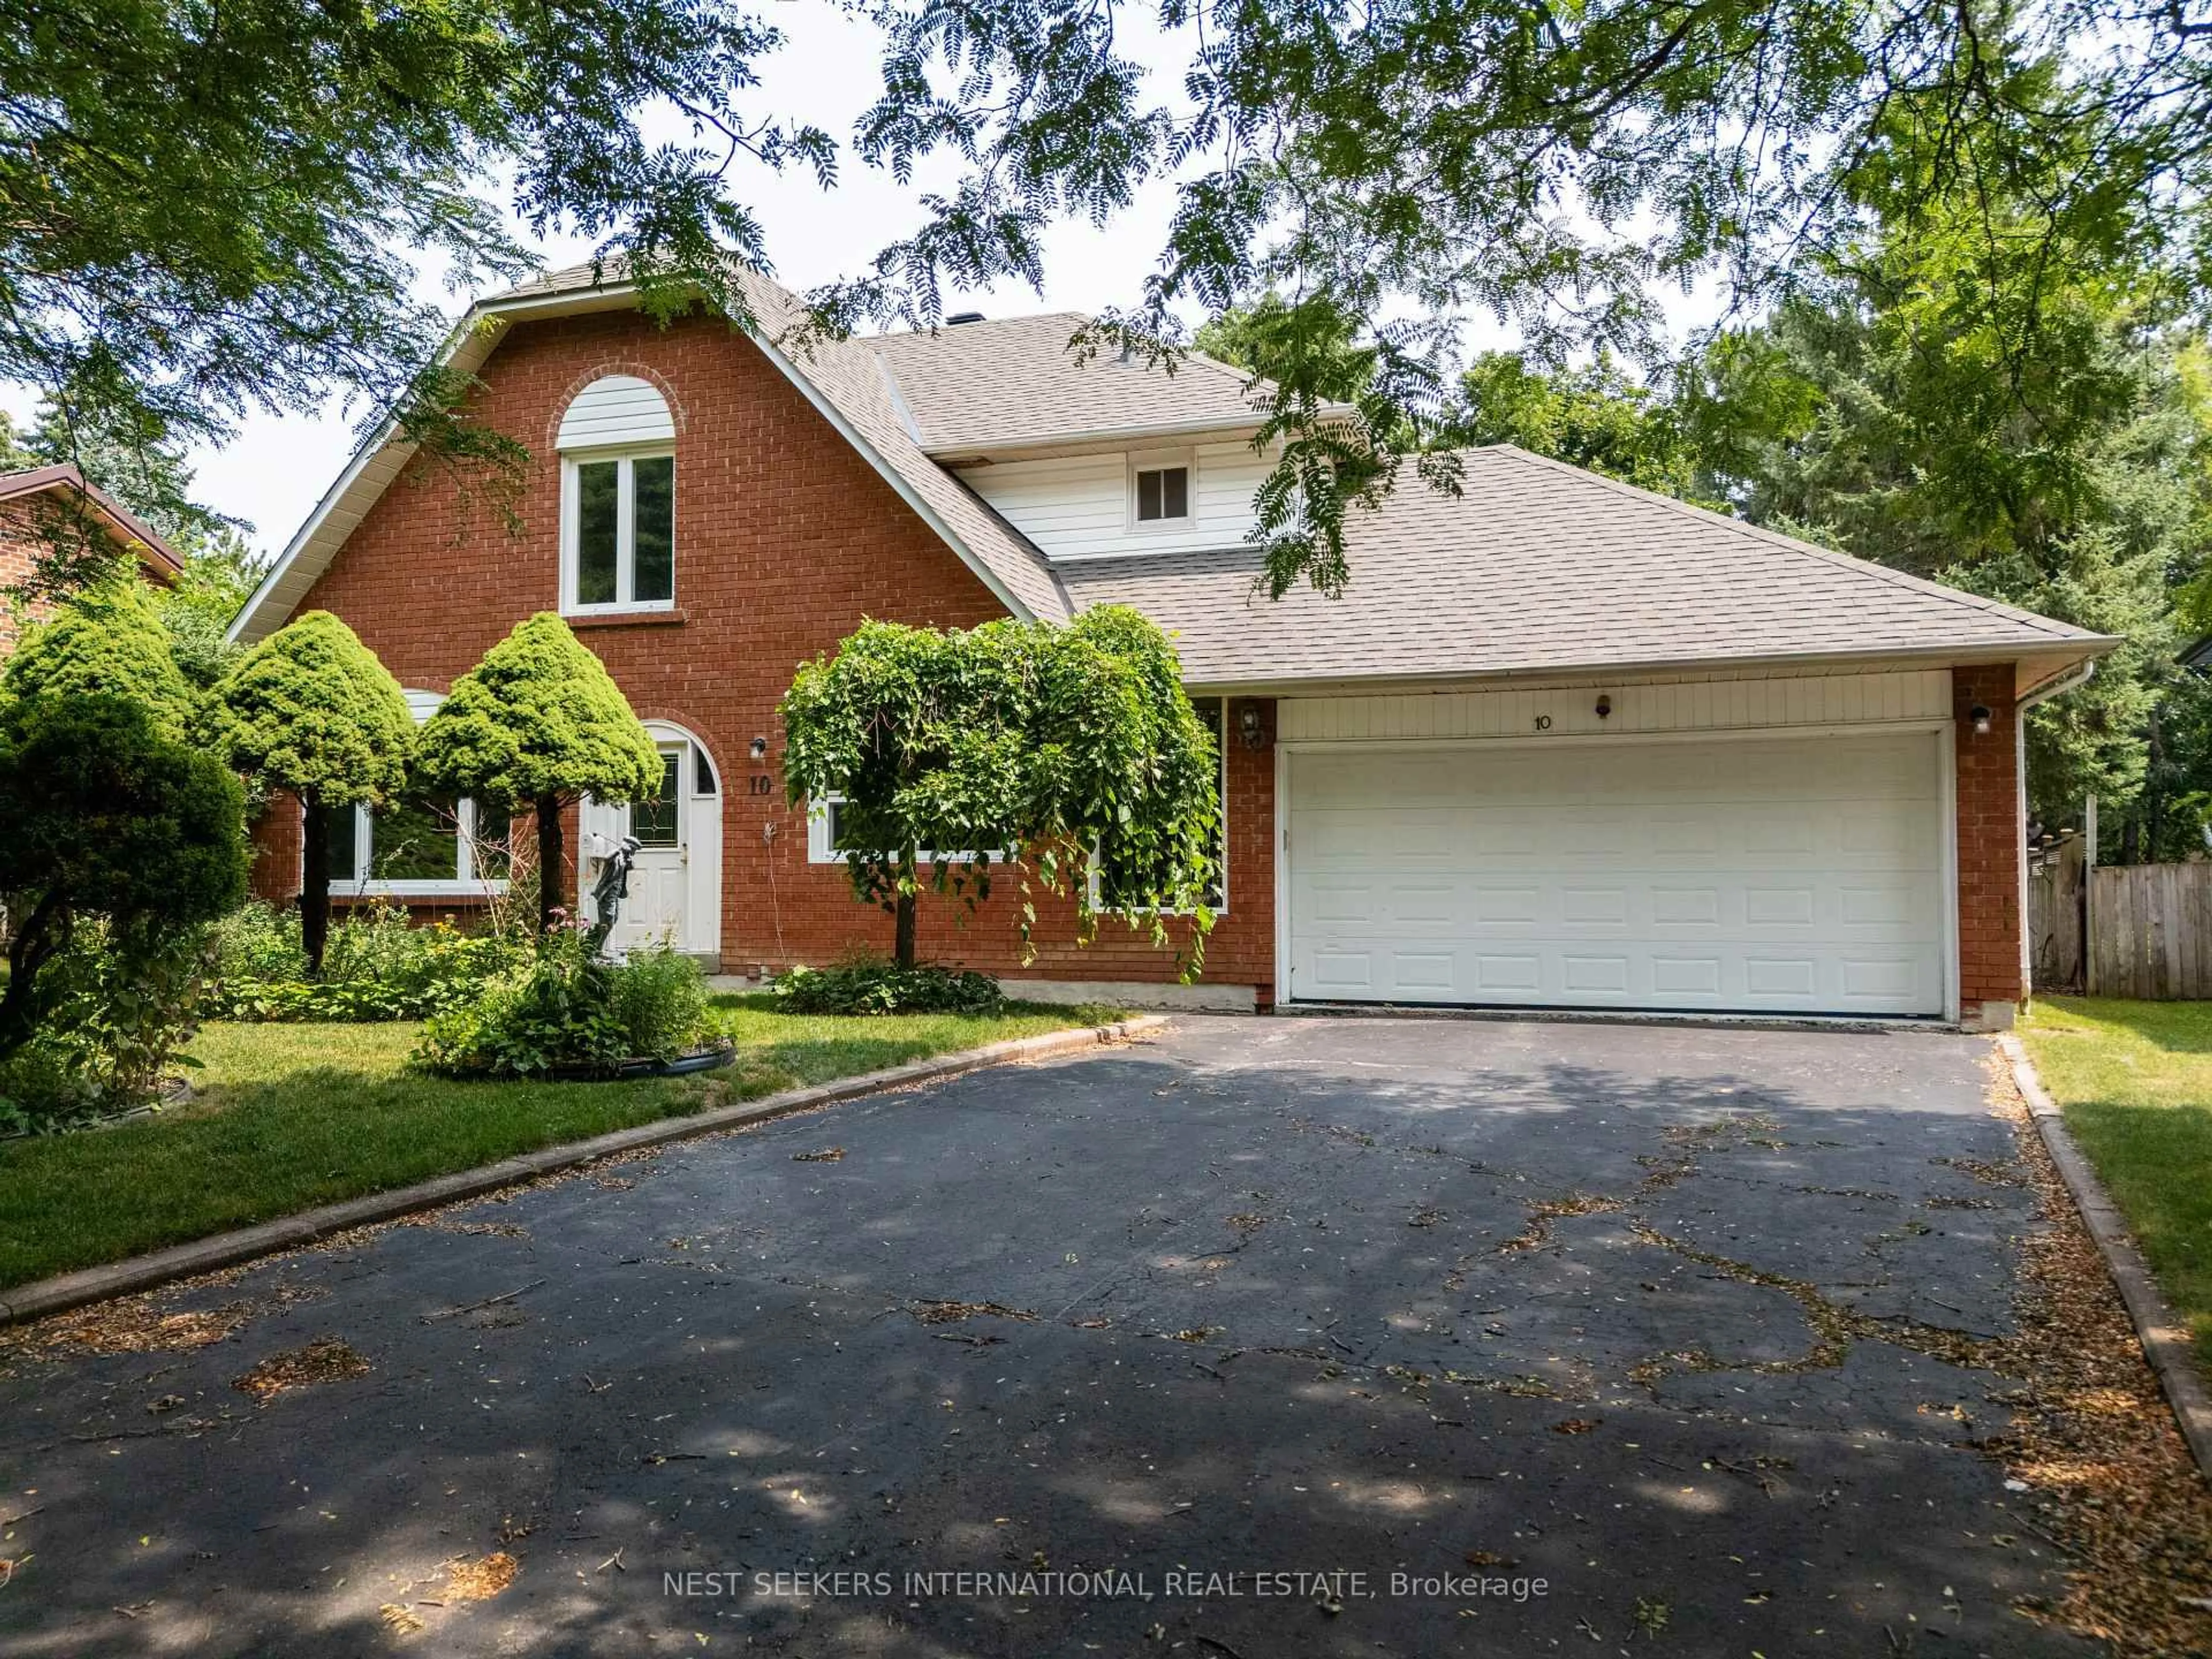
10 Lennox Crt, Brampton, Ontario L6Z 1V9
Contact us about this property
Highlights
Estimated valueThis is the price Wahi expects this property to sell for.
The calculation is powered by our Instant Home Value Estimate, which uses current market and property price trends to estimate your home’s value with a 90% accuracy rate.Not available
Price/Sqft$472/sqft
Monthly cost
Open Calculator
Description
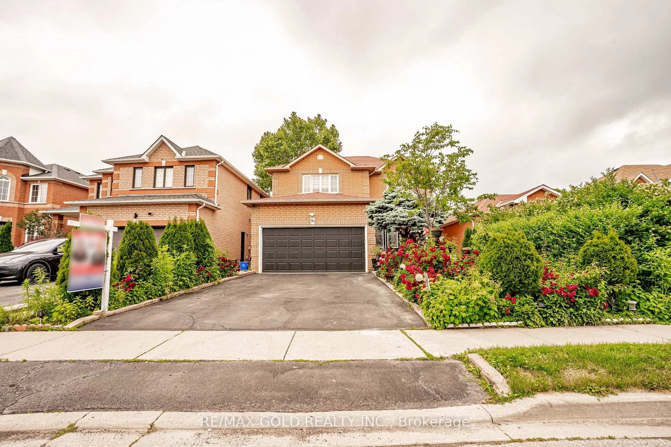
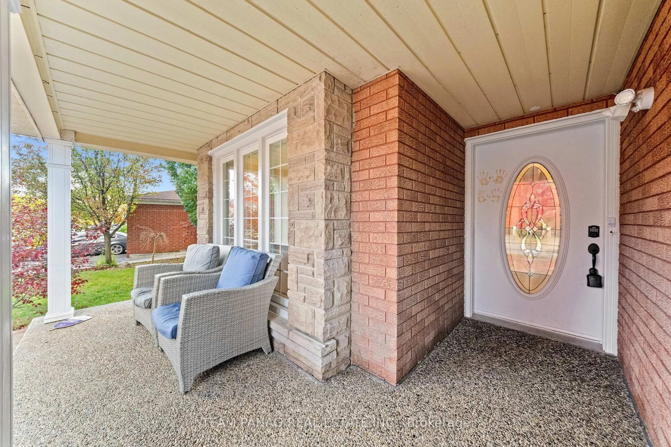
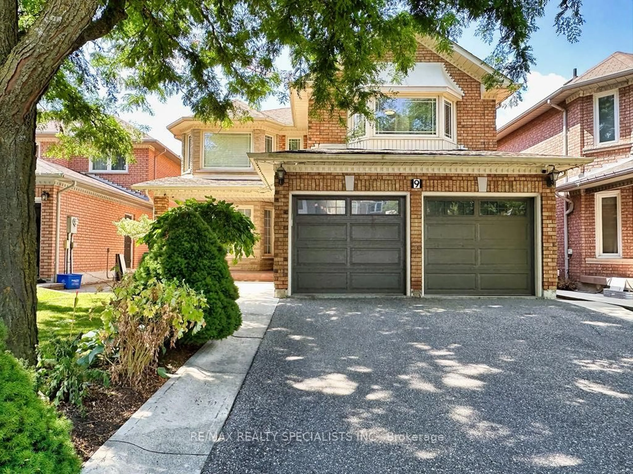
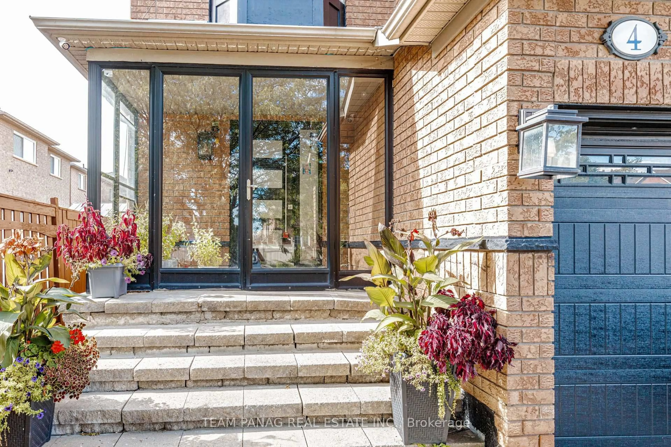
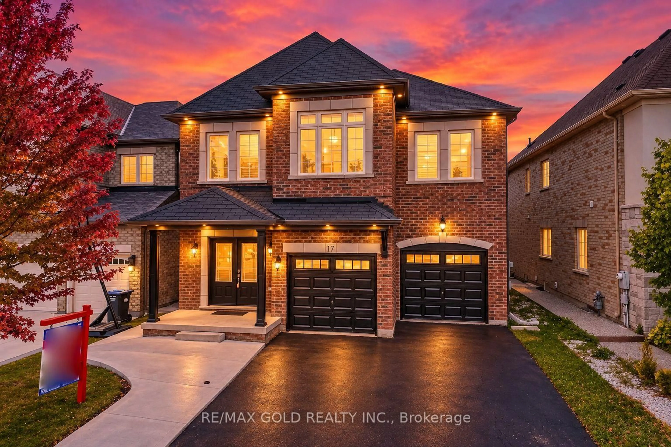
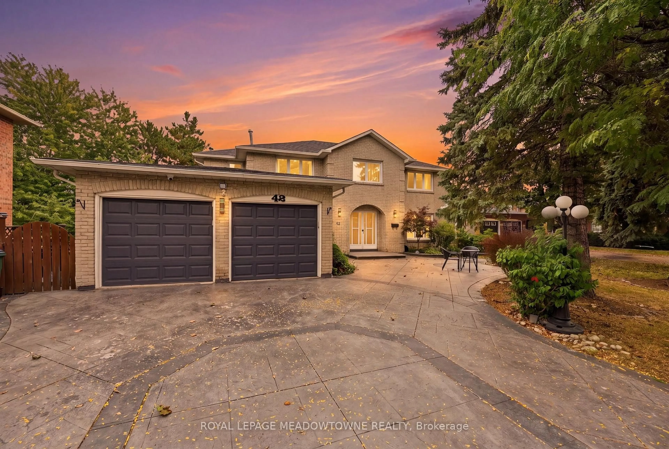
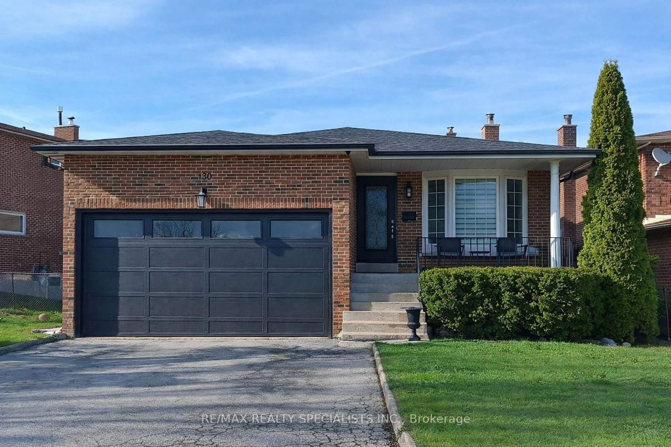
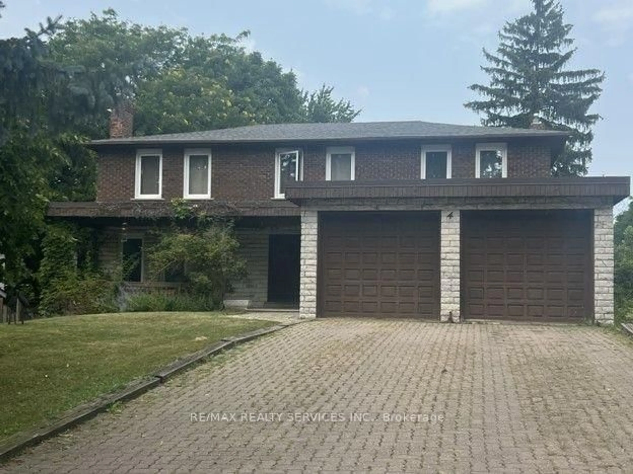
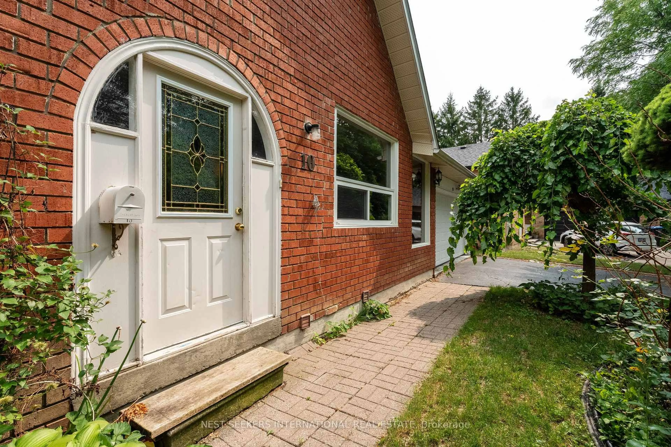
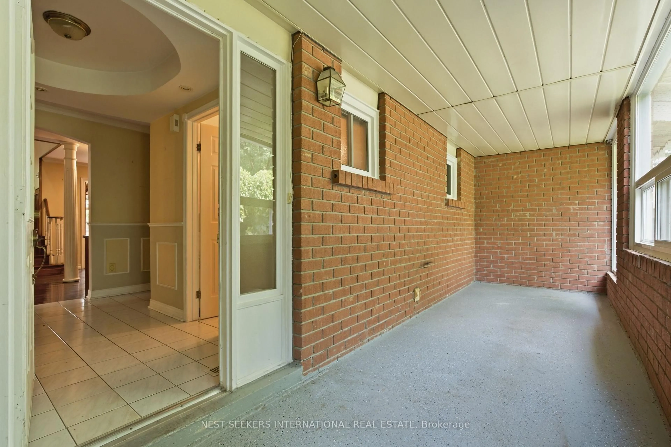
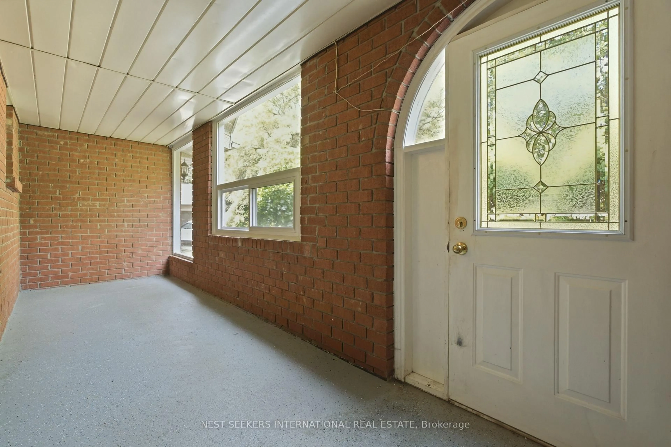
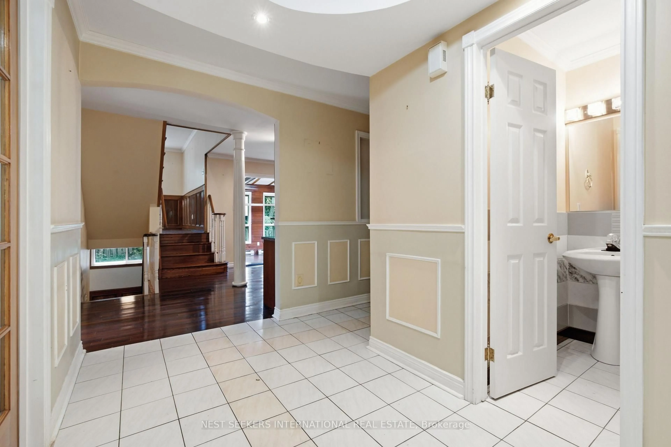
Welcome to 10 Lennox Court, a rare opportunity in the sought-after Parklane Estates community of Snelgrove. Perfectly situated at the end of a quiet cul-de-sac, this spacious residence offers generous living spaces and endless potential in one of Brampton's most established neighborhoods. Designed for comfortable family living and entertaining, the home features multiple living and gathering areas, a bright sunroom, and an enclosed front porch-an inviting space to enjoy your morning coffee or unwind at the end of the day. Adding warmth and timeless character are two authentic wood-burning fireplaces, both Sold in "As is Where Is" Condition. This home offers a functional and versatile layout with plenty of room to grow. While it will benefit from your personal touch and updating, it presents an outstanding opportunity to renovate and customize a home to your own style in a highly desirable neighborhood. Ideally located near Conservation Drive, the scenic Etobicoke Creek Trail, parks, schools, shopping, and major commuter routes, this home combines the tranquility of a court location with exceptional everyday convenience. Whether you're looking to renovate, invest, or create your forever home, this is an exceptional opportunity to own in the prestigious Parklane Estates community of Snelgrove. Sold in "As is Where Is" Condition.
Property Details
Interior
Features
Main Floor
Living
5.36 x 3.68Hardwood Floor
Dining
3.7 x 3.34hardwood floor / Formal Rm
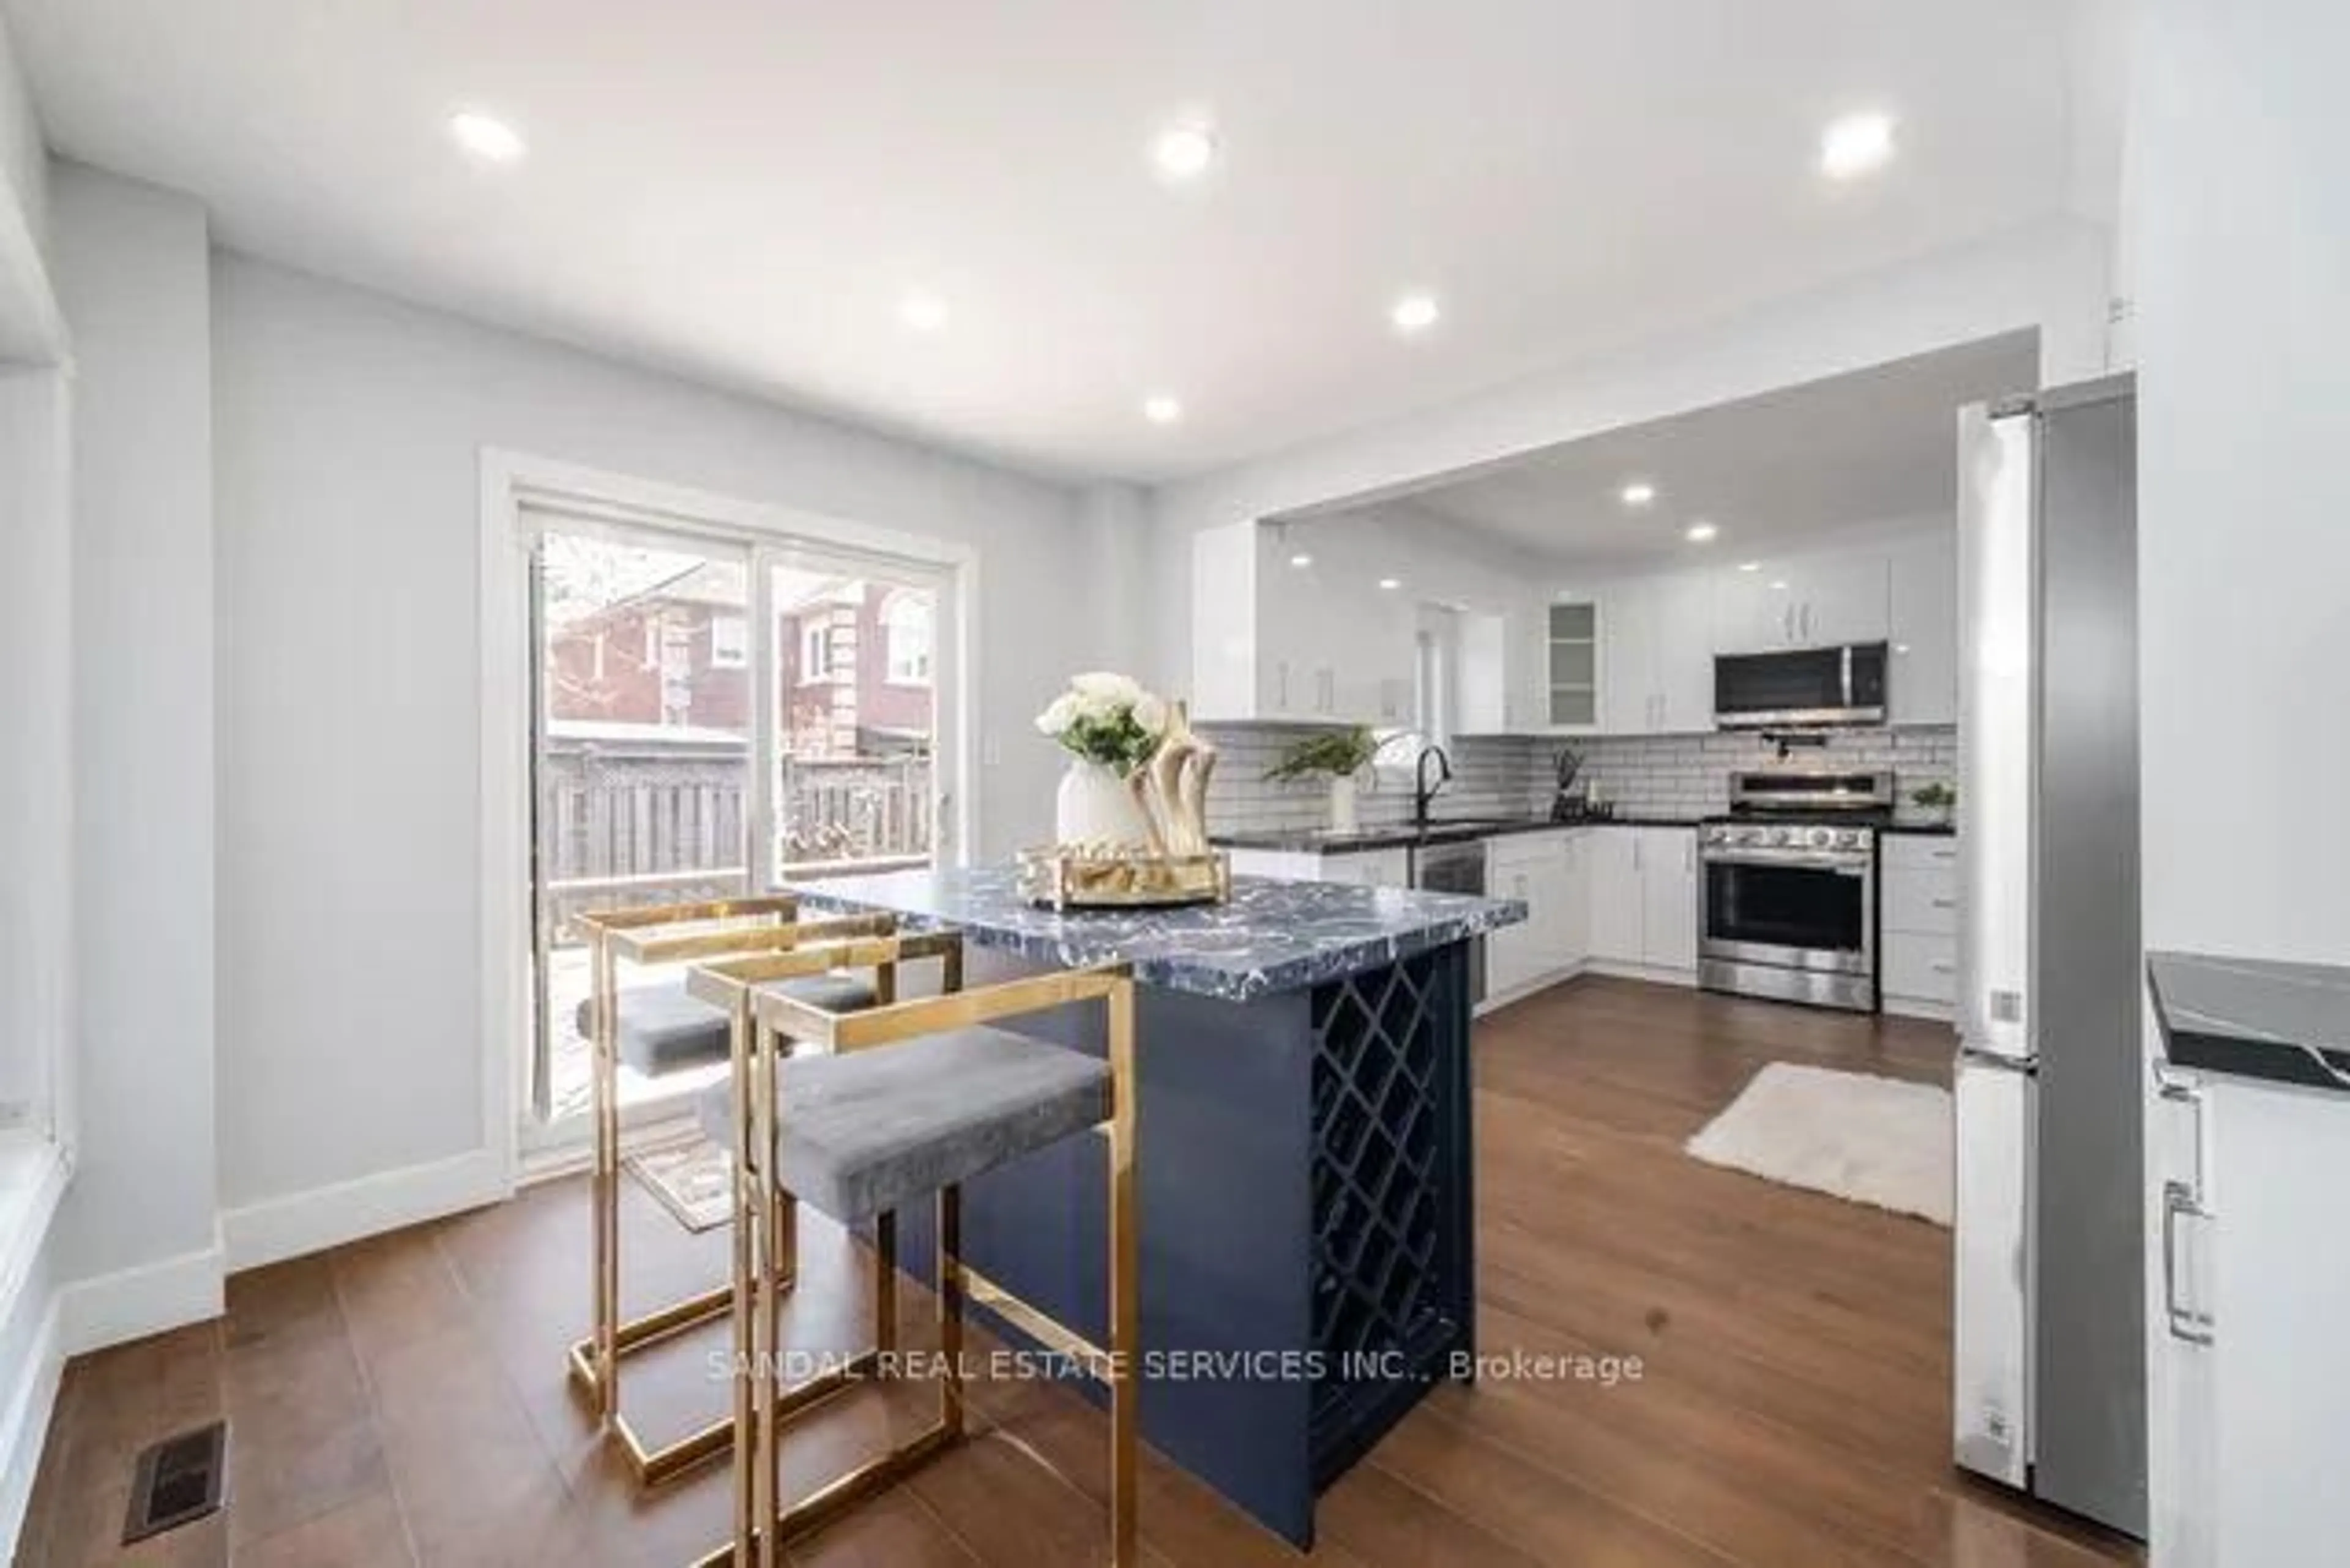
Kitchen
5.95 x 3.7Breakfast Bar / Centre Island
Sunroom
4.47 x 3.01Exterior
Features
Parking
Garage spaces 2
Garage type Attached
Other parking spaces 4
Total parking spaces 6
Property History
 40
40