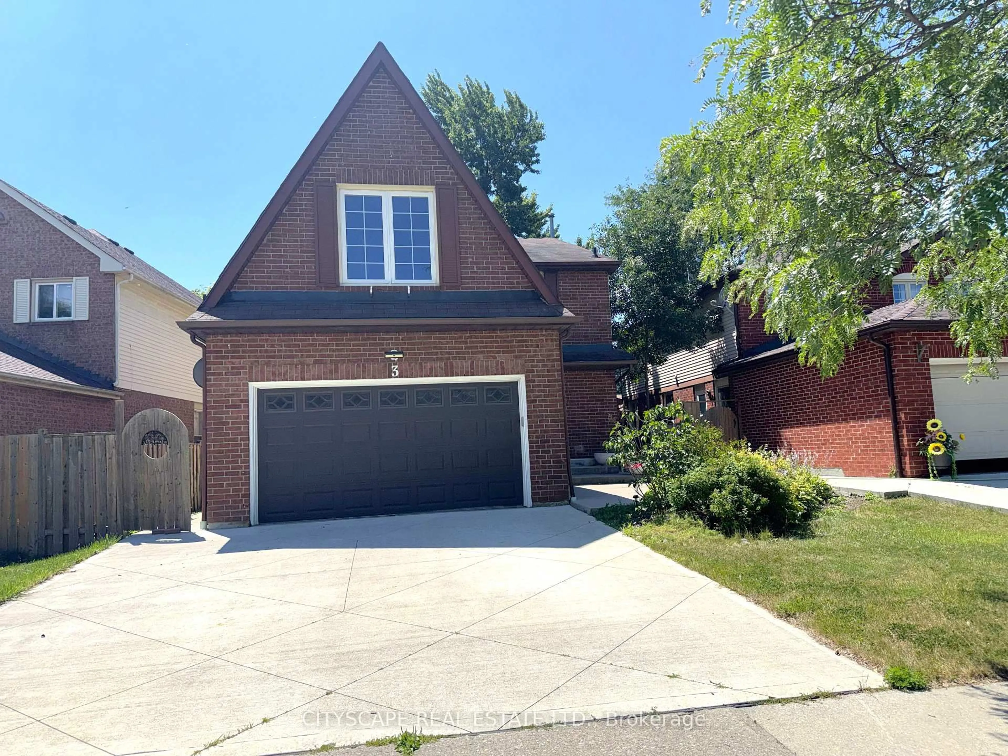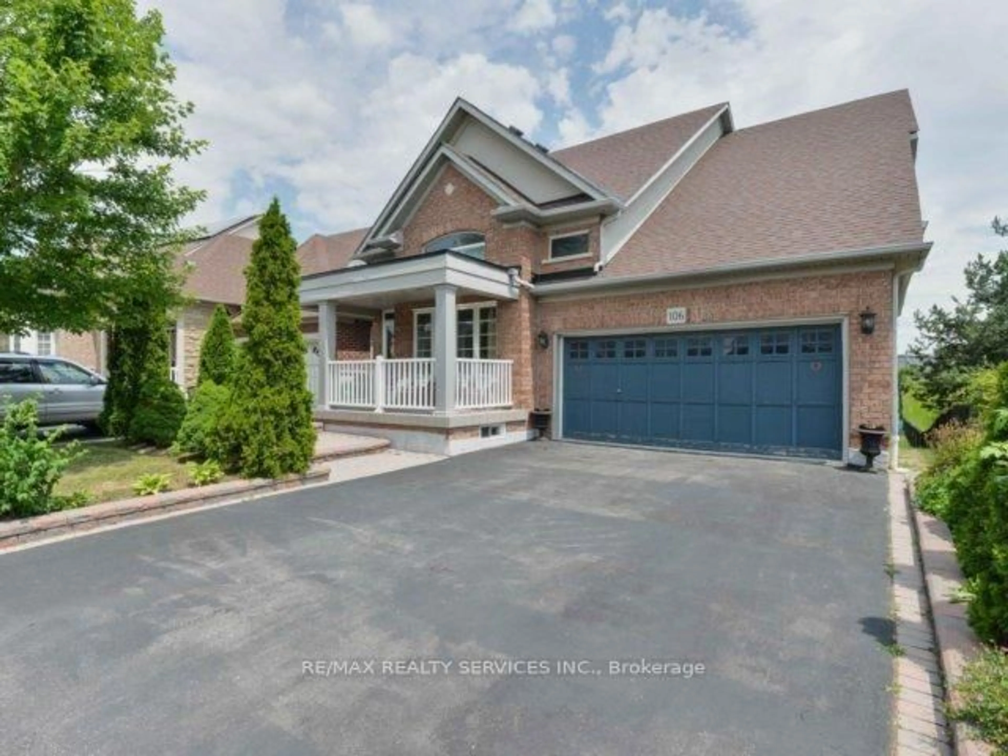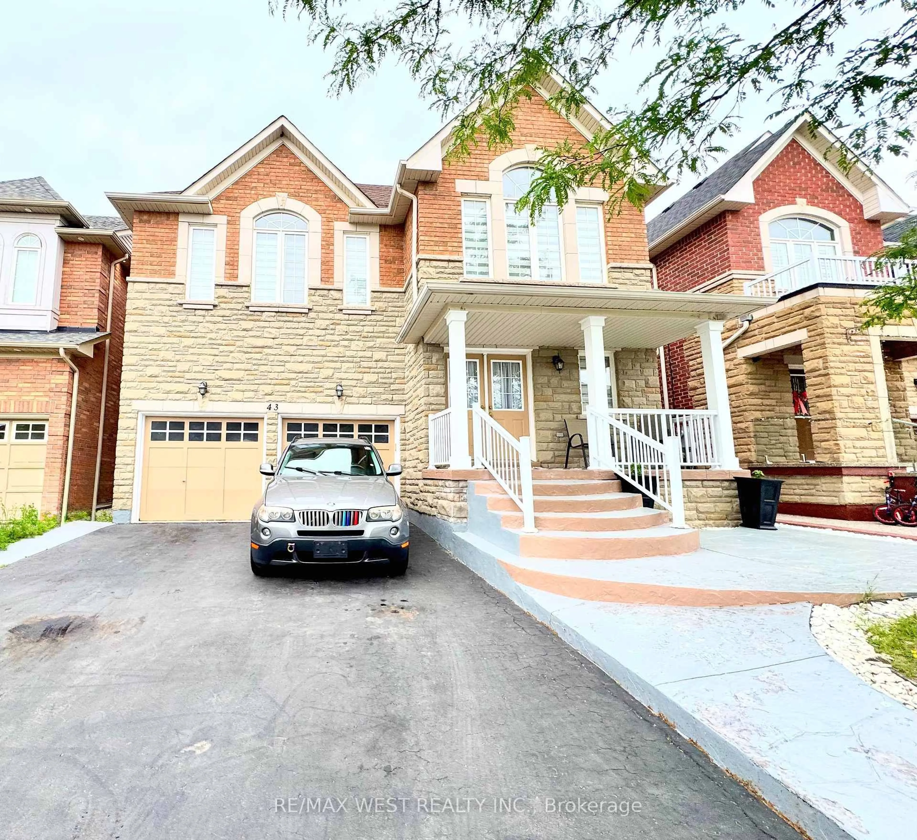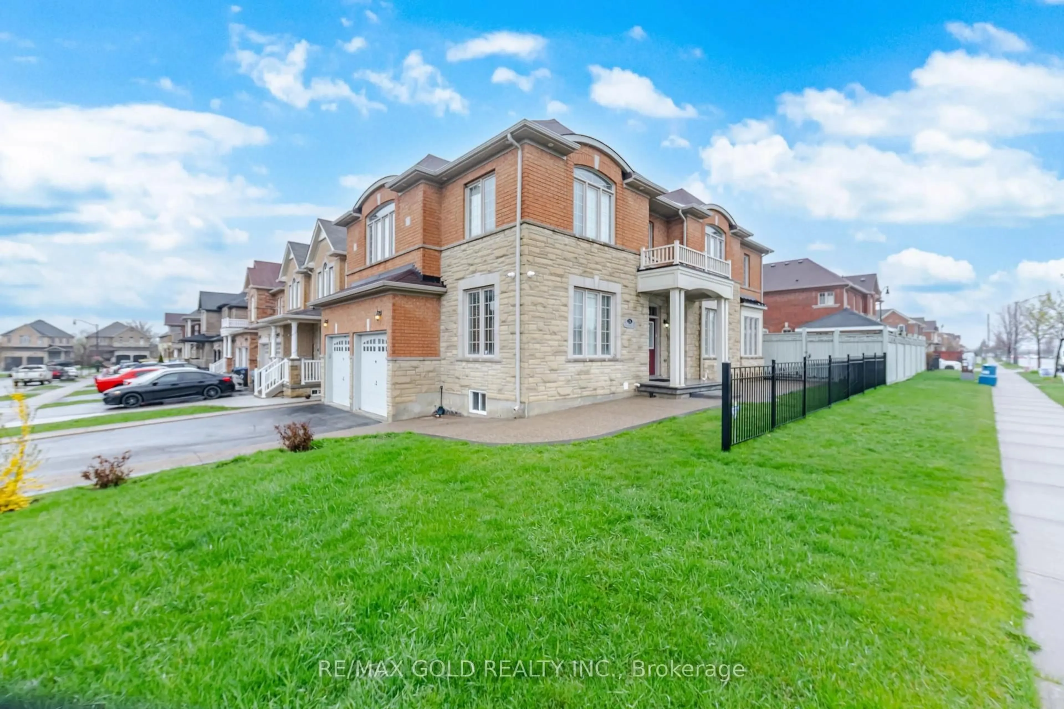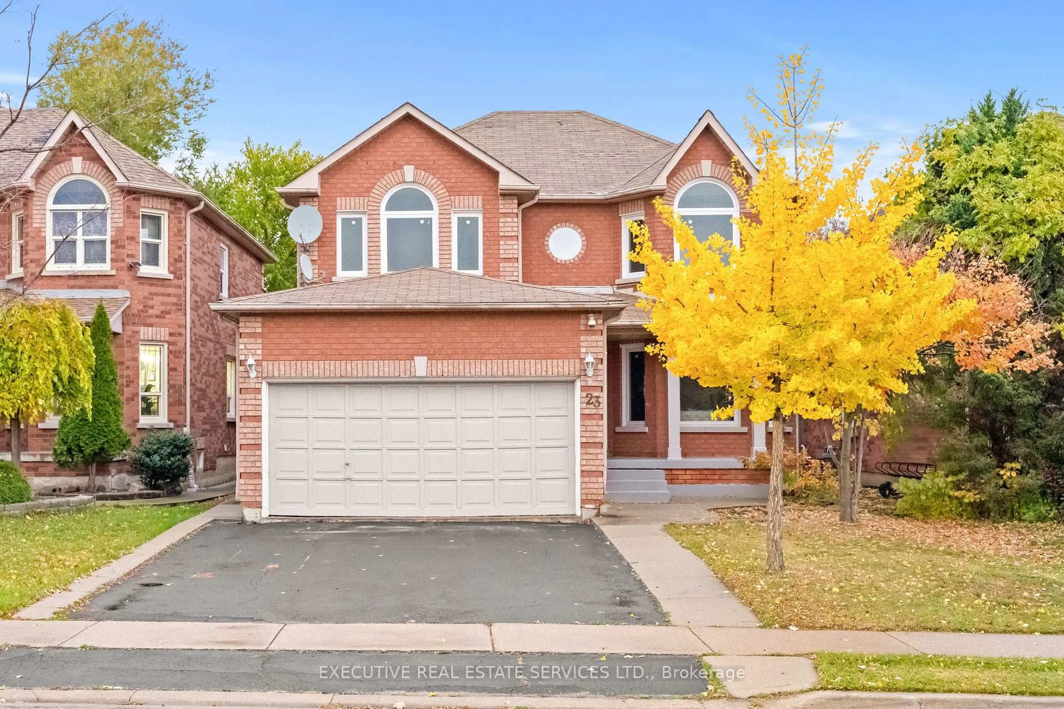
23 Fenflower Crt, Brampton, Ontario L7A 1H3
Contact us about this property
Highlights
Estimated valueThis is the price Wahi expects this property to sell for.
The calculation is powered by our Instant Home Value Estimate, which uses current market and property price trends to estimate your home’s value with a 90% accuracy rate.Not available
Price/Sqft$449/sqft
Monthly cost
Open Calculator
Description
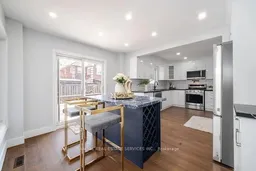
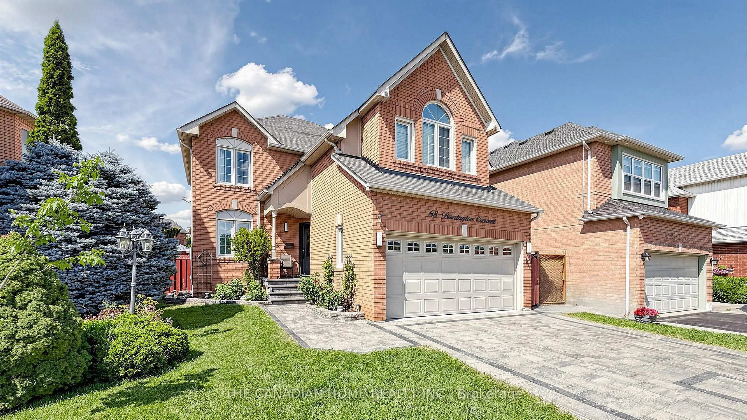
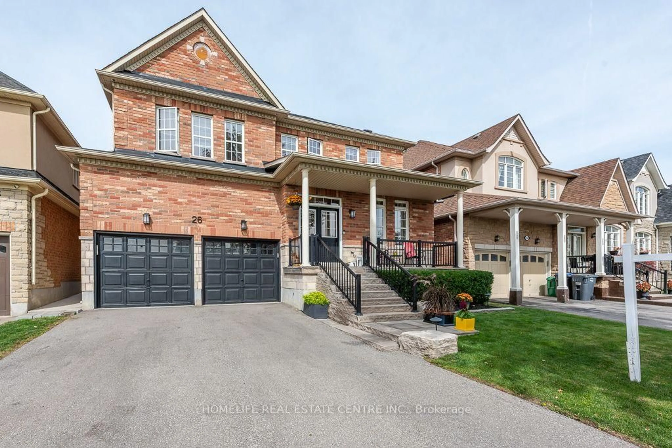
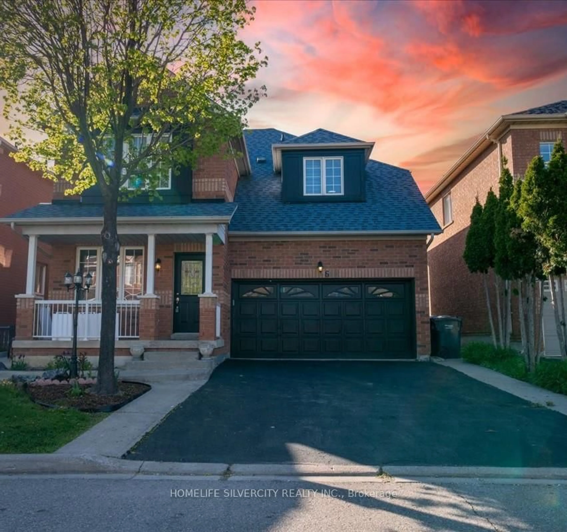
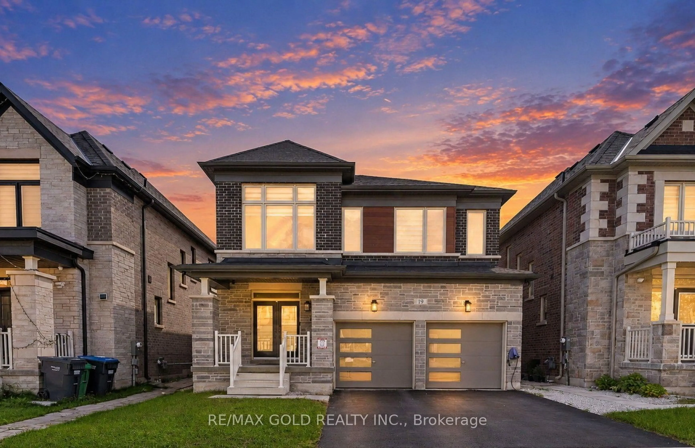
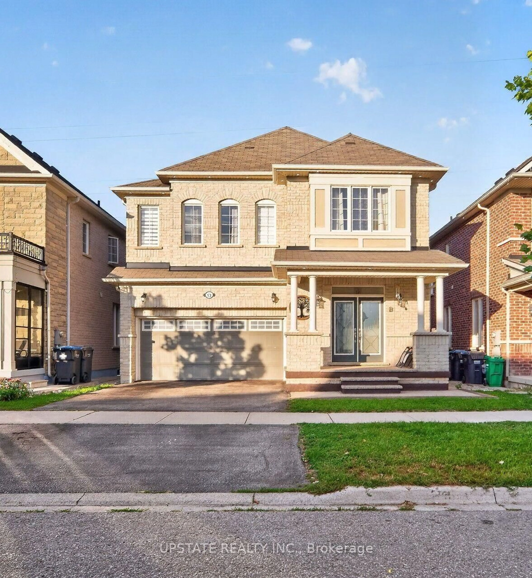
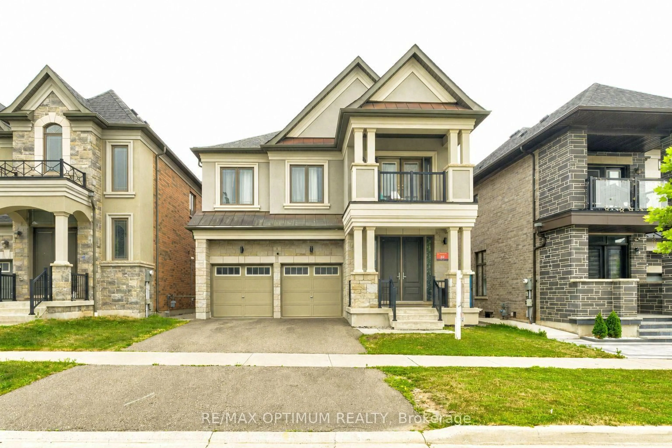
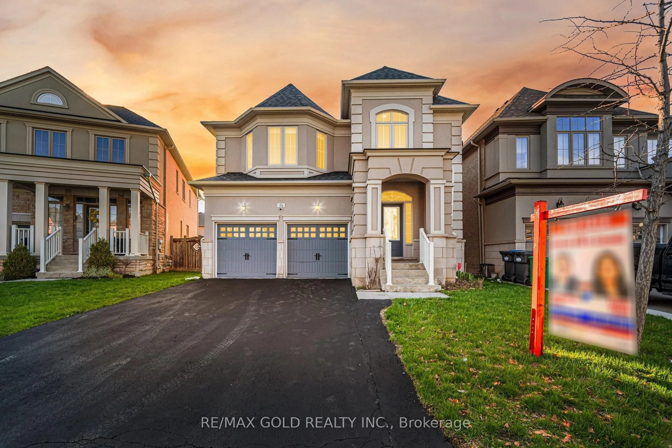
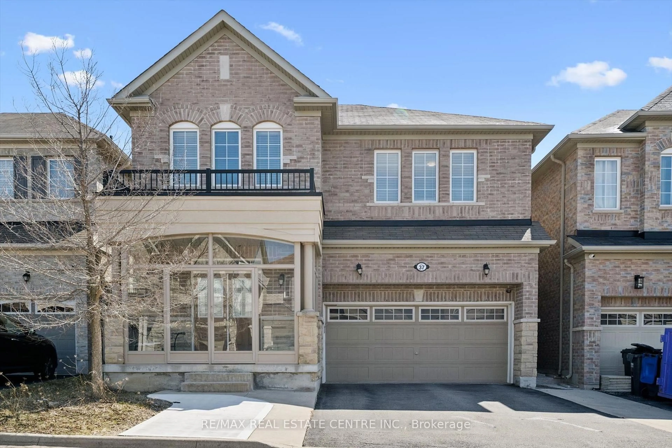
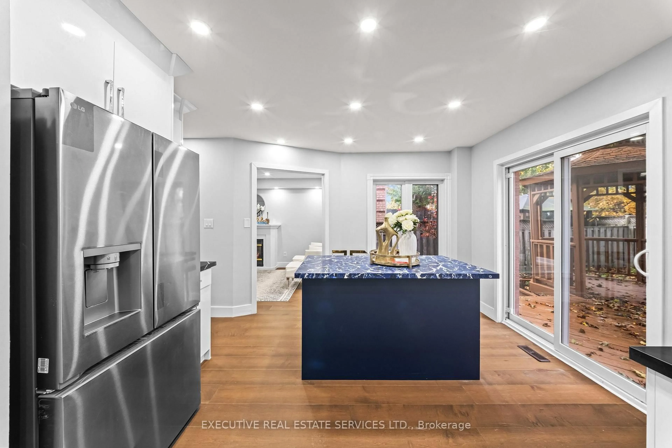
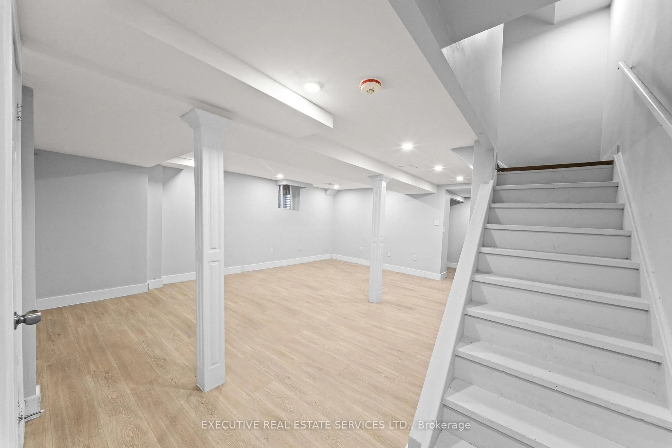
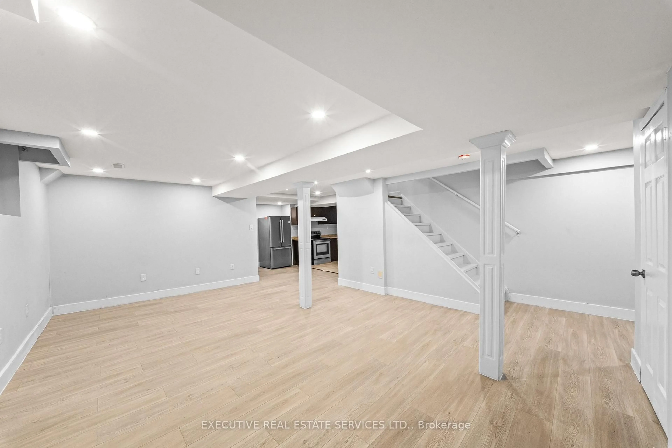
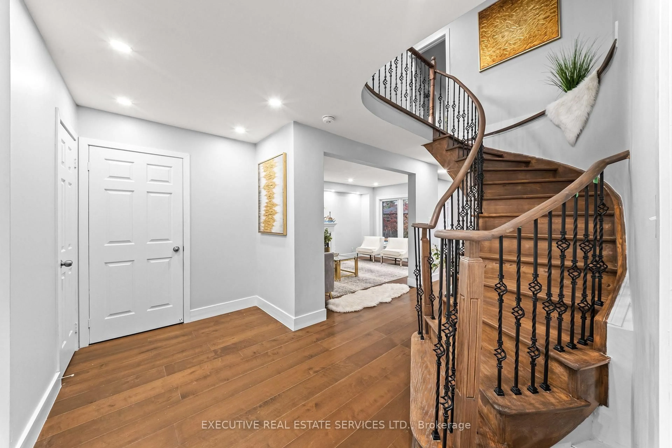
Welcome to 23 Fenflower Court, a beautifully upgraded and meticulously maintained detached home nestled in Brampton's highly desirable Snelgrove community! Offering 2,218 sq. ft. of above-grade living space (MPAC), this stunning residence features 4+2 spacious bedrooms, 5 washrooms, a double-car garage, and a professionally finished basement with a separate entrance. Step inside to discover a bright and inviting open-concept layout featuring elegant hardwood flooring, pot lights, and spacious living and dining areas designed for comfortable family living and effortless entertaining. The beautifully updated kitchen showcases quartz countertops, a large centre island, ample cabinetry, and a sun-filled breakfast area with direct access to the backyard. A separate family room with a charming bay window provides additional space to relax and unwind. Upstairs, the generous primary bedroom features a walk-in closet and a private 4-piece ensuite, complemented by three additional well-sized bedrooms and multiple washrooms. The finished basement offers two additional bedrooms, a spacious living area, a kitchen, and a full washroom, providing excellent flexibility for extended family living. Enjoy outdoor entertaining in the private backyard featuring a beautiful deck and gazebo. Convenient main-floor laundry, a double-car garage, and a spacious driveway add everyday practicality. Ideally situated near schools, parks, shopping, public transit, recreation facilities, and major highways. Vacant and available for immediate possession, this exceptional home offers the perfect combination of space, style, comfort, and convenience. A must-see!
Upcoming Open House
Property Details
Interior
Features
Exterior
Features
Parking
Garage spaces 2
Garage type Attached
Other parking spaces 2
Total parking spaces 4
Property History