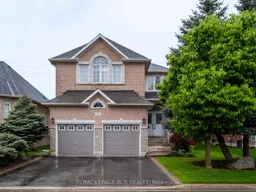
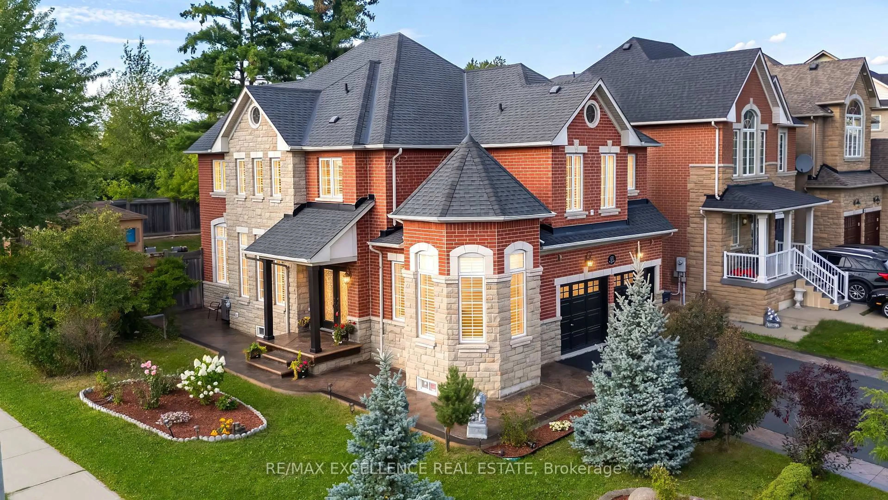
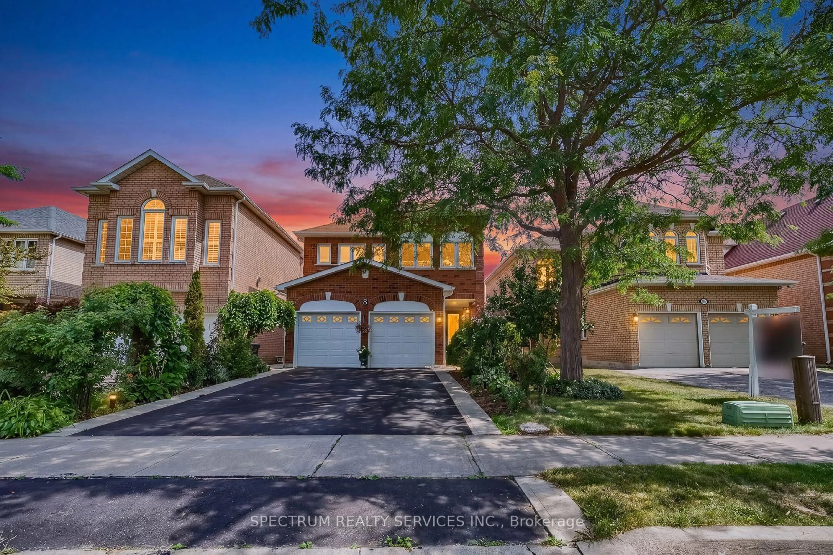
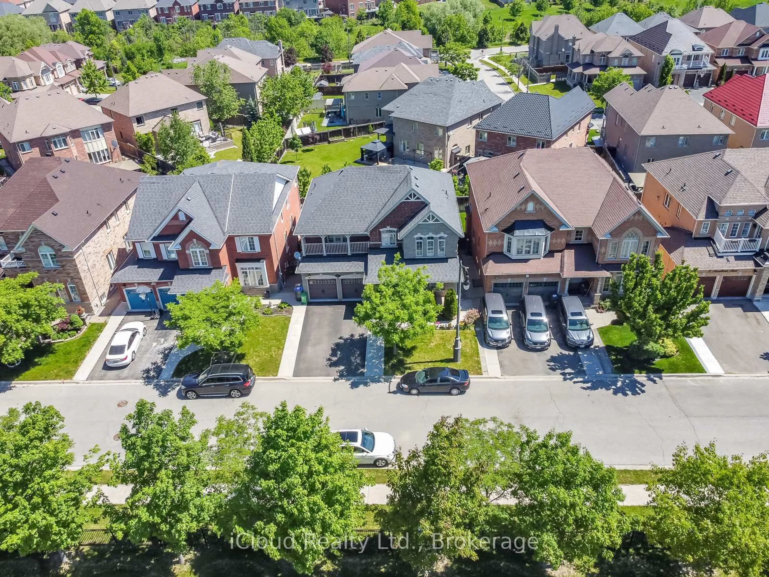
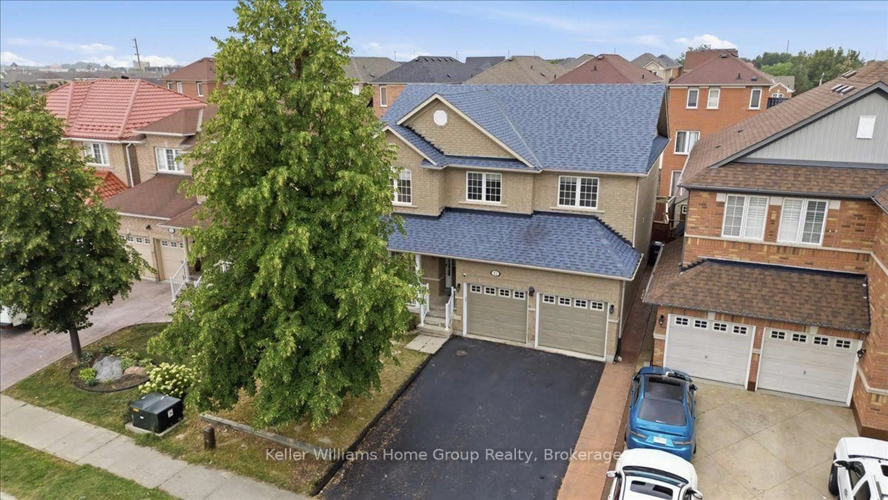
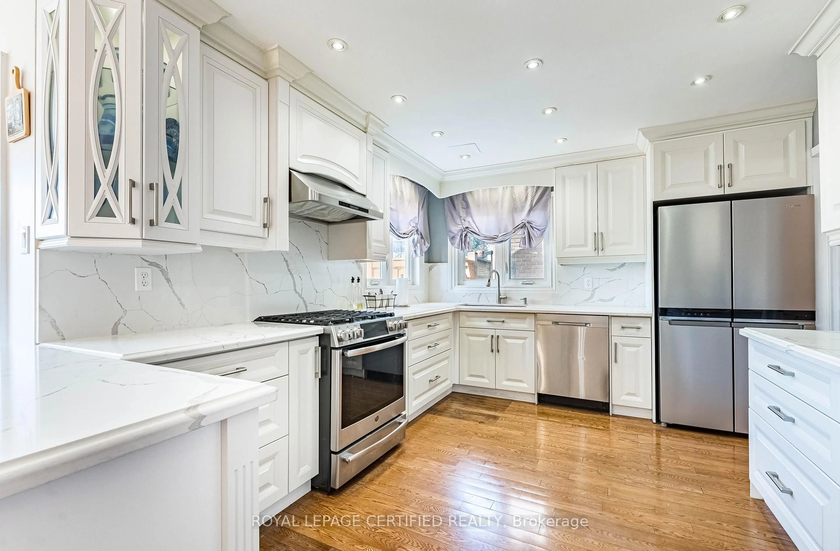
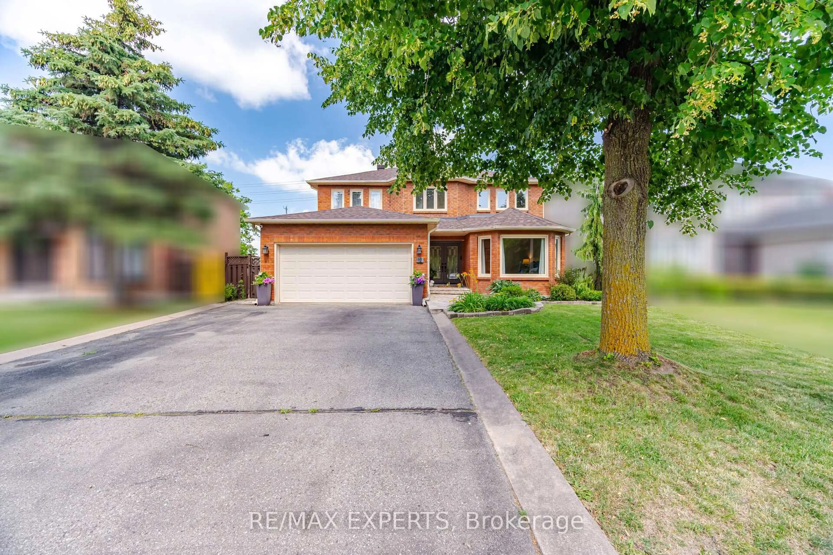
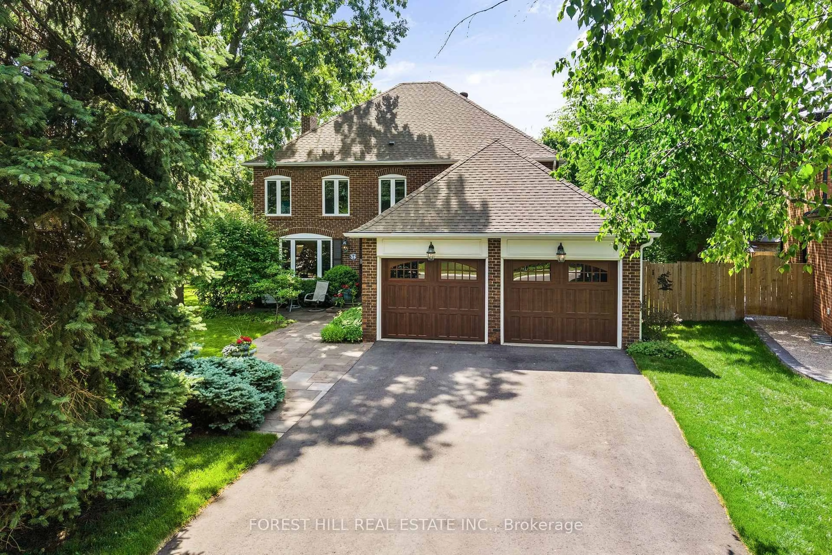
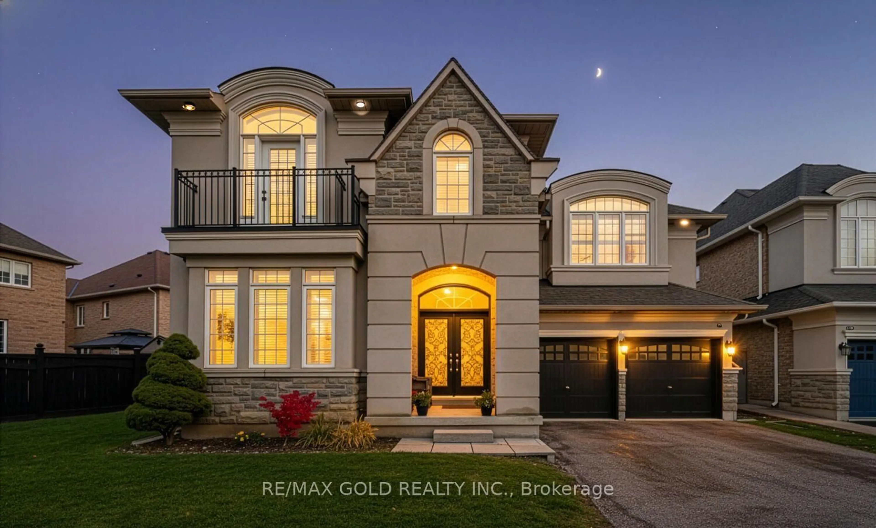
Home with brick exterior material, street for 32 Dokkum Cres, Brampton Ontario L6Z 0E2
5 hours on Market

32 Dokkum Cres, Brampton, Ontario L6Z 0E2

Detached
4 + 1
4
~3000-3500 sqft
$1,049,000
Get pre-qualifiedPowered by nesto
Detached
4 + 1
4
~3000-3500 sqft

Contact us about this property

Call

Highlights

Property Estimate

Days on market5 hours

Estimated valueNot available

Price/Sqft$324/sqft

Monthly cost

Open Calculator

Description

Tucked into one of Brampton's most beloved neighbourhoods, this 4+1 bedroom, 4 bathroom home offers the kind of space and flexibility that growing families dream about. With over 3000 sq ft, the layout is generous and functional, with a traditional feel that's ready for your personal touch. Whether you're upsizing, planting roots, or looking for room to bring the whole family under one roof, this home has space for it all. A family room, living room, dining room, and breakfast nook mean there's a spot for every part of daily life. Upstairs, four spacious bedrooms offer everyone their own retreat. Downstairs, the finished basement with separate entrance adds a fifth bedroom and a world of flexibility. Think in-law suite, teen retreat, or bonus space for the family. Step outside to a backyard with real space for kids, summer barbecues, and the kind of everyday moments that make a house a home. All on a quiet, tree-lined street in Snelgrove, one of Brampton's most established and family-friendly communities. Minutes to Heart Lake Conservation Area, trails, top-rated schools, and quick access to Hwy 410 for an easy commute to the GTA. A home with heart and room for everything that matters.


Property Details

Style2-Storey
View-
Age of property16-30
SqFt~3000-3500 SqFt
Lot Size5,092 SqFt(111.68 x 45.6)
Parking Spaces6
MLS ®NumberW13172712
Community NameSnelgrove
Data SourceTRREB
Listing byROYAL LEPAGE RCR REALTY

Features

Heating: Forced Air
Cooling: Central Air
Fireplace
Basement: Finished

Features

Lot size: 5,092 SqFt

Parking

Garage spaces 2

Garage type Attached

Other parking spaces 4

Total parking spaces 6


Property History

May 26, 2026
ListedActive
$1,049,000
5 hours on market
history photo preview41
Listing by trreb®
Property listed by ROYAL LEPAGE RCR REALTY, Brokerage
Agent Banner Image
Interested in this property?Get in touch to get the inside scoop.
Market Data - Snelgrove

Geo Zone Map ThumbnailSnelgrove

Balanced Market

View Market Data

Detached house - for the past 30 days

Buyer's market Seller's market

Avg. Days on Market

Past 30 days

44 days

Compared to

2025

17 days

2024

12 days

2023

13 days

New Listings

Past 30 days

25 listings

Compared to

2025

31 listings

2024

22 listings

2023

19 listings

Units sold

Past 30 days

9 units

Compared to

2025

5 units

2024

9 units

2023

11 units

Median Sold Price

Past 30 days

$920,000

Compared to

2025

$1,120,000

2024

$1,195,000

2023

$1,250,000


Population and Demographics

Overview

Total population 10155
Average household income $164,056

Age (%)

0 to 19
23%
20 to 34
20%
35 to 49
18%
50 to 64
23%
65 and plus
15%

Household composition (%)

Single family
84%
Single person
10%
Multi person
3%
Multi family
3%

Mother tongue (%)

English
65%
Punjabi (Panjabi)
15%
Others
3%
Portuguese
3%
Italian
2%
Hindi
2%
Urdu
1%
Spanish
1%

House tenancy (%)

Owners
95%
Renters
5%

What’s nearby?Essentials within 5 km

Local Logic

Transportation Scores

Estimated Budget