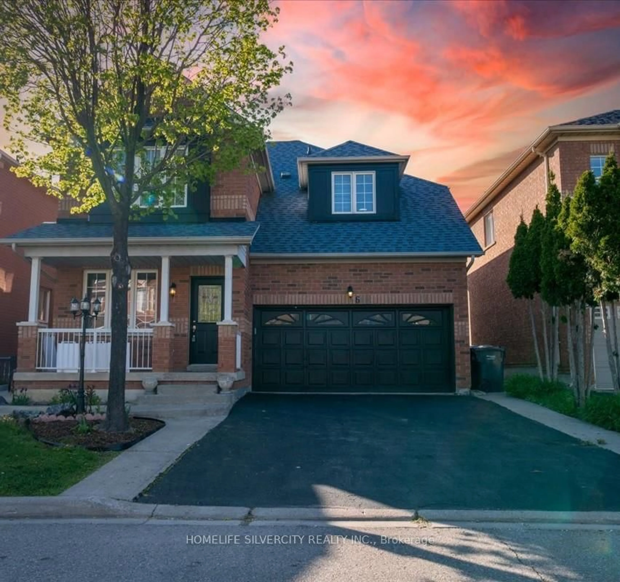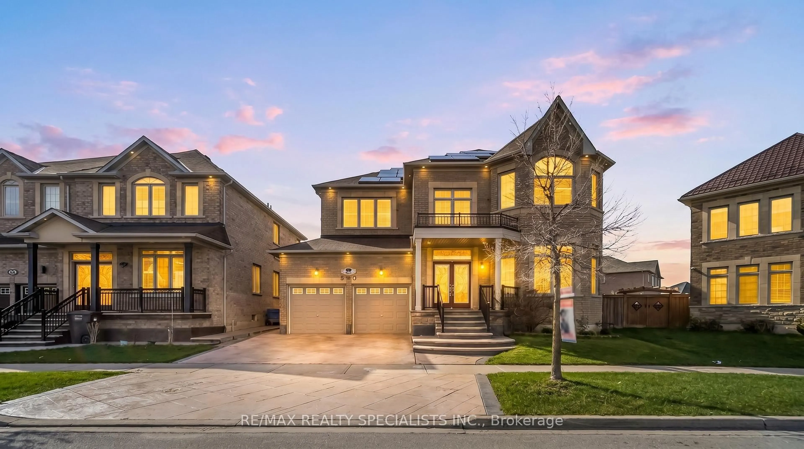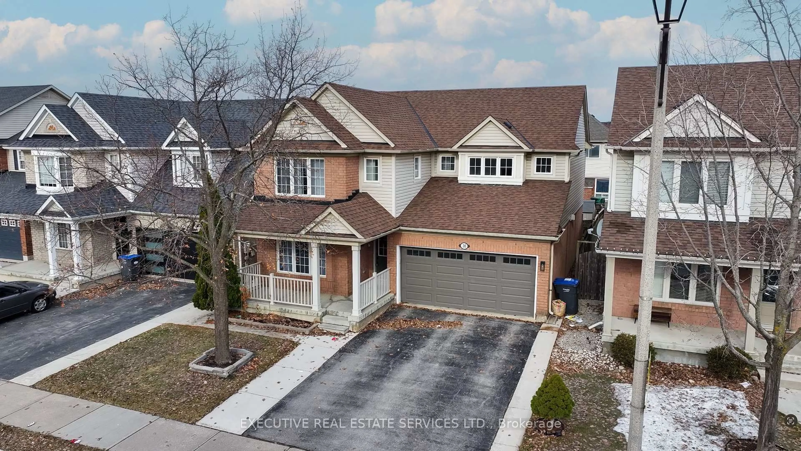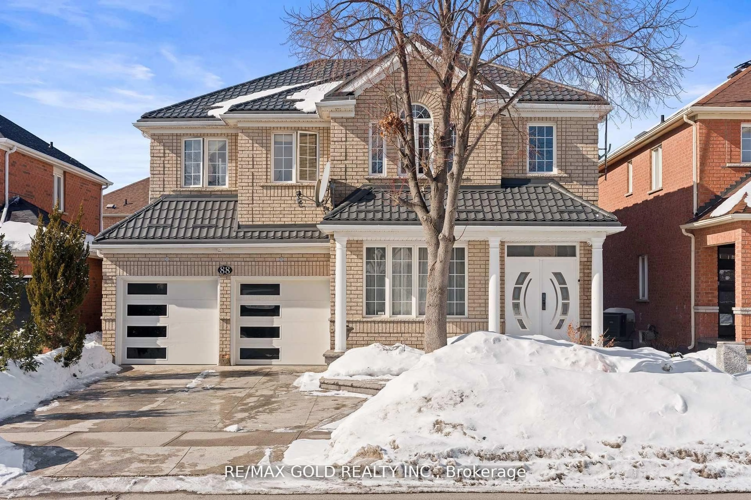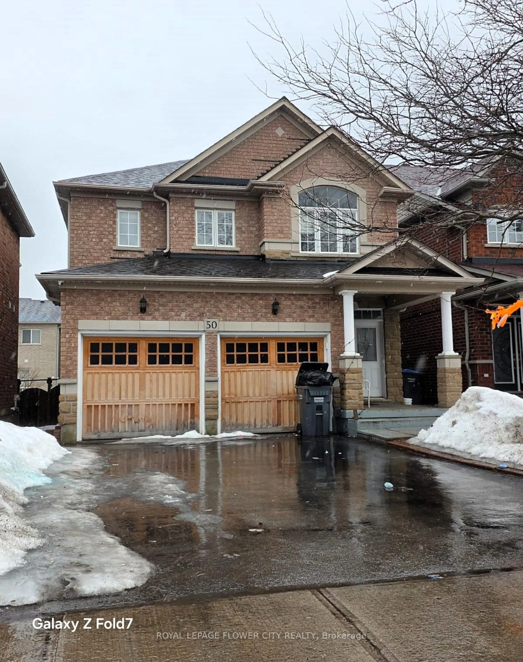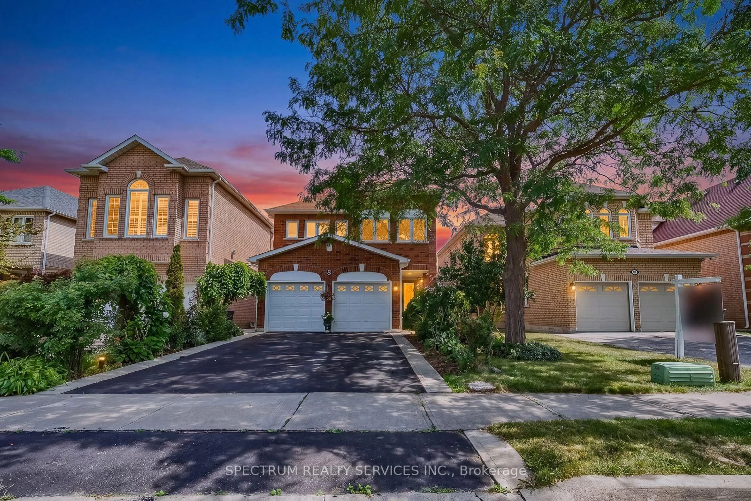
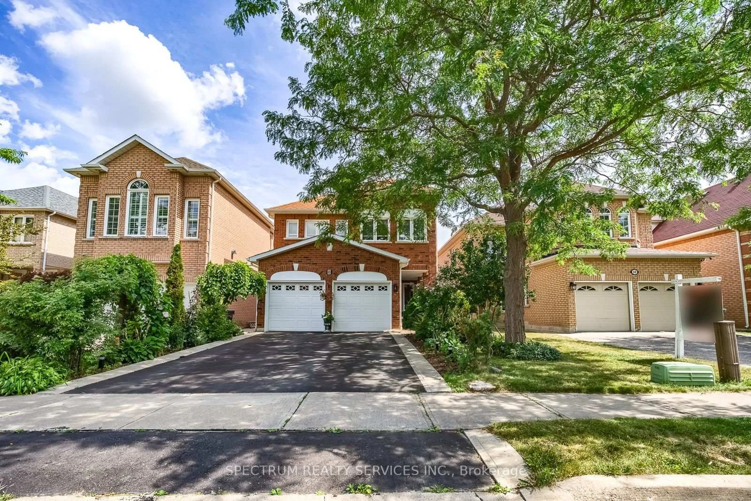
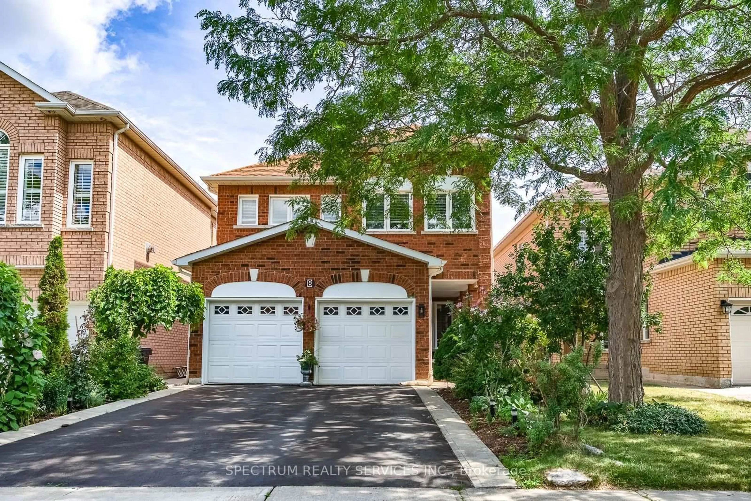
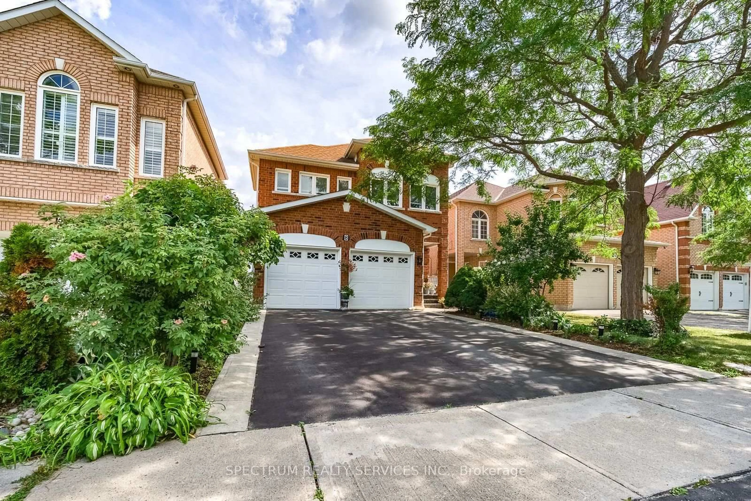
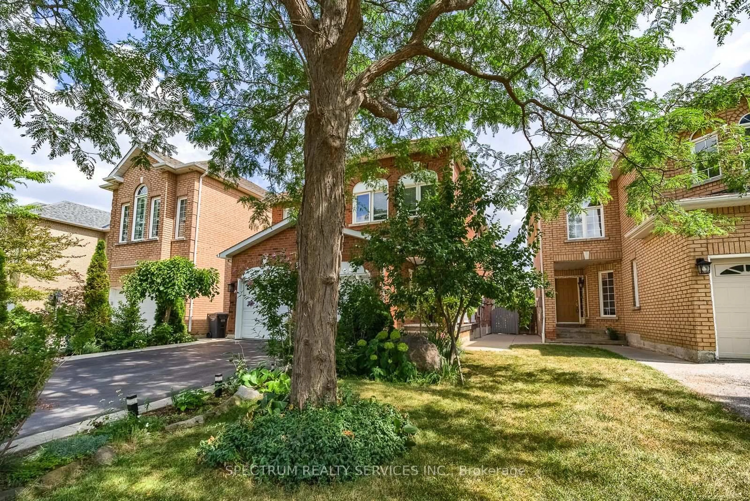
8 Sweet Briar Lane, Brampton, Ontario L6Z 4V3
Contact us about this property
Highlights
Estimated valueThis is the price Wahi expects this property to sell for.
The calculation is powered by our Instant Home Value Estimate, which uses current market and property price trends to estimate your home’s value with a 90% accuracy rate.Not available
Price/Sqft$517/sqft
Monthly cost
Open Calculator
Description
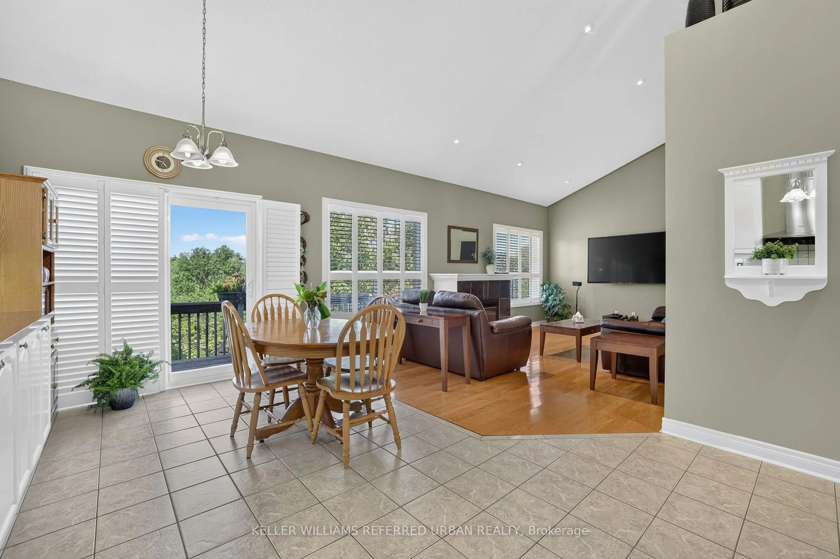
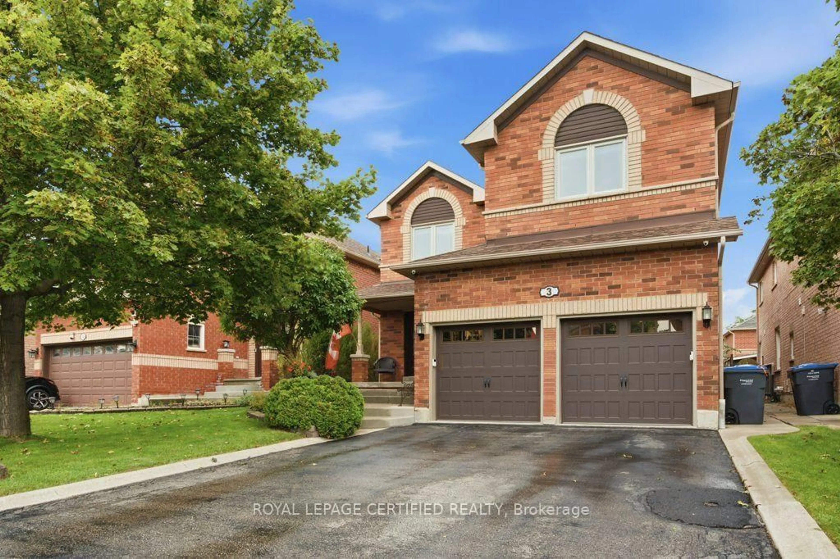
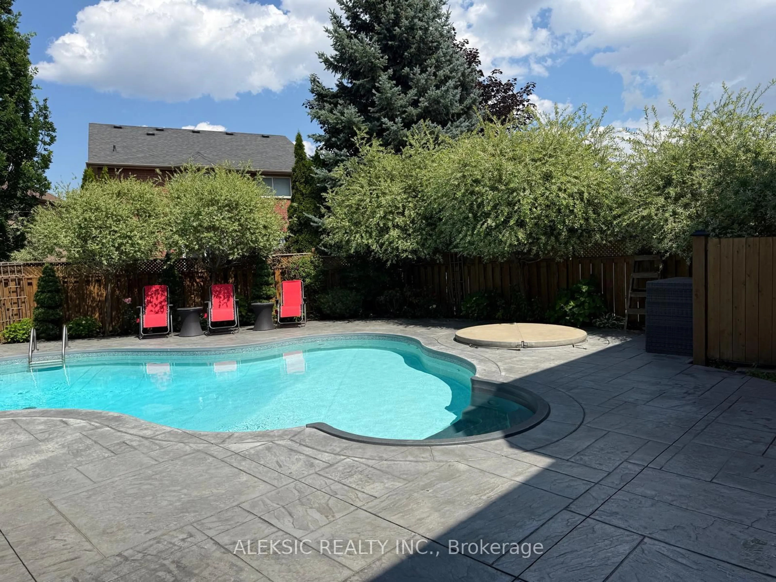
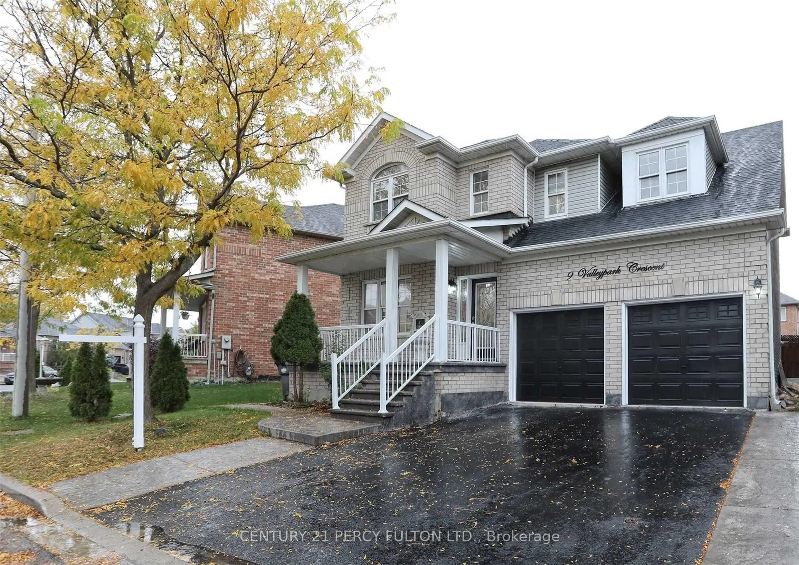
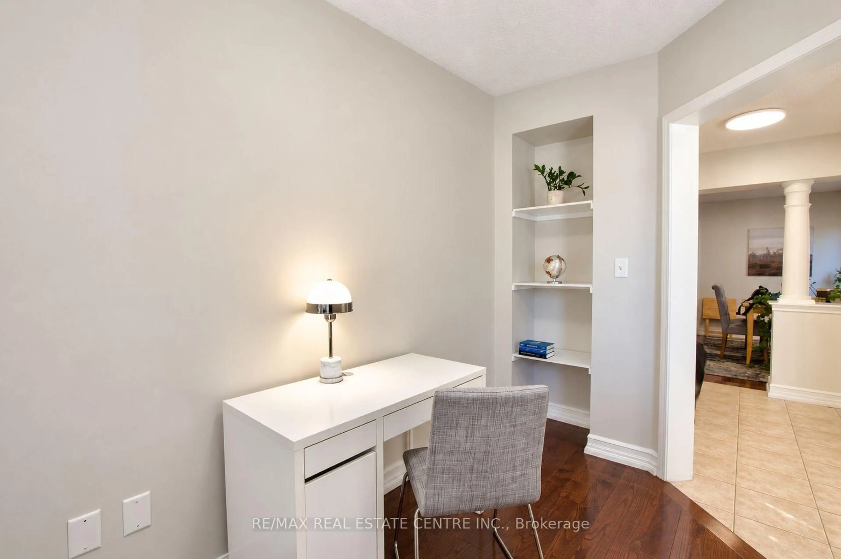
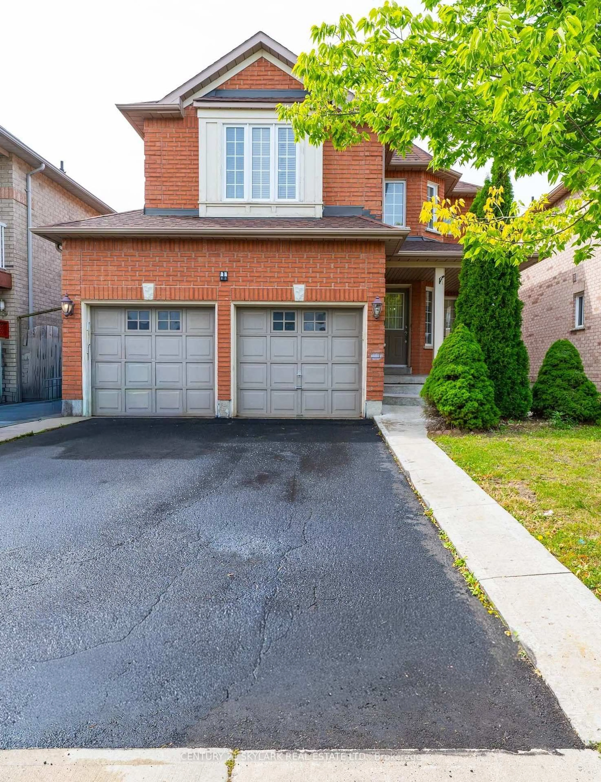
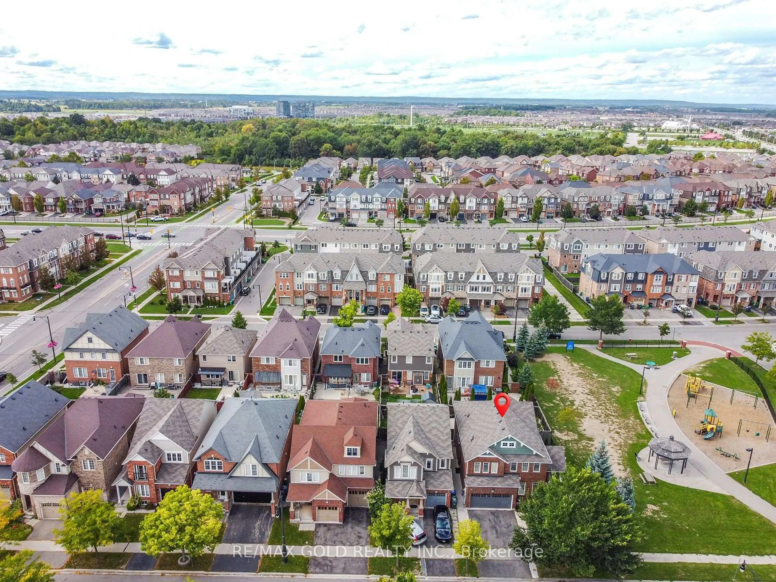
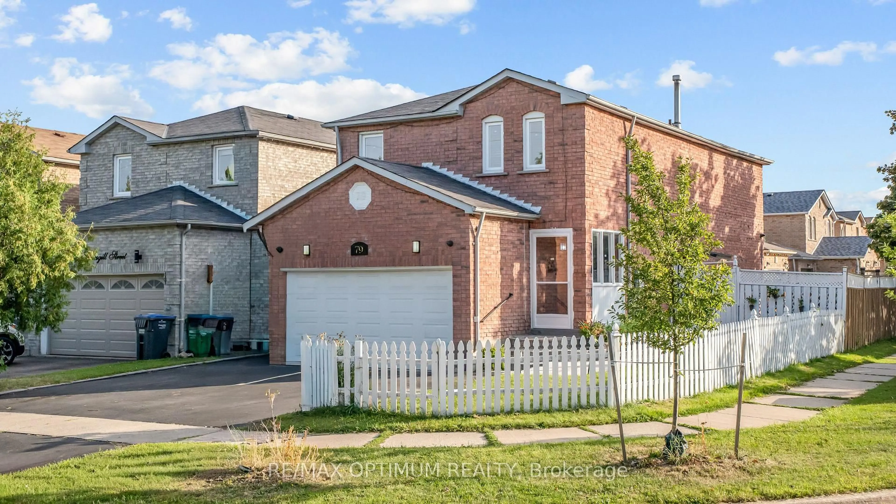
Welcome to 8 Sweet Briar Lane - Snelgrove, Brampton Welcome to 8 Sweet Briar lane, nestled in the highly desirable Snelgrove community of Brampton. This spacious and beautifully appointed home offers the perfect combination of comfort, functionality, and family living. Featuring 4 large bedrooms, including a generous primary bedroom with a private ensuite, sitting area, and additional closet space, this home provides plenty of room for the entire family. Home Features - 4 spacious bedrooms, Large primary bedroom with ensuite, sitting area & extra closet, 2 large 4-piece bathrooms, Convenient 2-piece powder room, Large covered front patio, Beautiful formal dining area, Well-appointed kitchen, Spacious eating area, Large family room with fireplace, Finished basement perfect for family gatherings, Basement kitchen, Nice-sized lot with plenty of outdoor potential, Close to the many amenities Snelgrove and Brampton have to offer. This is a wonderful opportunity to own a spacious family home in a sought-after neighbourhood with excellent amenities nearby. Homes like this don't last long - don't miss your opportunity to see 8 Sweet Briar Lane.
Property Details
Interior
Features
Main Floor
Kitchen
3.29 x 3.04Ceramic Floor / Quartz Counter / Ceramic Back Splash
Breakfast
6.71 x 3.35Combined W/Family / Ceramic Floor / Walk-Out
Family
3.35 x 3.04hardwood floor / Fireplace / Window
Dining
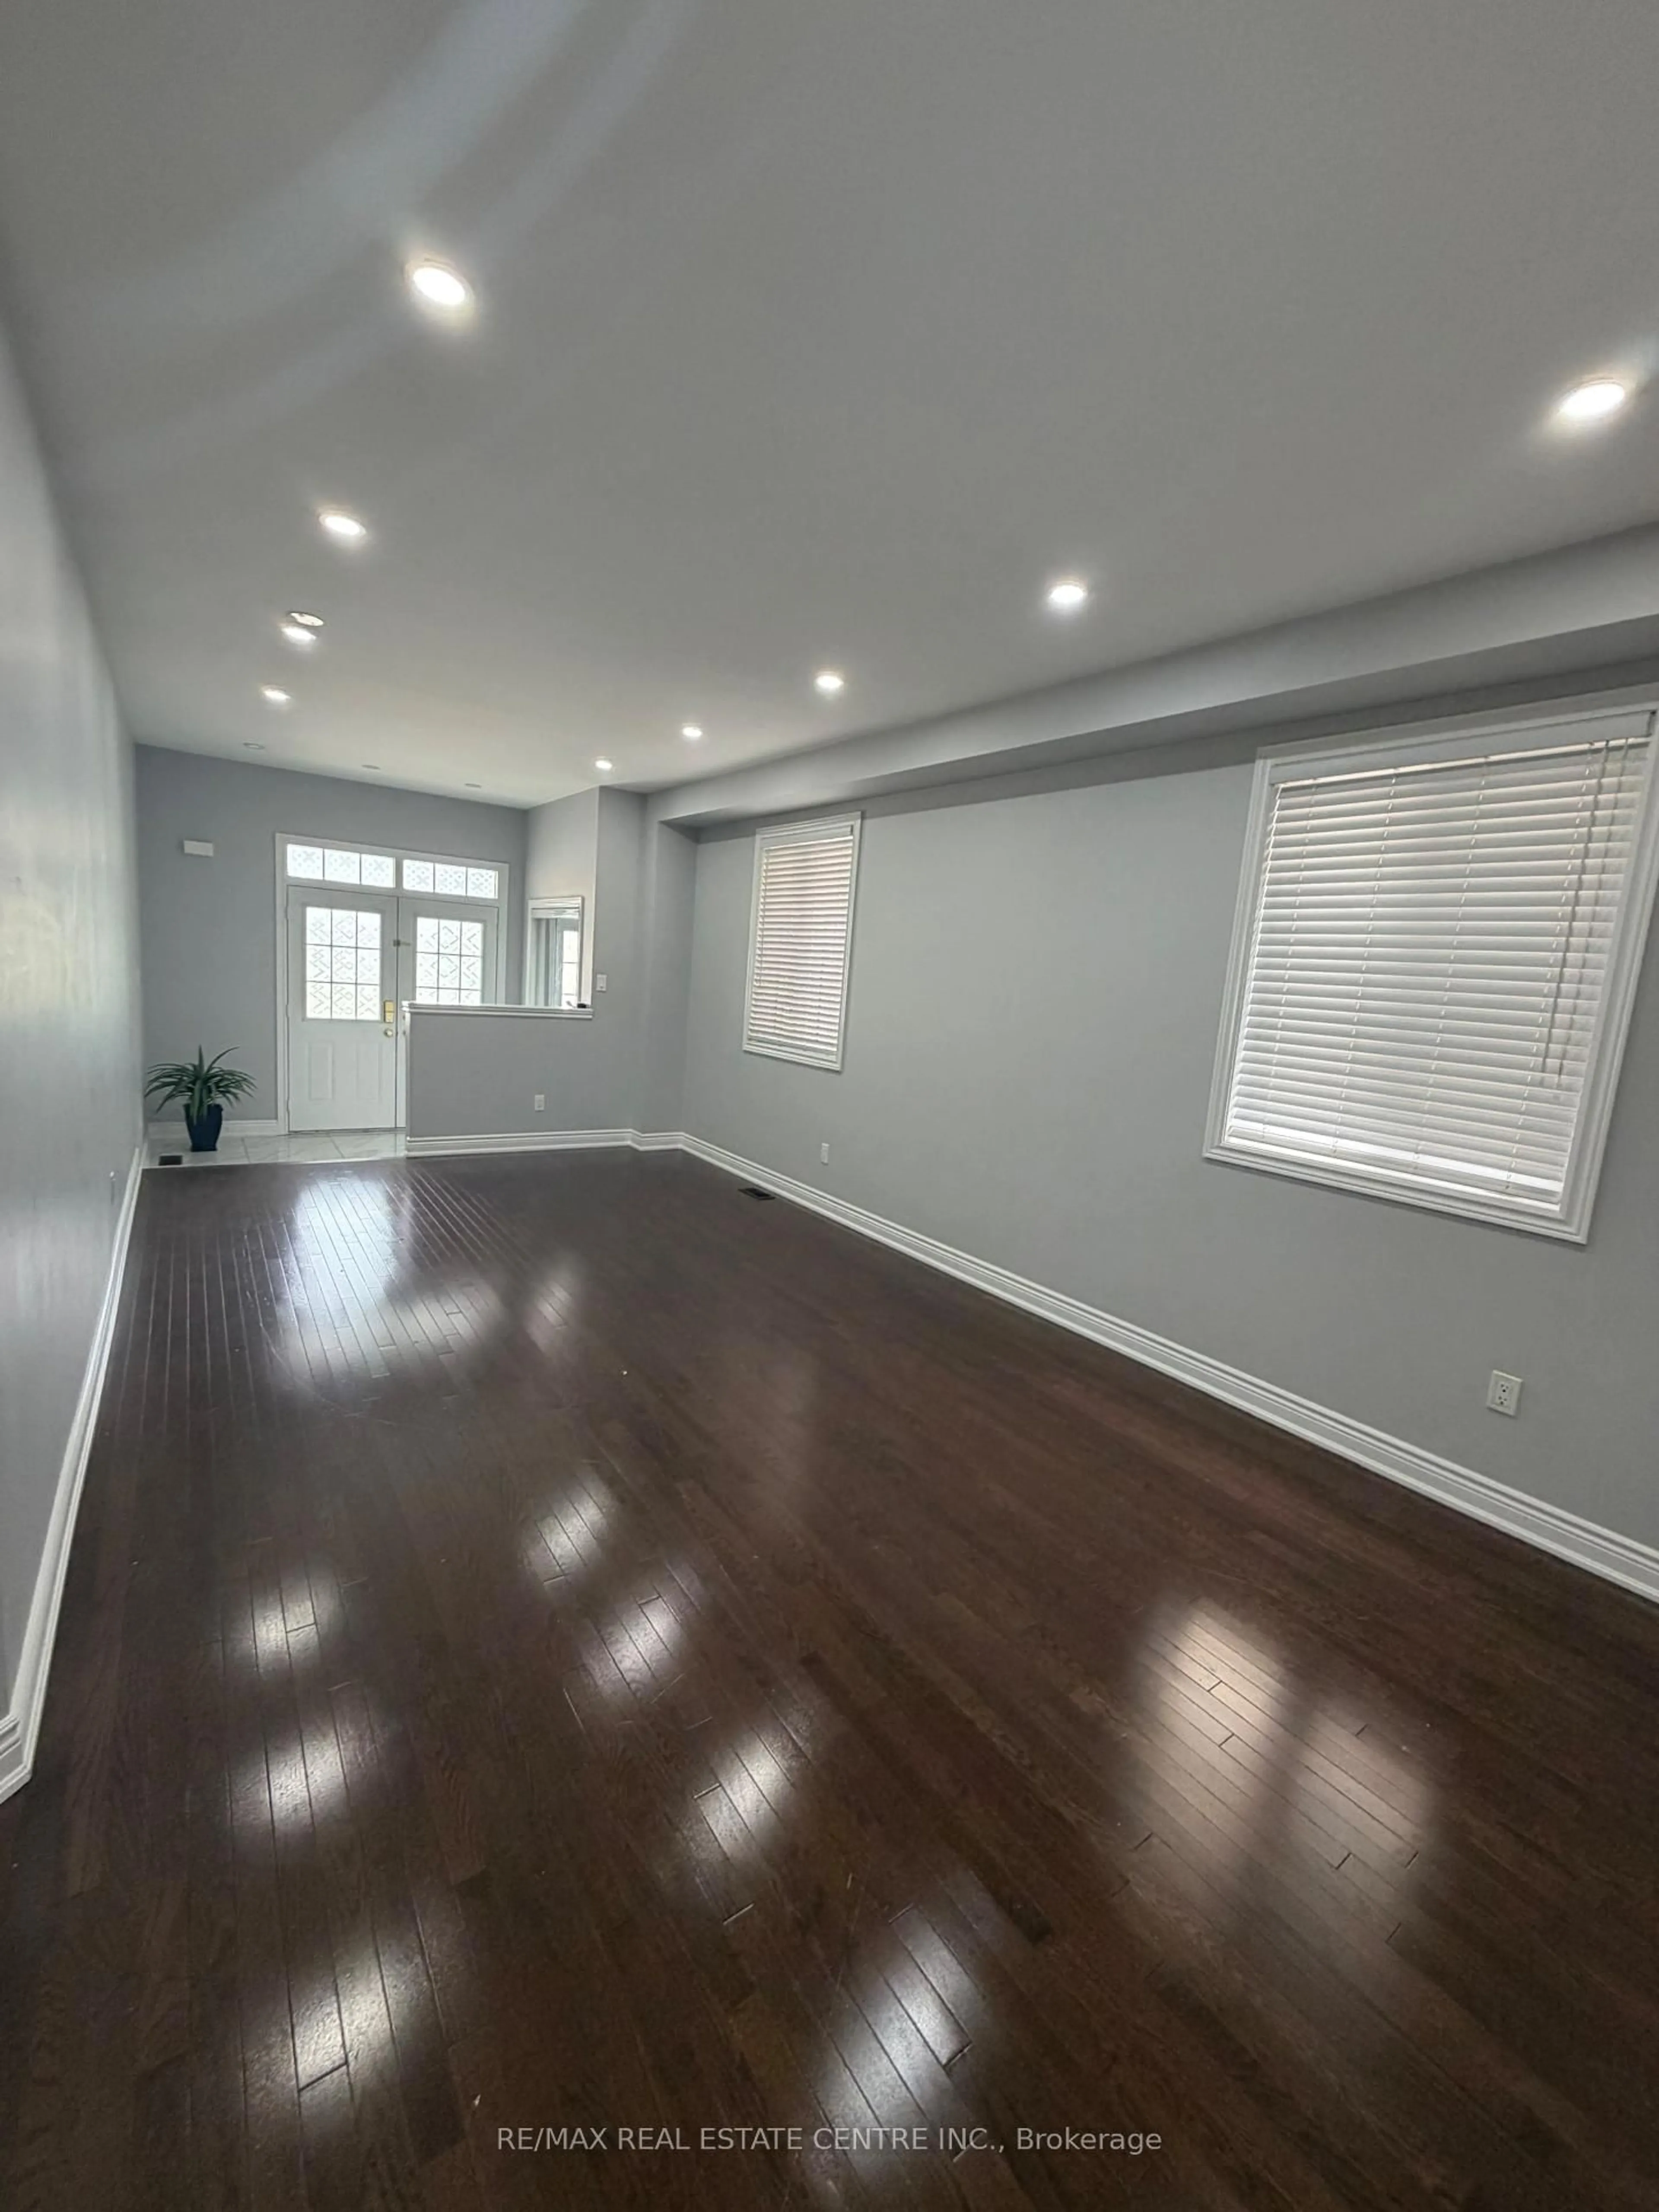
3.35 x 2.92hardwood floor / Window / Open Concept
Exterior
Features
Parking
Garage spaces 2
Garage type Attached
Other parking spaces 2
Total parking spaces 4
Property History
 48
48