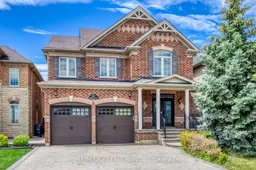
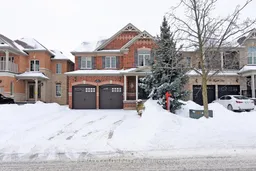
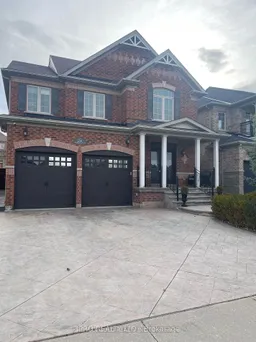
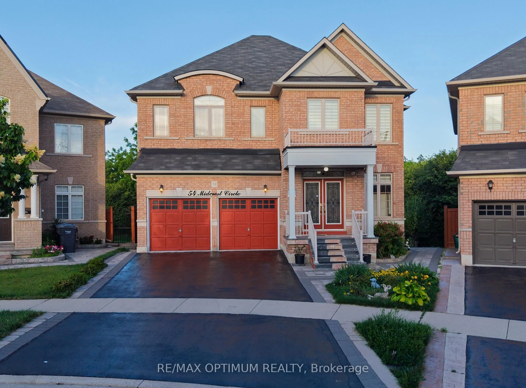
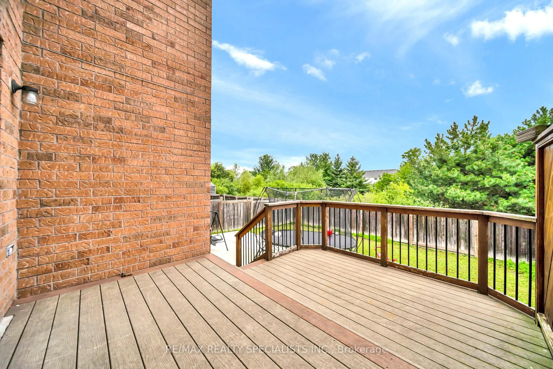
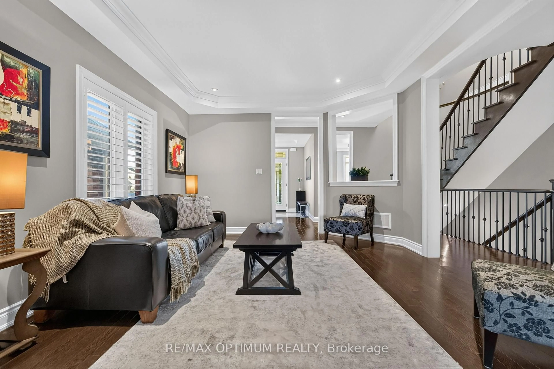
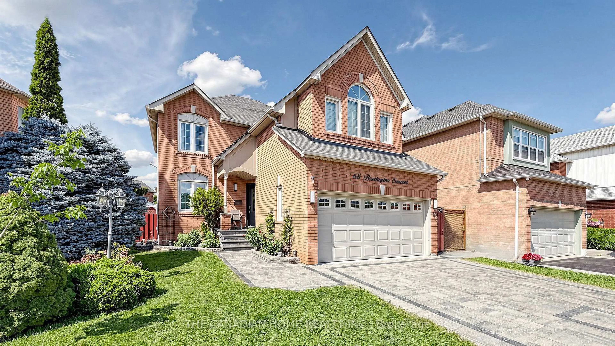
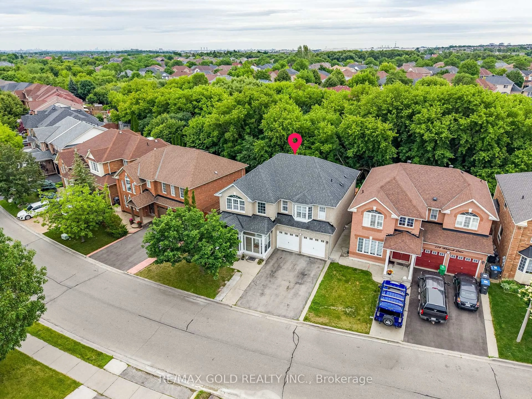
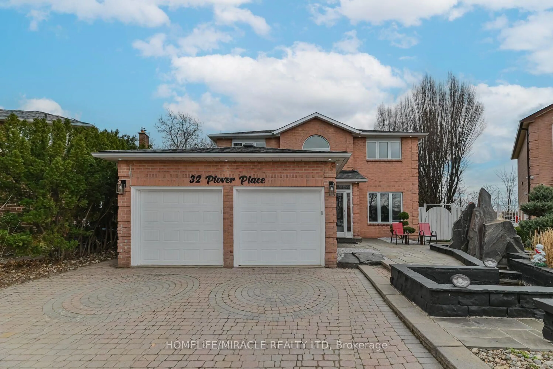
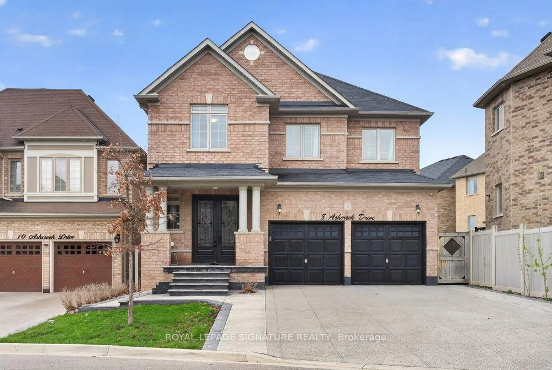
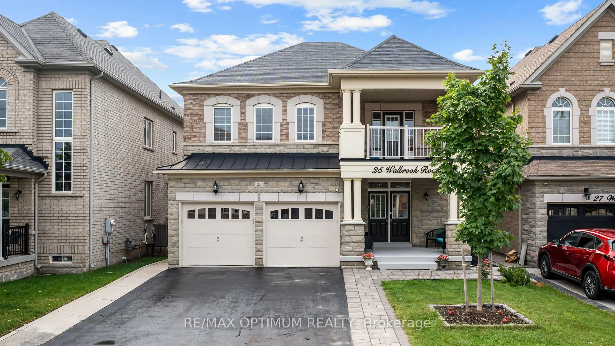
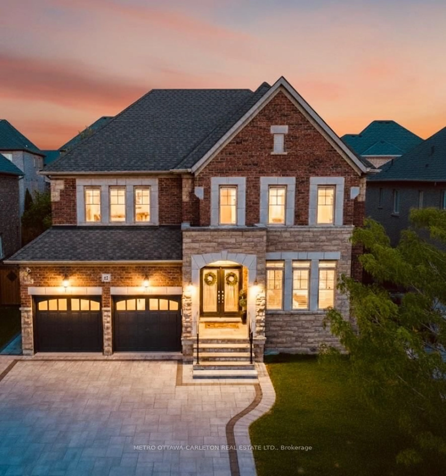
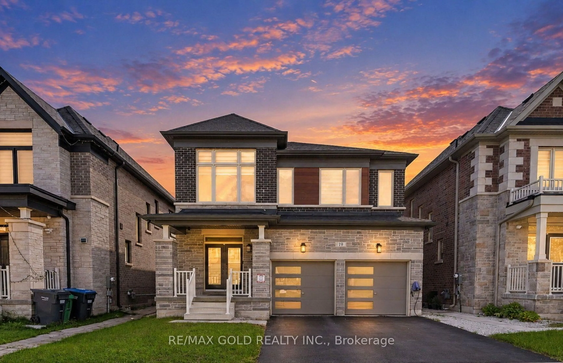
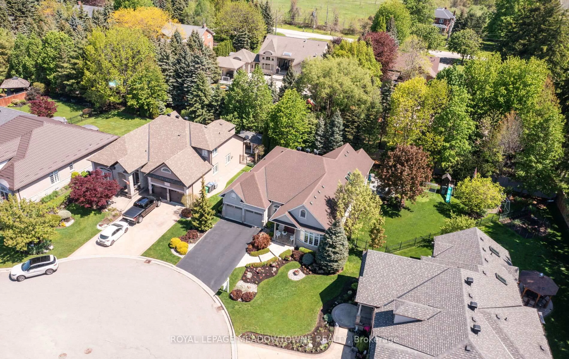
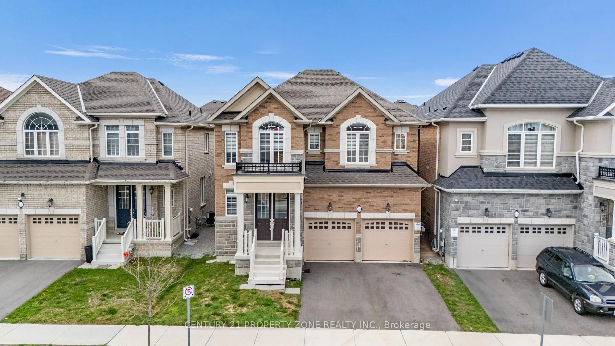
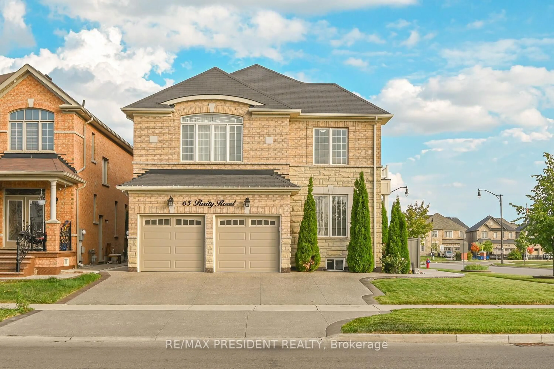
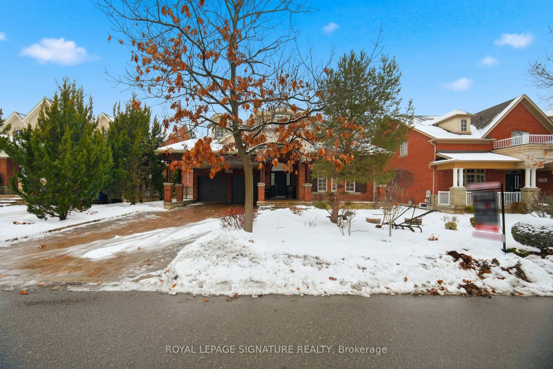
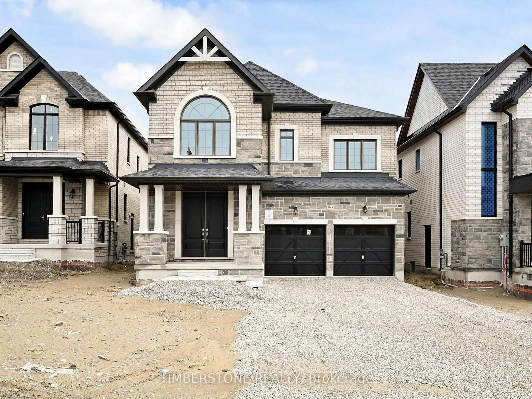
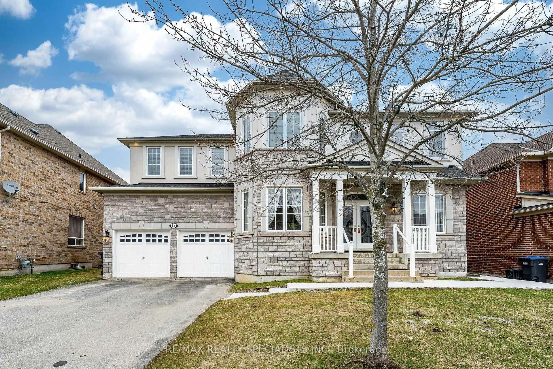
Home with brick exterior material, street for 26 Maybeck Dr, Brampton Ontario L6X 0Z1
18 days on Market

26 Maybeck Dr, Brampton, Ontario L6X 0Z1

Detached
4 + 2
4
~2500-3000 sqft
$1,299,900
Get pre-qualifiedPowered by nesto
Detached
4 + 2
4
~2500-3000 sqft

Contact us about this property

Call

Highlights

Property Estimate

Days on market18 days

Estimated valueNot available

Price/Sqft$476/sqft

Monthly cost

Open Calculator

Description

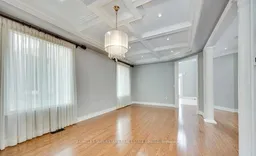
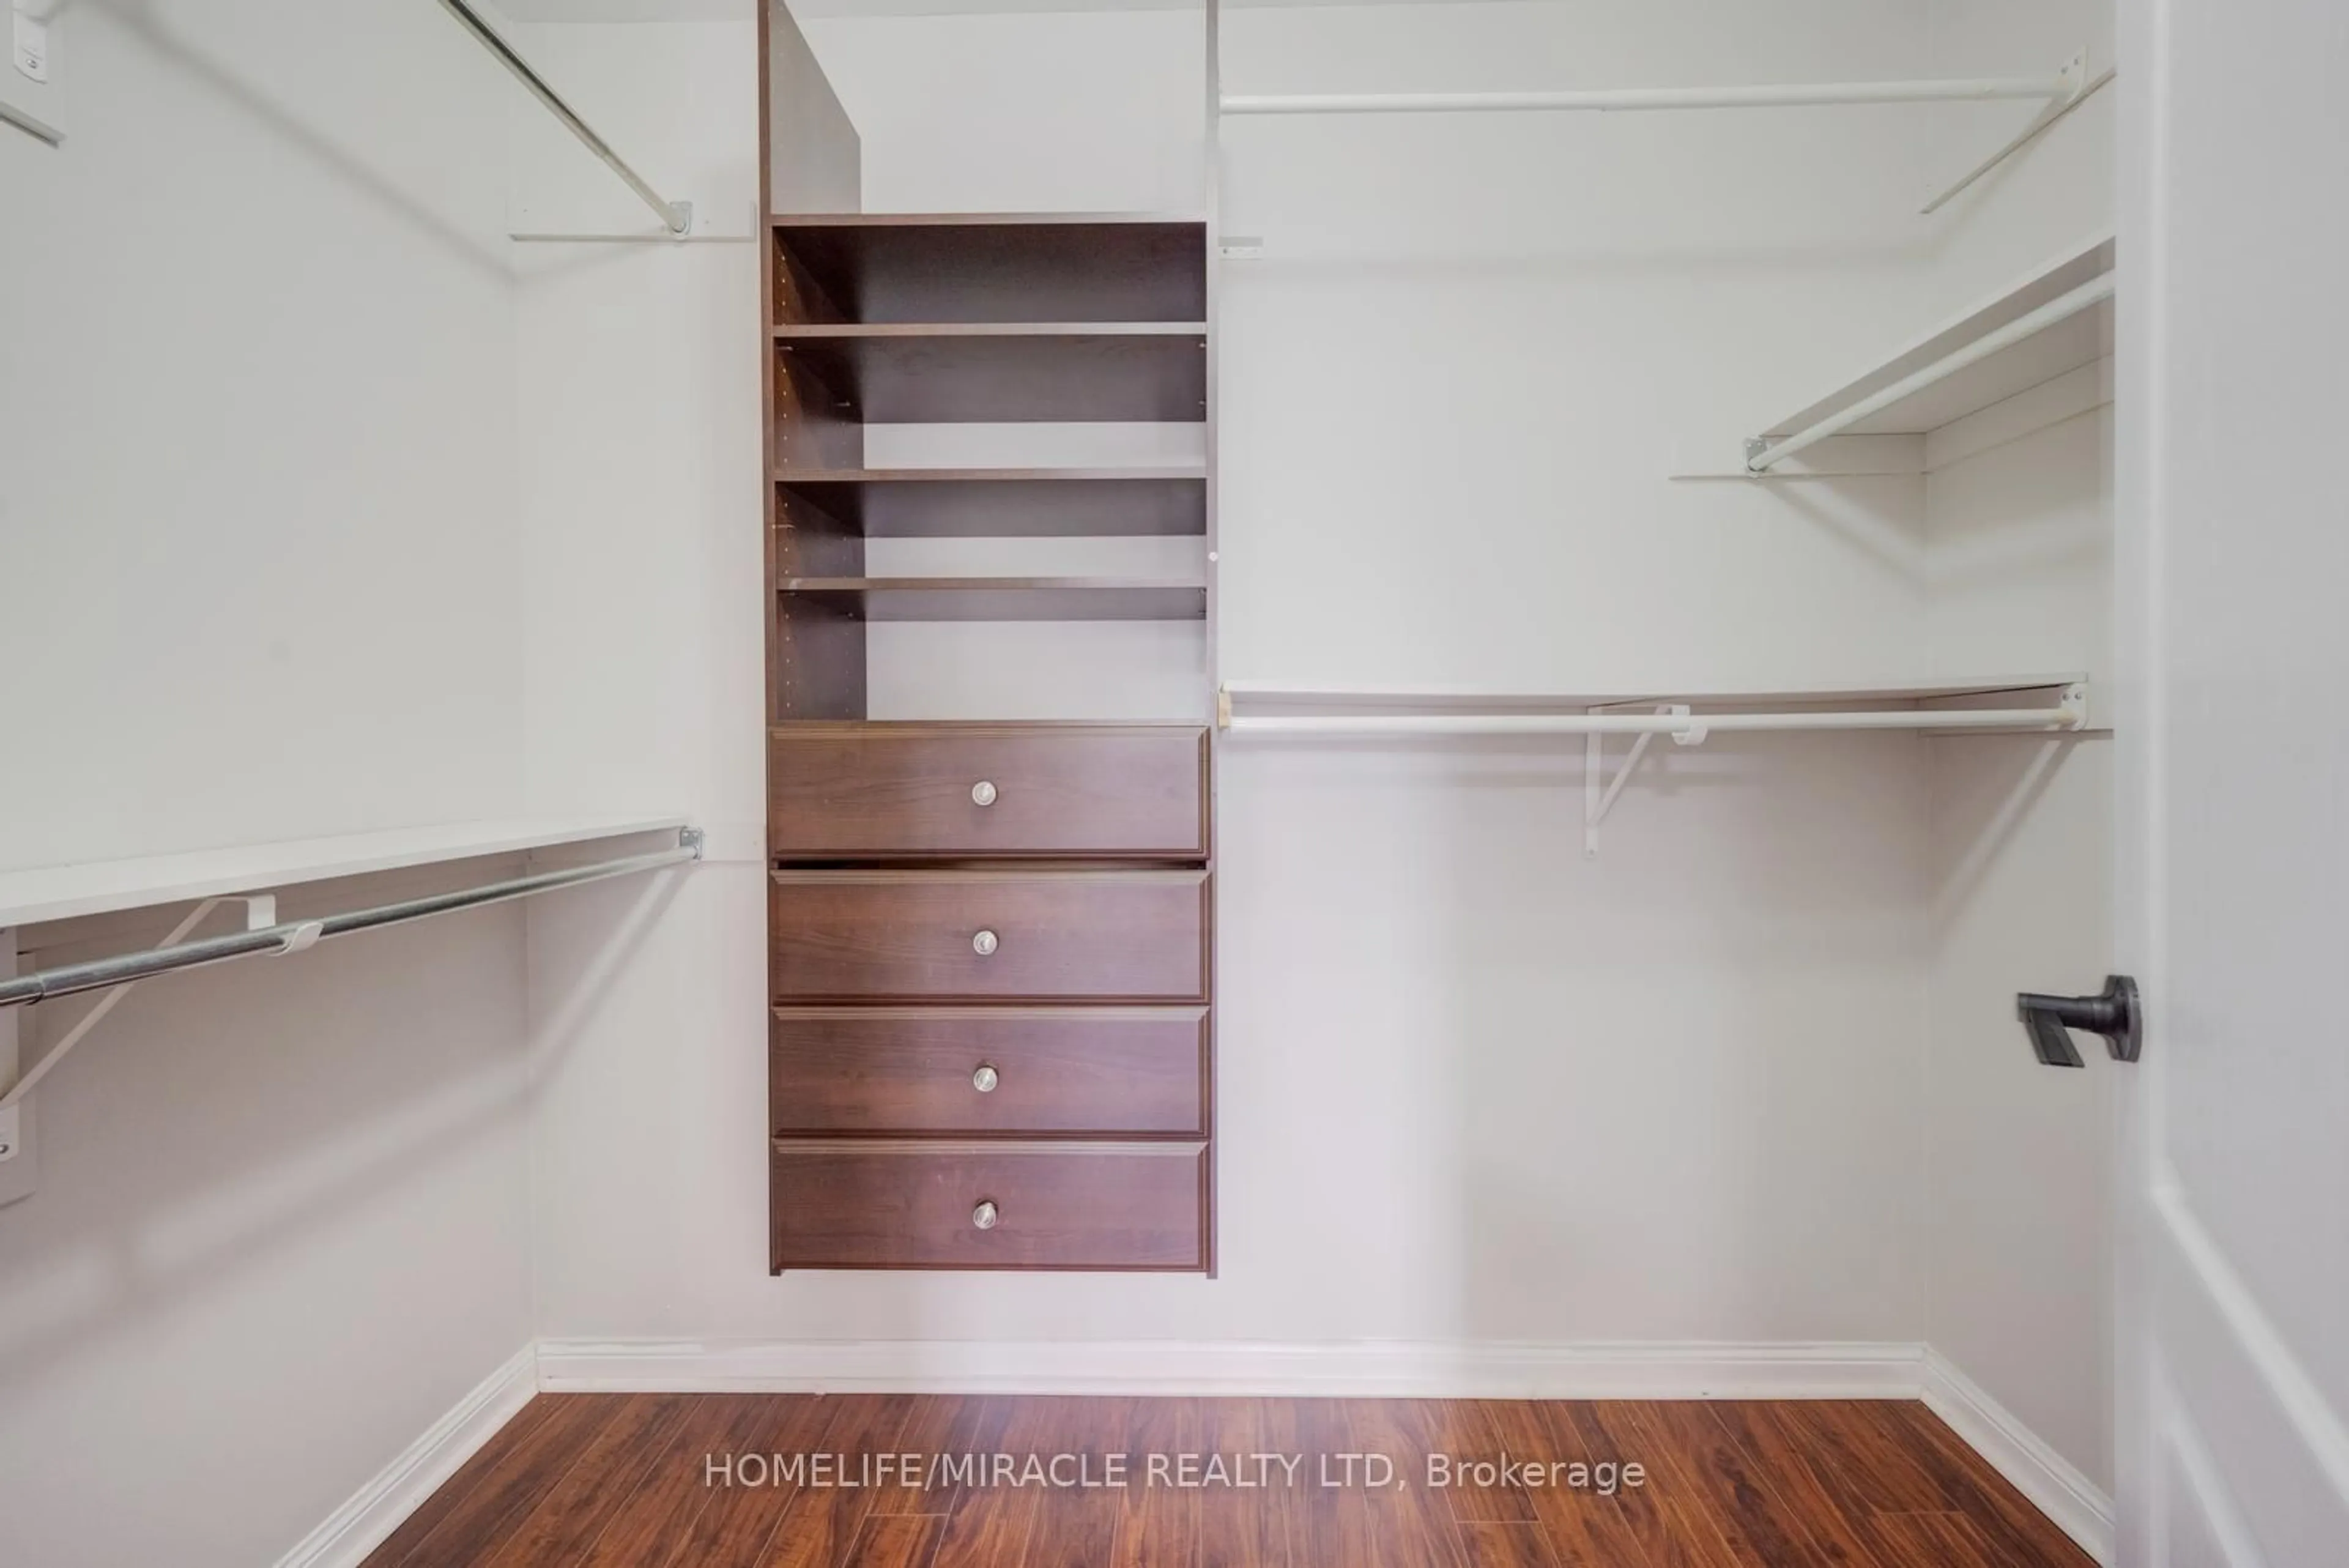
Welcome to this exceptional detached home in the prestigious Credit Valley community, offering 4 spacious bedrooms plus a den. The impressive open-to-above front entrance features a soaring 20-foot ceiling, creating a grand first impression, while the inviting family room is complete with a cozy gas fireplace. The second level offers generous bedrooms with walk-in closets, along with an additional office/den that can be used as a small bedroom or flexible workspace.The professionally finished basement adds incredible versatility, featuring a complete kitchen, office space, and 2 additional bedrooms, making it ideal for extended family, guests, an in-law suite, or potential mortgage-helper use. Enjoy year-round privacy with no homes directly in front and a ravine-facing setting, offering reduced traffic and a quieter neighbourhood feel. The backyard is finished with stamped concrete, creating a low-maintenance outdoor space perfect for relaxing or entertaining.Additional highlights include a two-car garage, 200-amp electrical service, a freshly painted interior, and a basement kitchen approximately 5 years old. Located in a family-oriented neighbourhood close to all major amenities, schools, parks, shopping, transit, and more. A fantastic opportunity in one of Brampton's most desirable communities.


Property Details

Style2-Storey
View-
Age of property-
SqFt~2500-3000 SqFt
Lot Size4,563 SqFt(113.99 x 40.03)
Parking Spaces5
MLS ®NumberW13479086
Community NameCredit Valley
Data SourceTRREB
Listing byRE/MAX PREMIER INC.

Features

Heating: Forced Air
Central Vacuum
Cooling: Central Air
Fireplace
Basement: Finished, Sep Entrance

Main Floor

Kitchen

0.0 x 0.0

Ceramic Floor

Family

0.0 x 0.0

Fireplace / hardwood floor

Living

0.0 x 0.0

Hardwood Floor


Features

Lot size: 4,563 SqFt

Parking

Garage spaces 2

Garage type Attached

Other parking spaces 3

Total parking spaces 5


Property History

Jun 23, 2026
ListedActive
$1,299,900
18 days on market
history photo preview50
Listing by trreb®
Property listed by RE/MAX PREMIER INC., Brokerage
Agent Banner Image
Interested in this property?Get in touch to get the inside scoop.
Market Data - Credit Valley

Geo Zone Map ThumbnailCredit Valley

Strong Buyer's Market

View Market Data

Detached house - for the past 30 days

Buyer's market Seller's market

Avg. Days on Market

Past 30 days

30 days

Compared to

2025

24 days

2024

11 days

2023

30 days

New Listings

Past 30 days

60 listings

Compared to

2025

84 listings

2024

50 listings

2023

65 listings

Units sold

Past 30 days

12 units

Compared to

2025

19 units

2024

11 units

2023

27 units

Median Sold Price

Past 30 days

$1,322,500

Compared to

2025

$1,370,000

2024

$1,540,000

2023

$1,750,000


Population and Demographics

Overview

Total population 40233
Average household income $152,180

Age (%)

0 to 19
28%
20 to 34
23%
35 to 49
24%
50 to 64
16%
65 and plus
10%

Household composition (%)

Single family
84%
Single person
6%
Multi family
6%
Multi person
4%

Mother tongue (%)

English
36%
Punjabi (Panjabi)
28%
Urdu
7%
Gujarati
6%
Hindi
6%
Others
3%
Tamil
3%
Tagalog (Pilipino, Filipino)
1%

House tenancy (%)

Owners
86%
Renters
14%

What’s nearby?Essentials within 5 km

Local Logic

Transportation Scores

Estimated Budget