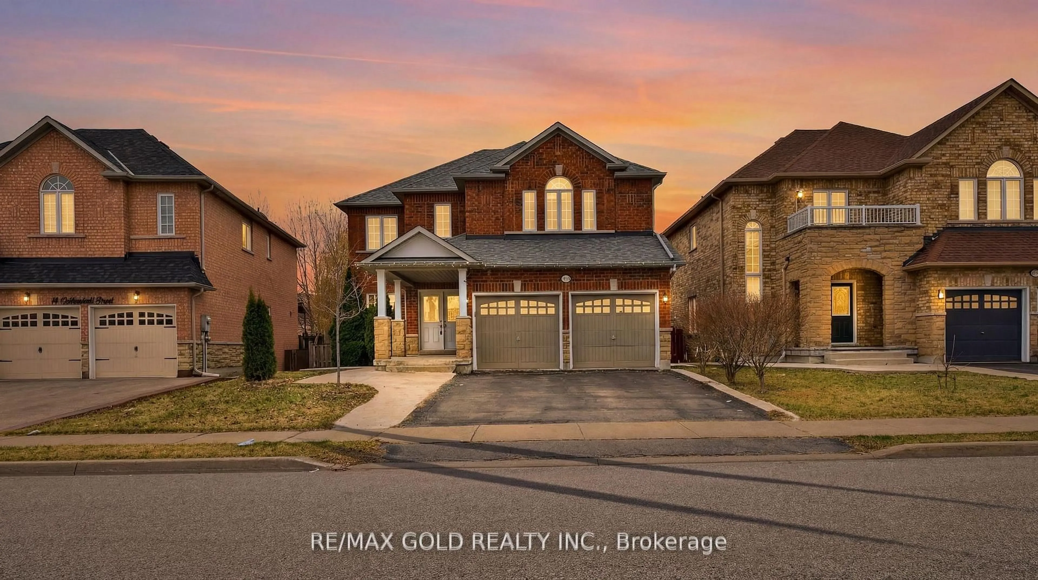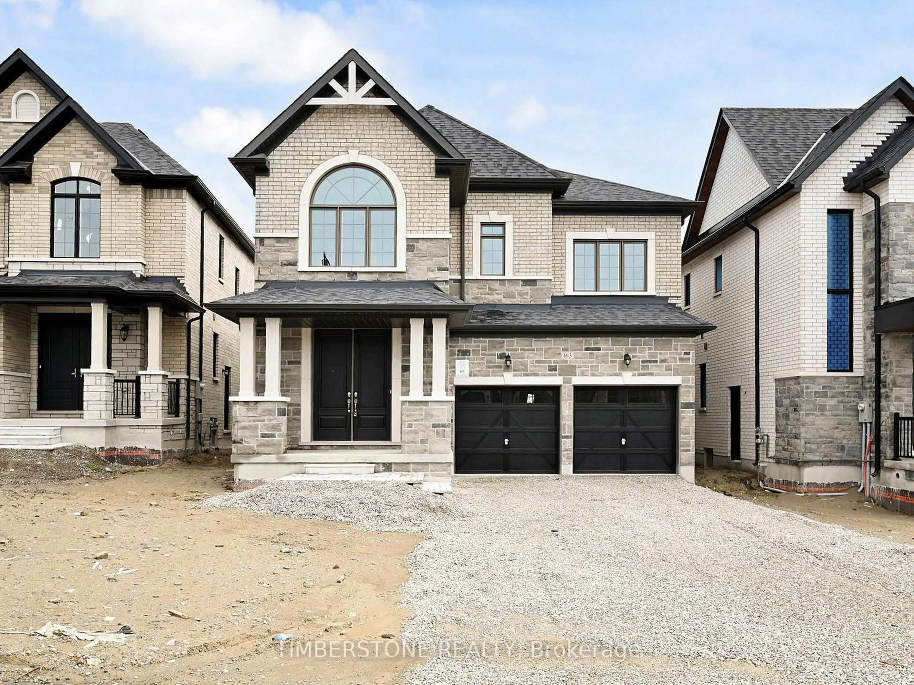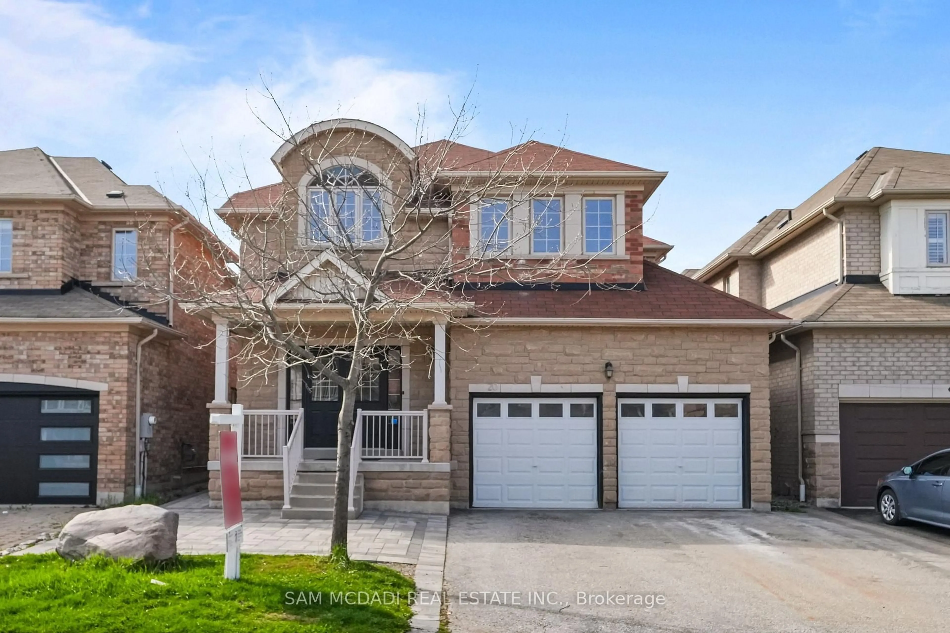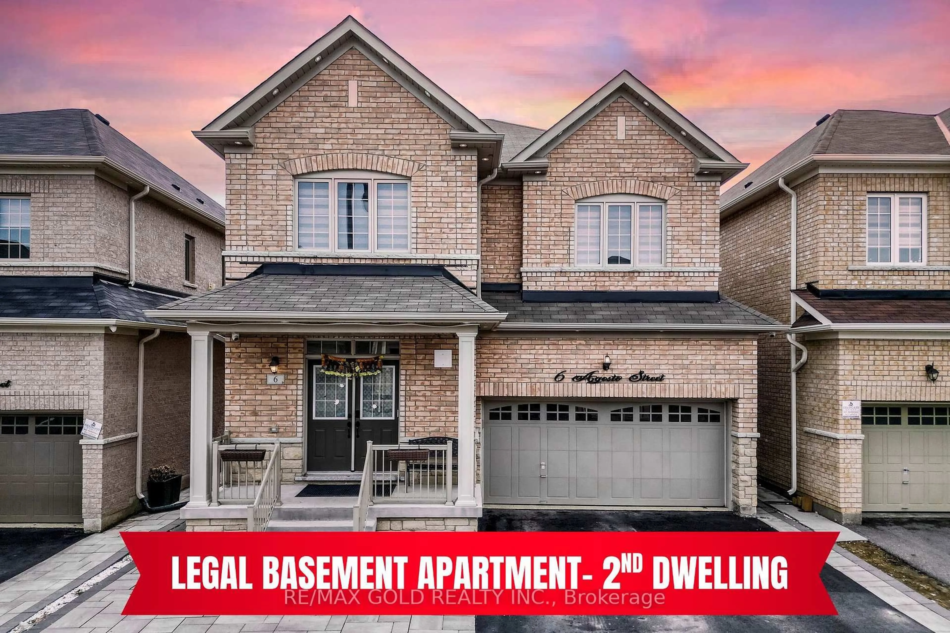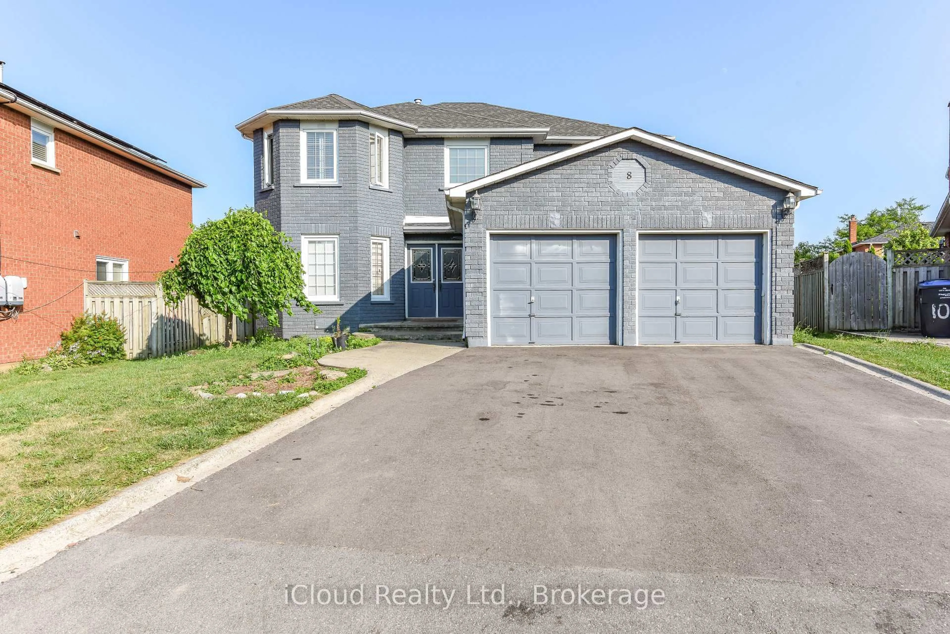
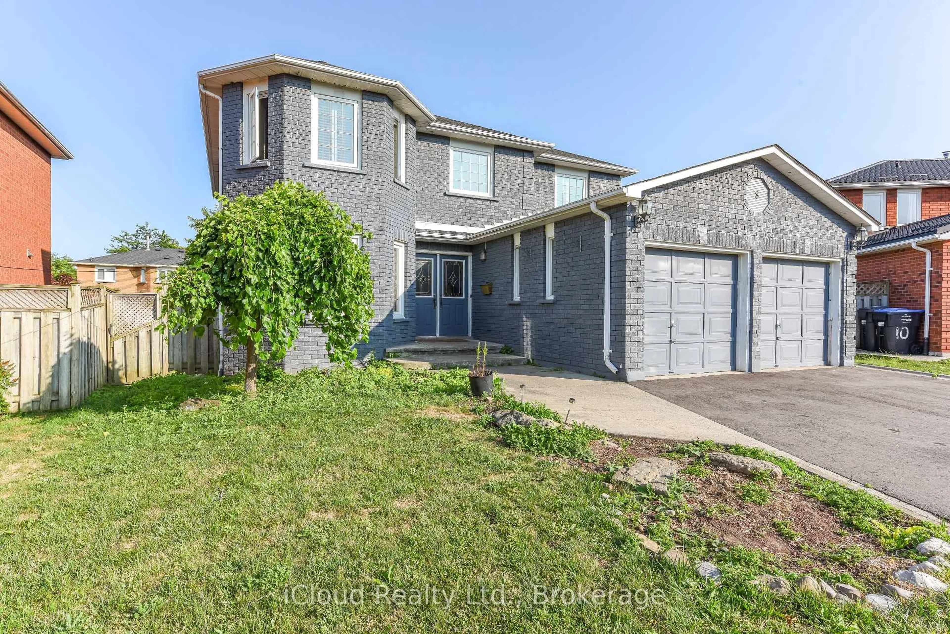
8 St Mark Pl, Brampton, Ontario L6X 3W5
Contact us about this property
Highlights
Estimated valueThis is the price Wahi expects this property to sell for.
The calculation is powered by our Instant Home Value Estimate, which uses current market and property price trends to estimate your home’s value with a 90% accuracy rate.Not available
Price/Sqft$439/sqft
Monthly cost
Open Calculator
Description
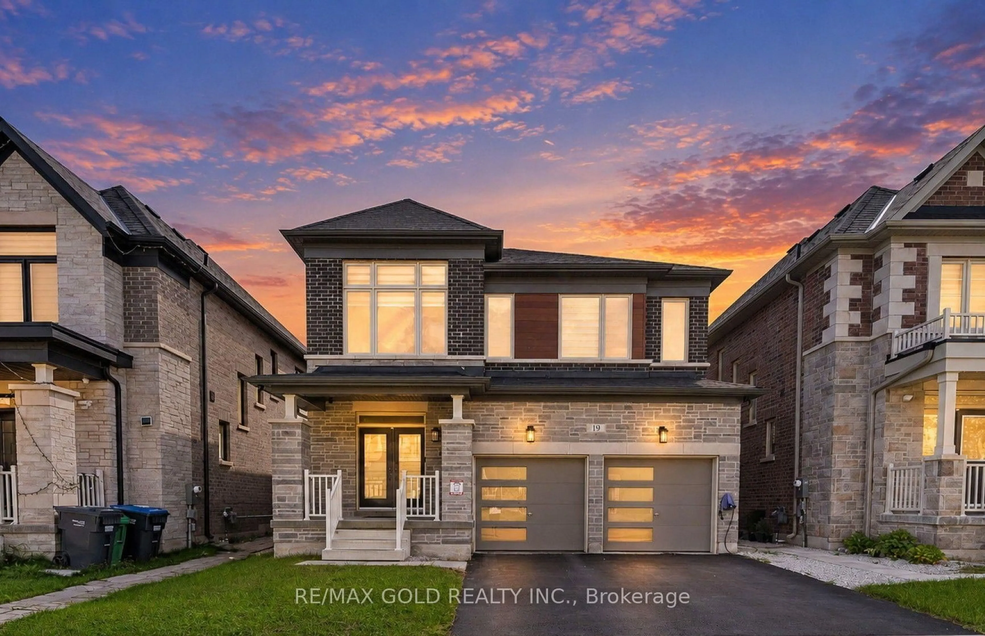
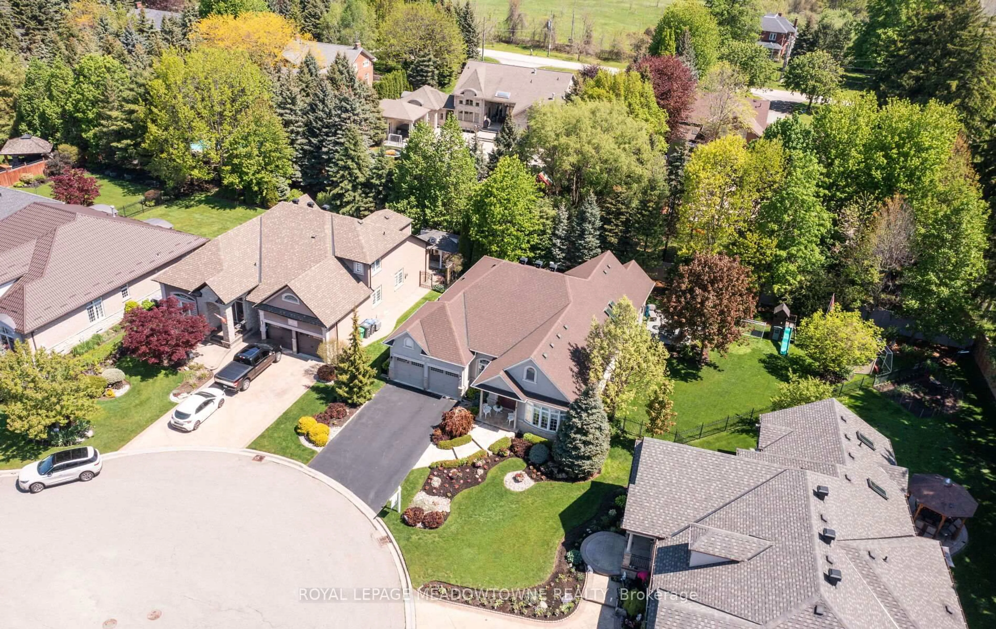
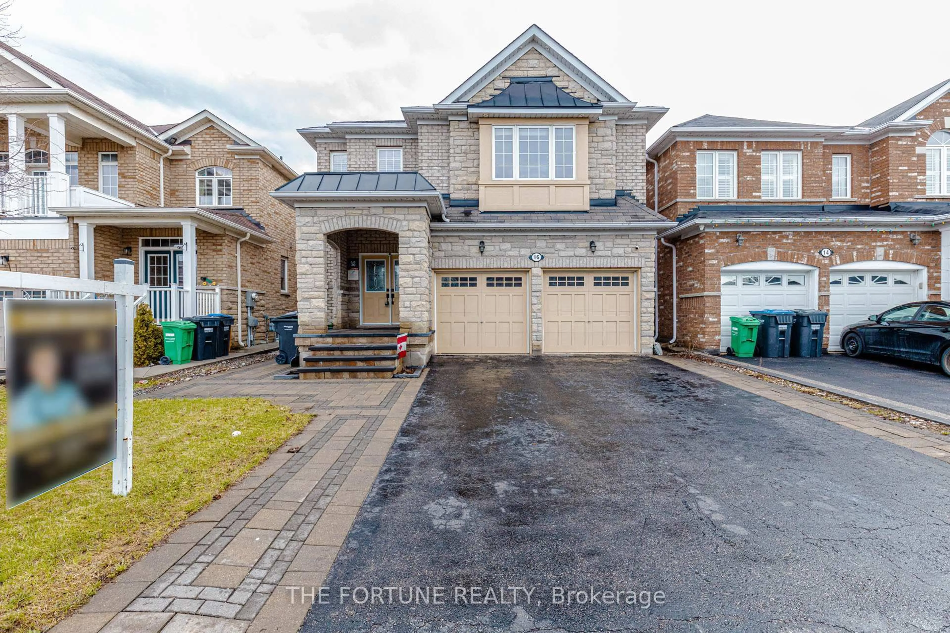
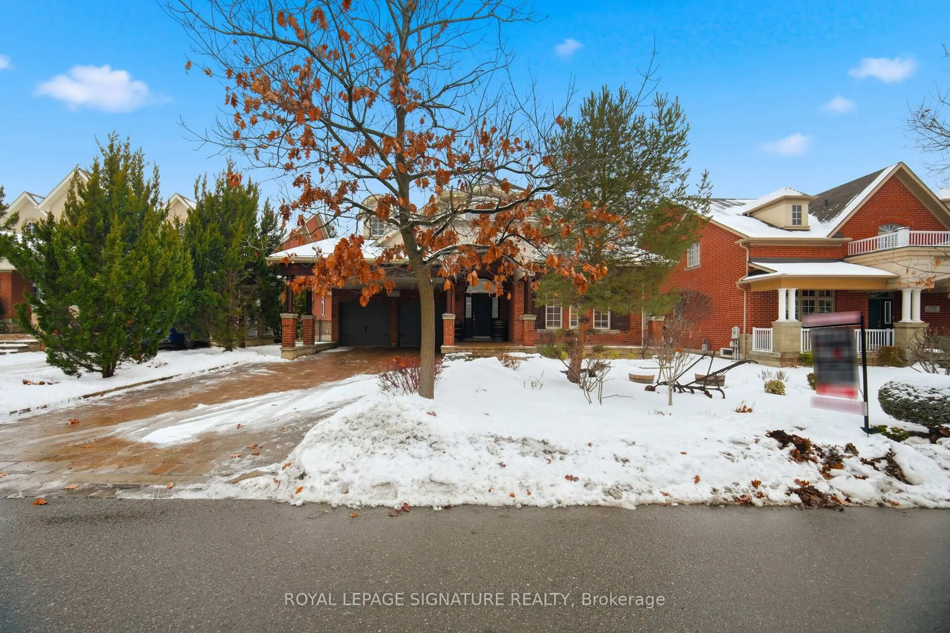
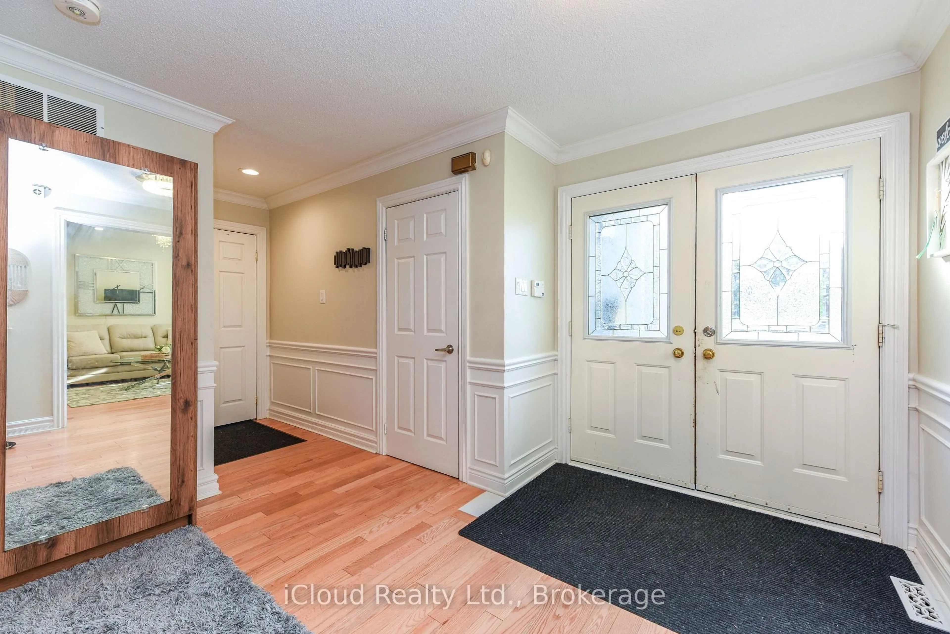
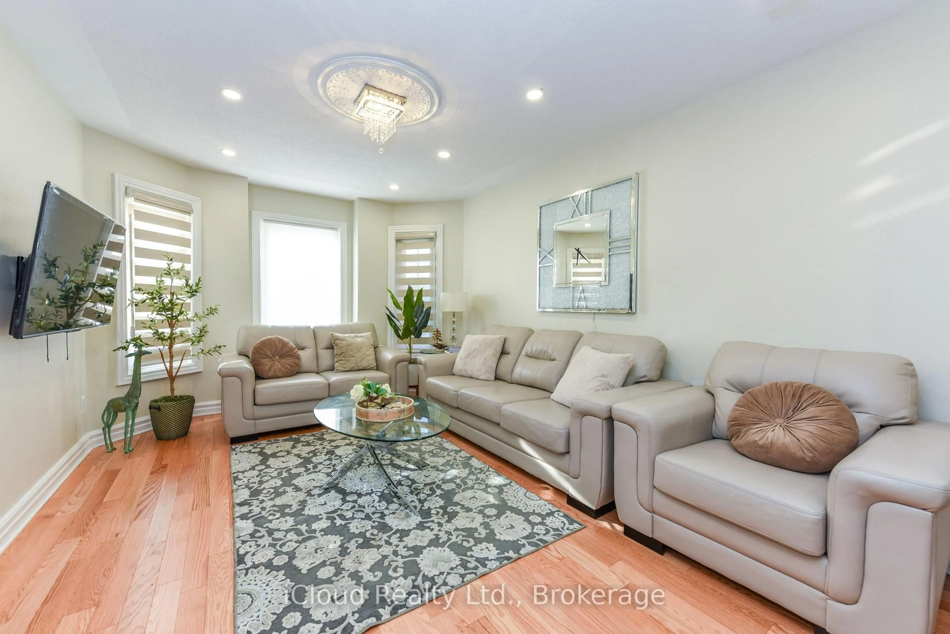
Welcome to this beautifully renovated detached two-storey home in the highly sought-after Northwood Park community. Offering exceptional space and versatility, this impressive residence features 4 spacious bedrooms and 3 full bathrooms on the main and second levels. The fully finished basement, complete with a separate entrance, offers outstanding income potential and is currently tenanted, featuring 3 additional bedrooms, a full 3-piece bathroom, kitchen, laundry, and a comfortable living area. The main floor boasts elegant hardwood flooring, pot lights, and a spacious eat-in kitchen that has been tastefully upgraded. Step outside to a large private backyard, perfect for entertaining family and friends, complete with a relaxing hot tub. Situated on an impressive 45-foot frontage in a prime location, this home has been extensively renovated with upgraded kitchens, bathrooms, and modern finishes throughout. Whether you're looking for a spacious family home or an excellent live-and-earn investment opportunity, this property truly has it all. Don't miss your chance to experience everything this exceptional home has to offer-book your private showing today!
Property Details
Interior
Features
2nd Floor
Primary
6.88 x 3.35hardwood floor / 5 Pc Ensuite / W/I Closet
2nd Br
0.0 x 0.0hardwood floor / Window / Closet
3rd Br
0.0 x 0.0hardwood floor / Window / Closet
4th Br
0.0 x 0.0hardwood floor / Window / Closet
Exterior
Features
Parking
Garage spaces 2
Garage type Attached
Other parking spaces 4
Total parking spaces 6
Property History
 48
48