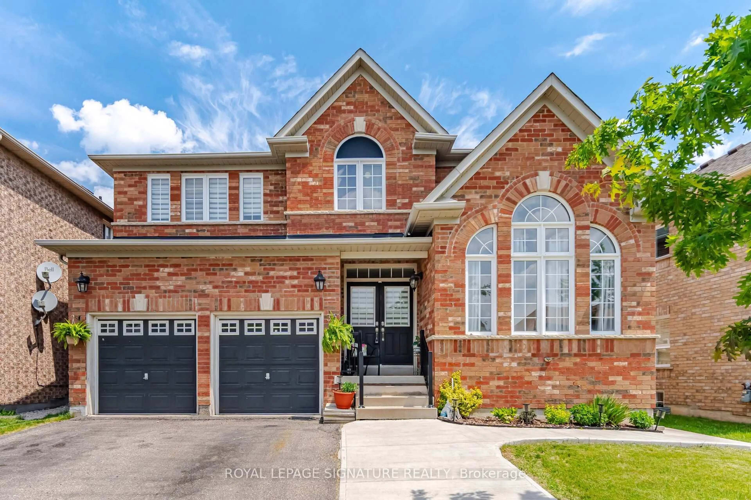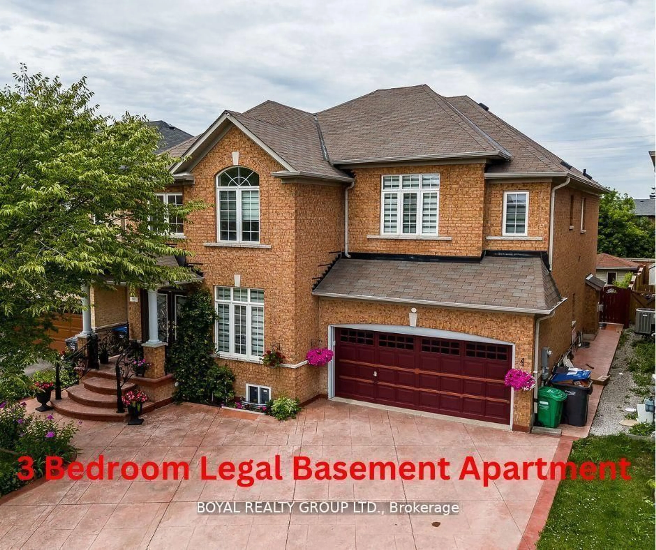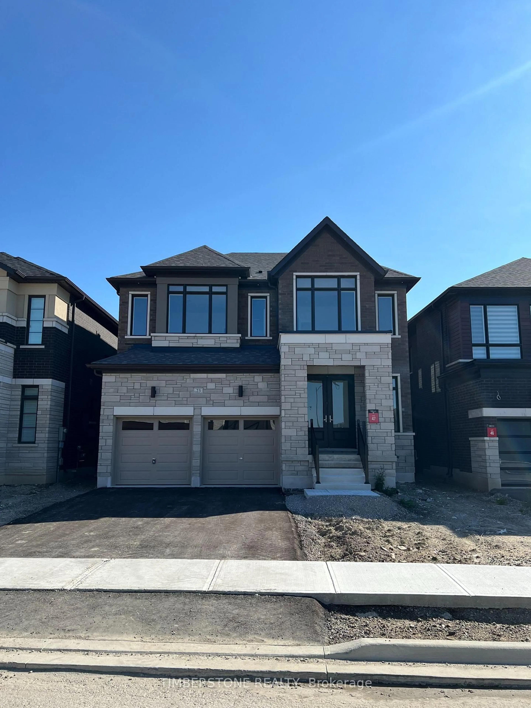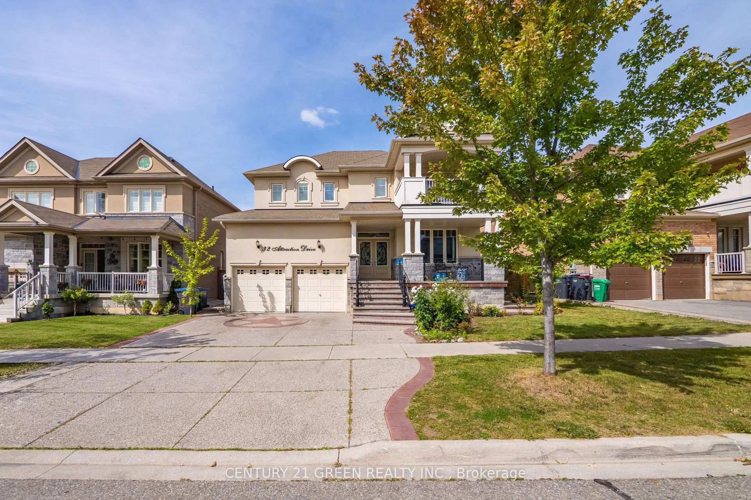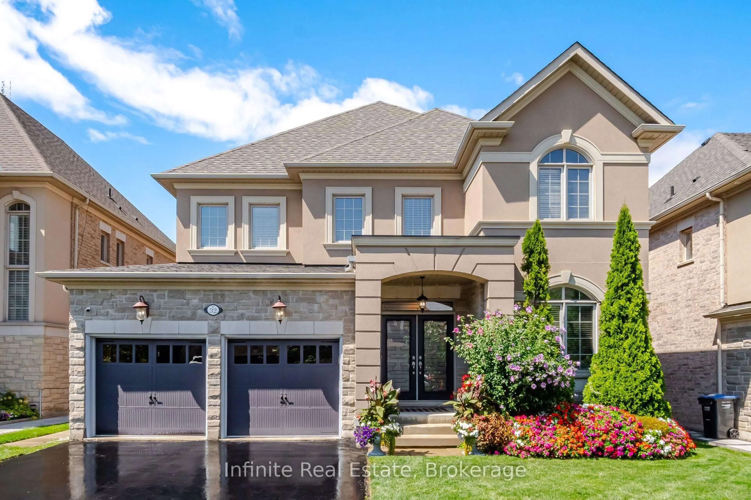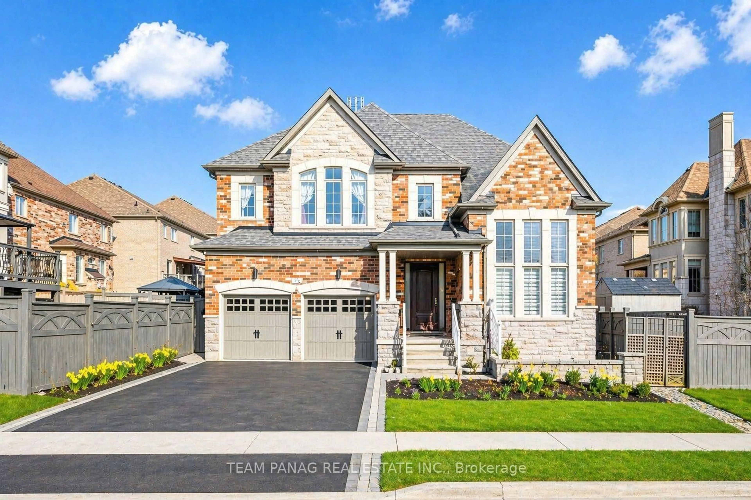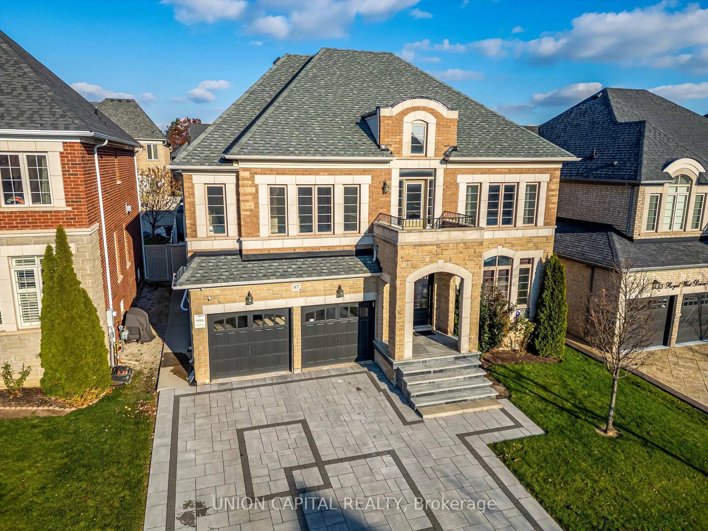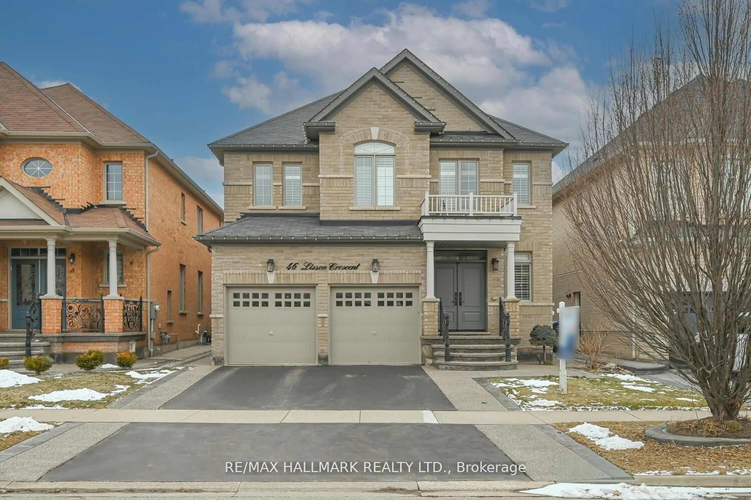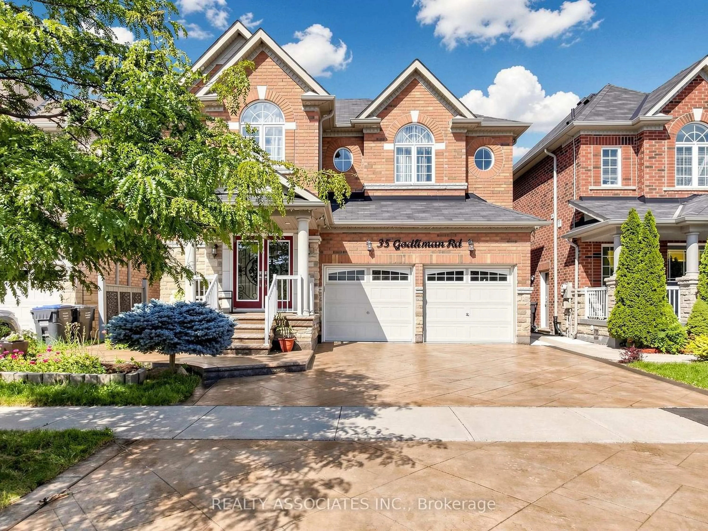
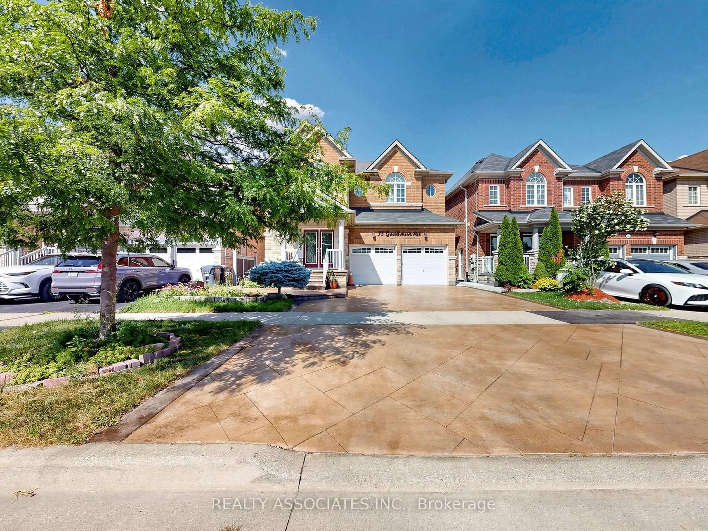
35 Godliman Rd, Brampton, Ontario L6X 5G3
Contact us about this property
Highlights
Estimated valueThis is the price Wahi expects this property to sell for.
The calculation is powered by our Instant Home Value Estimate, which uses current market and property price trends to estimate your home’s value with a 90% accuracy rate.Not available
Price/Sqft$439/sqft
Monthly cost
Open Calculator
Description
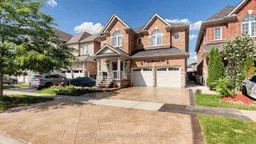
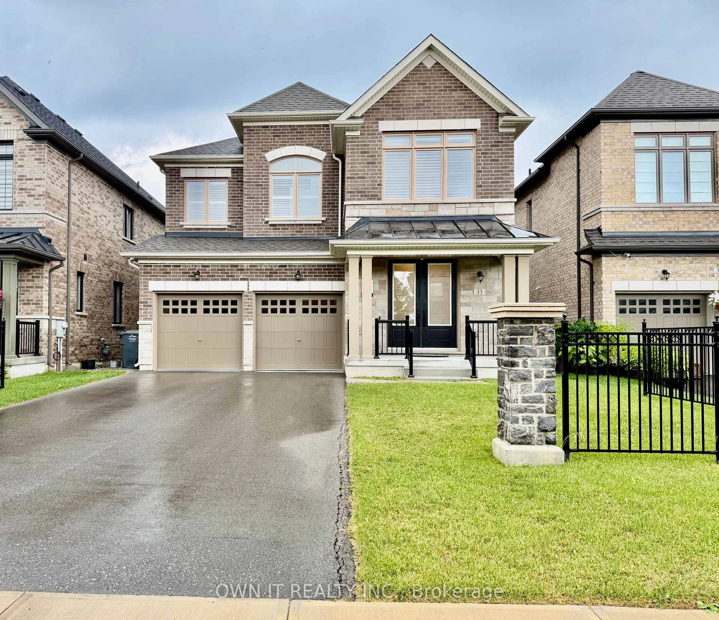
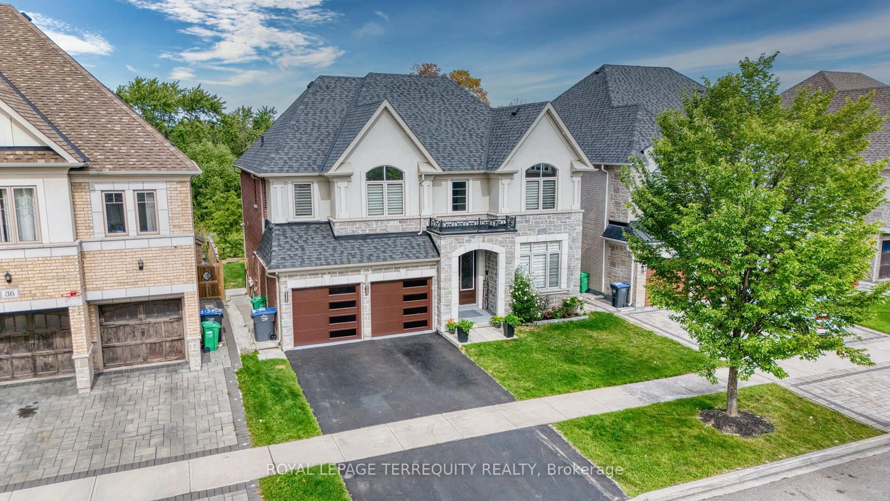
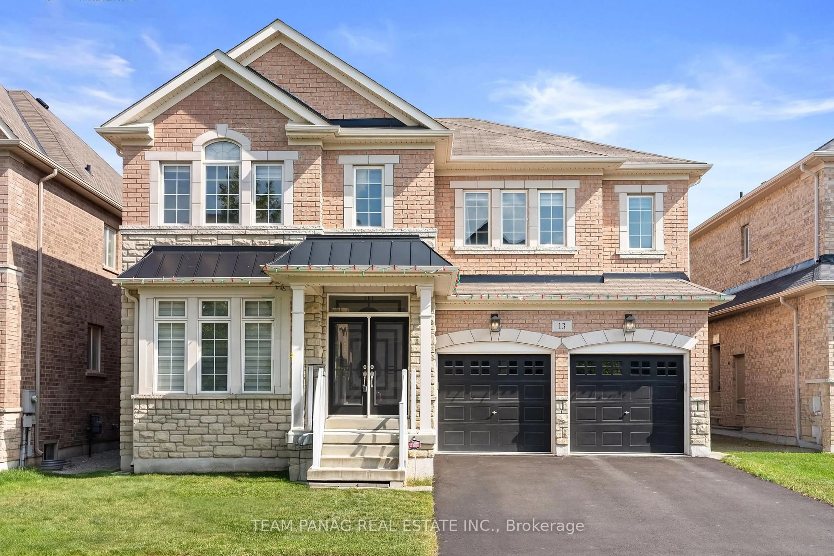
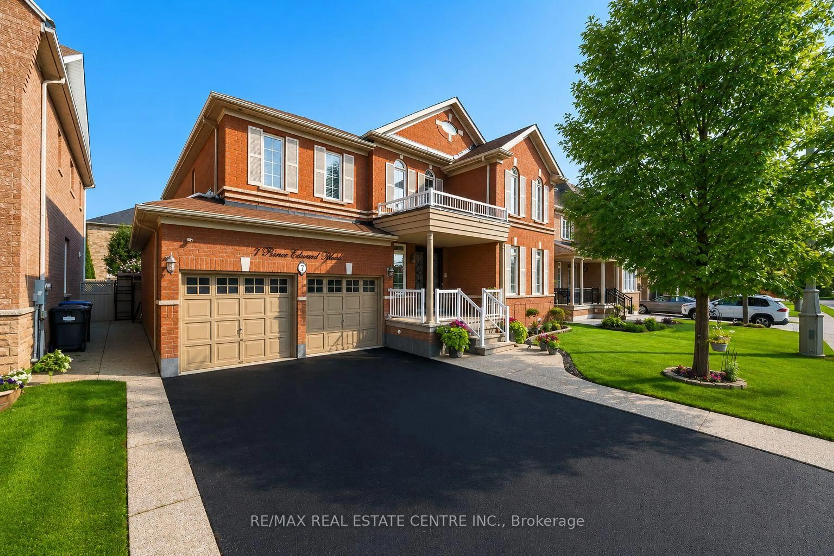
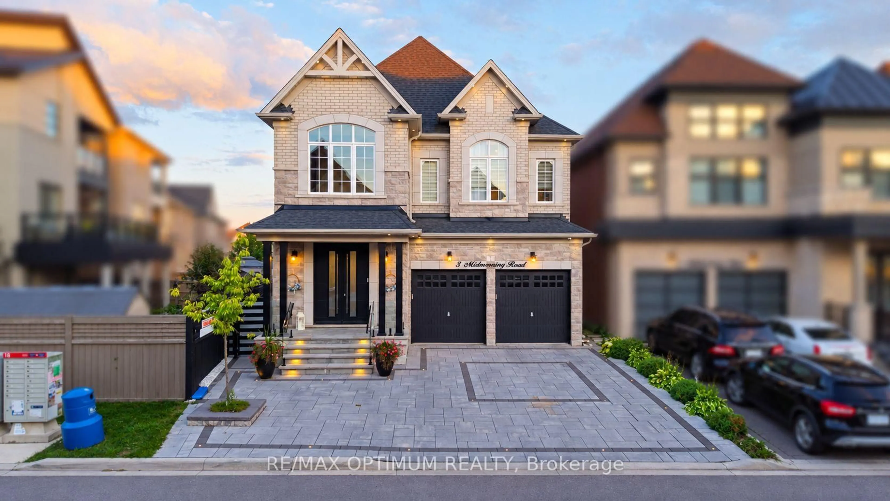
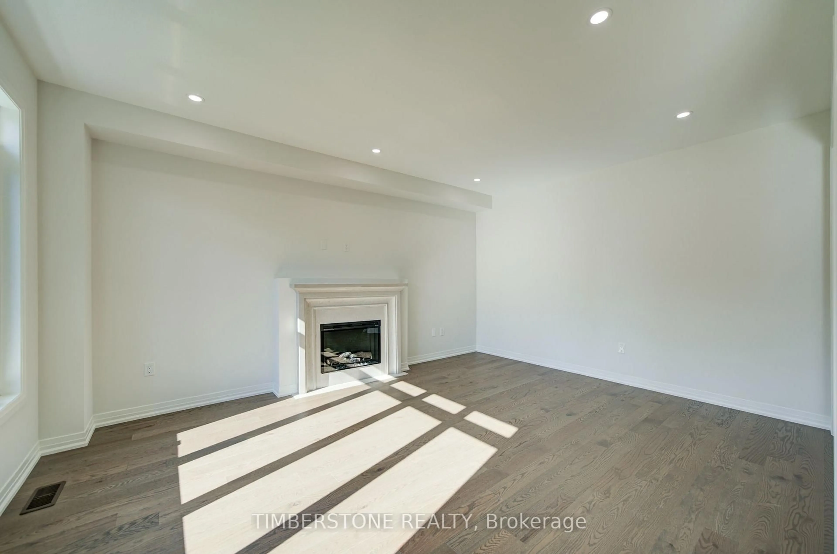
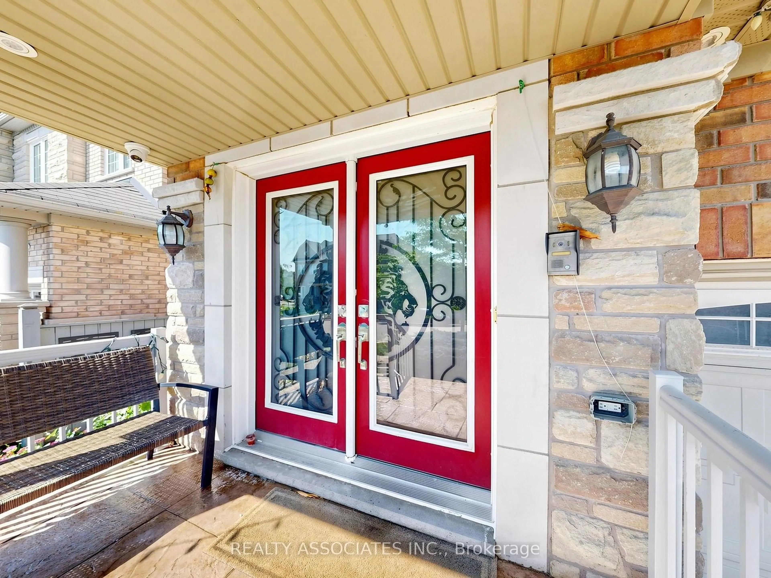
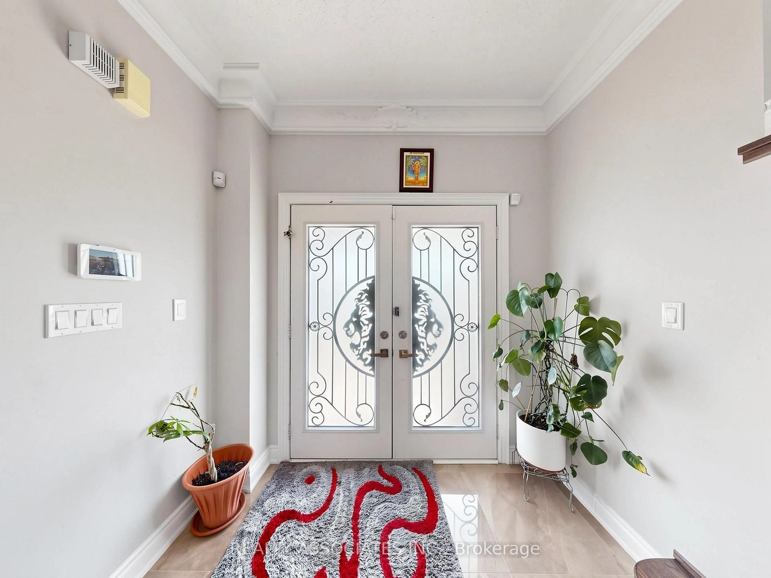
Welcome to 35 Godliman Road, Brampton - an exceptional detached home offering the perfect blend of luxury, space, and income potential. This beautifully maintained residence features 4 spacious bedrooms and 5 modern bathrooms, designed with comfort and functionality in mind. The main floor boasts a bright, open-concept layout with elegant finishes, generous living and dining areas, and a well-appointed kitchen ideal for family living and entertaining. The upper level offers four generously sized bedrooms, including a spacious primary suite with a luxurious ensuite and walk-in closet. The fully finished basement is a standout feature, complete with 3 bedrooms, a full kitchen, separate entrance, and its own living space-ideal for extended family, guests, or excellent rental income potential. Situated in a highly desirable Brampton neighborhood close to schools, parks, shopping, public transit, and major highways, this home offers incredible value for growing families and savvy investors alike. Don't miss this rare opportunity to own a spacious, move-in-ready home with exceptional versatility.
Property Details
Interior
Features
Main Floor
Living
3.55 x 3.35hardwood floor / Separate Rm / Window
Dining
3.96 x 3.81hardwood floor / Separate Rm / Window
Office
3.55 x 2.74hardwood floor / French Doors / Window
Kitchen
4.72 x 3.05Porcelain Floor / B/I Appliances / Stainless Steel Appl
Exterior
Features
Parking
Garage spaces 2
Garage type Built-In
Other parking spaces 4
Total parking spaces 6
Property History
 50
50