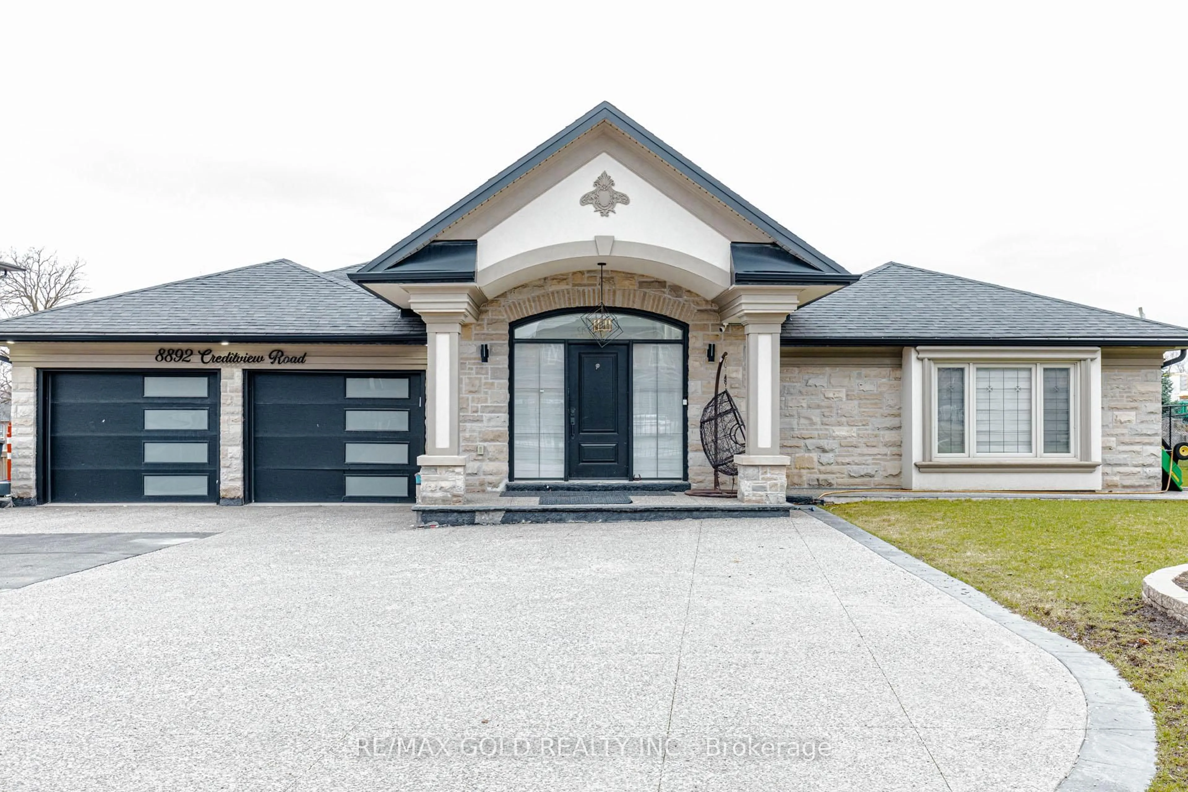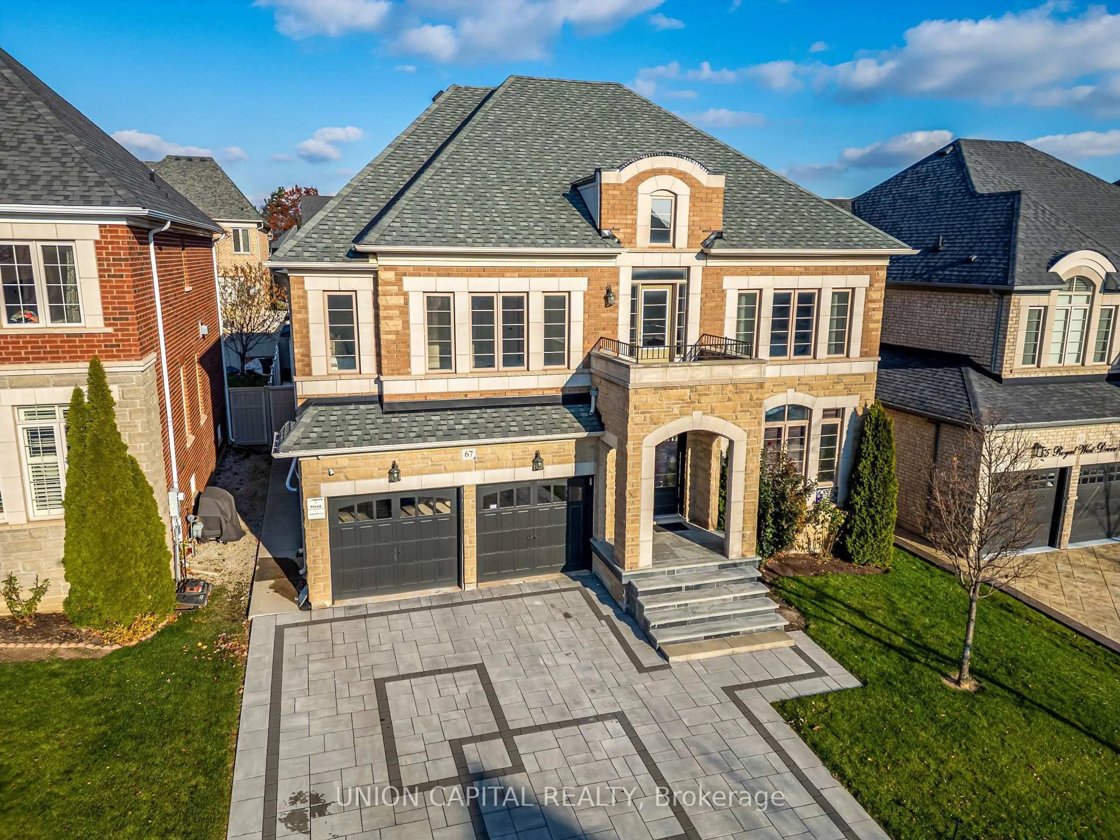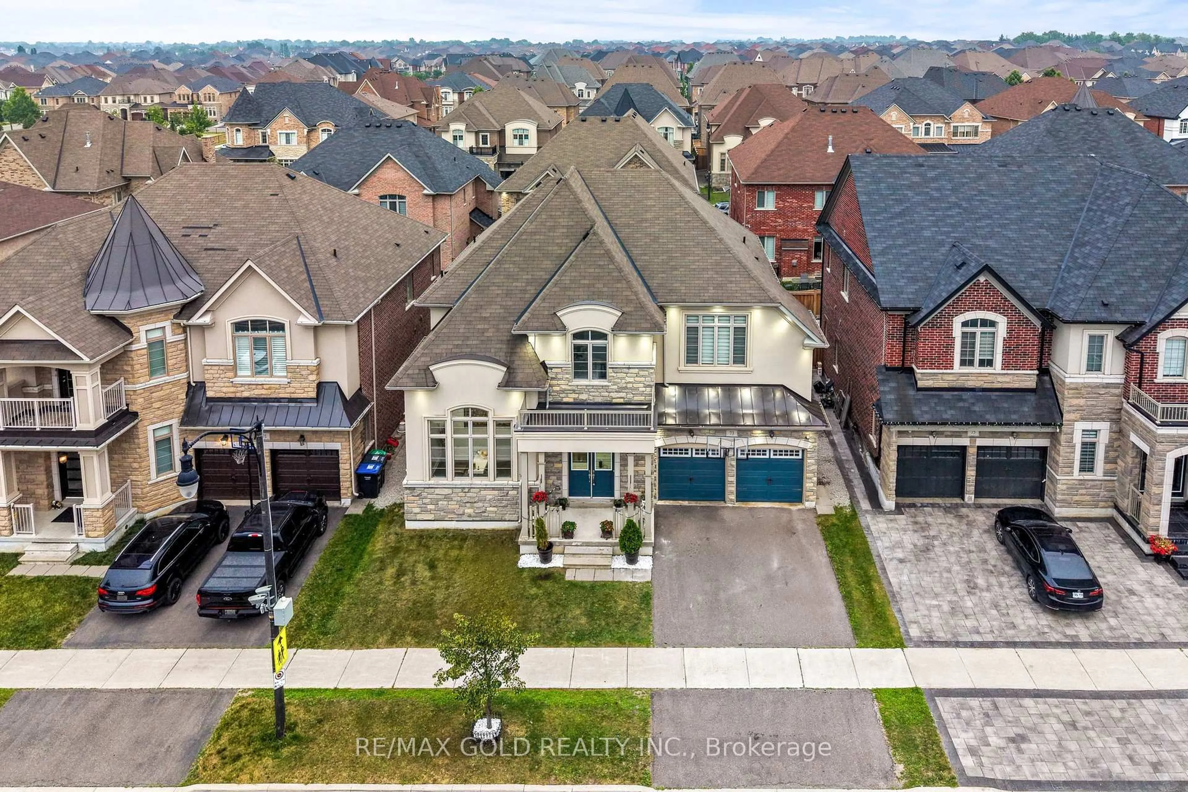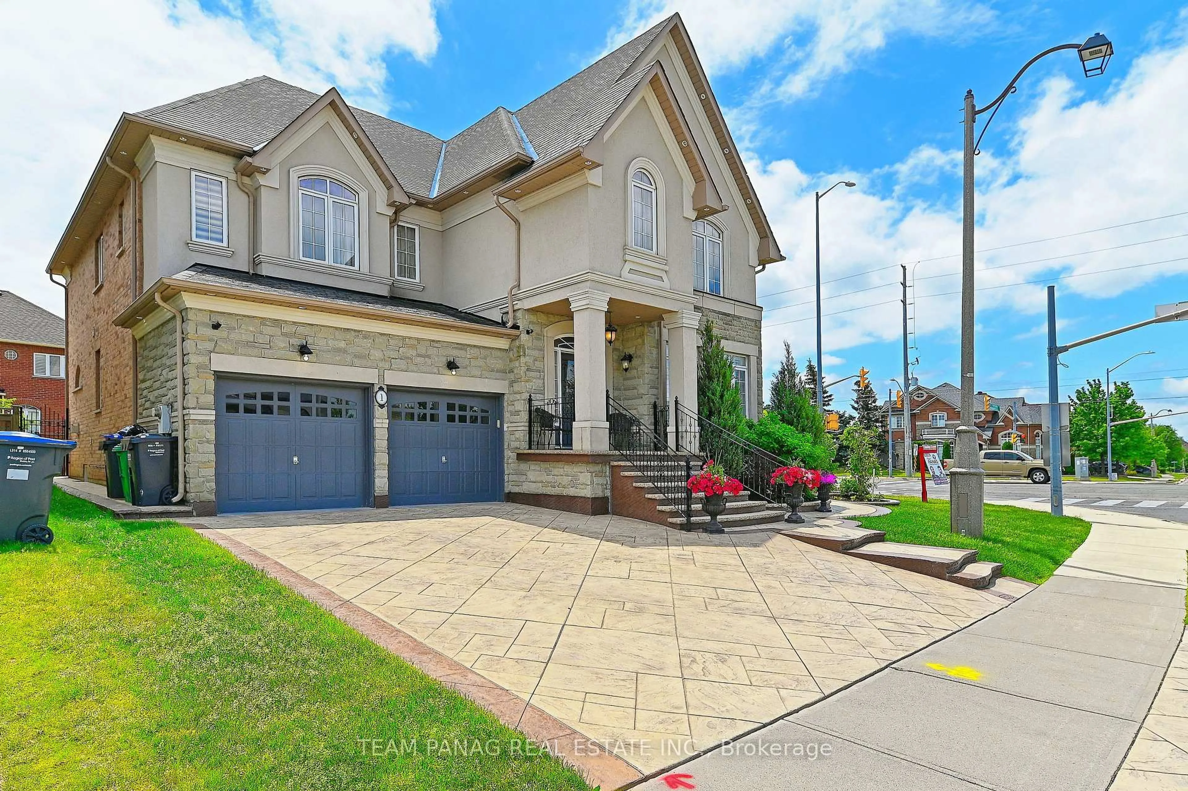
70 Zanetta Cres, Brampton, Ontario L6Y 6A2
Contact us about this property
Highlights
Estimated valueThis is the price Wahi expects this property to sell for.
The calculation is powered by our Instant Home Value Estimate, which uses current market and property price trends to estimate your home’s value with a 90% accuracy rate.Not available
Price/Sqft$495/sqft
Monthly cost
Open Calculator
Description

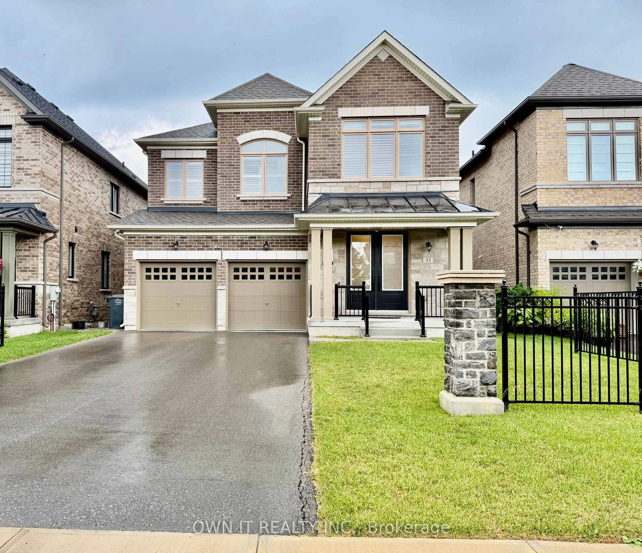
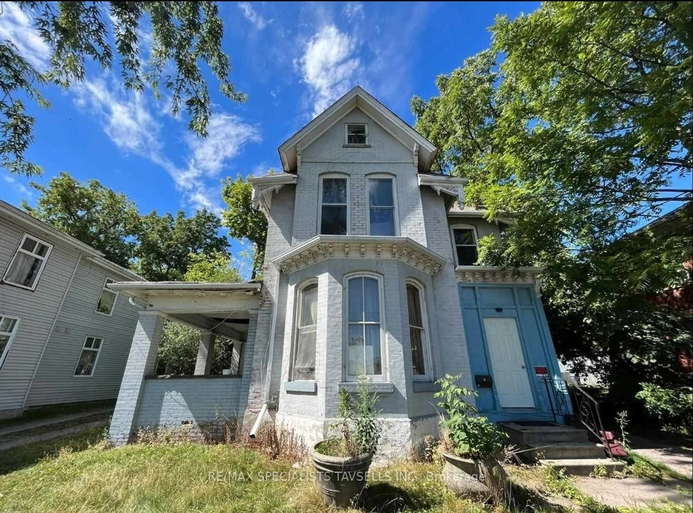
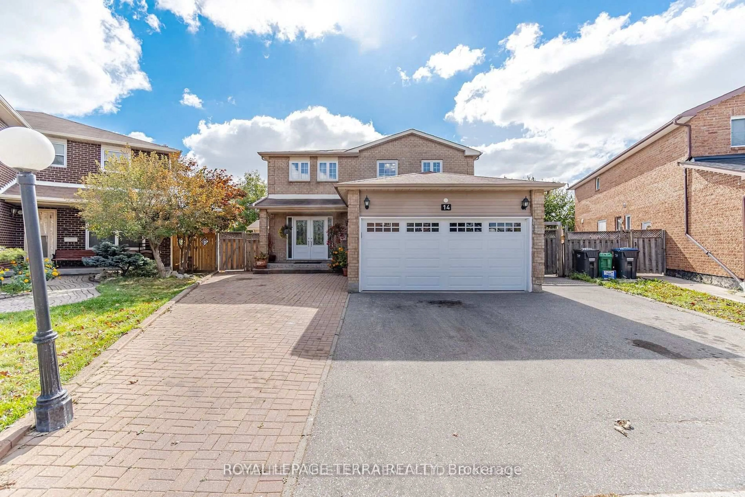
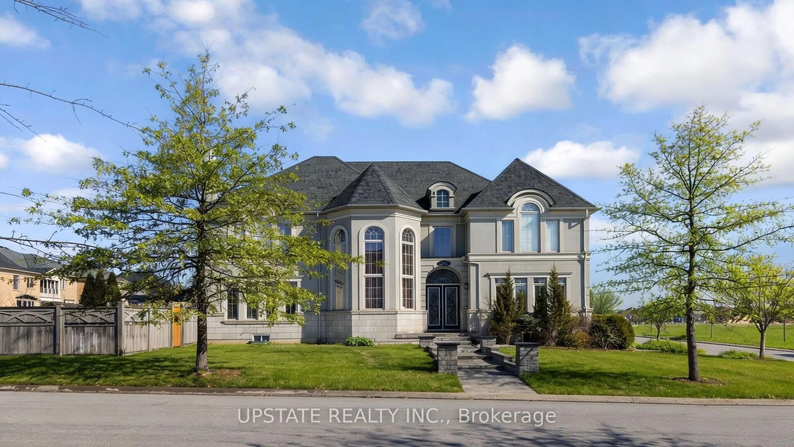
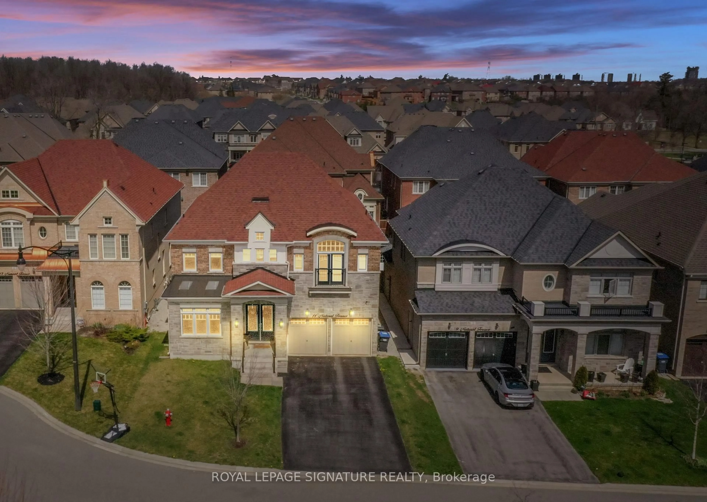
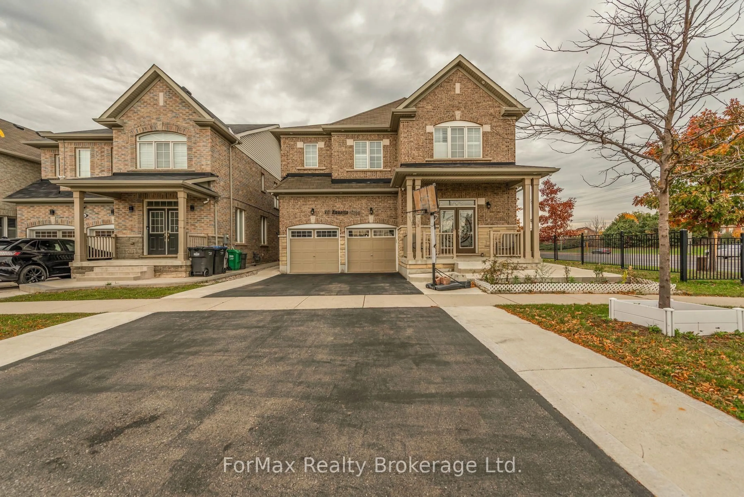
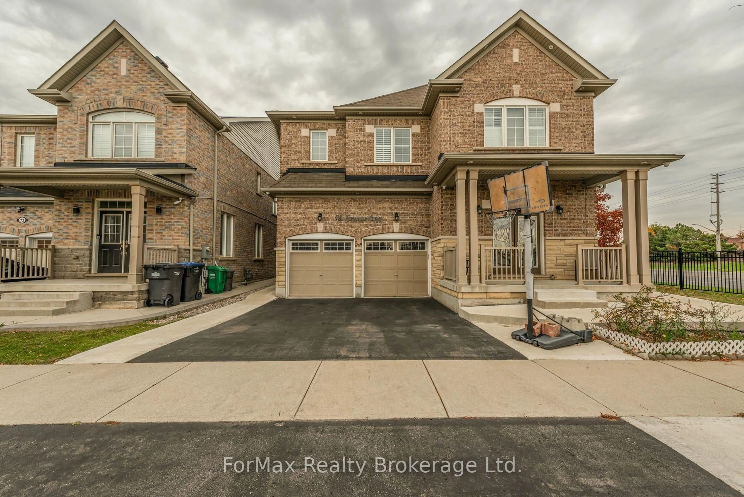
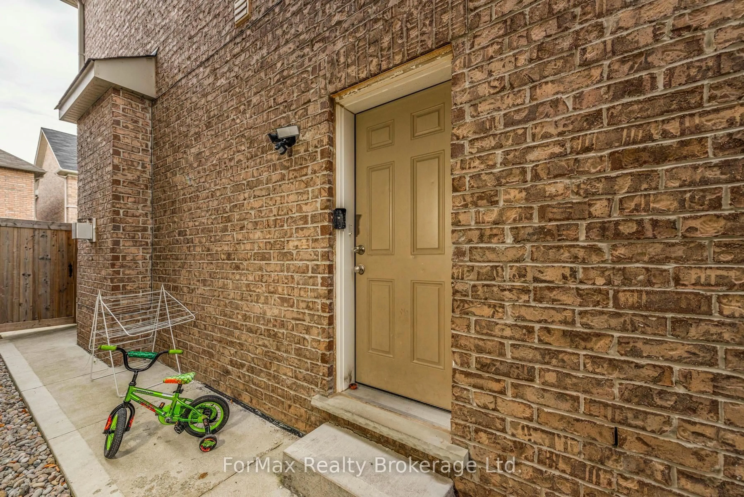
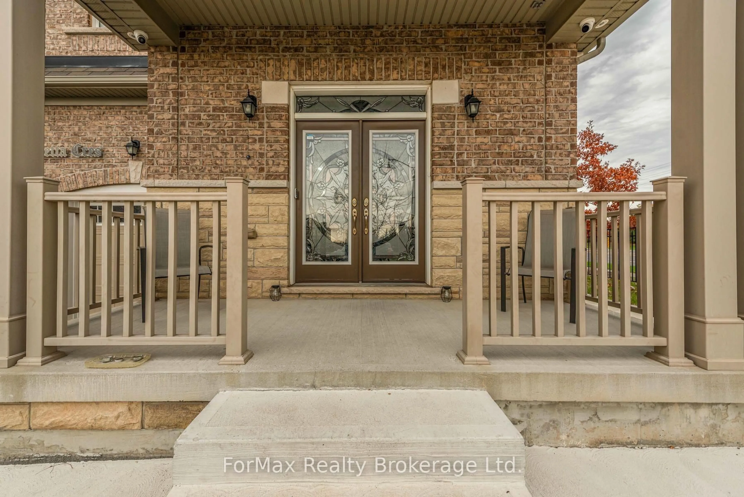
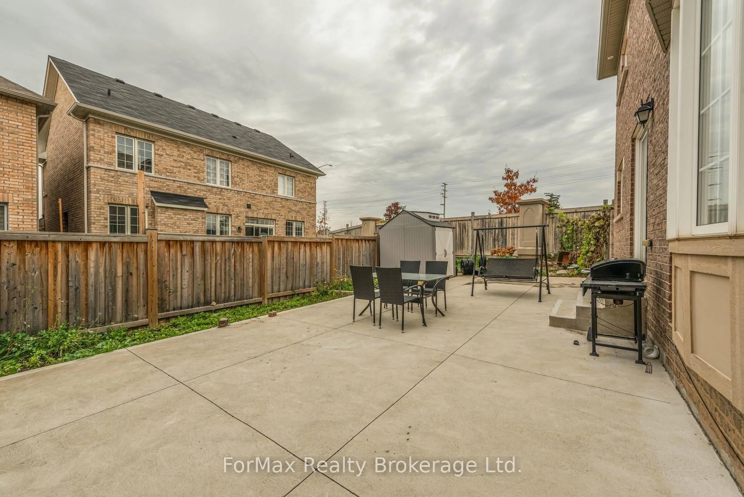
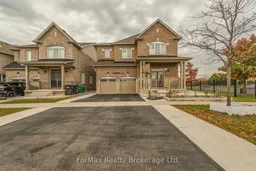
Welcome to 70 Zanetta Crescent, A Beautifully Maintained Home Located In a Sought-After Neighborhood. This Charming Property Offers a Spacious Layout, Ideal for Families and Entertaining. The main level Feature A Bright, Open-Concept Living and Dining Area, With Large Windows that Flood the Space with Natural Light. The Modern Kitchen is Equipped with Stainless Steel appliances, Ample cabinetry, And a Breakfast Bar Perfect for Casual Meals Upstairs, you will Find generously Sized Bedrooms, Including A master Suite With a Walk-in Closet and n Ensuite Bathroom. Conveniently Located Near Schools, park, hoping And Public Transit. The Home Offers Both Comfort and Convenience. Don't Miss Out this Fantastic Opportunity. Finished 2 Bedrooms basement Ready to rent With Walk U Separate Entrance. California Shutters Throughout The Home. Two Car Garage with Space to park Five Additional Cars On Driveway.
Property Details
Interior
Features
Main Floor
Living
4.16 x 3.29Heated Floor / Pot Lights / Picture Window
Dining
4.15 x 3.27hardwood floor / Pot Lights / Combined W/Living
Family
4.1 x 6.55hardwood floor / Window / Gas Fireplace
Kitchen
5.77 x 4.28Ceramic Floor / Granite Counter / Backsplash
Exterior
Features
Parking
Garage spaces 2
Garage type Built-In
Other parking spaces 4
Total parking spaces 6
Property History
 50
50