3 hours on Market

21 Aveena Rd, Brampton, Ontario L6P 0Z5

Detached
4
4
~3000-3500 sqft
$1,599,999
Get pre-qualifiedPowered by nesto
Detached
4
4
~3000-3500 sqft

Contact us about this property

Call

Highlights

Property Estimate

Days on market3 hours

Estimated valueNot available

Price/Sqft$495/sqft

Monthly cost

Open Calculator

Description

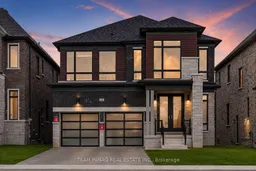
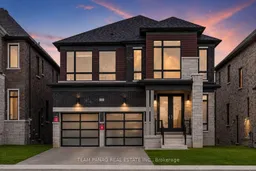
Stunning double garage detached home on a premium ravine lot with a walkout basement. Backing onto peaceful greenspace, this home features 9-ft smooth ceilings on the main floor, a den, formal dining room, and a bright family room with a fireplace. The upgraded kitchen boasts granite countertops, built-in appliances stainless steel appliances, extended cabinetry, and a stylish backsplash overlooking the ravine. The second floor offers 4 spacious bedrooms, 3 full bathrooms, 9-ft ceilings, and convenient laundry. The primary bedroom includes a luxurious ensuite with quartz countertops and a huge walk in closet. Second bedroom also offers 3 pc ensuite. Other bedrooms have semi ensuite. The unfinished walkout basement provides endless potential. Upgrades include engineered hardwood flooring, smooth ceilings, exterior pot lights, smart home package, owned tankless water heater, central A/C, ERV system, and a carpet-free interior. Premium ravine location close to parks, schools, and everyday amenities.


Property Details

Style2-Storey
View-
Age of property-
SqFt~3000-3500 SqFt
Lot Size4,843 SqM(120.82 x 40.09)
Parking Spaces6
MLS ®NumberW13602602
Community NameBram East
Data SourceTRREB
Listing byTEAM PANAG REAL ESTATE INC.

Features

Heating: Forced Air
Cooling: Central Air
Fireplace
Basement: Part Fin, W/O

Main Floor

Den

3.35 x 2.92

hardwood floor / Window

Dining

3.35 x 4.26

hardwood floor / Window

Family

3.96 x 4.87

hardwood floor / Fireplace / Window

Kitchen

4.57 x 3.2

Porcelain Floor / Granite Counter / B/I Appliances


Features

Lot size: 4,843 SqM

Parking

Garage spaces 2

Garage type Attached

Other parking spaces 4

Total parking spaces 6


Property History

Jul 24, 2026
ListedActive
$1,599,999
3 hours on market
history photo preview50
Listing by trreb®
Property listed by TEAM PANAG REAL ESTATE INC., Brokerage
Agent Banner Image
Interested in this property?Get in touch to get the inside scoop.
Market Data - Bram East

Geo Zone Map ThumbnailBram East

Balanced Market

View Market Data

Detached house - for the past 30 days

Buyer's market Seller's market

Avg. Days on Market

Past 30 days

27 days

Compared to

2025

23 days

2024

17 days

2023

7 days

New Listings

Past 30 days

58 listings

Compared to

2025

56 listings

2024

49 listings

2023

37 listings

Units sold

Past 30 days

18 units

Compared to

2025

18 units

2024

12 units

2023

15 units

Median Sold Price

Past 30 days

$1,209,500

Compared to

2025

$1,268,250

2024

$1,467,500

2023

$1,550,000


Population and Demographics

Overview

Total population 50090
Average household income $139,771

Age (%)

0 to 19
26%
20 to 34
24%
35 to 49
22%
50 to 64
18%
65 and plus
11%

Household composition (%)

Single family
82%
Single person
7%
Multi family
6%
Multi person
5%

Mother tongue (%)

English
34%
Punjabi (Panjabi)
32%
Gujarati
8%
Tamil
6%
Hindi
3%
Others
3%
Urdu
2%
Assyrian Neo-Aramaic
2%

House tenancy (%)

Owners
88%
Renters
12%

What’s nearby?Essentials within 5 km

Local Logic

Transportation Scores

Estimated Budget