88 Oblate Cres, Brampton, Ontario L6Y 0L4
Contact us about this property
Highlights
Estimated valueThis is the price Wahi expects this property to sell for.
The calculation is powered by our Instant Home Value Estimate, which uses current market and property price trends to estimate your home’s value with a 90% accuracy rate.Not available
Price/Sqft$476/sqft
Monthly cost
Open Calculator
Description

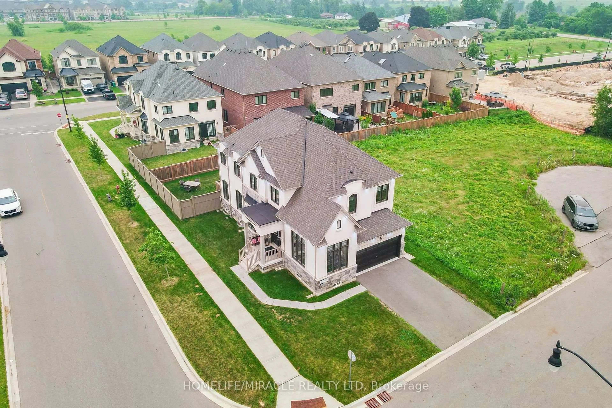
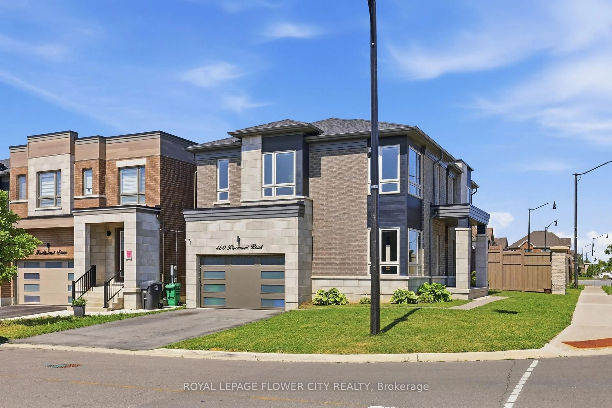
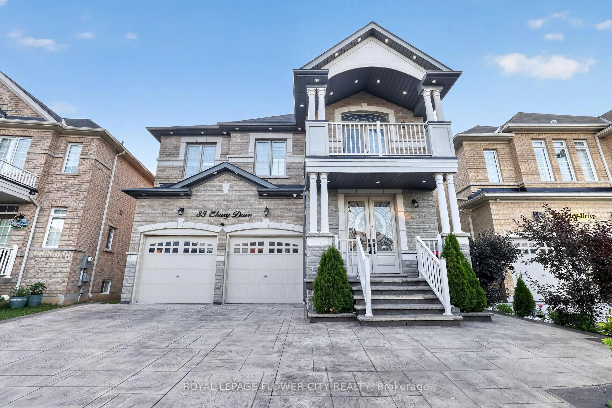
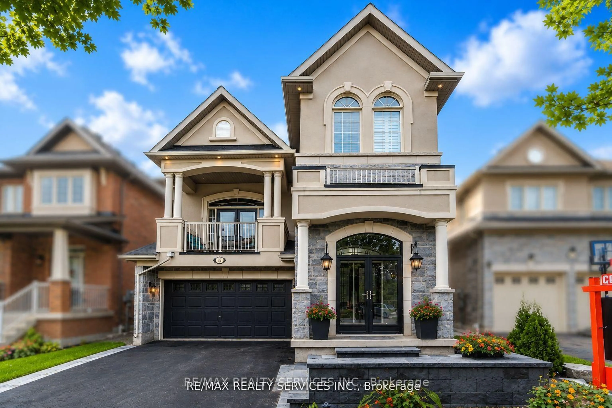
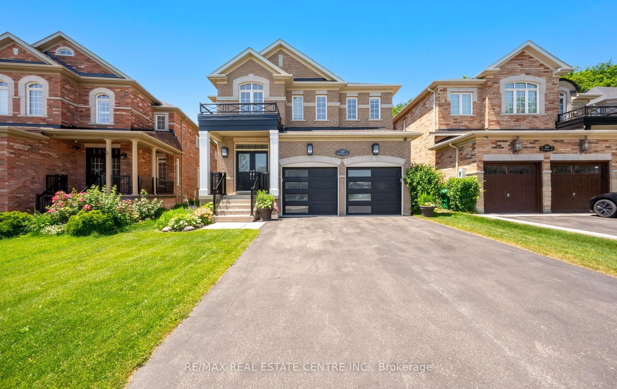
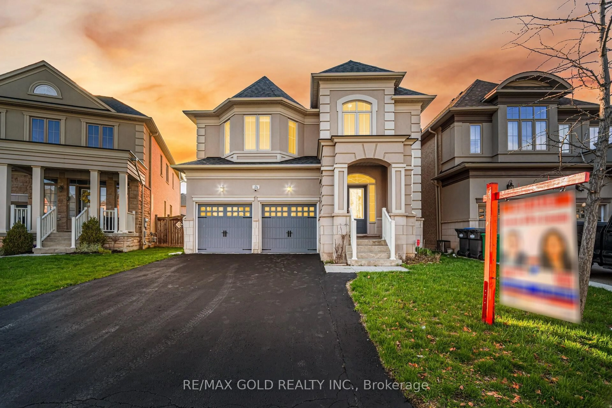
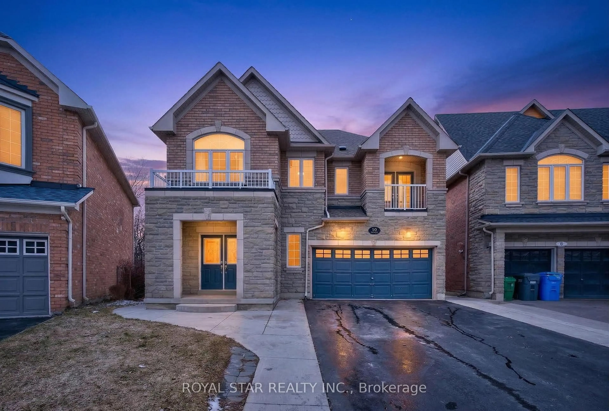
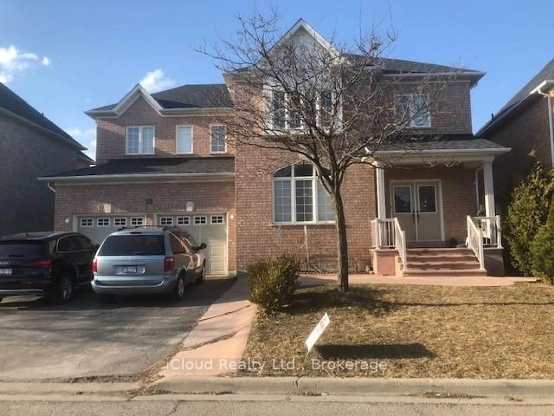
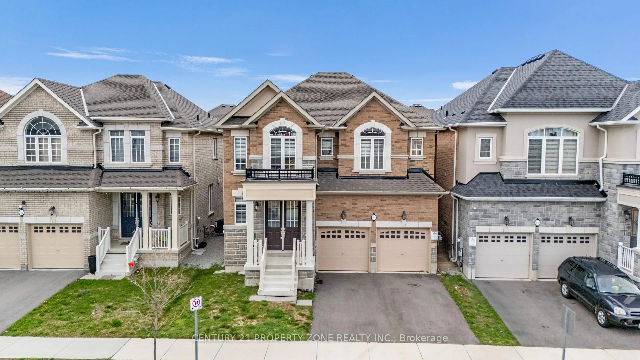
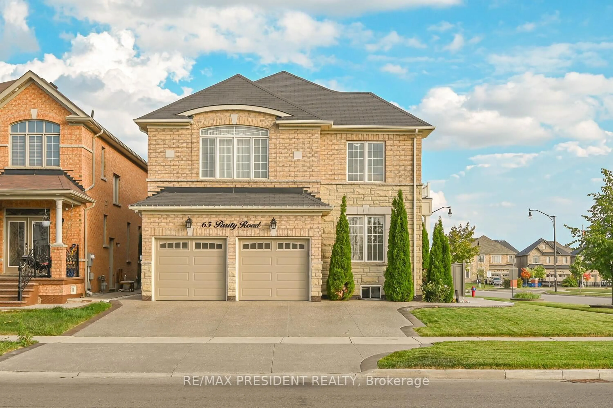
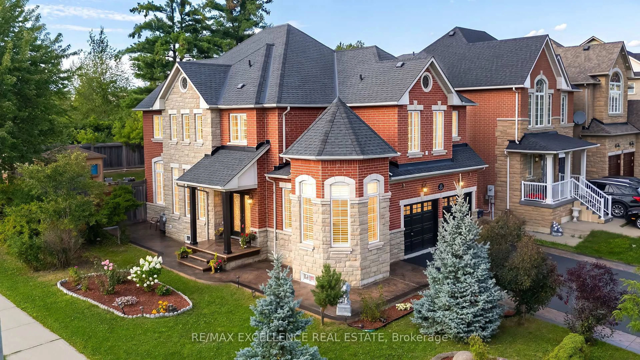
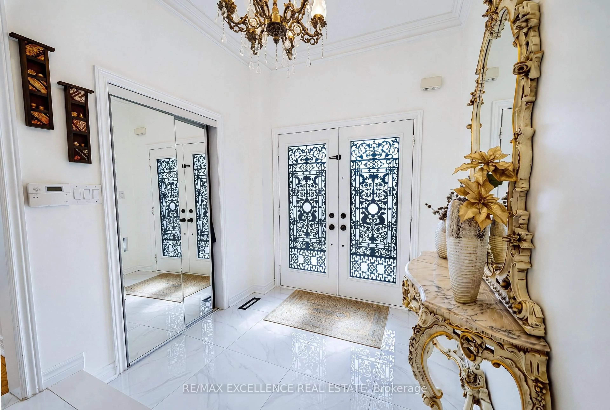
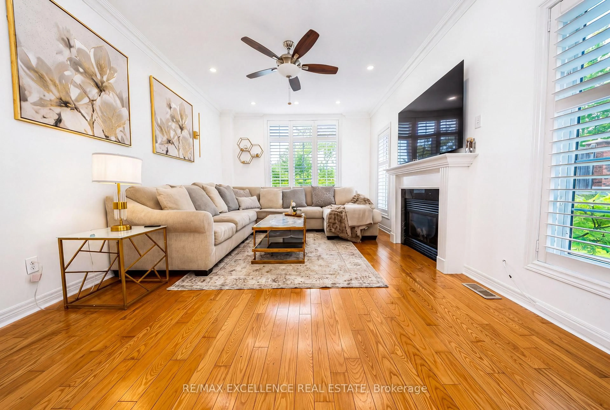
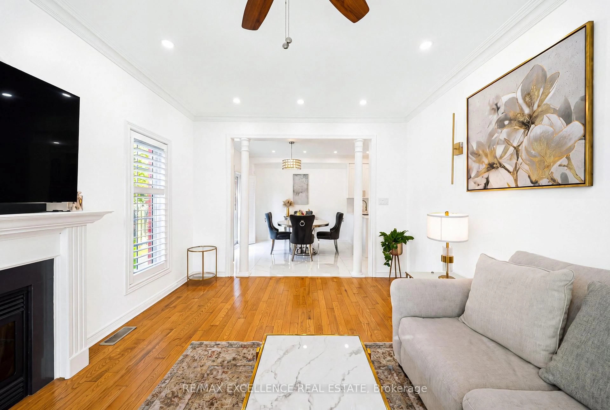
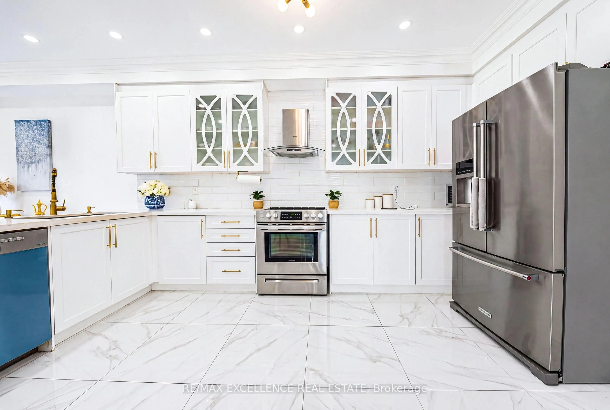
Exceptional opportunity to own a spacious Detached 2-Storey corner home in a desirable, family-friendly neighbourhood. Featuring 4+2 bedrooms, 4 bathrooms, and a generous layout, this home offers excellent space for growing or multi-generational families. Enjoy a park-facing location with no neighbours at the back, offering added privacy and a beautiful green backdrop-perfect for entertaining and enjoying outdoor gatherings without disturbing nearby neighbours. The home has been extensively upgraded, with approximately $130,000 invested in improvements, including fully renovated washrooms, updated kitchen cabinetry, granite countertops, new fridge and dishwasher, new ceramic flooring on the main floor, oak stairs with updated pickets, fresh paint, pot lights, chandeliers, and an updated electrical panel. Major upgrades include a new furnace, air conditioner, and roof, all replaced in 2023. The backyard also features a newly built large storage room, while parking for up to 6 vehicles adds convenience for larger families and guests. A rare combination of corner location, park views, private green space at the back, and extensive upgrades-offering comfort, privacy, and exceptional family living.
Property Details
Interior
Features
Main Floor
Dining
4.74 x 3.65hardwood floor / Crown Moulding / Pot Lights
Family
4.42 x 3.66Ceramic Floor / Backsplash / Gas Fireplace
Breakfast
3.35 x 3.35Ceramic Floor / Crown Moulding / W/O To Ravine
Kitchen
3.36 x 4.67Ceramic Floor / Backsplash / Pot Lights
Exterior
Features
Parking
Garage spaces 2
Garage type Built-In
Other parking spaces 4
Total parking spaces 6
Property History
 32
32