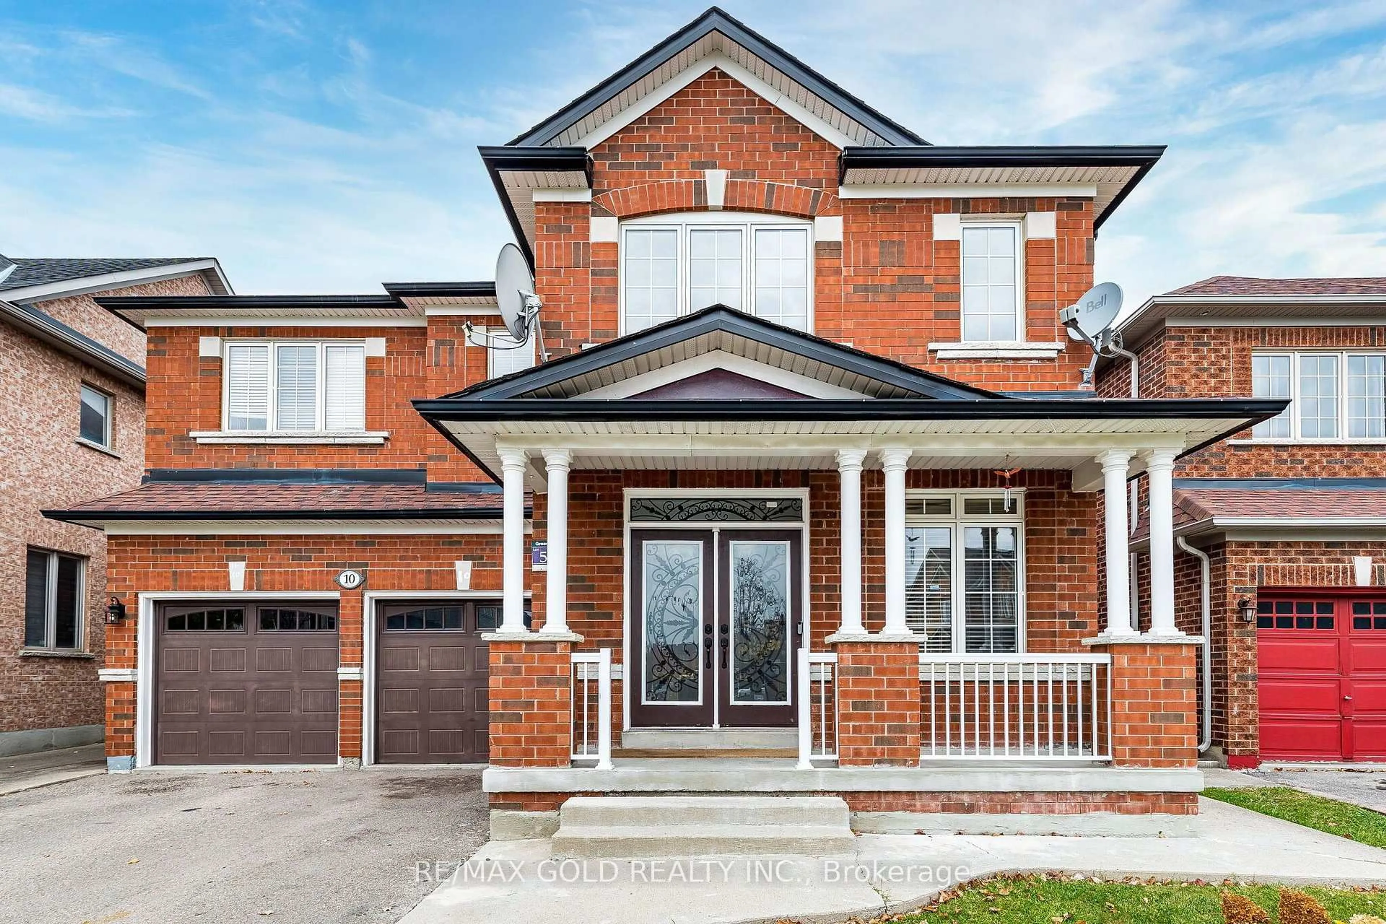
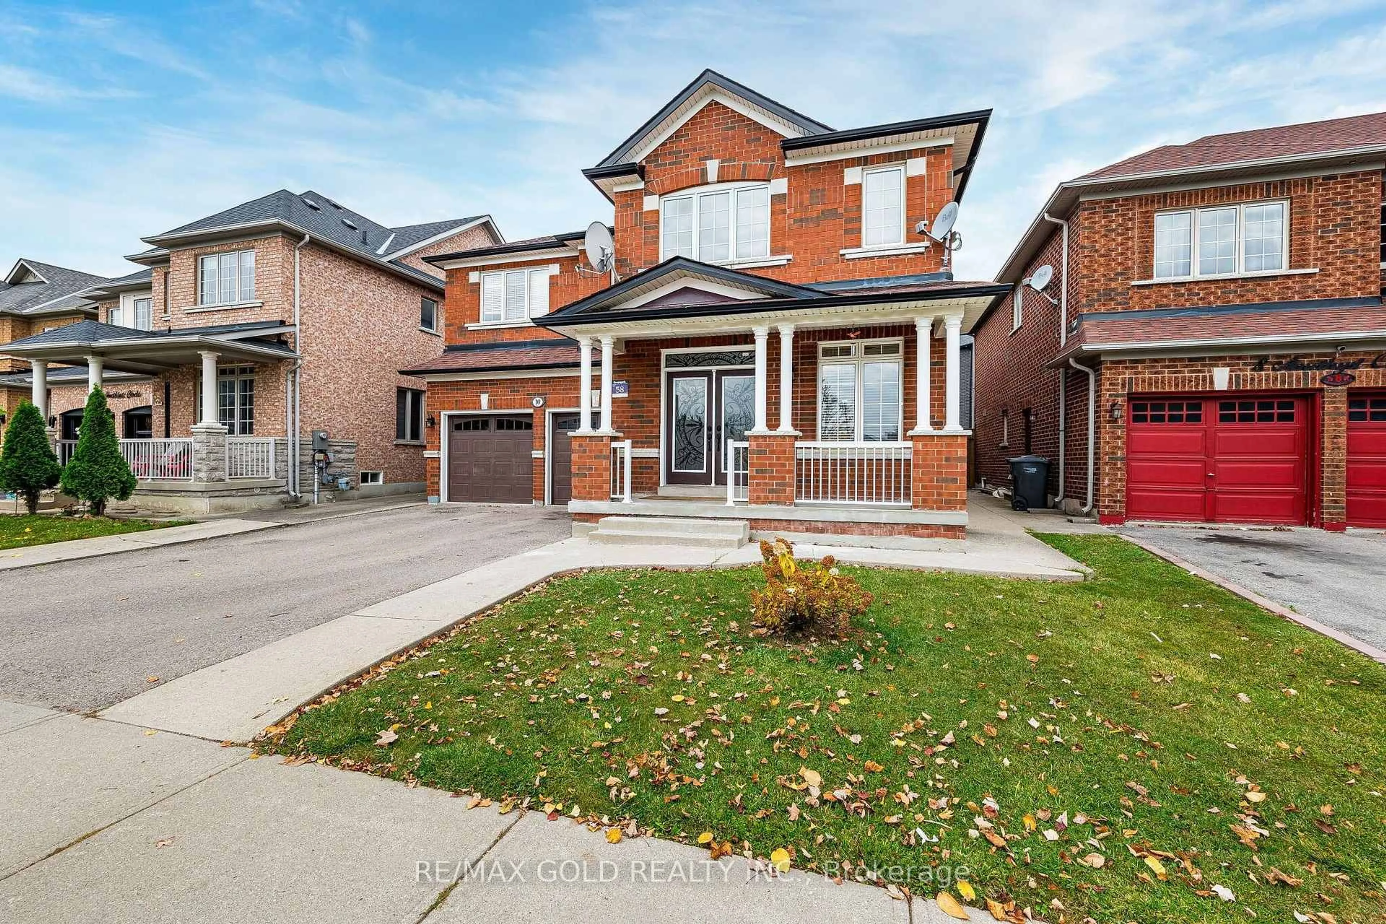
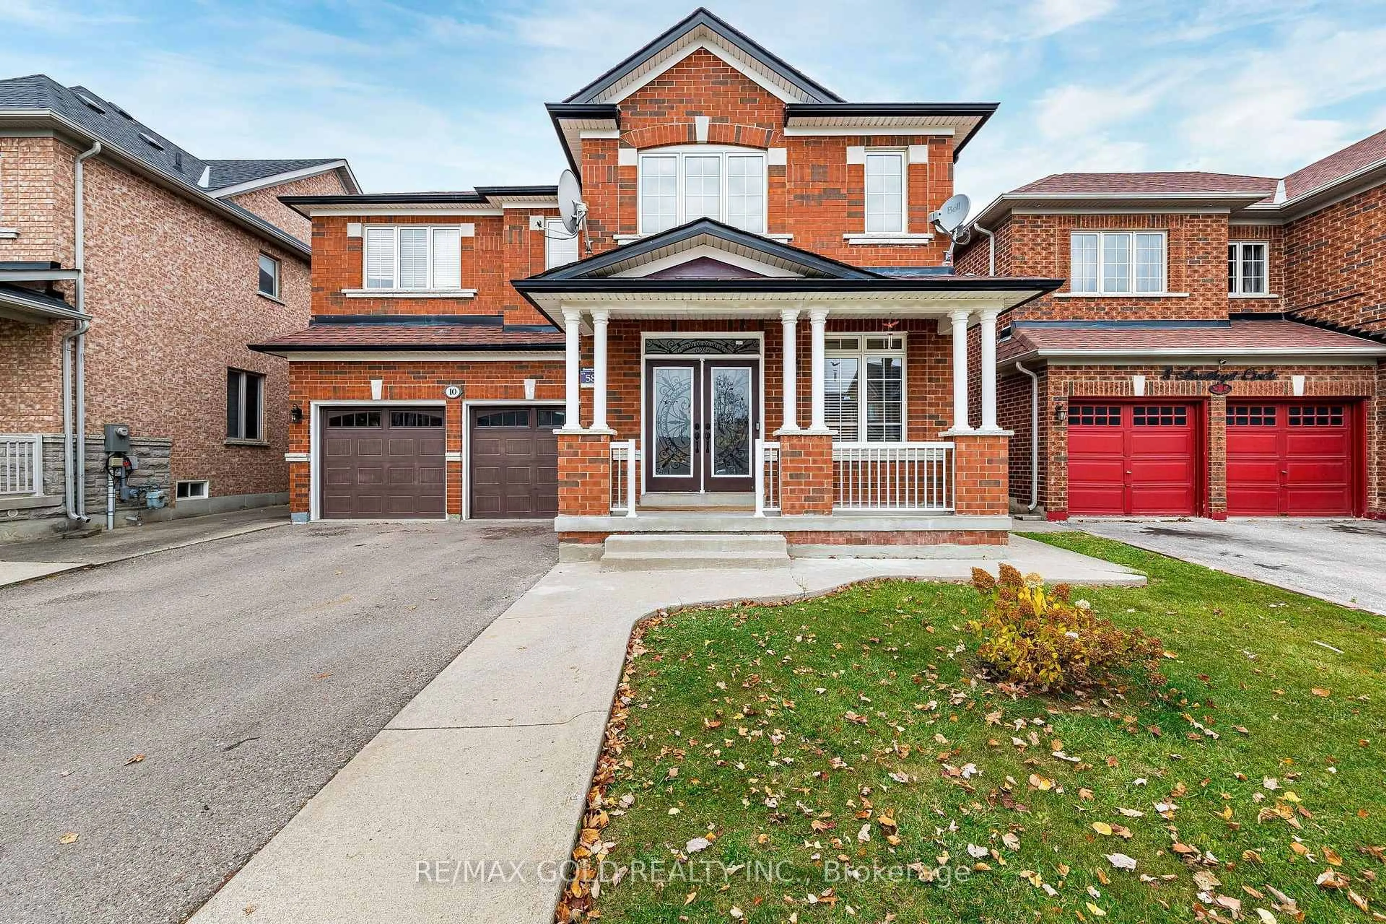
10 Amethyst Circ, Brampton, Ontario L6R 3B7
Contact us about this property
Highlights
Estimated valueThis is the price Wahi expects this property to sell for.
The calculation is powered by our Instant Home Value Estimate, which uses current market and property price trends to estimate your home’s value with a 90% accuracy rate.Not available
Price/Sqft$476/sqft
Monthly cost
Open Calculator
Description
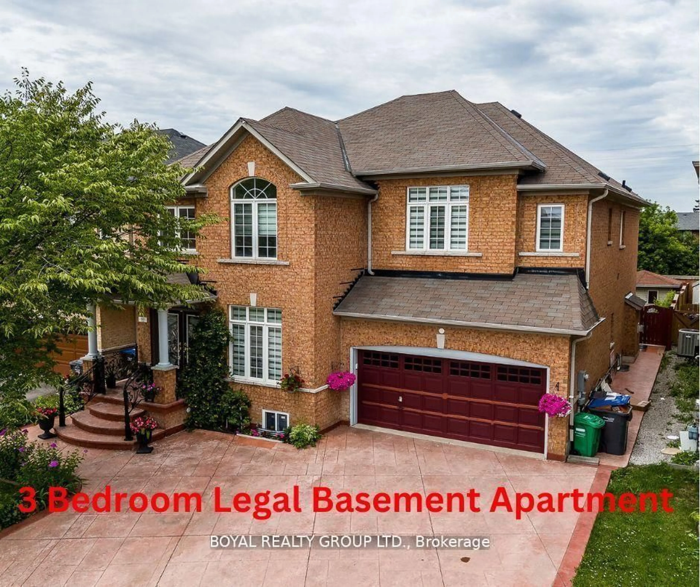
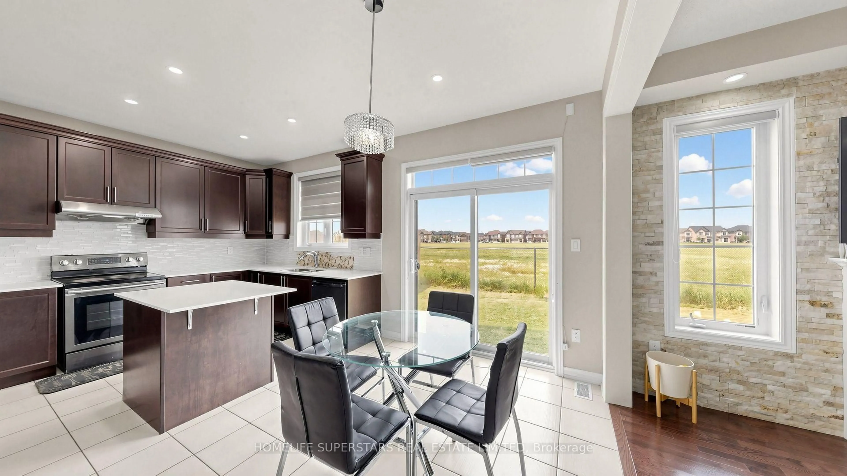
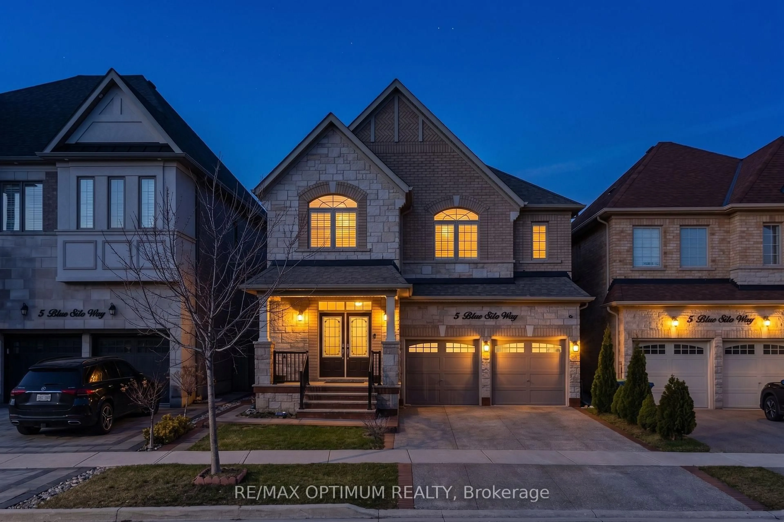
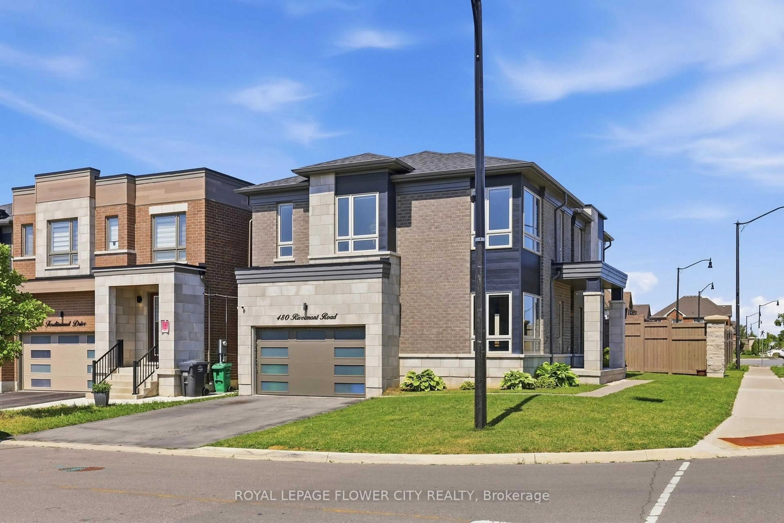
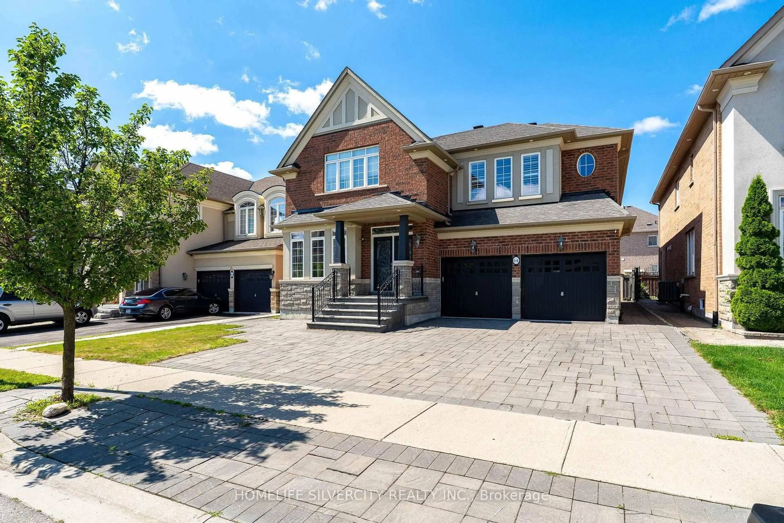
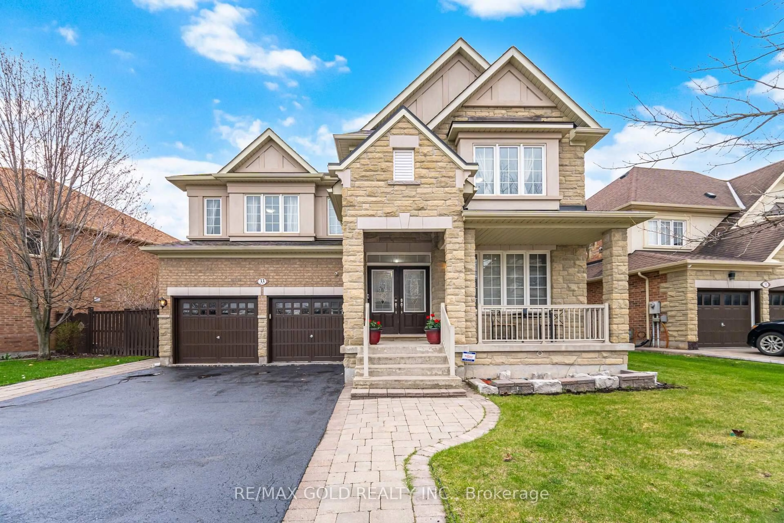
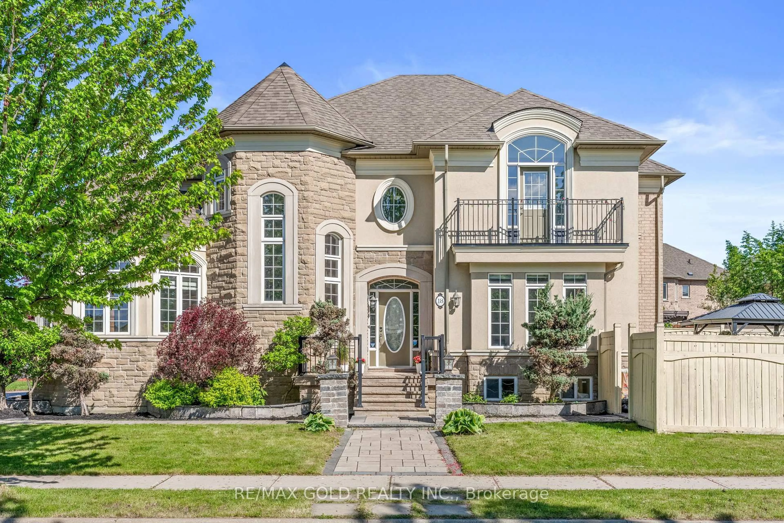
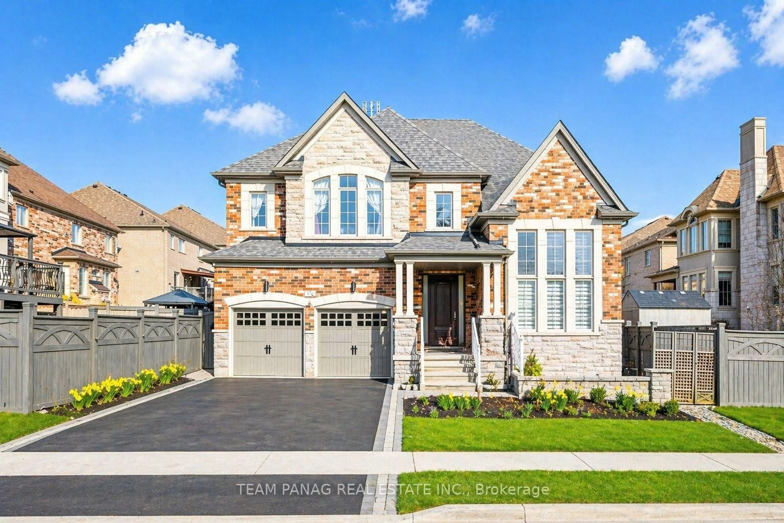
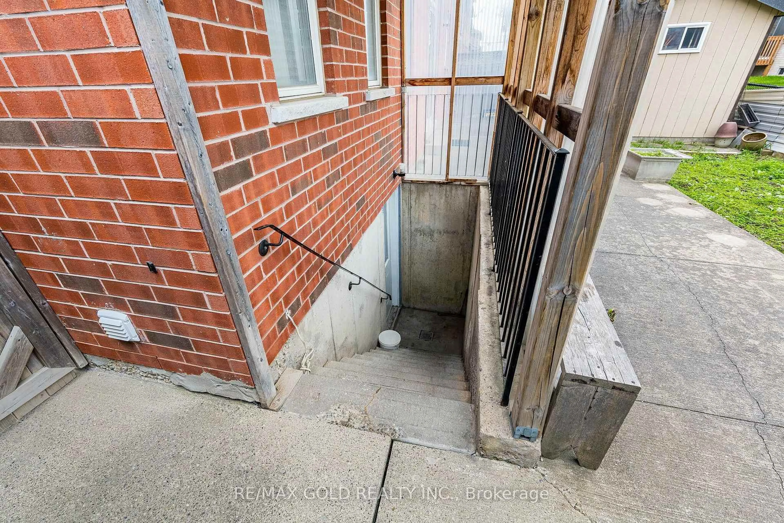
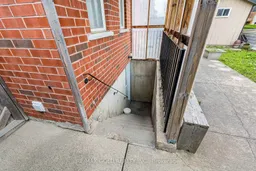
Beautiful 4-Bedroom Detached Home in a great neighbourhood. Amazing layout. Living Room, Dining Room and Family Room on the main floor. 3 full washrooms on the second floor. Family-size eat-in kitchen. Granite countertop, Centre Island, walk-out to backyard. Big Family Room with gas fireplace. Main Floor Laundry Room. 2 bedrooms and rec room; Finished basement with kitchen and separate side-entrance in-law suite. 2 full washrooms in the basement. Close to schools, buses and shopping. The shed in the backyard
Property Details
Interior
Features
Main Floor
Living
6.05 x 3.4Combined W/Dining / Laminate
Kitchen
4.32 x 2.55Ceramic Back Splash / Ceramic Floor
Breakfast
3.62 x 3.3Combined W/Kitchen / Ceramic Floor / W/O To Yard
Family
4.5 x 4.5Fireplace / Laminate
Exterior
Features
Parking
Garage spaces 2
Garage type Built-In
Other parking spaces 4
Total parking spaces 6
Property History
 50