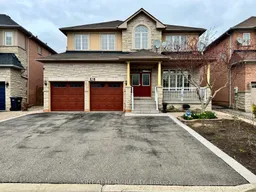

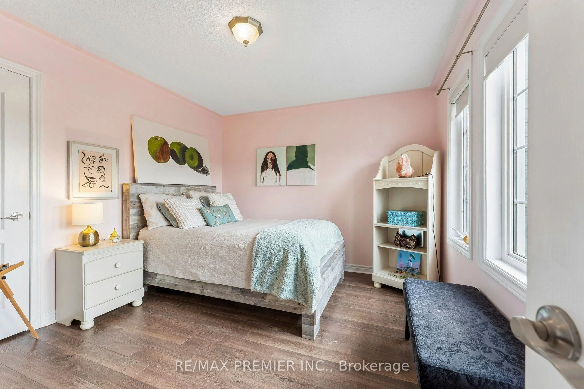
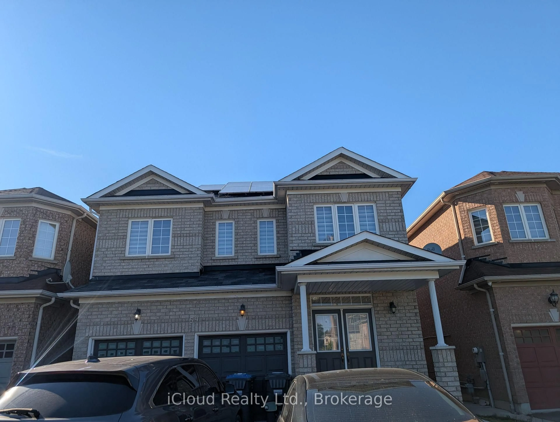
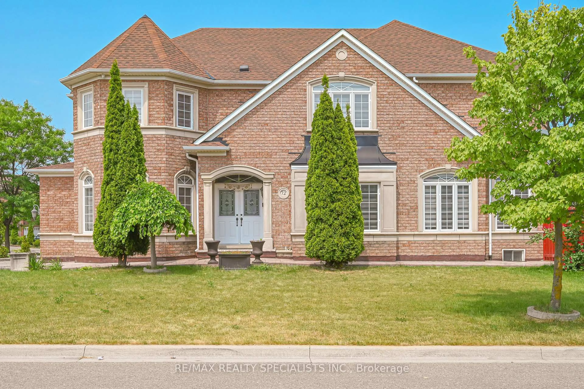
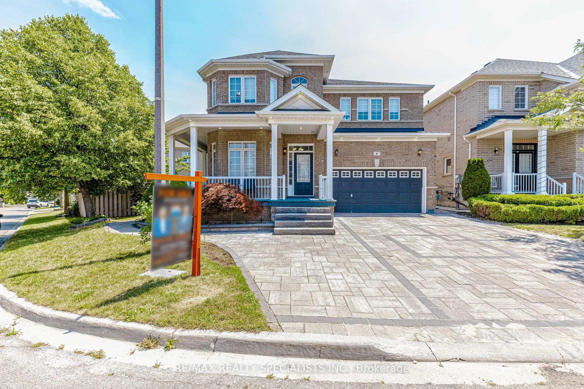
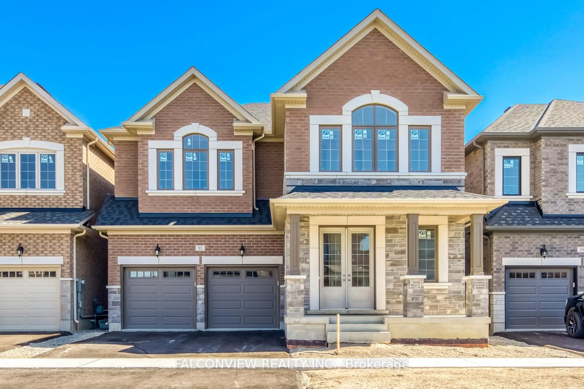
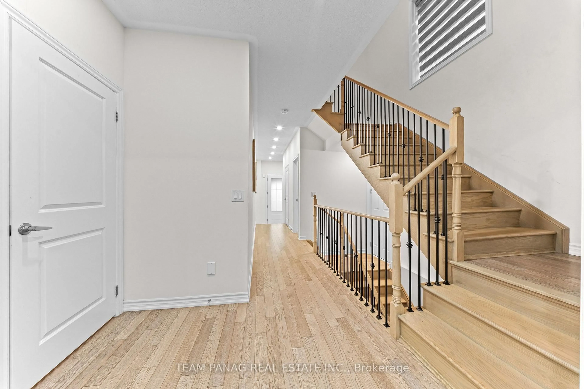
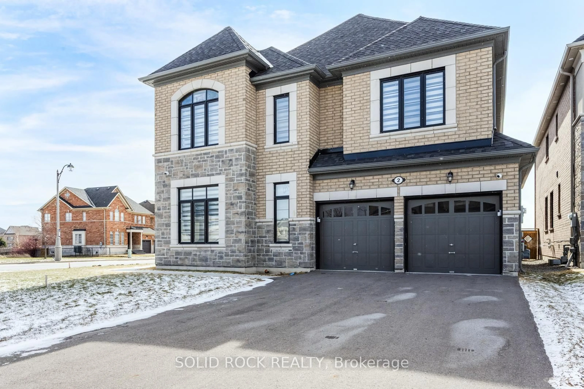
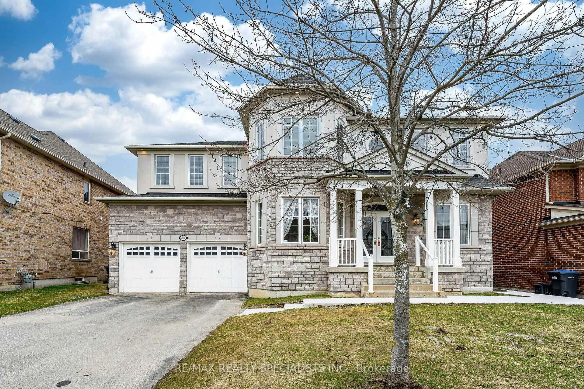
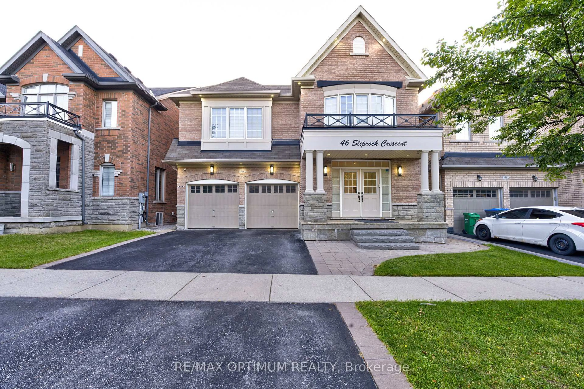
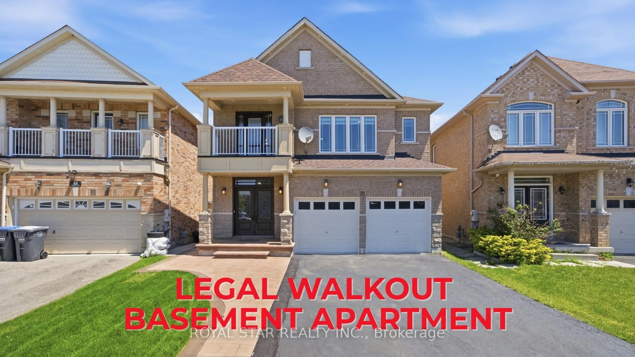
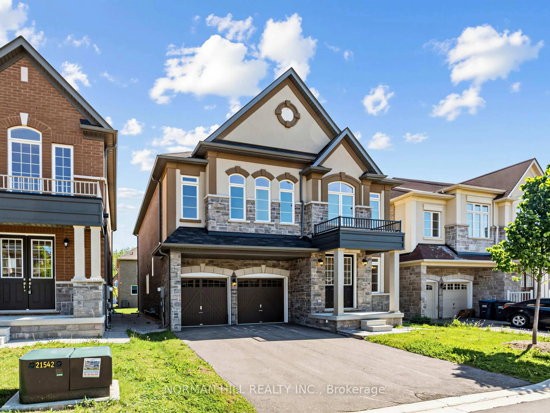
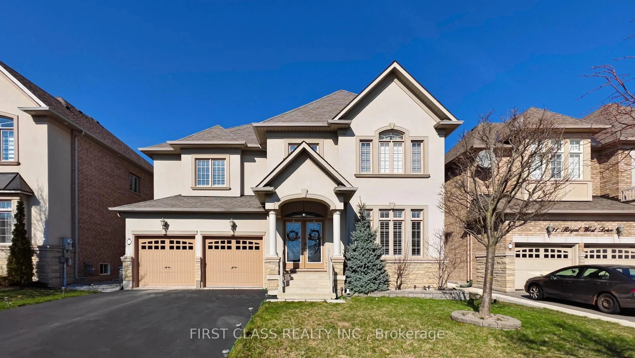
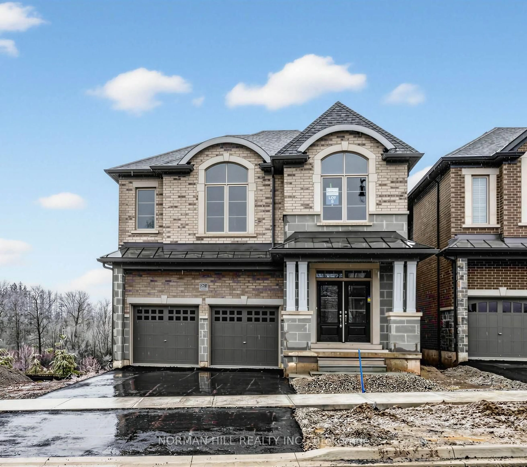
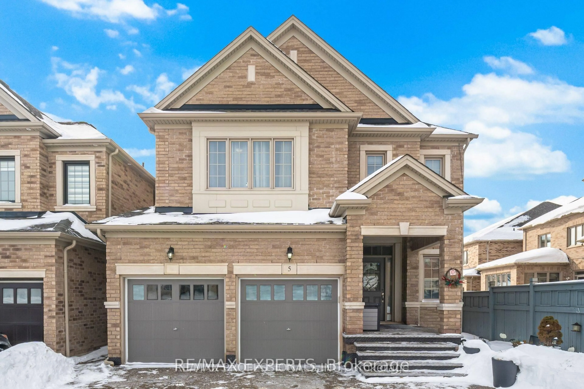
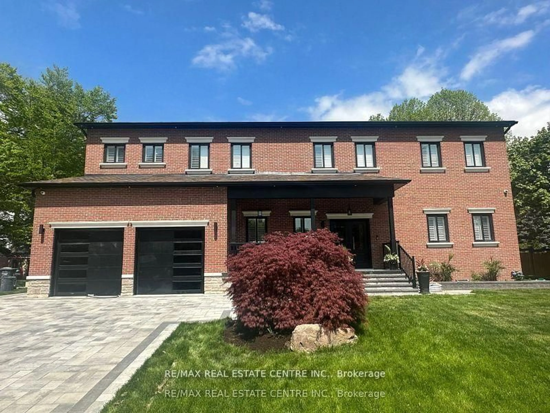
Home with brick exterior material, street for 29 Lynnvalley Cres, Brampton Ontario L6P 2E1
93 days on Market

29 Lynnvalley Cres, Brampton, Ontario L6P 2E1

Detached
5 + 1
5
~3000-3500 sqft
$1,395,000
Get pre-qualifiedPowered by nesto
Detached
5 + 1
5
~3000-3500 sqft

Contact us about this property

Call

Highlights

Property Estimate

Days on market93 days

Estimated valueNot available

Price/Sqft$432/sqft

Monthly cost

Open Calculator

Description

Welcome to 29 Lynnvalley Crescent, located in the beautiful Estates of Valley Creek. This clean and spacious 2-Storey, 5-bedroom designed home boasts over 3385 square feet of above ground living space plus an additional 1600 square feet in the finished basement. The main level showcases a spotless Gourmet Kitchen with stainless steel appliances, granite counter-tops, porcelain backsplashes, warming lamps, and a breakfast area with direct access to the backyard. The upper level includes vintage hardwood floors and 2026 upgrades to the Ensuites featuring a stunning shower design with niche and heated flooring in the 6-piece Primary Ensuite. The upper level also has a bright and welcoming 2nd Living Room that can be converted back into the 5th bedroom, as originally planned by the Builder. Other notable home upgrades include: Attic insulation retrofit and Luxury Roof Shingle replacement with 50-year warranty. And the main level washer, dryer, and stainless-steel kitchen appliances have all been upgraded within the last six years. The large basement includes a separate entrance, kitchen, bathroom, living area, dining area, bedroom, and cold room. The Seller(s) of this highly coveted Brampton East home with potential, are also the respected original owner(s) of the property. This fantastic carpet-free home also fronts on the non-sidewalk side of the crescent for added privacy. And with the new upcoming Cottrelle Blvd extension being just minutes away, this location will provide quicker access to work, schools, places of worship and green space.


Property Details

Style2-Storey
View-
Age of property-
SqFt~3000-3500 SqFt
Lot Size4,864 SqFt(108.23 x 44.95)
Parking Spaces6
MLS ®NumberW13066576
Community NameBram East
Data SourceTRREB
Listing byRIGHT AT HOME REALTY

Features

Heating: Forced Air
Central Vacuum
Cooling: Central Air
Fireplace
Basement: Finished, Sep Entrance

Main Floor

Dining

4.52 x 3.25

hardwood floor / Large Window / Large Window

Family

5.54 x 3.96

hardwood floor / Large Window / Gas Fireplace

Kitchen

3.5 x 3.25

Granite Counter / Stainless Steel Appl / Centre Island

Breakfast

4.57 x 3.2

Combined W/Kitchen / Ceramic Floor / Sliding Doors


Features

Lot size: 4,864 SqFt

Parking

Garage spaces 2

Garage type Built-In

Other parking spaces 4

Total parking spaces 6


Property listed by RIGHT AT HOME REALTY, Brokerage
Agent Banner Image
Interested in this property?Get in touch to get the inside scoop.
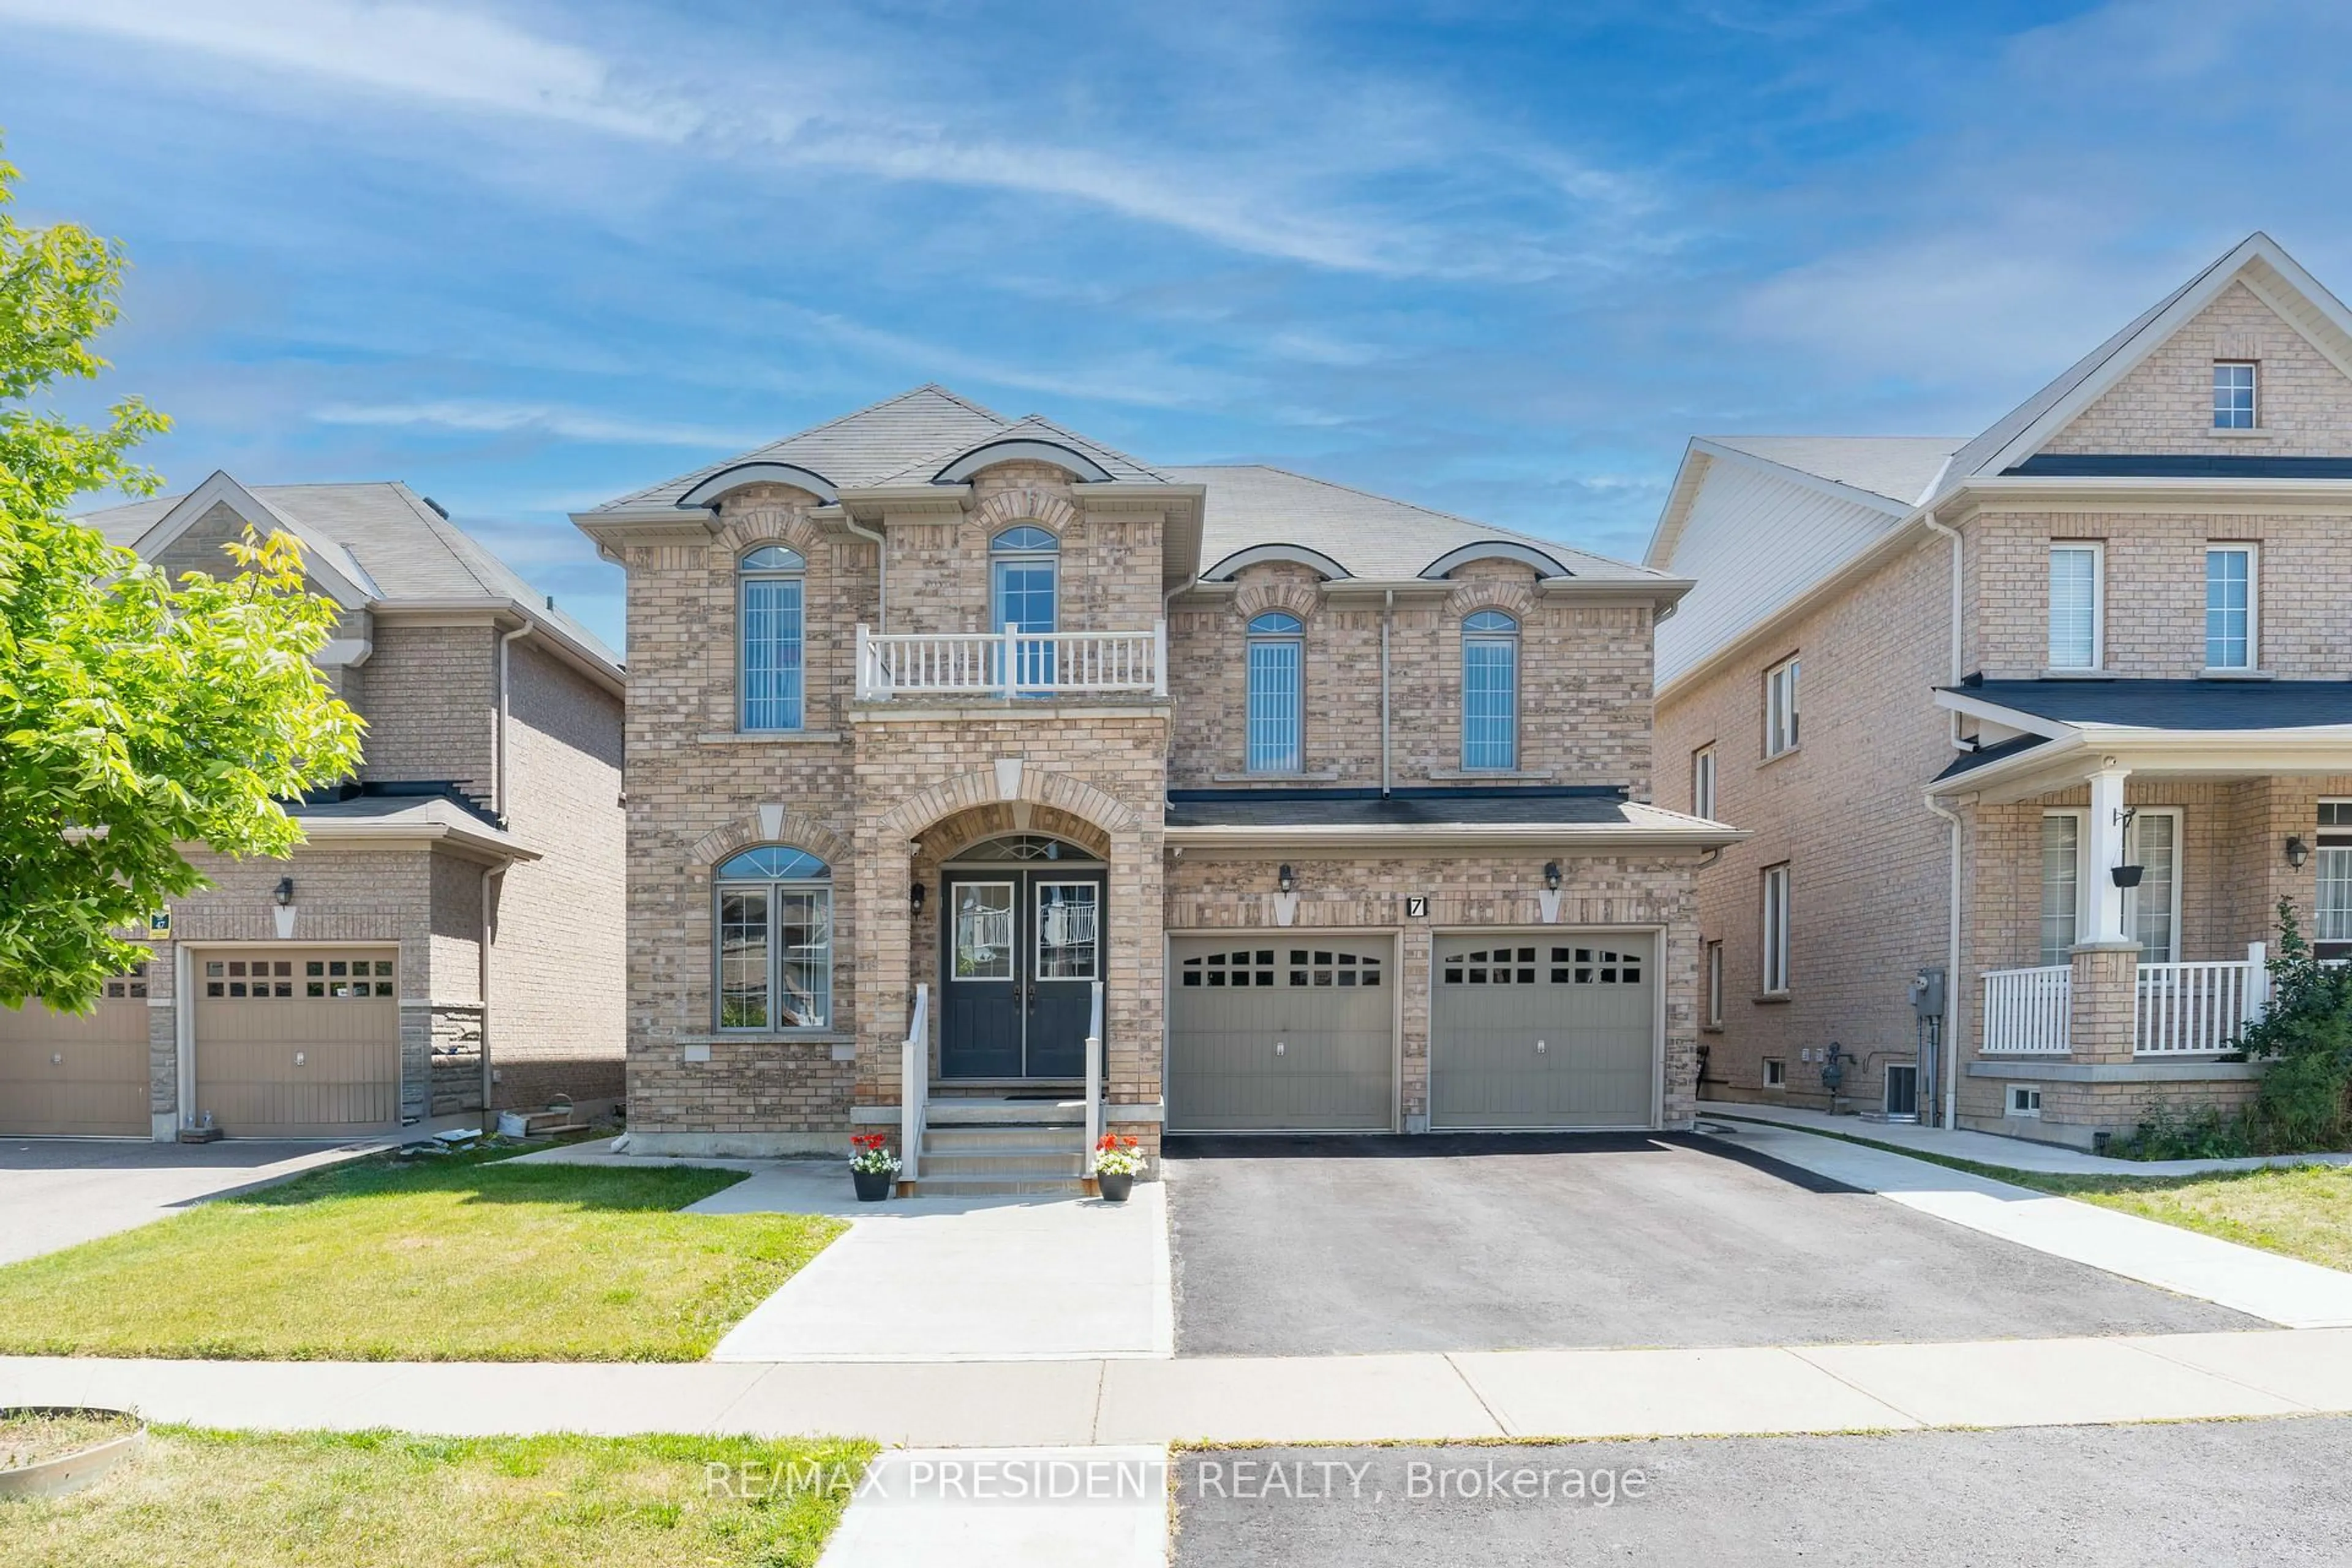
Market Data - Bram East

Geo Zone Map ThumbnailBram East

Balanced Market

View Market Data

Detached house - for the past 30 days

Buyer's market Seller's market

Avg. Days on Market

Past 30 days

30 days

Compared to

2025

22 days

2024

15 days

2023

10 days

New Listings

Past 30 days

44 listings

Compared to

2025

57 listings

2024

50 listings

2023

54 listings

Units sold

Past 30 days

18 units

Compared to

2025

20 units

2024

9 units

2023

14 units

Median Sold Price

Past 30 days

$1,162,500

Compared to

2025

$1,226,500

2024

$1,190,000

2023

$1,570,000


Population and Demographics

Overview

Total population 50090
Average household income $139,771

Age (%)

0 to 19
26%
20 to 34
24%
35 to 49
22%
50 to 64
18%
65 and plus
11%

Household composition (%)

Single family
82%
Single person
7%
Multi family
6%
Multi person
5%

Mother tongue (%)

English
34%
Punjabi (Panjabi)
32%
Gujarati
8%
Tamil
6%
Hindi
3%
Others
3%
Urdu
2%
Assyrian Neo-Aramaic
2%

House tenancy (%)

Owners
88%
Renters
12%

What’s nearby?Essentials within 5 km

Local Logic

Transportation Scores

Estimated Budget