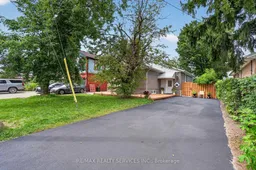
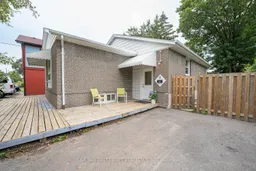
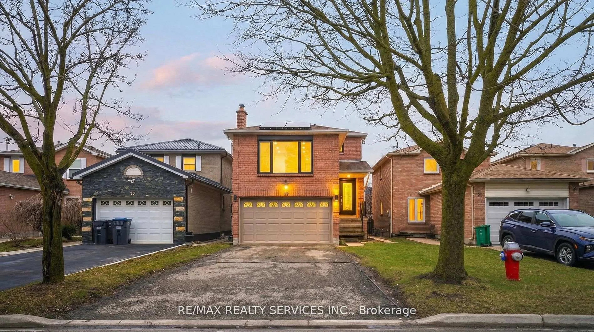
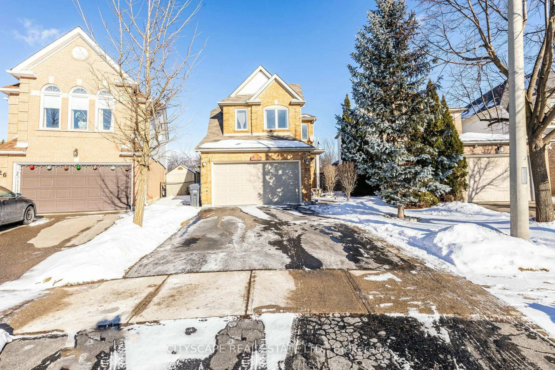
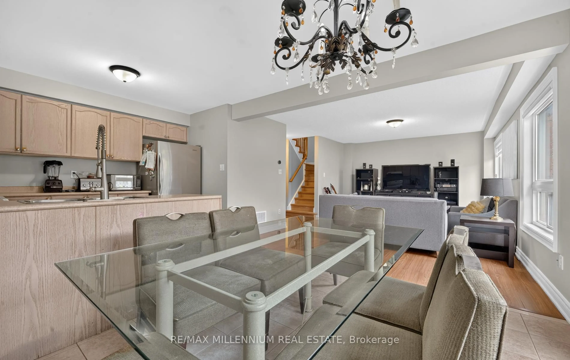
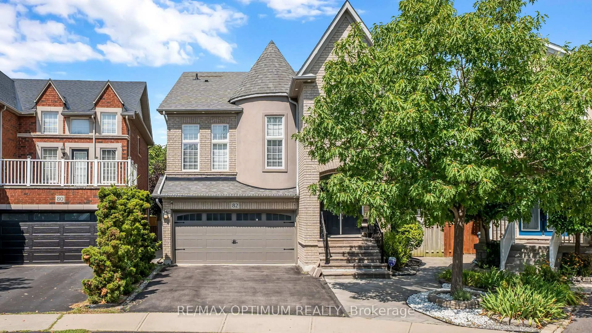
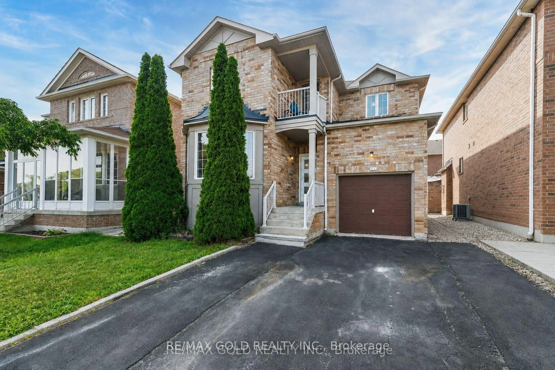
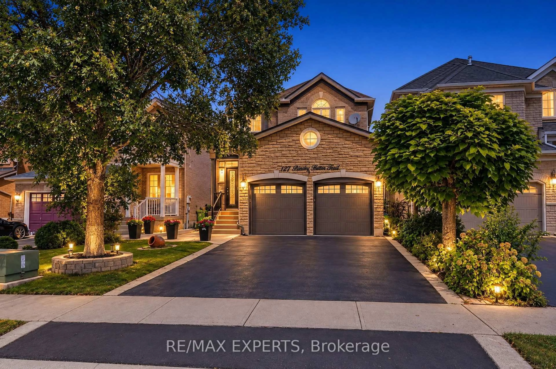
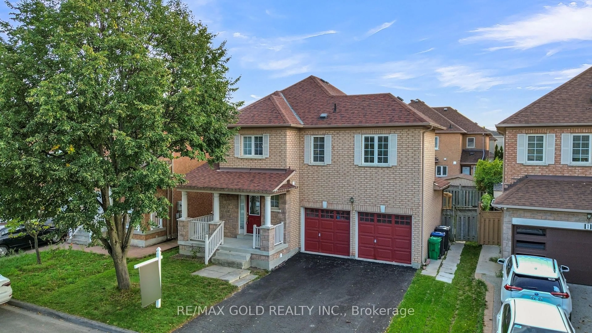
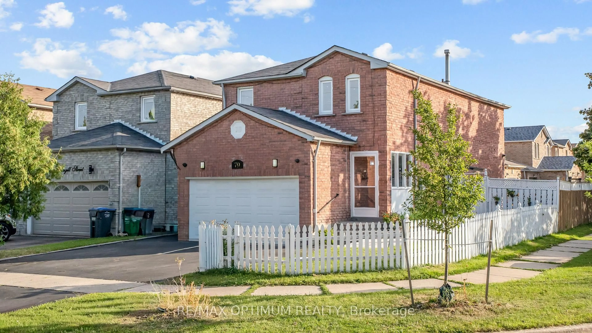
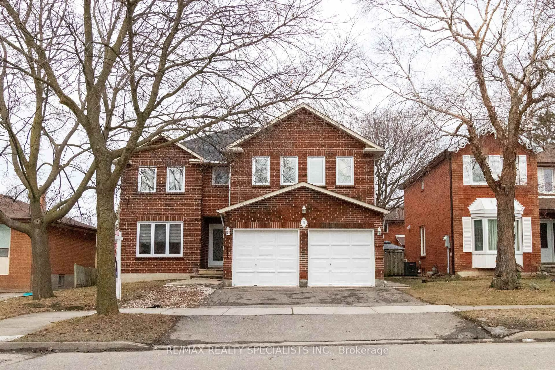
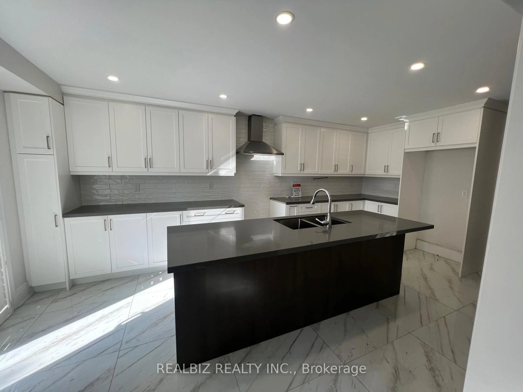
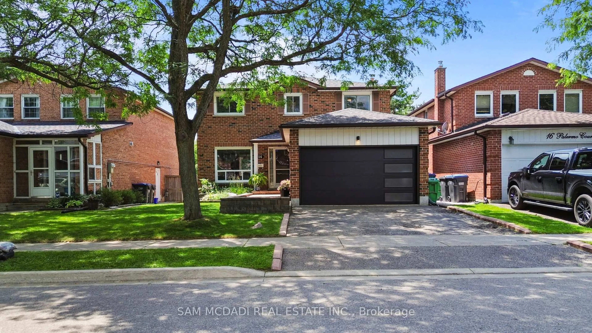
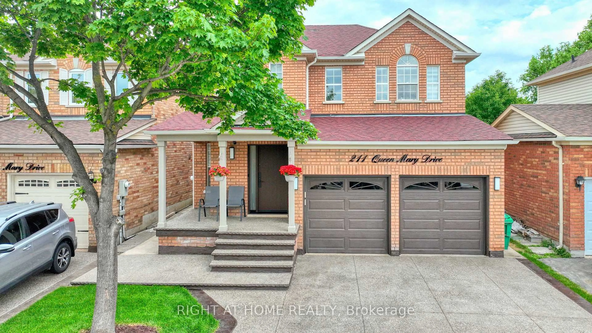
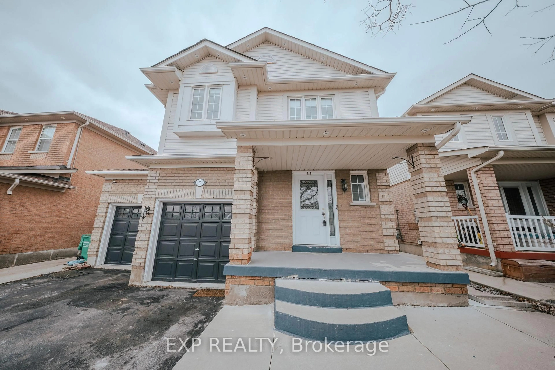
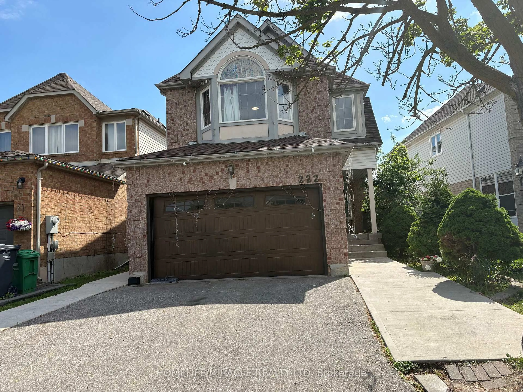
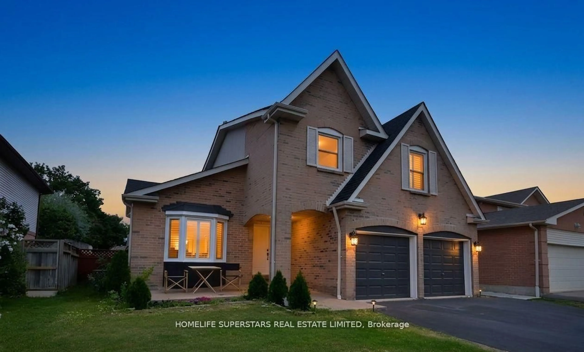
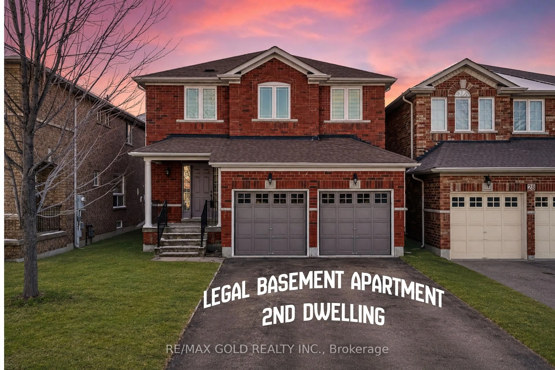
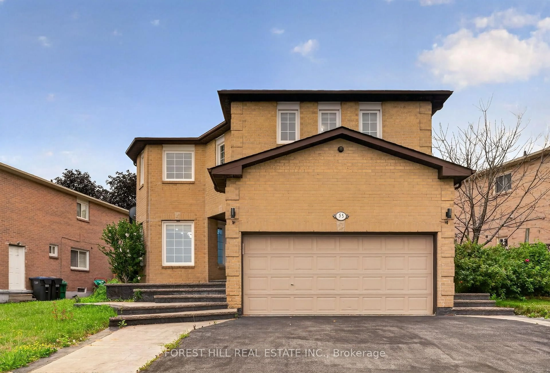
A pic from outside/outdoor area/front of a property/back of a property/a pic from drone, street for 8 Leneck Ave, Brampton Ontario L6X 2A7
39 mins on Market

8 Leneck Ave, Brampton, Ontario L6X 2A7

Detached
4 + 4
3
~1100-1500 sqft
$799,900
Get pre-qualifiedPowered by nesto
Detached
4 + 4
3
~1100-1500 sqft

Contact us about this property

Call

Highlights

Property Estimate

Days on market39 mins

Estimated valueNot available

Price/Sqft$630/sqft

Monthly cost

Open Calculator

Description

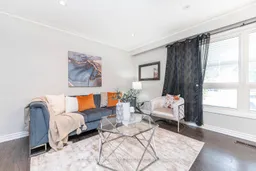
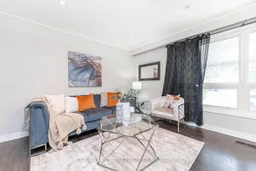
**FIRST-TIME HOME BUYERS' DELIGHT!** Welcome to this gorgeous and rarely offered detached bungalow in Brampton, ideally situated on a generous **50 x 100 ft lot** with 6-car parking and thoughtfully updated throughout. The main level features 4 bedrooms and 1.5 bathrooms, a beautiful kitchen with quartz countertops, white cabinetry and stainless-steel appliances including a brand-new stove, complemented by stylish pot lights in the kitchen and living room. Enjoy new durable, water-resistant vinyl flooring throughout the upper level and basement living room, along with freshly painted spaces and new light fixtures in the upstairs bedrooms. The bathroom has been refreshed with new faucets and a brand-new bathtub. The fully finished basement offers an impressive 4 bedrooms, spacious living room, kitchen and washroom, providing abundant additional space for extended family, guests, recreation or personal use. Outside, enjoy a spacious backyard perfect for family gatherings and entertaining, plus a large storage shed and a recently seal-coated driveway. Furnace & A/C (2014). A wonderful opportunity to own a beautifully updated detached bungalow on a premium-sized lot with exceptional space and versatility - don't miss this one! Home is professionally staged. Some photos have been digitally enhanced/AI-generated for illustrative purposes.


Property Details

StyleBungalow-Raised
View-
Age of property-
SqFt~1100-1500 SqFt
Lot Size5,000 SqFt(100 x 50)
Parking Spaces6
MLS ®NumberW13754666
Community NameNorthwood Park
Data SourceTRREB
Listing byRE/MAX REALTY SERVICES INC.

Features

Heating: Forced Air
Cooling: Central Air
Basement: Finished, Walk-Up

Main Floor

Living

6.08 x 3.64

Vinyl Floor / Pot Lights / Combined W/Dining

Primary

3.98 x 2.78

Vinyl Floor / Window / Closet

2nd Br

3.65 x 2.42

Vinyl Floor / Window / Closet

3rd Br

3.35 x 3.06

Vinyl Floor / Window / Closet


Features

Lot size: 5,000 SqFt

Parking

Garage spaces -

Garage type -

Total parking spaces 6


Property History

Sep 8, 2026
ListedActive
$799,900
< 1h on market
history photo preview50
Listing by trreb®
Property listed by RE/MAX REALTY SERVICES INC., Brokerage
Agent Banner Image
Interested in this property?Get in touch to get the inside scoop.
Market Data - Northwood Park

Geo Zone Map ThumbnailNorthwood Park

Balanced Market

View Market Data

Detached house - for the past 30 days

Buyer's market Seller's market

Avg. Days on Market

Past 30 days

31 days

Compared to

2025

15 days

2024

24 days

2023

24 days

New Listings

Past 30 days

14 listings

Compared to

2025

23 listings

2024

16 listings

2023

21 listings

Units sold

Past 30 days

10 units

Compared to

2025

10 units

2024

7 units

2023

6 units

Median Sold Price

Past 30 days

$860,000

Compared to

2025

$872,500

2024

$1,100,000

2023

$980,000


Population and Demographics

Overview

Total population 11606
Average household income $123,529

Age (%)

0 to 19
23%
20 to 34
26%
35 to 49
20%
50 to 64
18%
65 and plus
13%

Household composition (%)

Single family
75%
Single person
14%
Multi person
8%
Multi family
3%

Mother tongue (%)

English
57%
Punjabi (Panjabi)
18%
Portuguese
4%
Urdu
4%
Others
3%
Hindi
3%
Gujarati
2%
Spanish
1%
Tagalog (Pilipino, Filipino)
1%

House tenancy (%)

Owners
78%
Renters
22%

What’s nearby?Essentials within 5 km

Local Logic

Transportation Scores

Estimated Budget