127 Binder Twine Tr, Brampton, Ontario L6X 4V6
Contact us about this property
Highlights
Estimated valueThis is the price Wahi expects this property to sell for.
The calculation is powered by our Instant Home Value Estimate, which uses current market and property price trends to estimate your home’s value with a 90% accuracy rate.Not available
Price/Sqft$472/sqft
Monthly cost
Open Calculator
Description
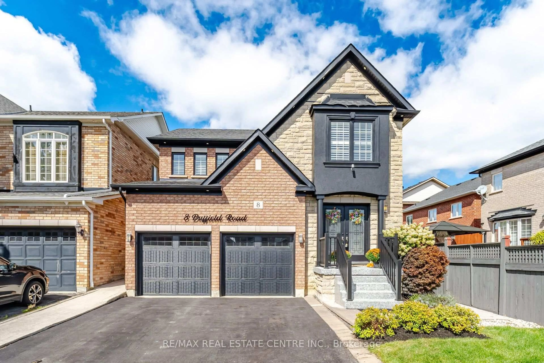
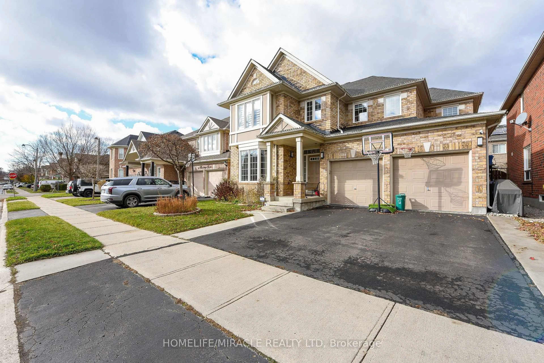
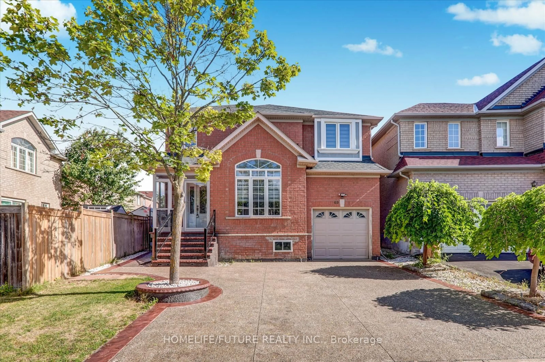
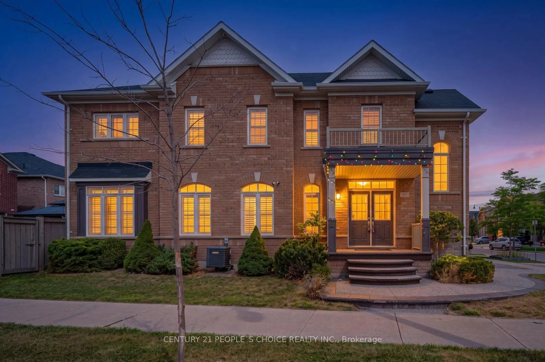
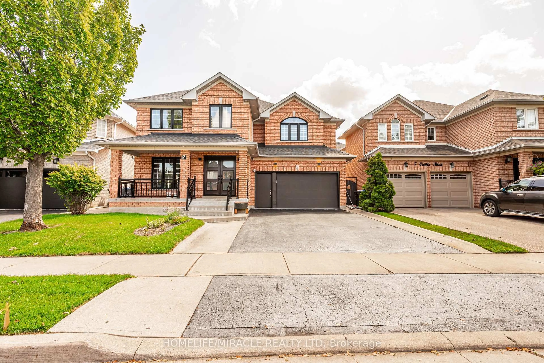
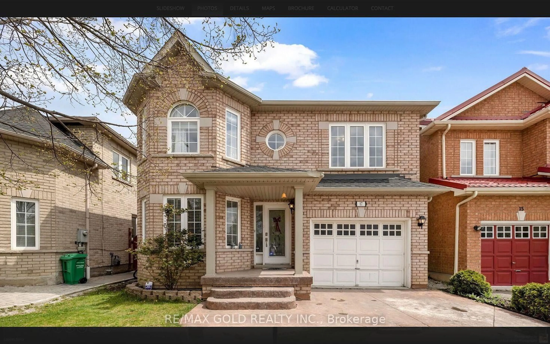
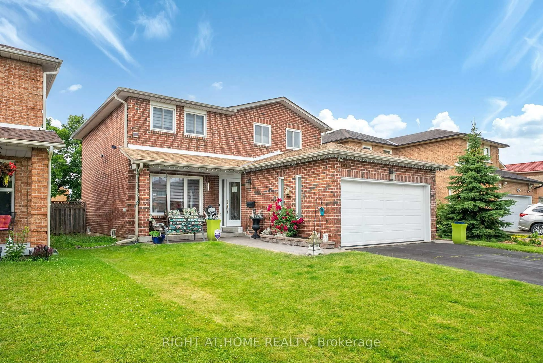
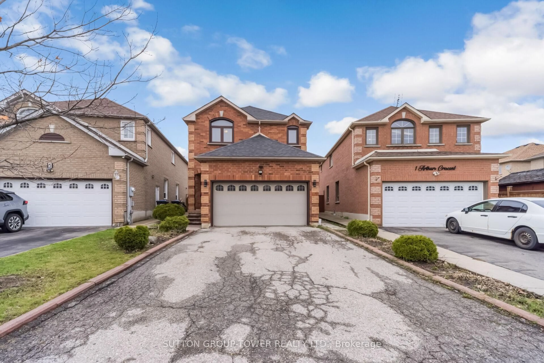
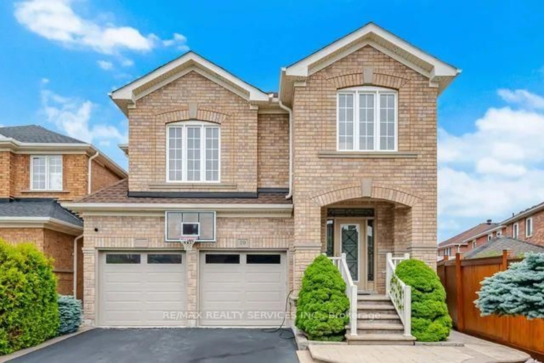
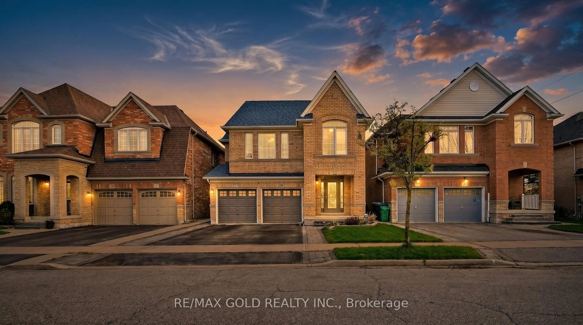
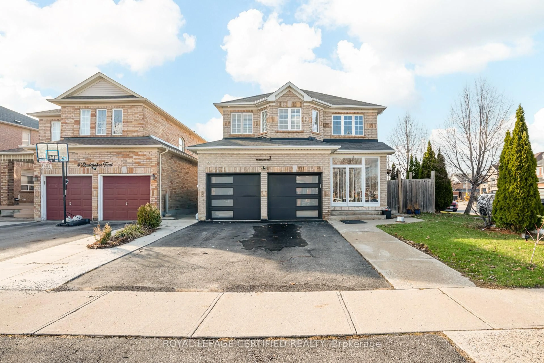
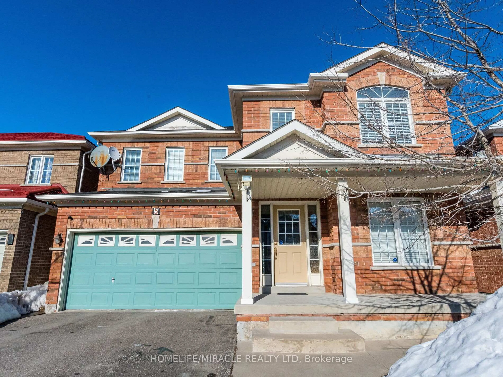
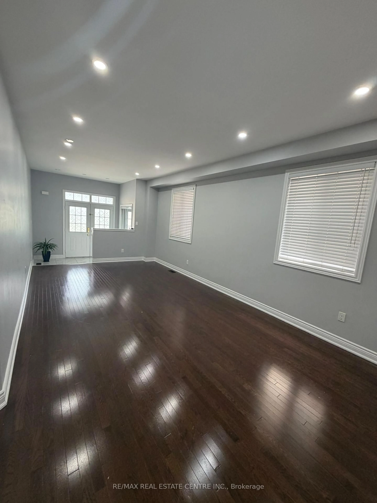
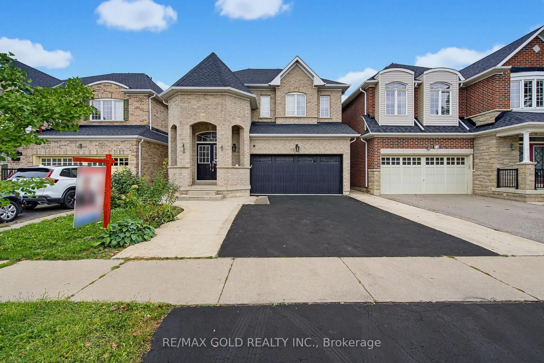
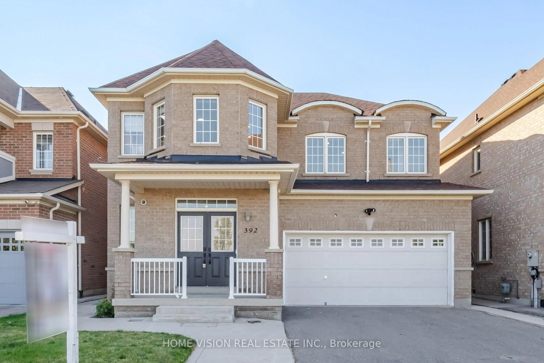
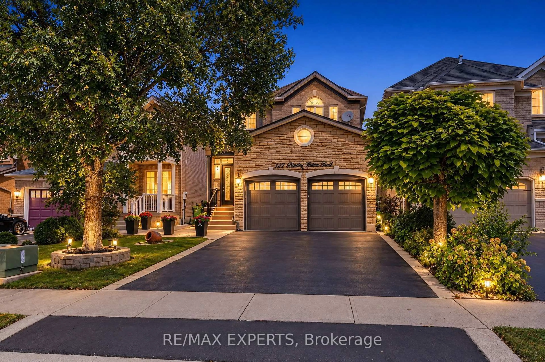
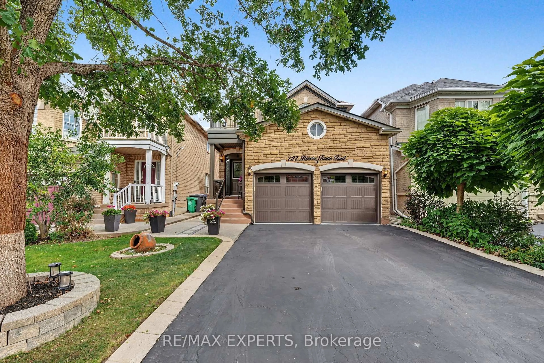
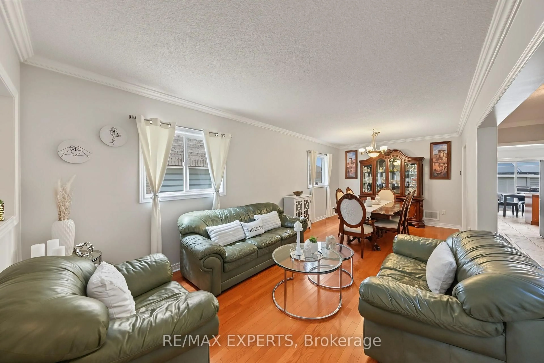
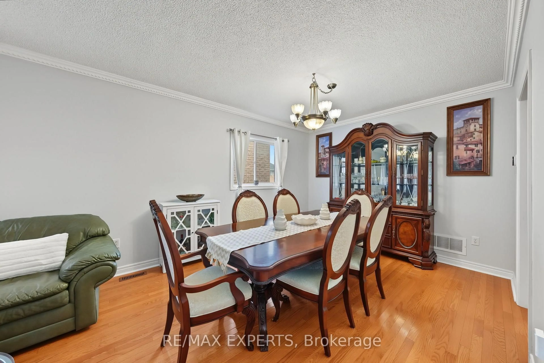
Your search ends here! 127 Binder Twine Trail is the one you've been waiting for in Brampton's Fletcher's Creek Village community! This detached 4 bed, 4 bath home features nearly 2,300sf of living space + a finished basement! and leaves an impression from the moment you pull up to the driveway! Greeted by a nicely landscaped front yard and a beautifully upgraded stone facade, the excitement starts immediately! Pride of ownership is evident in this meticulously maintained and spotless home which boats 9' ceilings on the main, a functional floor plan featuring spacious principal rooms, oversized primary bedroom with walk in closet and ensuite bath, plenty of windows throughout offering a sun drenched interior, eat in kitchen, separate family room, well manicured and private backyard, finished basement rec room with plenty of storage and an additional bathroom and much more! AAA Brampton location just steps to several retail amenities, restaurants, close to Downtown Brampton, Gage Park, Highway 407, public transit, schools, parks and much more! Excellent family oriented neighbourhood which makes the perfect place to call home!
Property Details
Interior
Features
Main Floor
Den
3.37 x 3.48Hardwood Floor
Dining
3.37 x 3.81Hardwood Floor
Kitchen
3.23 x 3.17Ceramic Floor / Stainless Steel Appl
Breakfast
3.23 x 2.25Ceramic Floor / Sliding Doors
Exterior
Features
Parking
Garage spaces 2
Garage type Attached
Other parking spaces 4
Total parking spaces 6
Property History
 43
43