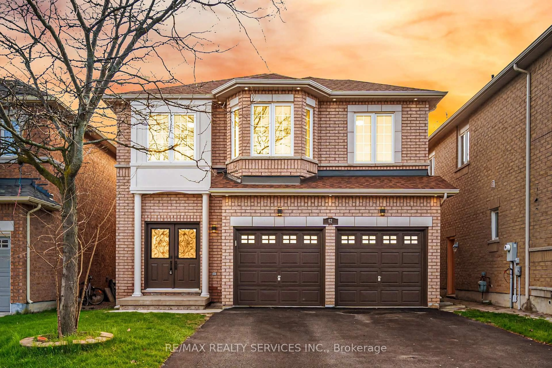
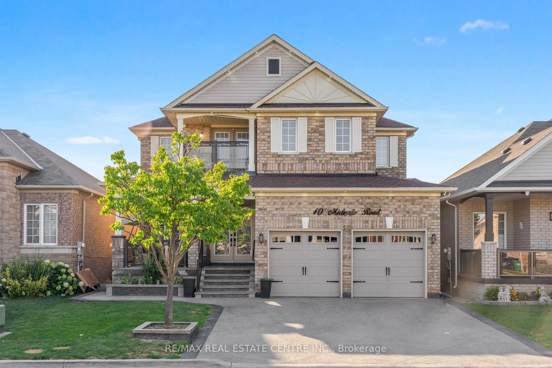
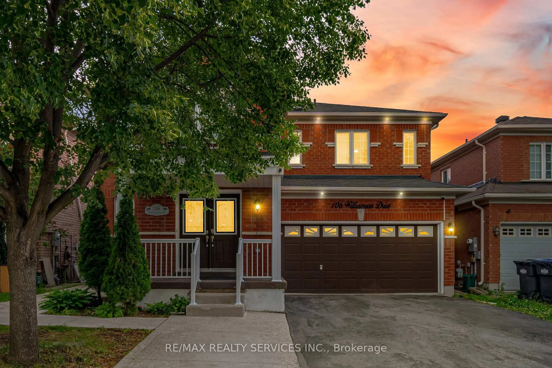
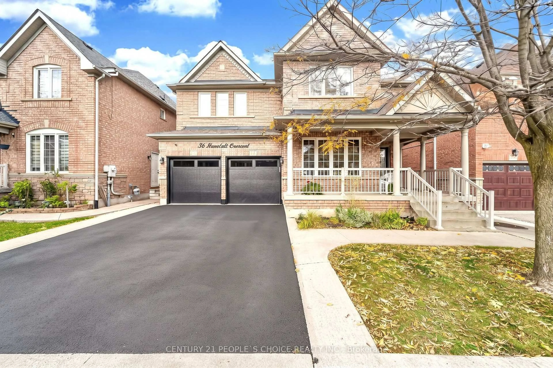
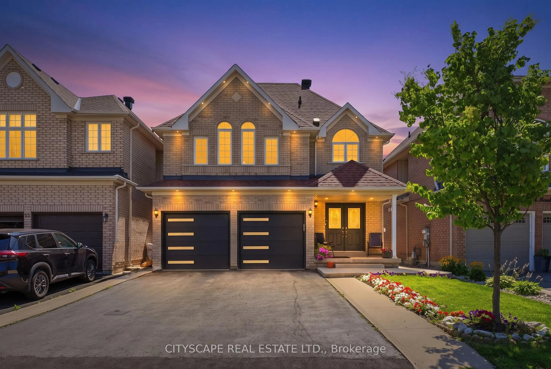
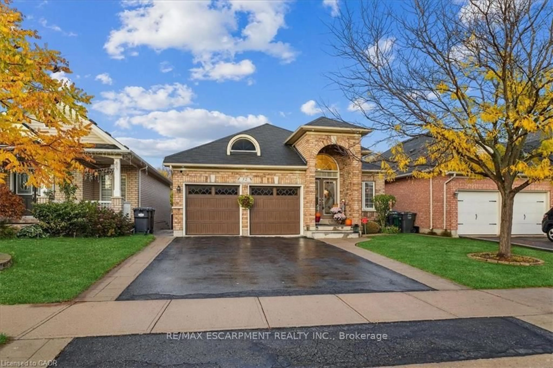
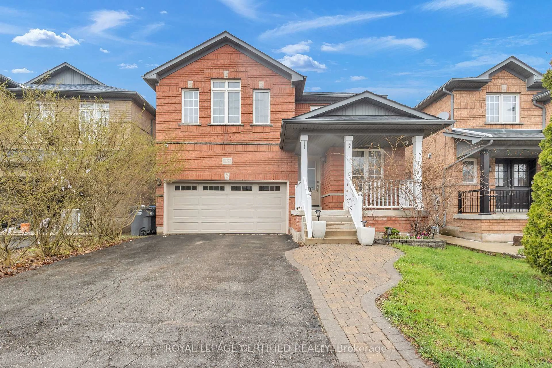
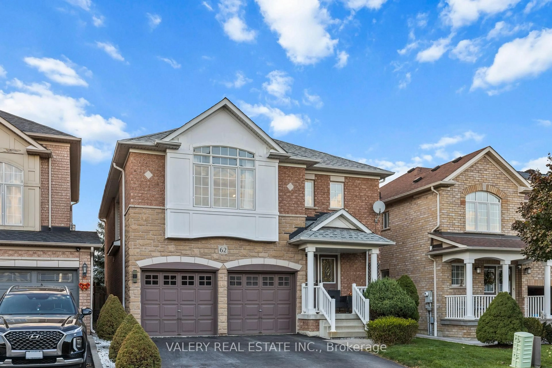
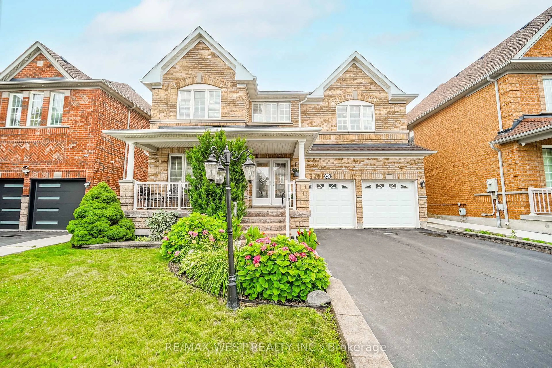
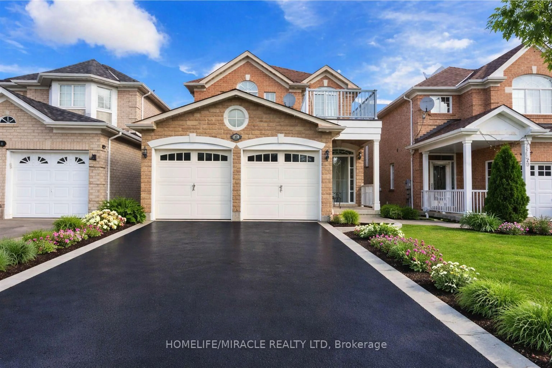
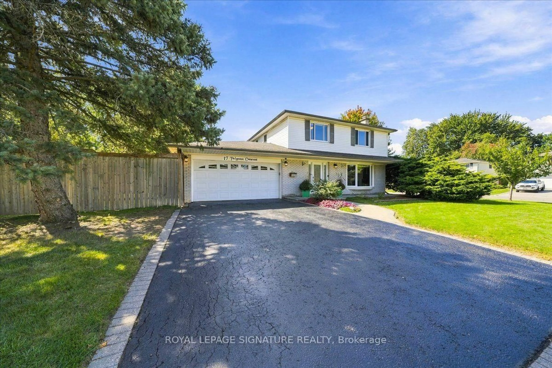
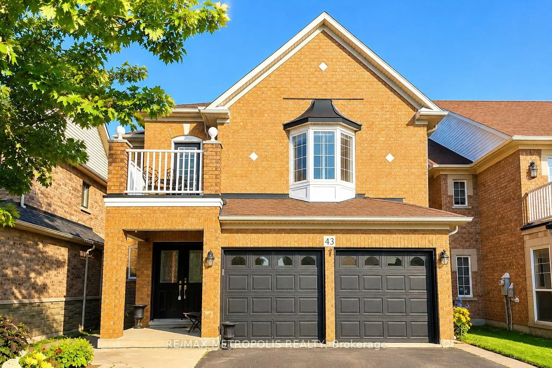
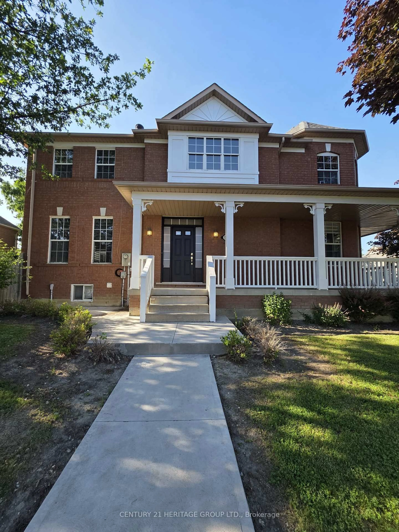
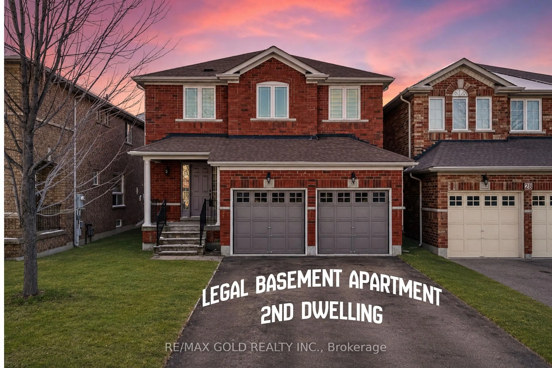
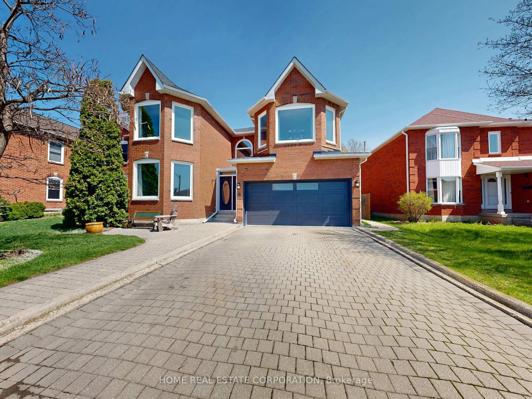
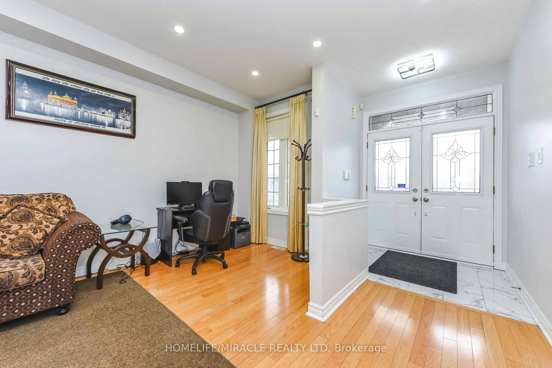
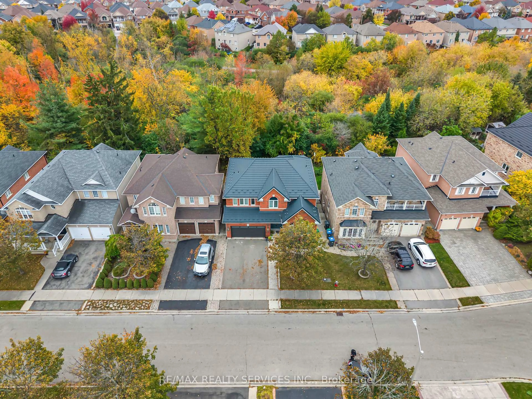
Home with brick exterior material, street for 184 Queen Mary Dr, Brampton Ontario L7A 1Y3
2 hours on Market

184 Queen Mary Dr, Brampton, Ontario L7A 1Y3

Detached
3 + 2
4
~1500-2000 sqft
$969,000
Get pre-qualifiedPowered by nesto
Detached
3 + 2
4
~1500-2000 sqft

Contact us about this property

Call

Highlights

Property Estimate

Days on market2 hours

Estimated valueNot available

Price/Sqft$565/sqft

Monthly cost

Open Calculator

Description

Welcome to 184 Queen Mary Dr! Move-in ready and filled with natural light, this beautifully maintained detached home offers a perfect blend of comfort, style, and functionality. The freshly painted main floor features hardwood flooring, modern light fixtures, convenient 1st-floor laundry with additional storage, and an upgraded kitchen with quartz countertops and stainless-steel appliances. All washroom vanities are finished with matching quartz, while the upper-level bedrooms feature durable, low-maintenance laminate flooring. The exterior is equally impressive, featuring a covered aluminum porch enclosure at the main entrance, an interlocked driveway accommodating up to 6 vehicles-2 in the garage and 4 in the driveway-and a professionally landscaped backyard with a gas BBQ line. A concrete walkway leads to the legal 2-bedroom, 1-bathroom basement suite, featuring a pergola-covered stairwell with a polycarbonate roof, quartz kitchen countertops, upgraded cabinetry, and a separate stackable laundry setup. The suite is currently occupied by reliable AAA tenants of 4 years who are willing to stay, providing an excellent opportunity for rental income. Notable upgrades include a 200-amp electrical panel, 2020 roof with metal mesh vent covers, two security cameras with 1TB storage, and pre-configured Telus security. Situated in a prime location close to top-rated schools, public transit, shopping, restaurants, parks, and everyday amenities, this home offers exceptional value for families and investors .


Property Details

Style2-Storey
View-
Age of property16-30
SqFt~1500-2000 SqFt
Lot Size3,131 SqFt(86.78 x 36.09)
Parking Spaces6
MLS ®NumberW13771064
Community NameFletcher's Meadow
Data SourceTRREB
Listing byEXECUTIVE REAL ESTATE SERVICES LTD.

Features

Heating: Forced Air
Cooling: Central Air
Basement: Finished, Sep Entrance

Main Floor

Living

5.29 x 3.46

hardwood floor / Open Concept

Dining

3.39 x 3.09

Ceramic Floor / W/O To Patio / Open Concept

Family

3.71 x 3.21

hardwood floor / O/Looks Living / Window

Kitchen

3.84 x 3.39

Ceramic Back Splash / Ceramic Floor / Pot Lights


Features

Lot size: 3,131 SqFt

Parking

Garage spaces 2

Garage type Attached

Other parking spaces 4

Total parking spaces 6


Property History

Sep 11, 2026
ListedActive
$969,000
2 hours on market
history photo preview50
Listing by trreb®
Property listed by EXECUTIVE REAL ESTATE SERVICES LTD., Brokerage
Agent Banner Image
Interested in this property?Get in touch to get the inside scoop.
Market Data - Fletcher's Meadow

Geo Zone Map ThumbnailFletcher's Meadow

Balanced Market

View Market Data

Detached house - for the past 30 days

Buyer's market Seller's market

Avg. Days on Market

Past 30 days

28 days

Compared to

2025

17 days

2024

21 days

2023

15 days

New Listings

Past 30 days

59 listings

Compared to

2025

83 listings

2024

70 listings

2023

95 listings

Units sold

Past 30 days

24 units

Compared to

2025

23 units

2024

30 units

2023

29 units

Median Sold Price

Past 30 days

$928,850

Compared to

2025

$1,029,999

2024

$1,049,250

2023

$1,087,500


Population and Demographics

Overview

Total population 59308
Average household income $132,402

Age (%)

0 to 19
27%
20 to 34
24%
35 to 49
22%
50 to 64
18%
65 and plus
9%

Household composition (%)

Single family
82%
Single person
8%
Multi person
5%
Multi family
5%

Mother tongue (%)

English
50%
Punjabi (Panjabi)
22%
Urdu
4%
Hindi
4%
Gujarati
3%
Tamil
3%
Tagalog (Pilipino, Filipino)
2%
Portuguese
2%
Others
2%

House tenancy (%)

Owners
89%
Renters
11%

What’s nearby?Essentials within 5 km

Local Logic

Transportation Scores

Estimated Budget