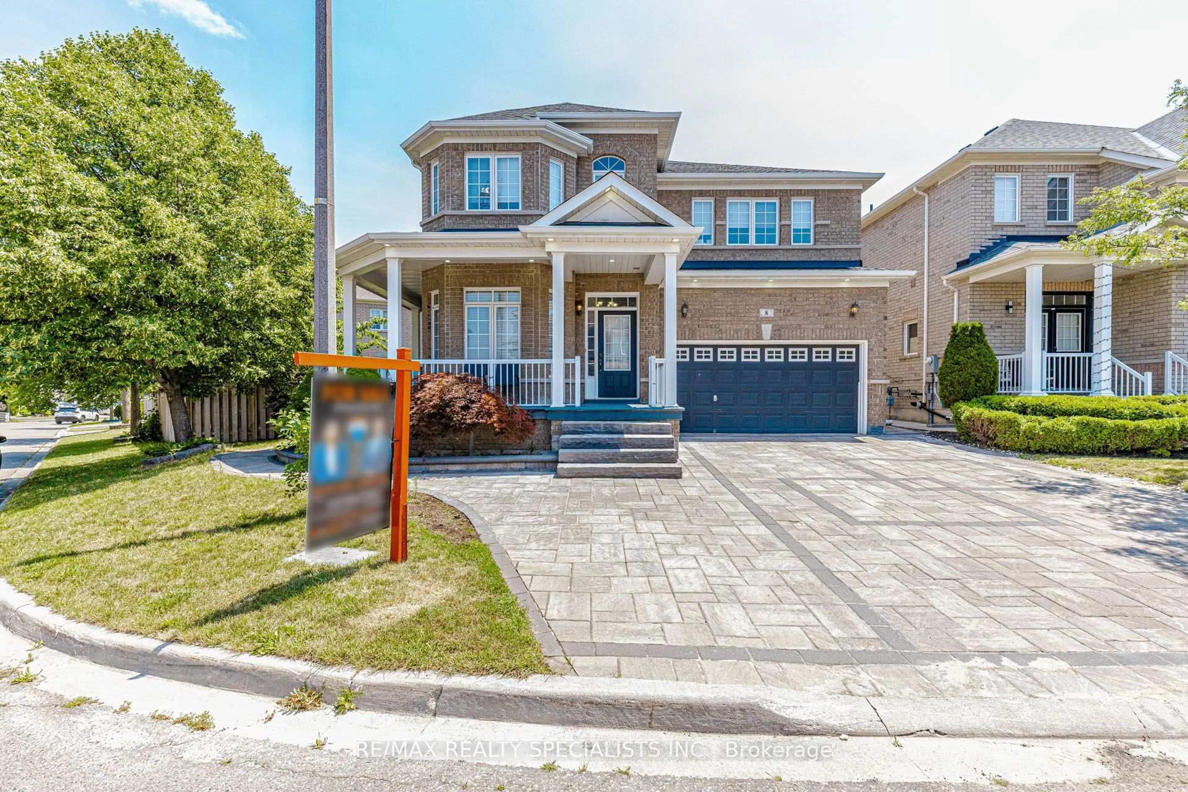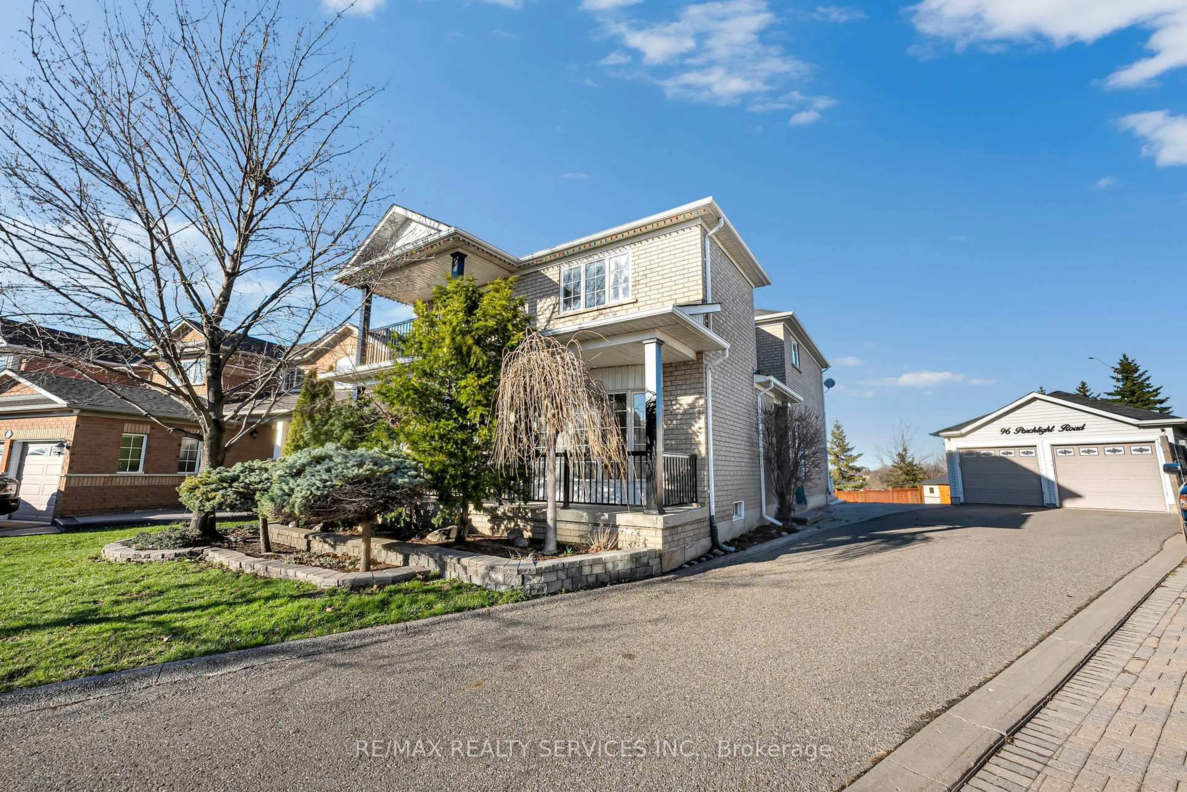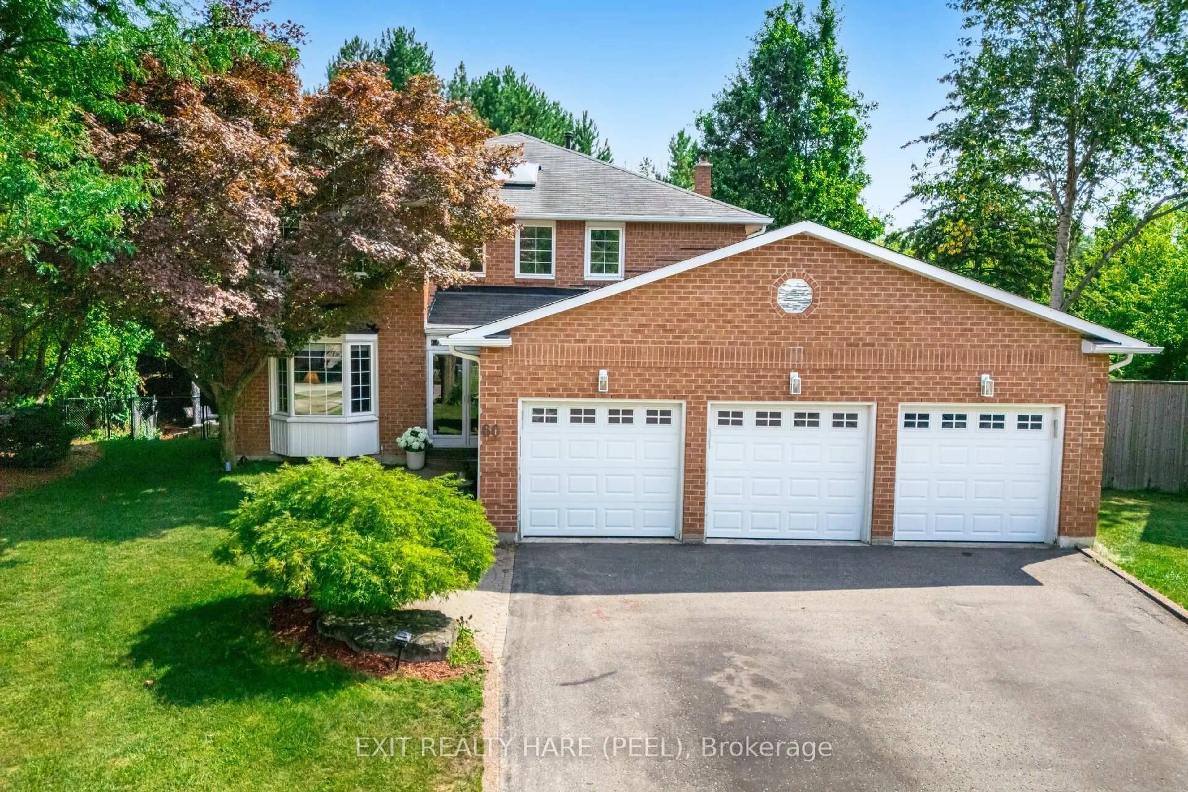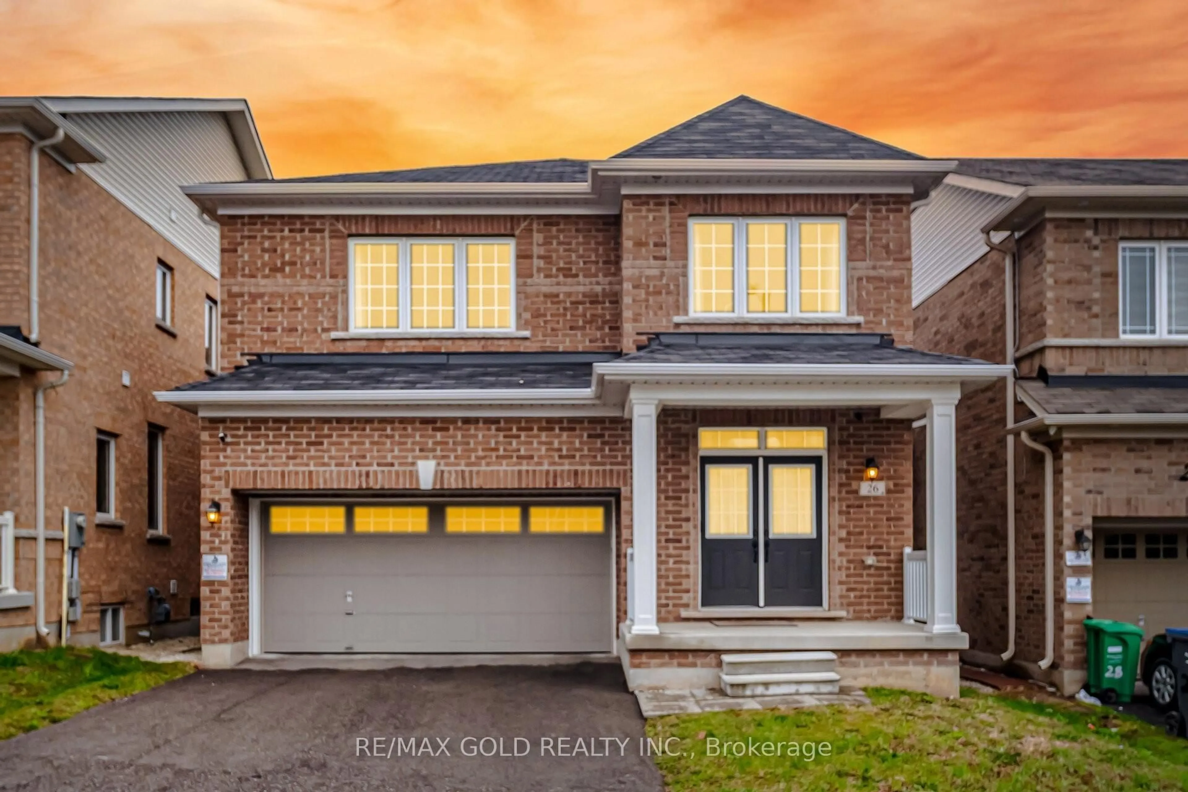
82 Dunvegan Cres, Brampton, Ontario L7A 3L4
Contact us about this property
Highlights
Estimated valueThis is the price Wahi expects this property to sell for.
The calculation is powered by our Instant Home Value Estimate, which uses current market and property price trends to estimate your home’s value with a 90% accuracy rate.Not available
Price/Sqft$421/sqft
Monthly cost
Open Calculator
Description
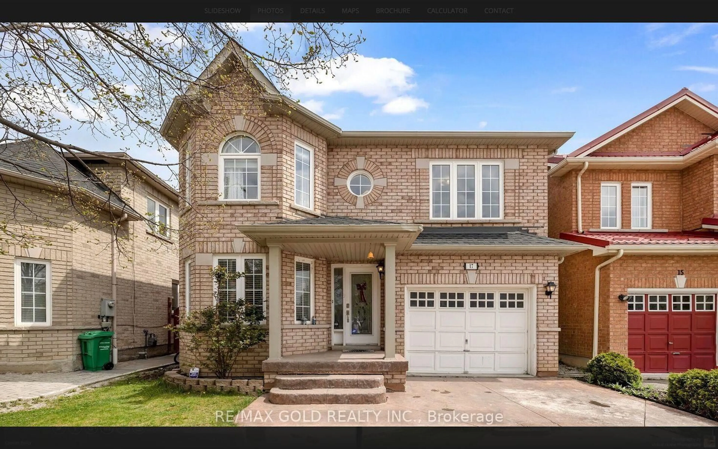
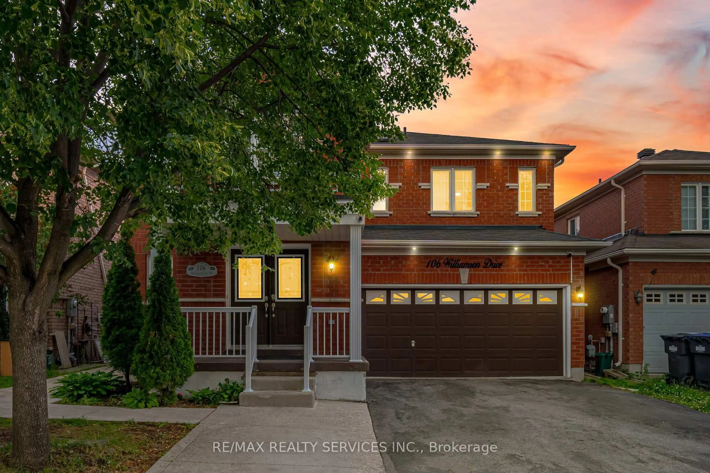
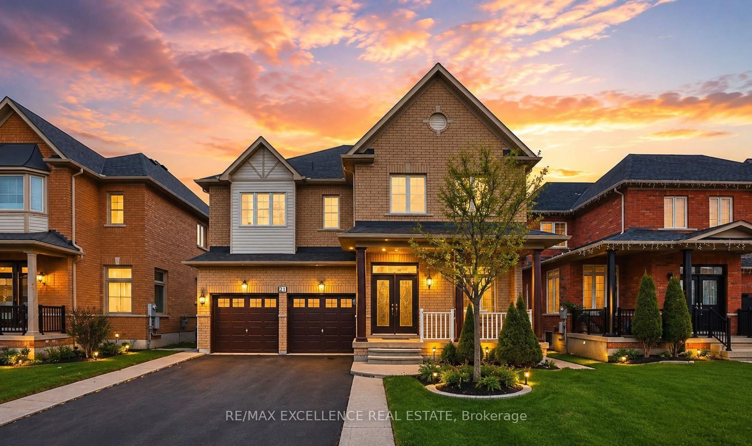
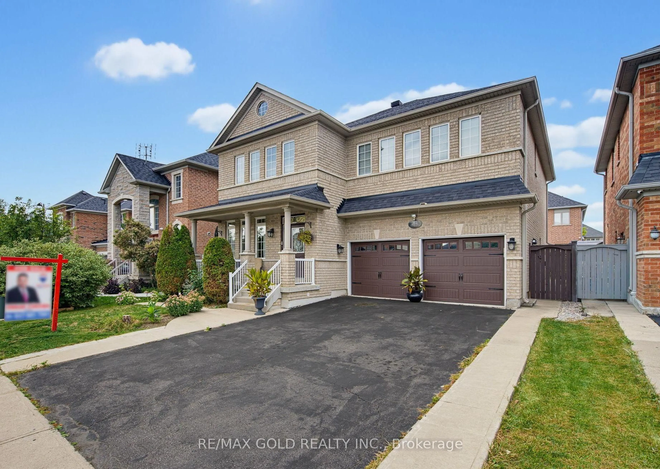
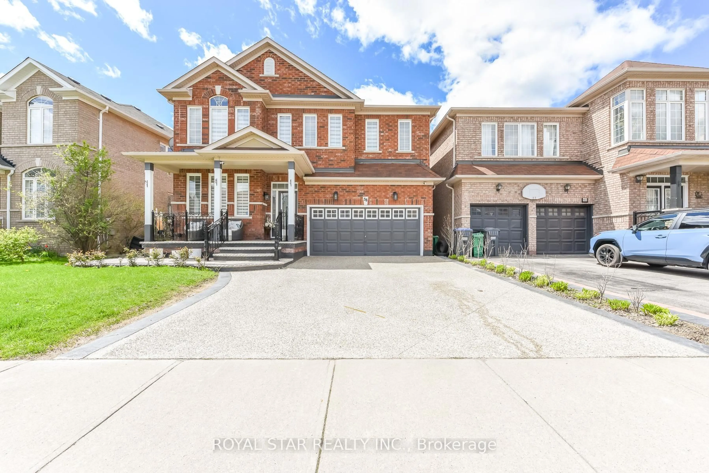
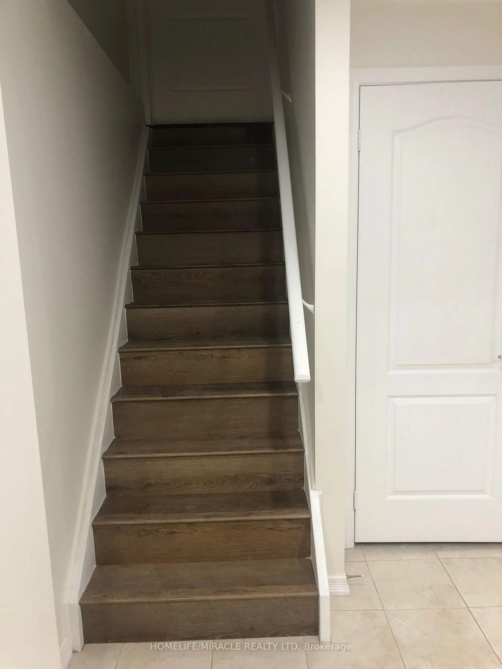
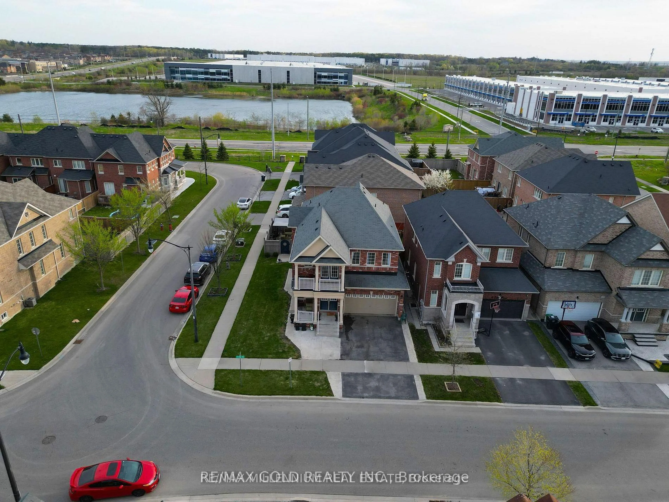
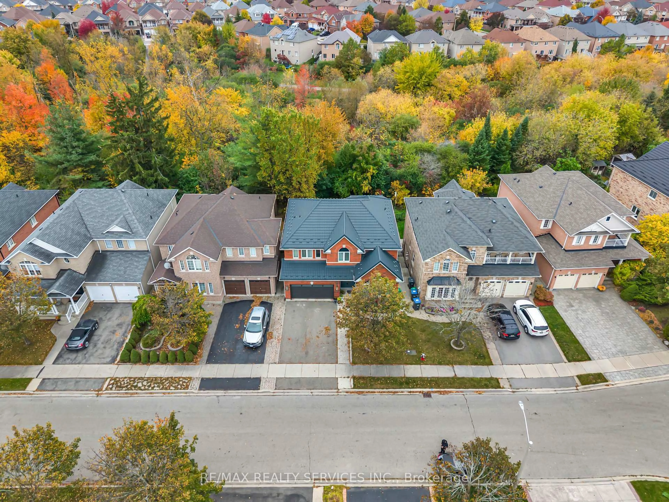
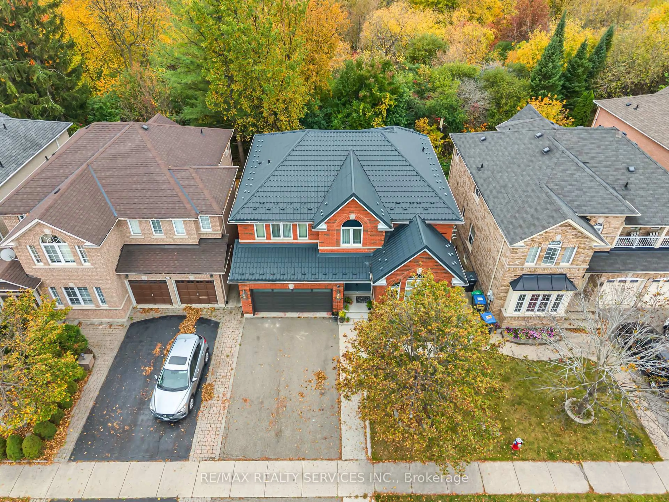
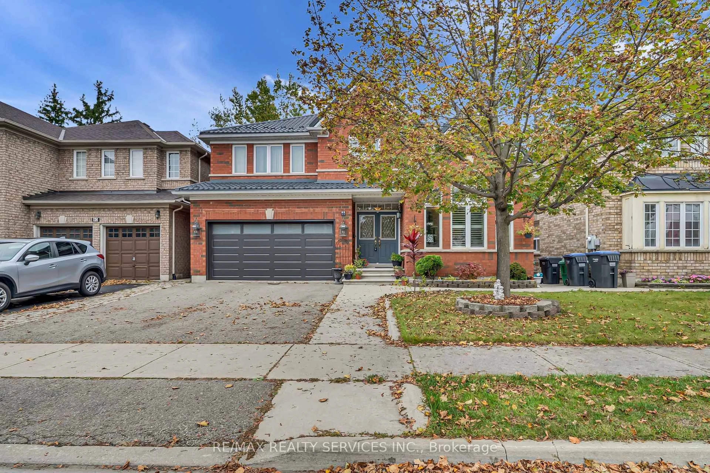
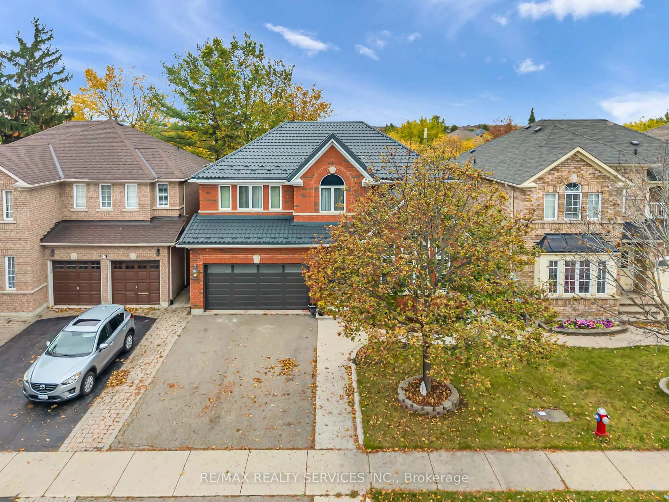
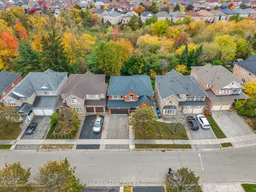
Your Dream Home Awaits! Thoughtfully upgraded throughout, with quality craftsmanship, premium finishes, and attention to detail evident in every corner. Situated on a premium private ravine lot with stunning views, it also features a newly professionally finished walk-out basement. The main level features a spacious living/dining room with vaulted ceilings and hardwood floors, plus a family room with a gas fireplace overlooking the ravine. The bright kitchen offers stainless steel appliances, pot lights, and scenic views, while the open-concept breakfast area walks out to a large composite deck, perfect for entertaining. Upgraded stairs with iron pickets lead to 4 generously sized bedrooms with laminate flooring, including a spacious primary retreat with a 4-piece ensuite, huge walk-in closet, and ravine views. The exceptionally large second bedroom offers a second-primary feel, while an upper-level office is ideal for working from home. The newly finished walk-out basement adds incredible versatility with an open-concept recreation room, 2 additional bedrooms, a second kitchen with backyard access, a 3-piece bathroom, an office or large storage room, and separate laundry. Enjoy two laundry areas for added convenience. Premium upgrades include a metal roof, updated main and second-level windows, upgraded flooring throughout the whole home, an upgraded staircase with iron pickets, a new garage door, and much more. Featuring 6 bedrooms, versatile living spaces, and a beautiful ravine setting, this home is a must-see!
Property Details
Interior
Features
Main Floor
Living
5.79 x 3.66hardwood floor / Crown Moulding / Vaulted Ceiling
Dining
5.79 x 3.66hardwood floor / California Shutters / Open Concept
Family
4.88 x 4.57hardwood floor / O/Looks Ravine / Gas Fireplace
Kitchen
3.29 x 3.35Stainless Steel Appl / Pot Lights / O/Looks Ravine
Exterior
Features
Parking
Garage spaces 2
Garage type Attached
Other parking spaces 4
Total parking spaces 6
Property History
 49
49