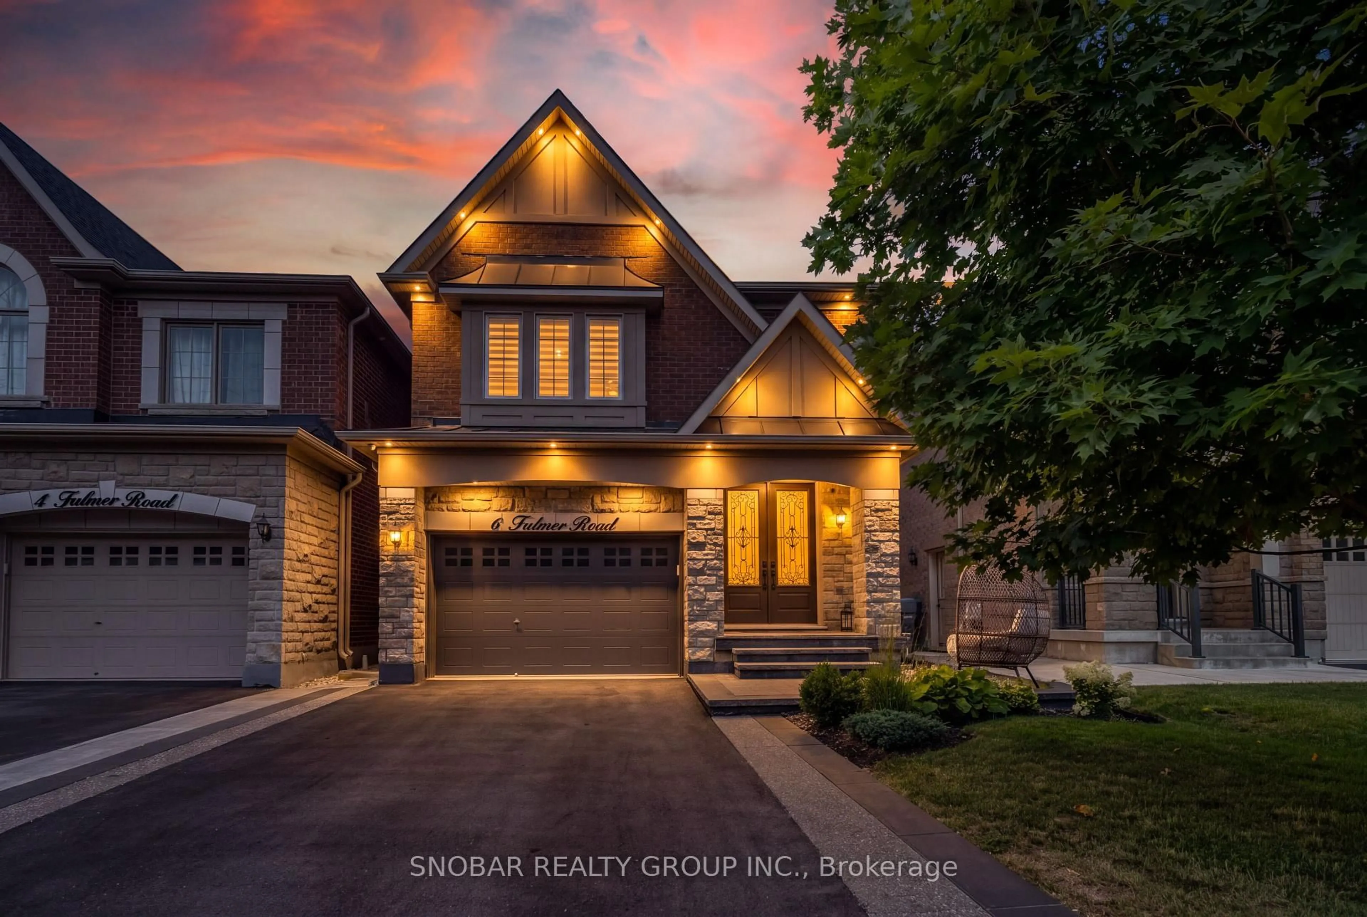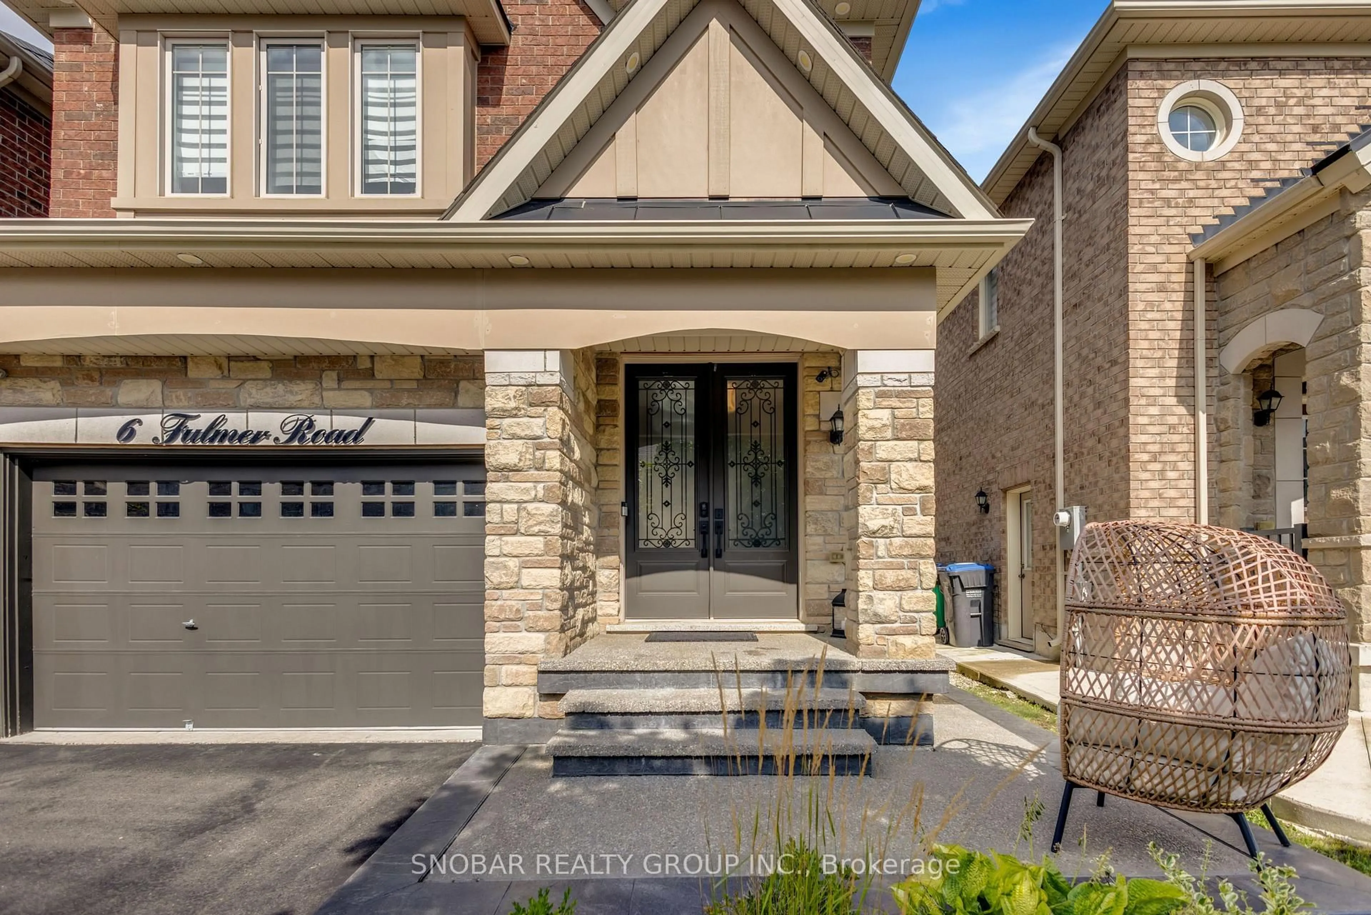
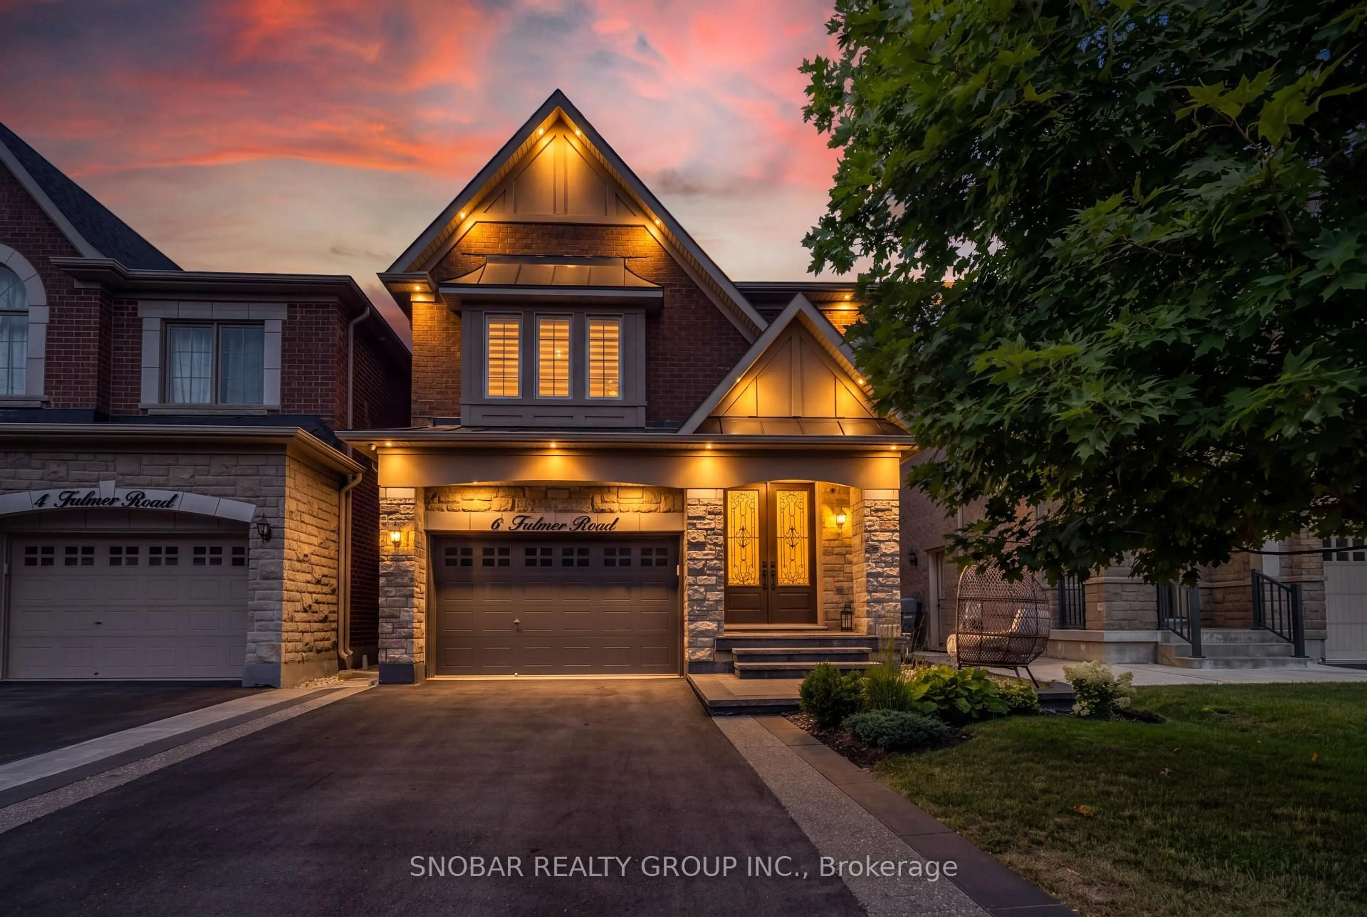
6 Fulmer Rd, Brampton, Ontario L7A 4L9
Contact us about this property
Highlights
Estimated valueThis is the price Wahi expects this property to sell for.
The calculation is powered by our Instant Home Value Estimate, which uses current market and property price trends to estimate your home’s value with a 90% accuracy rate.Not available
Price/Sqft$610/sqft
Monthly cost
Open Calculator
Description
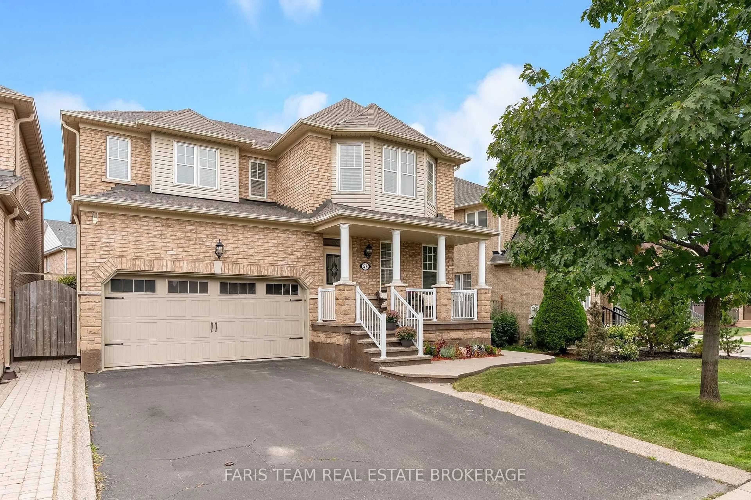
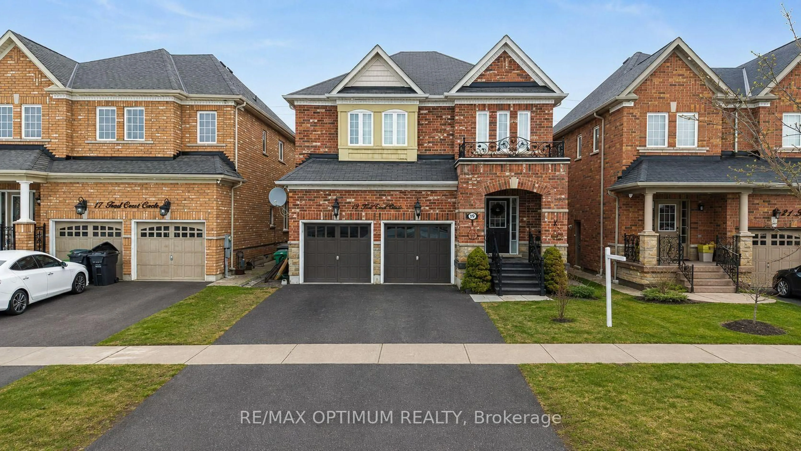
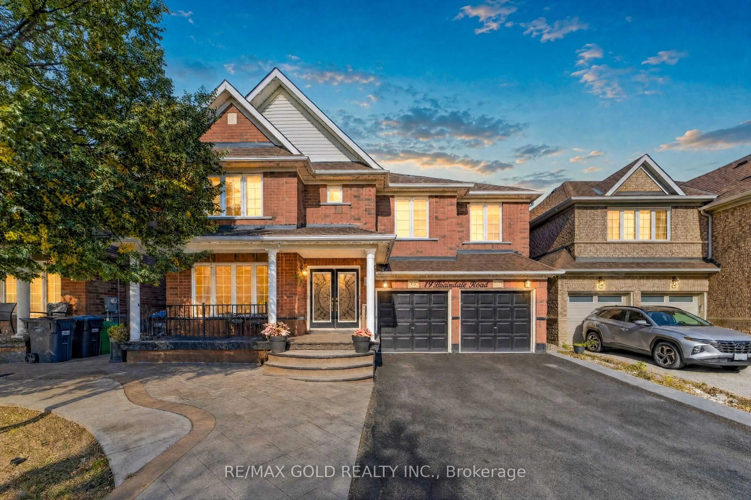
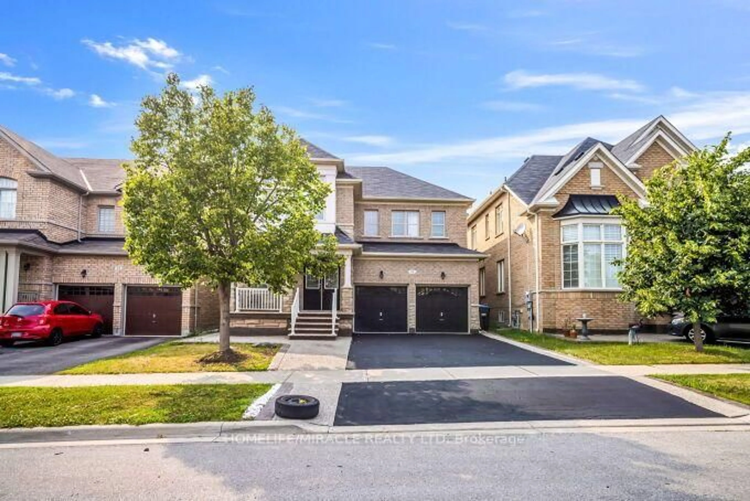
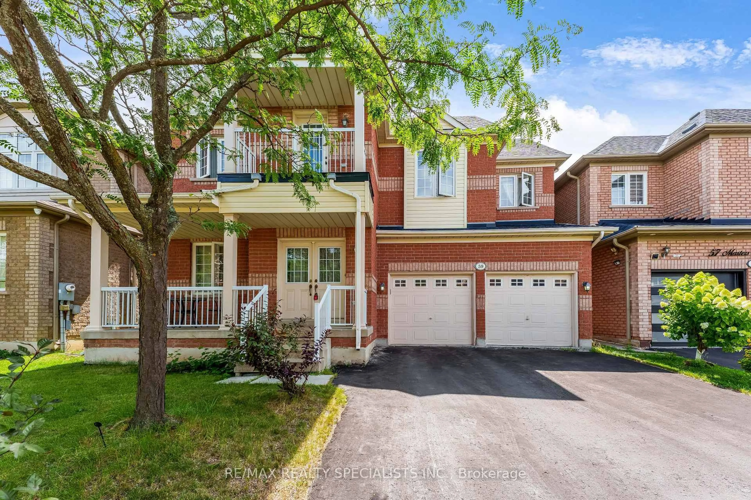
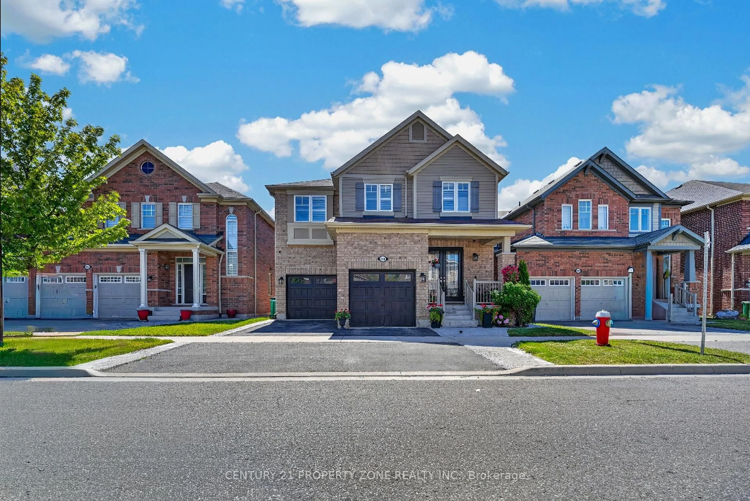
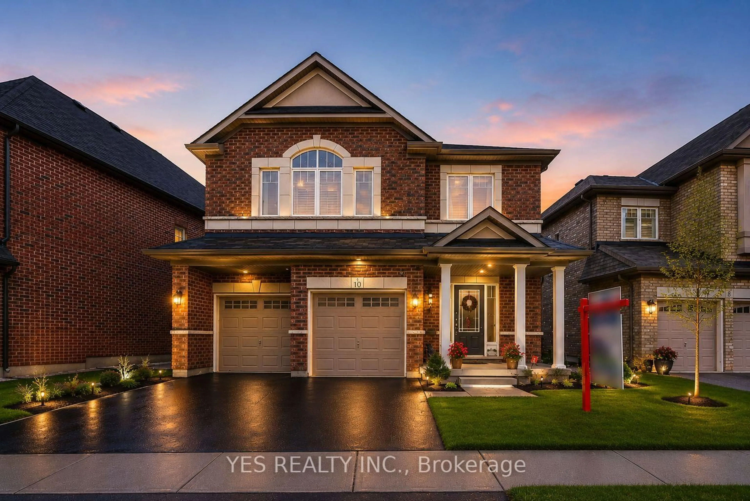
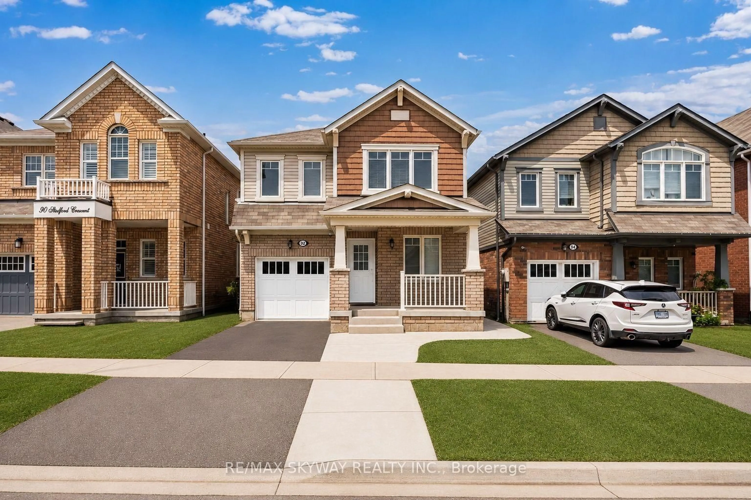
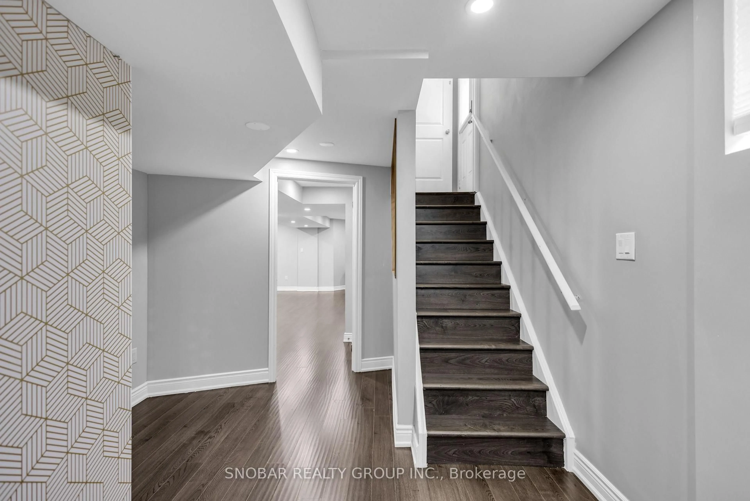
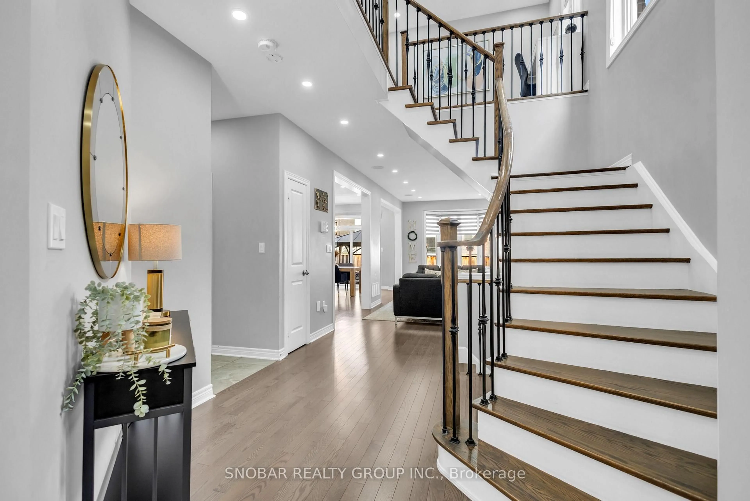
Welcome To This Exceptionally Upgraded, Move-In Ready Home Where Style, Functionality & Attention To Detail Come Together! Finished From Top To Bottom, This Home Features Hardwood Flooring Throughout, A Striking Piano-Style Staircase, Pot Lights Inside & Out, Zebra Blinds Throughout & A Beautiful Gas Fireplace Anchoring The Main Living Space. The Upgraded Kitchen Showcases Quartz Countertops, Chimney-Style Range Hood & Modern Finishes, While All Bathrooms Continue The Luxury Feel With Quartz Countertops.Designed With Today's Lifestyle In Mind, Enjoy Built-In Ceiling Speakers On The Main Level & Basement For Surround Sound, Hardwired Networking Throughout The Home, Central Vacuum, Security Cameras & An EV Charger In The Garage. Custom Closet Cabinetry Provides Exceptional Storage Throughout, Complemented By Garage Shelving & An Impressive Tall Front Entry Door Adding To The Home's Curb Appeal.The Professionally Finished Basement Offers Outstanding Additional Living Space With A Separate Entrance & In-Law Suite-Ideal For Extended Family or Guests. The Lower Level Is Further Enhanced By A Beautifully Finished Bathroom Featuring A Luxurious Spa-Inspired Shower, Creating A Relaxing Retreat Right At Home.Step Outside To A Beautifully Finished Yard Featuring A Concrete Pathway, Exterior Pot Lights & Gazebo-Perfect For Relaxing Or Entertaining. From The Extensive Interior Upgrades To The Thoughtfully Designed Outdoor Space, This Is A Truly Turn-Key Home Offering Comfort, Technology, Style & Versatility. Too Many Upgrades To List-A Must See! Ideal Location - 2 Min Walk to Proposed Elementary School (Veteran & Buick), 10 min from Proposed High school (Wanless/Veteran), 15 min walk to Mount Pleasant Go Station.
Property Details
Interior
Features
2nd Floor
2nd Br
3.27 x 3.75Window / B/I Closet / O/Looks Frontyard
3rd Br
3.25 x 3.04B/I Closet / Window / East View
Office
1.37 x 3.35hardwood floor / Open Concept / Pot Lights
Primary
3.35 x 5.945 Pc Ensuite / W/I Closet / hardwood floor
Exterior
Features
Parking
Garage spaces 1.5
Garage type Attached
Other parking spaces 2
Total parking spaces 3.5
Property History
 40
40