Open: Sat, 1PM to 3PM
trreb/IMG-W14091346_937ac991c630460088f4ecd398dbb7c7d943fce7cfc1a77424990cd80f50ea18.jpg
14 hours on Market

72 Baylawn Circ, Brampton, Ontario L6P 2M5

Detached
4 + 2
5
~2000-2500 sqft
$1,179,000
Get pre-qualifiedPowered by nesto
Detached
4 + 2
5
~2000-2500 sqft

Contact us about this property

Call

Highlights

Property Estimate

Days on market14 hours

Estimated valueNot available

Price/Sqft$530/sqft

Monthly cost

Open Calculator

Description

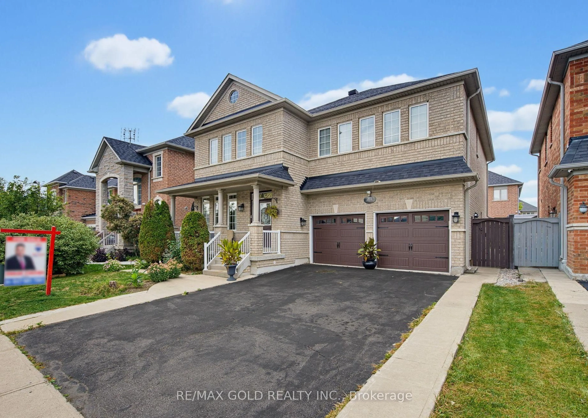
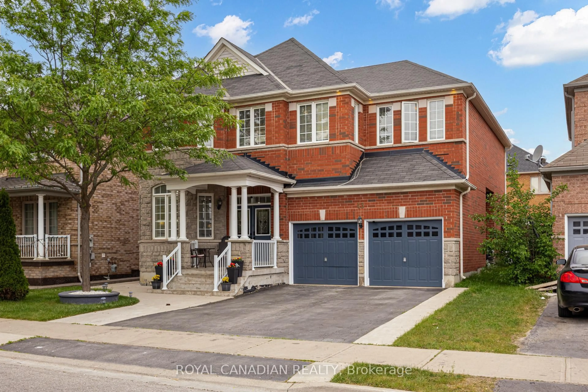
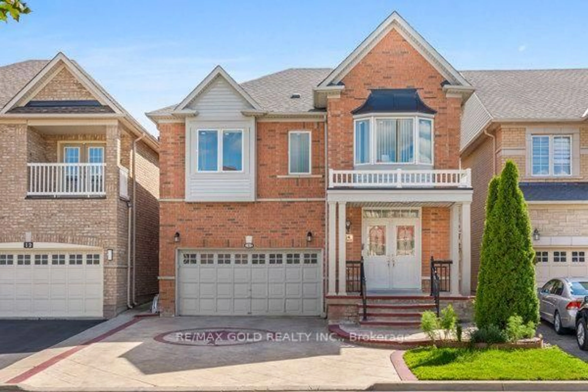
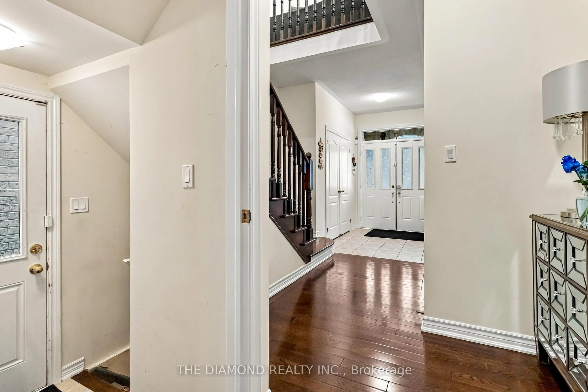
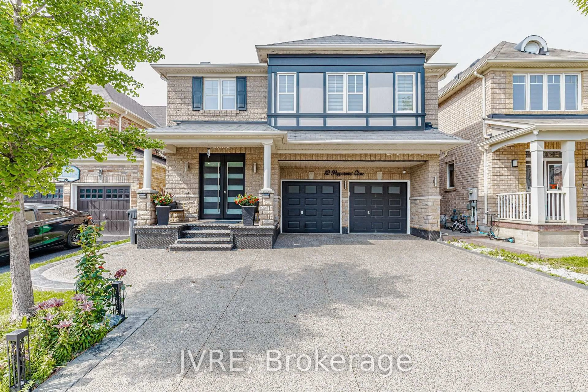
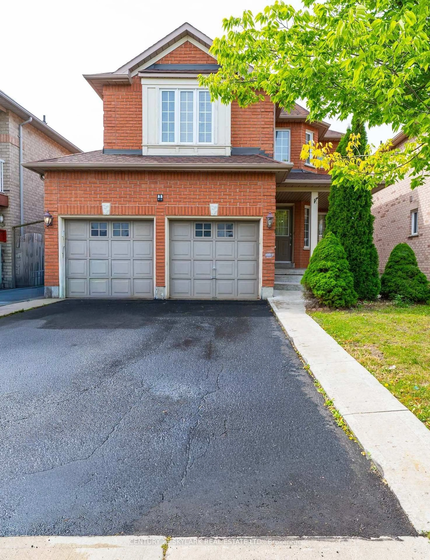
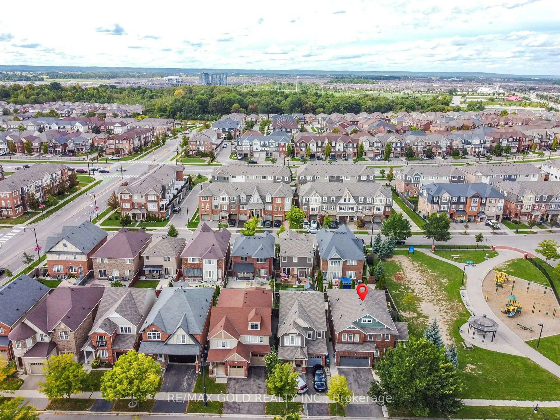
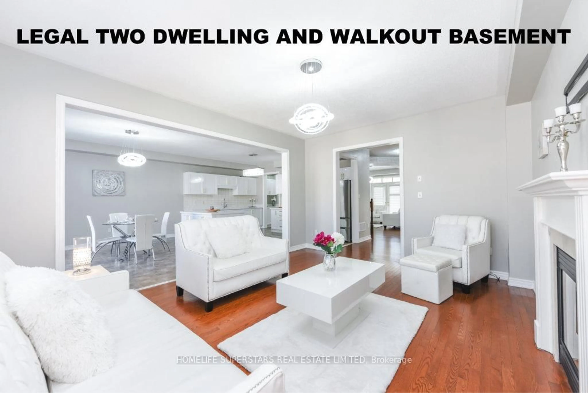
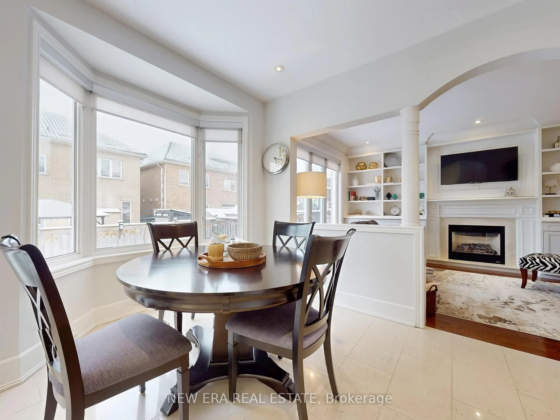
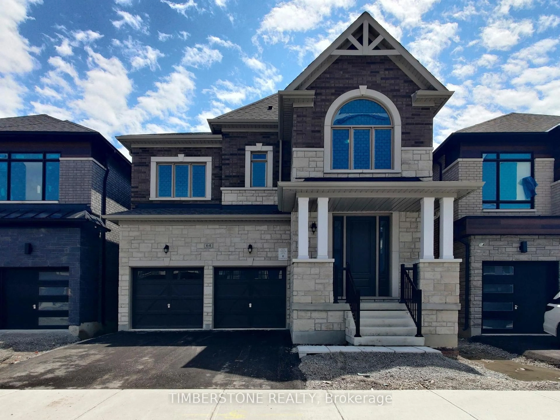
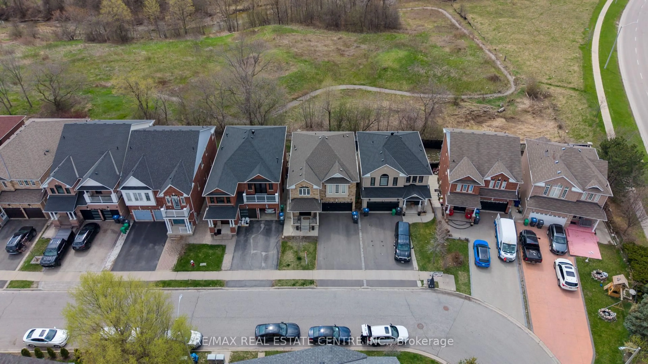
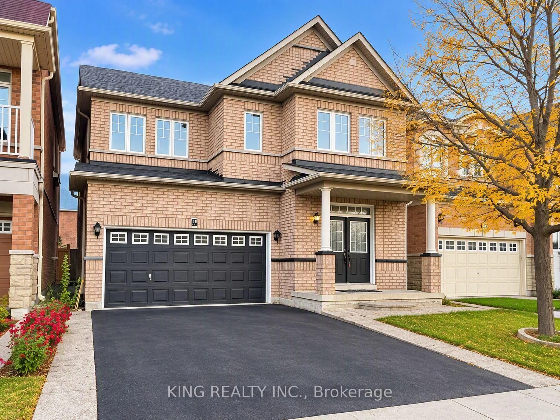
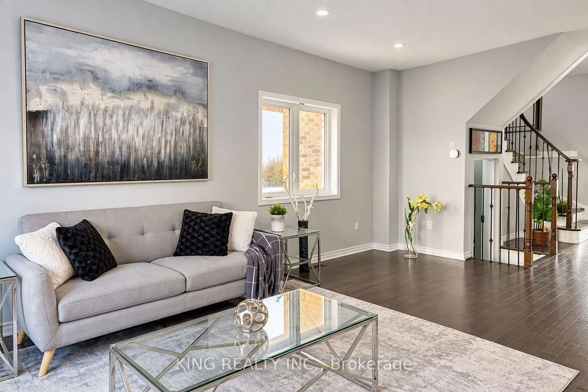
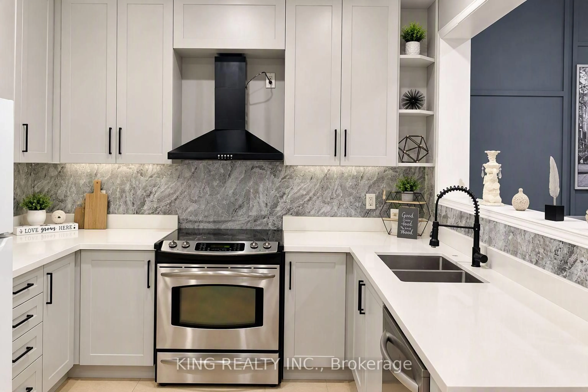
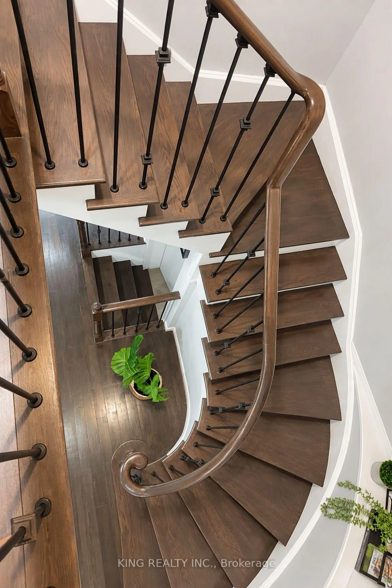
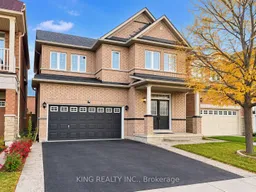
This impressive residence combines elegant design with exceptional practicality. The upper level showcases 4 well-appointed bedrooms and 3 full bathrooms, including a refined primary retreat. The main floor is crafted for both entertaining and everyday living, featuring a sophisticated living room, a warm family room, a chef-inspired kitchen / dining room area and a functional powder room. The legal basement apartment enhances the home's value, offering premium flexibility for guests or income generation. New Furnace (2019), Roof (2023) & Heat Pump (2025). A rare opportunity to own a thoughtfully built home that balances luxury, comfort, and long-term potential. Close to all major amenities including bus stops, schools, shopping plazas, places of worship, and quick access to Highway 427.


Upcoming Open House

Oct 31Sat1:00 PM - 3:00 PM

Property Details

Style2-Storey
View-
Age of property16-30
SqFt~2000-2500 SqFt
Lot Size3,196 SqFt(88.58 x 36.09)
Parking Spaces4
MLS ®NumberW14091346
Community NameBram East
Data SourceTRREB
Listing byKING REALTY INC.

Features

Heating: Forced Air
Cooling: Central Air
Fireplace
Basement: Apartment, Sep Entrance

Main Floor

Living

6.52 x 3.35

Hardwood Floor

Dining

6.52 x 3.35

Hardwood Floor

Family

3.35 x 5.12

hardwood floor / W/O To Yard / Fireplace

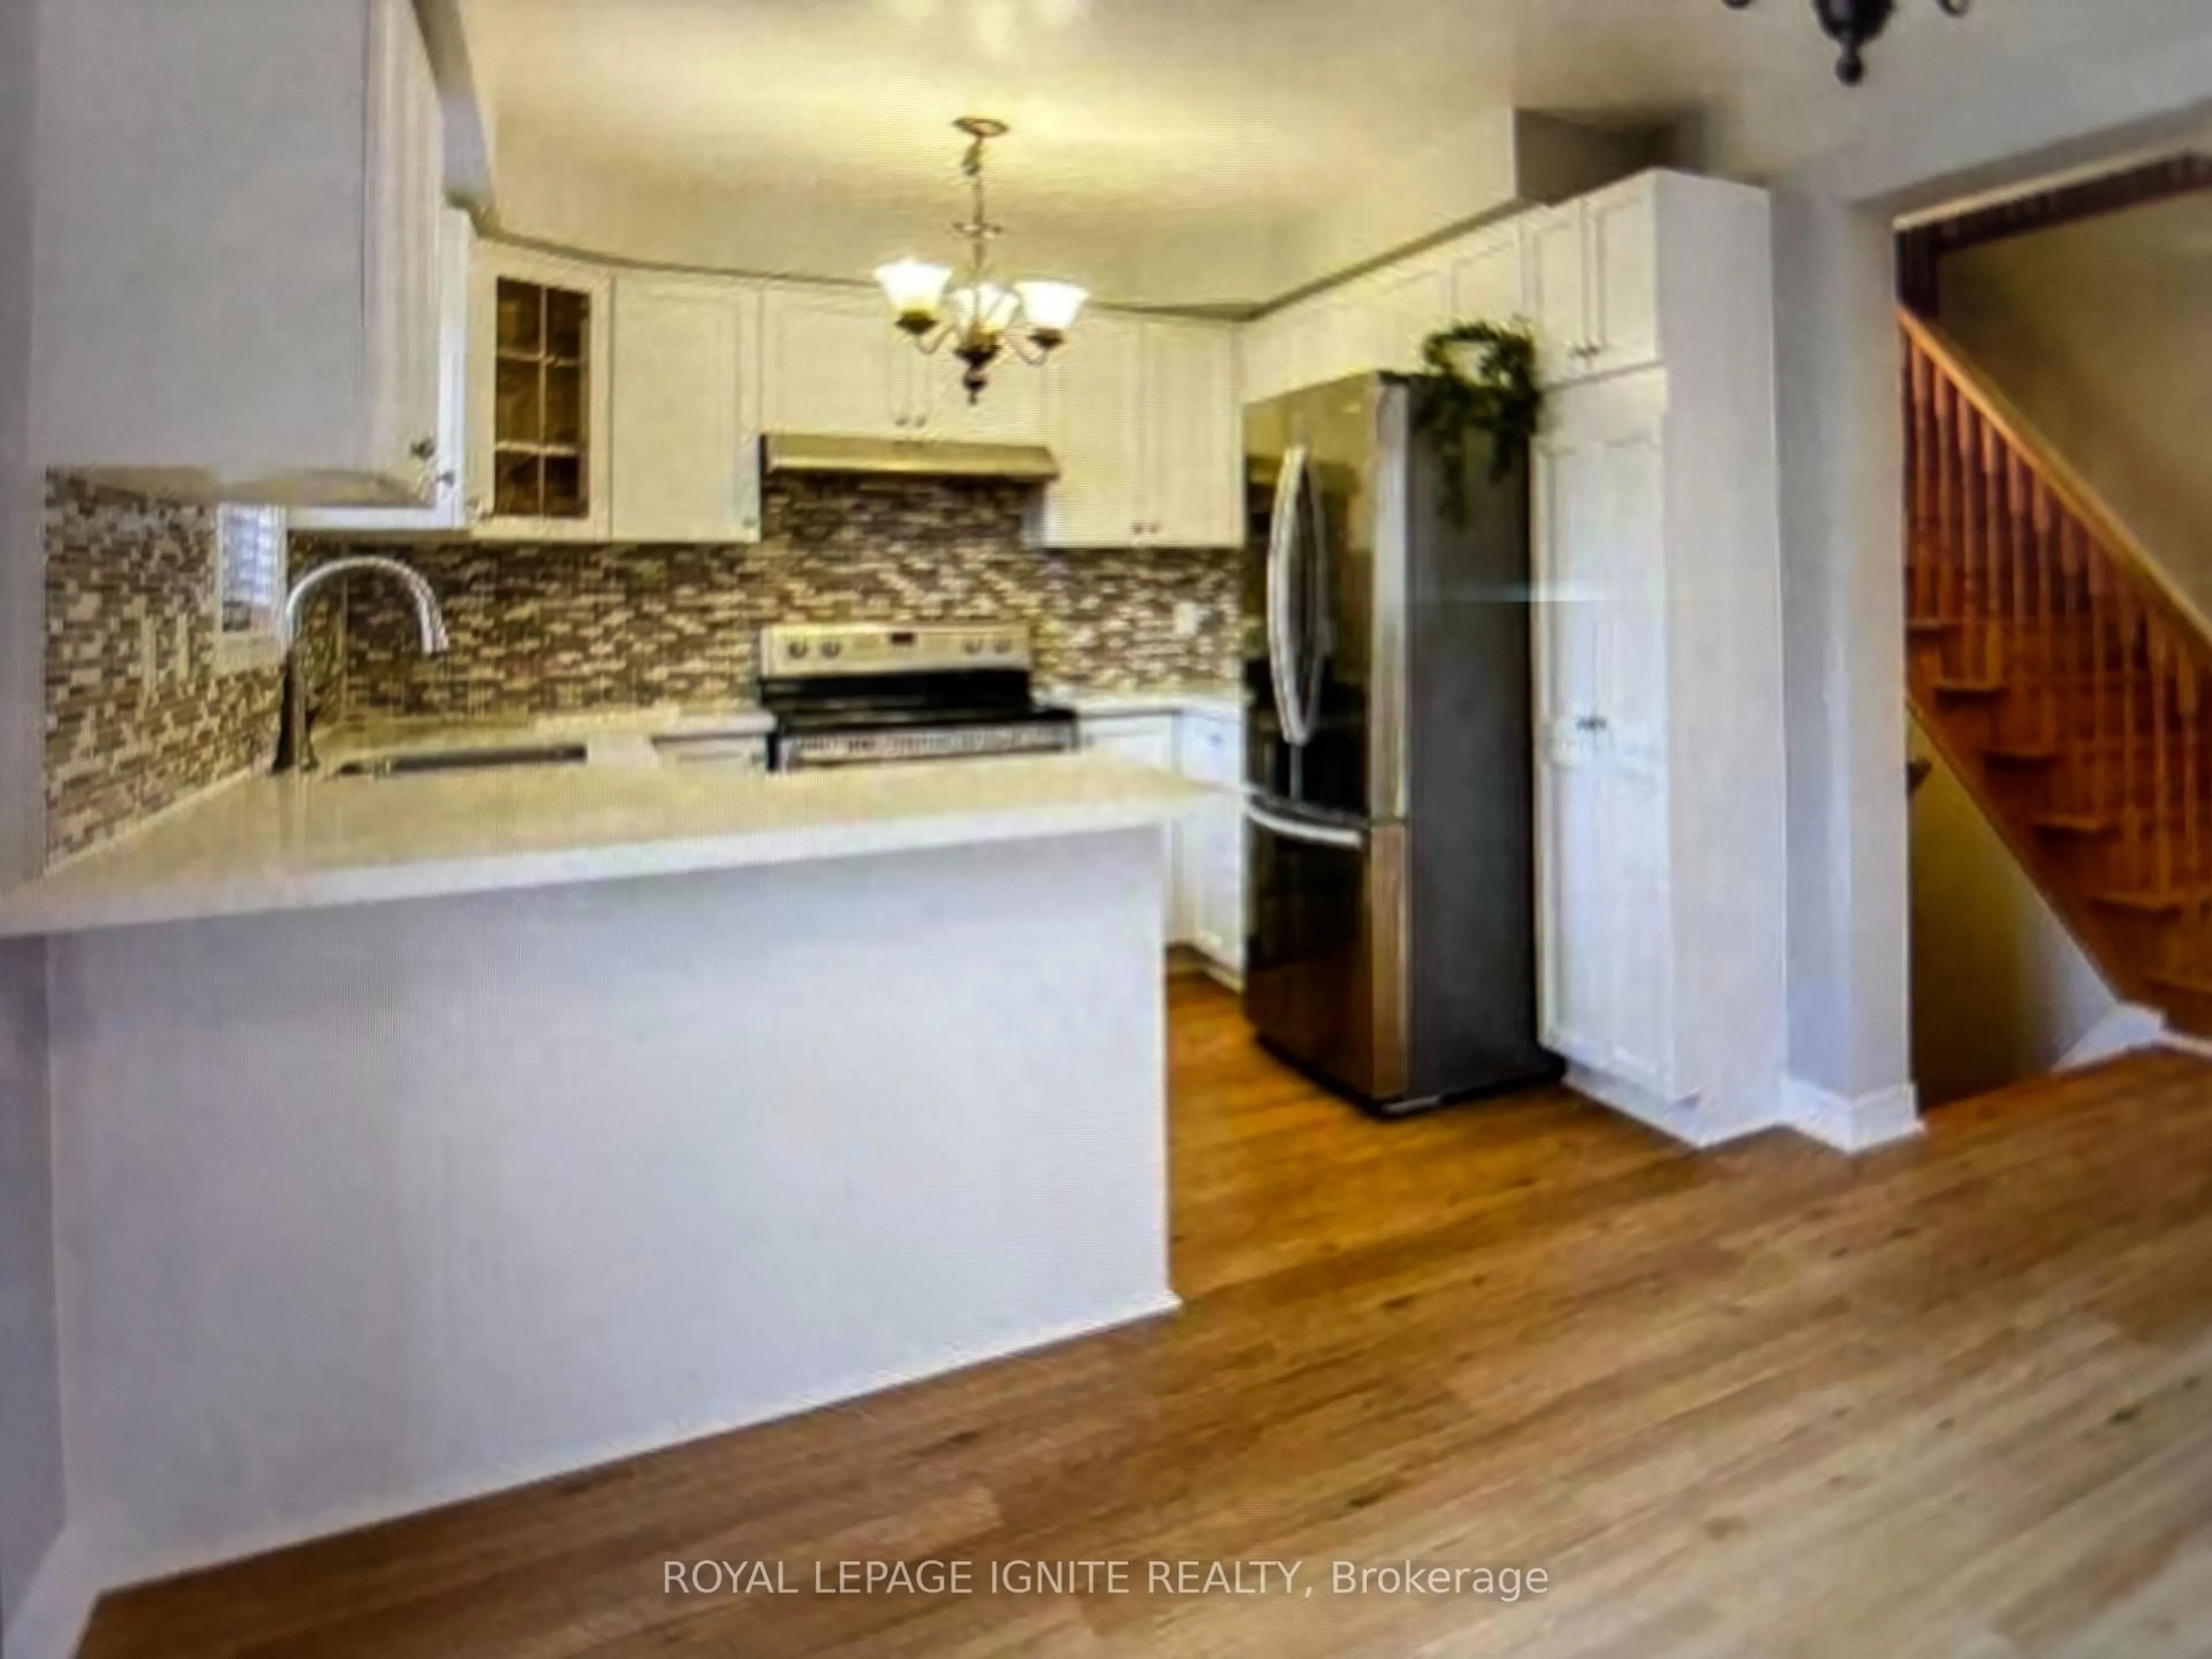
Kitchen

3.05 x 2.68

Porcelain Floor / Quartz Counter / Backsplash


Features

Lot size: 3,196 SqFt

Parking

Garage spaces 2

Garage type Attached

Other parking spaces 2

Total parking spaces 4


Property History
Oct 18, 2026
ListedActive
$1,179,000
14 hours on market
history photo preview44
Listing by trreb®
Property listed by KING REALTY INC., Brokerage
Agent Banner Image
Interested in this property?Get in touch to get the inside scoop.

Market Data - Bram East

Geo Zone Map ThumbnailBram East

Strong Buyer's Market

View Market Data

Detached house - for the past 30 days

Buyer's market Seller's market

Avg. Days on Market

Past 30 days

25 days

Compared to

2025

30 days

2024

23 days

2023

23 days

New Listings

Past 30 days

40 listings

Compared to

2025

46 listings

2024

47 listings

2023

47 listings

Units sold

Past 30 days

6 units

Compared to

2025

18 units

2024

18 units

2023

12 units

Median Sold Price

Past 30 days

$1,143,000

Compared to

2025

$1,342,500

2024

$1,305,000

2023

$1,332,500


Population and Demographics

Overview

Total population 50090
Average household income $139,771

Age (%)

0 to 19
26%
20 to 34
24%
35 to 49
22%
50 to 64
18%
65 and plus
11%

Household composition (%)

Single family
82%
Single person
7%
Multi family
6%
Multi person
5%

Mother tongue (%)

English
34%
Punjabi (Panjabi)
32%
Gujarati
8%
Tamil
6%
Hindi
3%
Others
3%
Urdu
2%
Assyrian Neo-Aramaic
2%

House tenancy (%)

Owners
88%
Renters
12%

What’s nearby?Essentials within 5 km

Local Logic

Transportation Scores

Estimated Budget