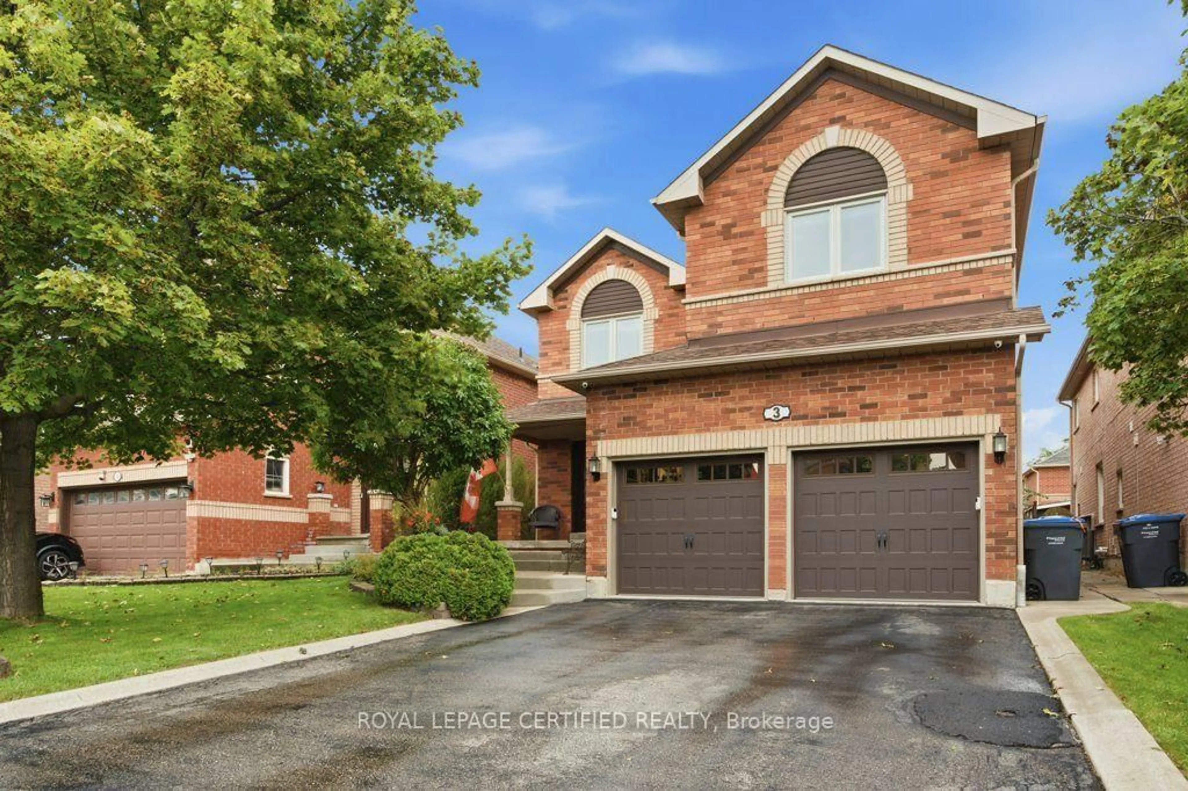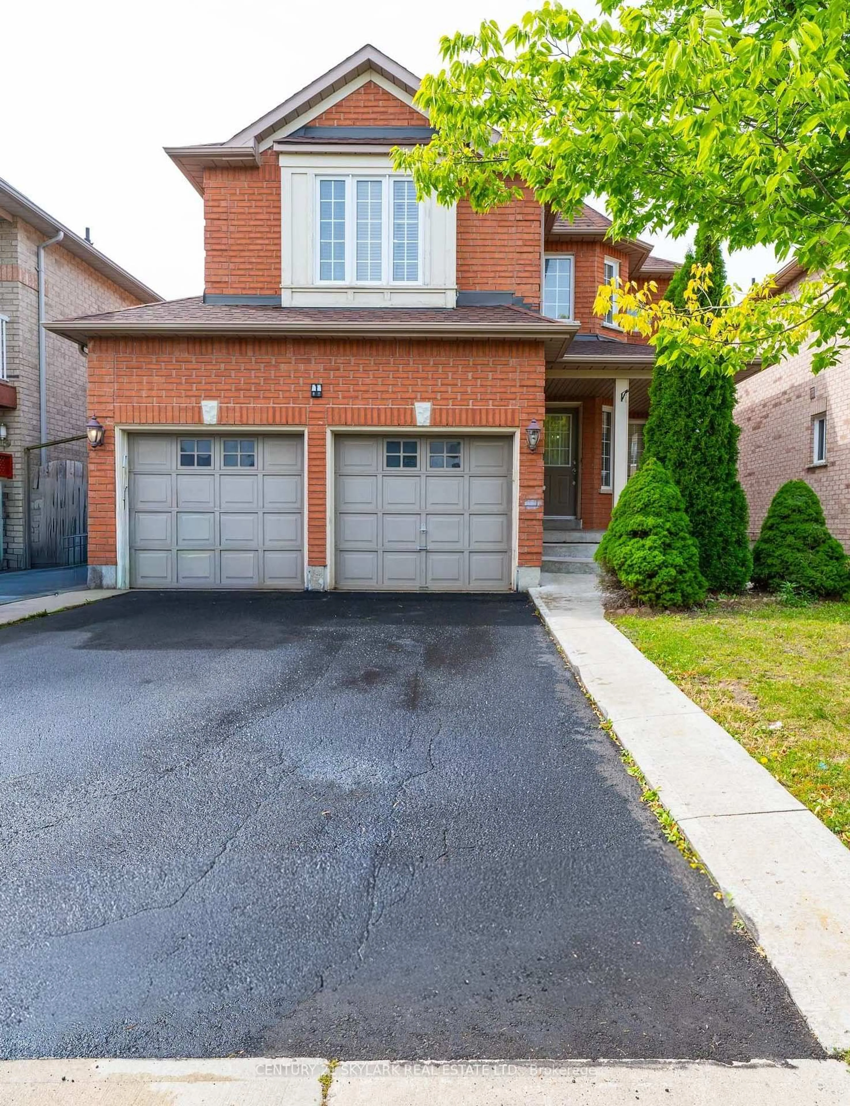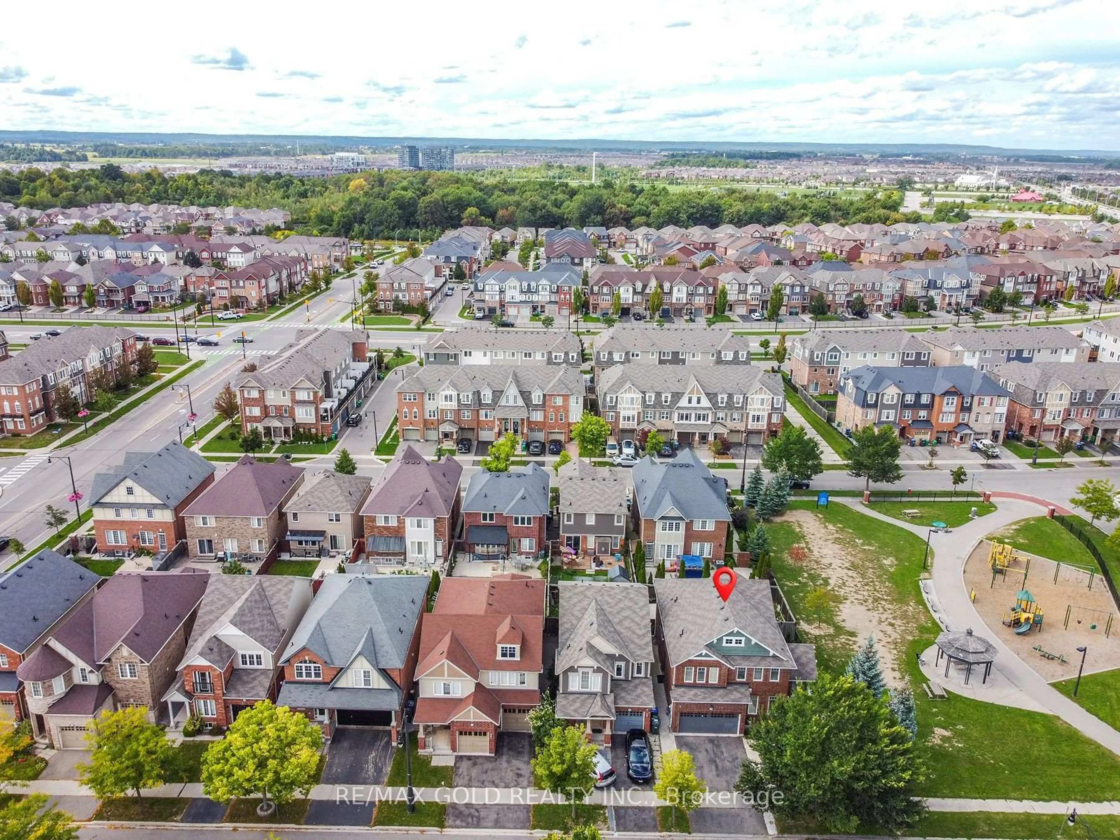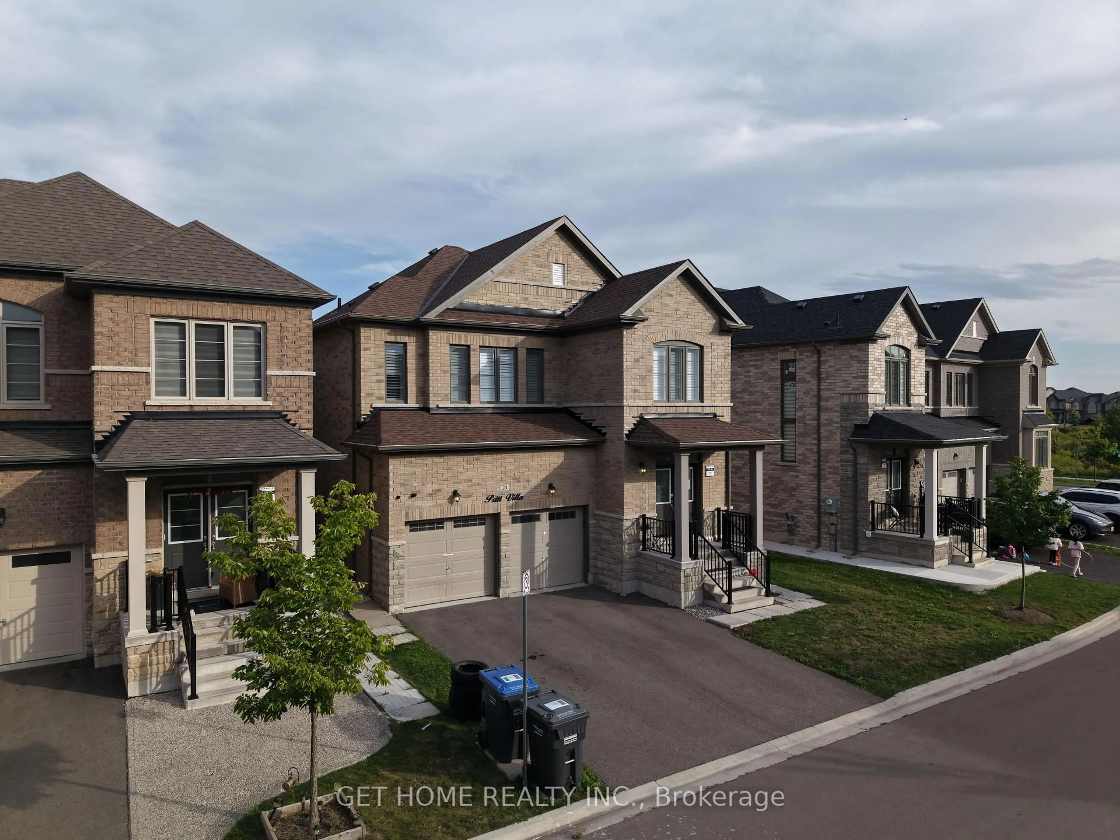
34 Kenpark Ave, Brampton, Ontario L6Z 3R5
Contact us about this property
Highlights
Estimated valueThis is the price Wahi expects this property to sell for.
The calculation is powered by our Instant Home Value Estimate, which uses current market and property price trends to estimate your home’s value with a 90% accuracy rate.Not available
Price/Sqft$377/sqft
Monthly cost
Open Calculator
Description
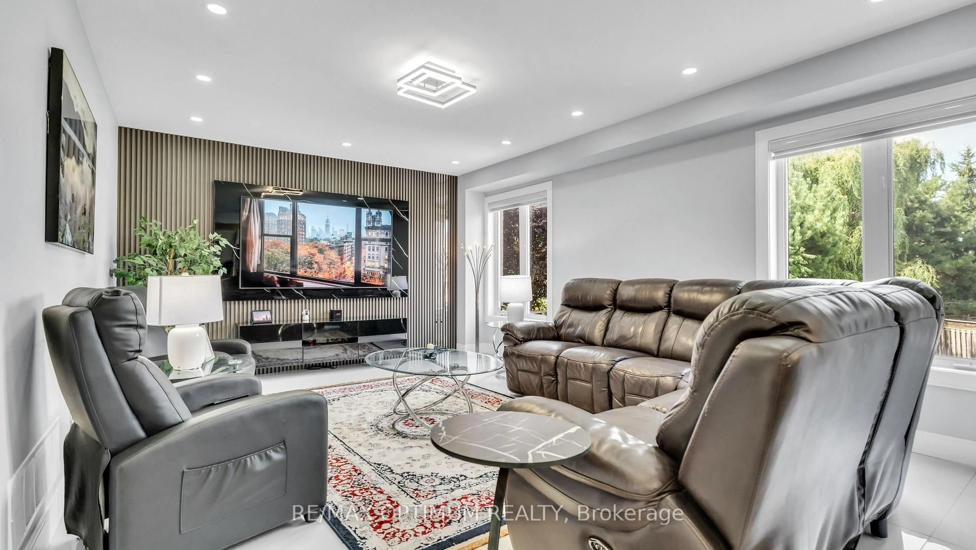
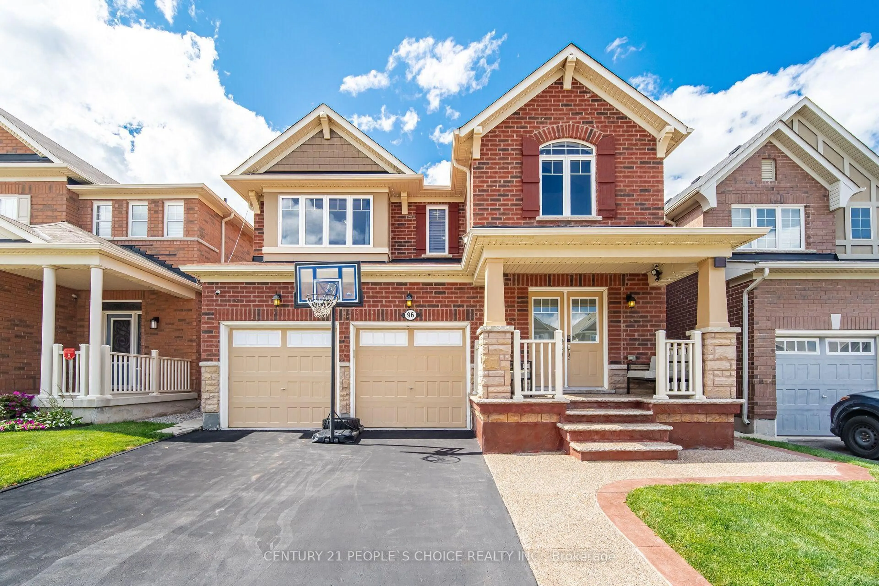
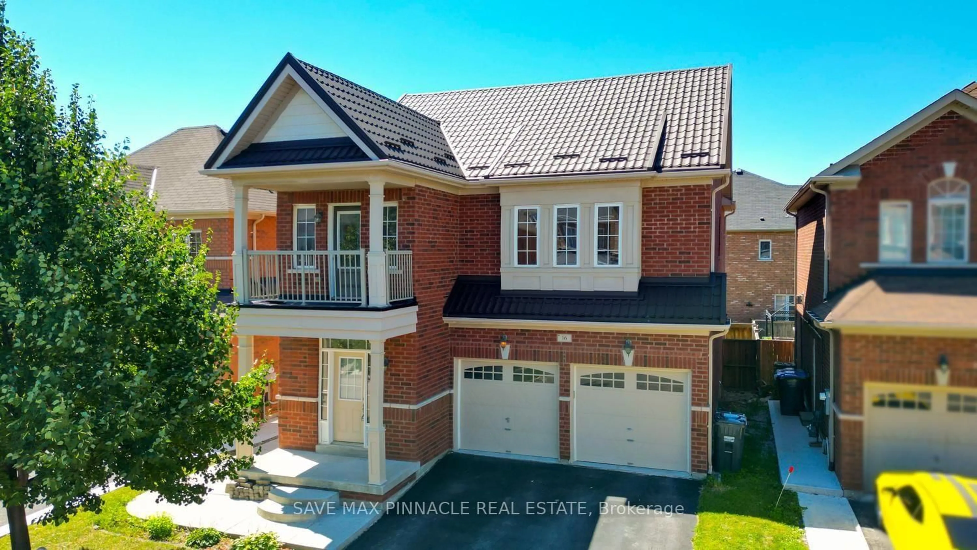
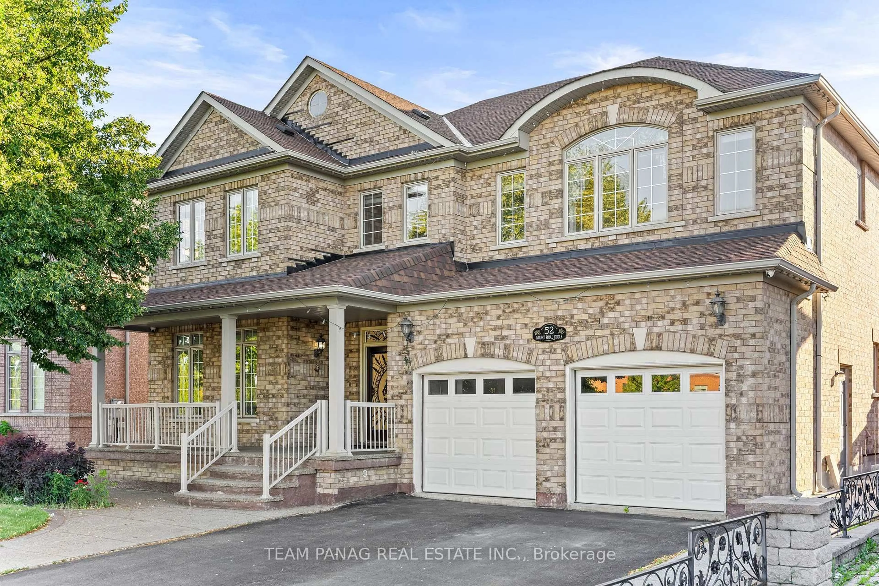
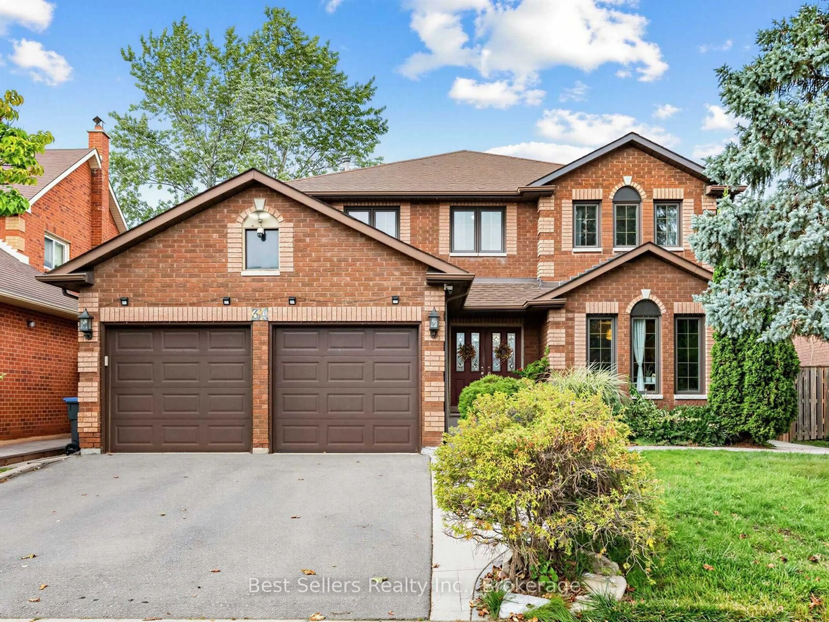
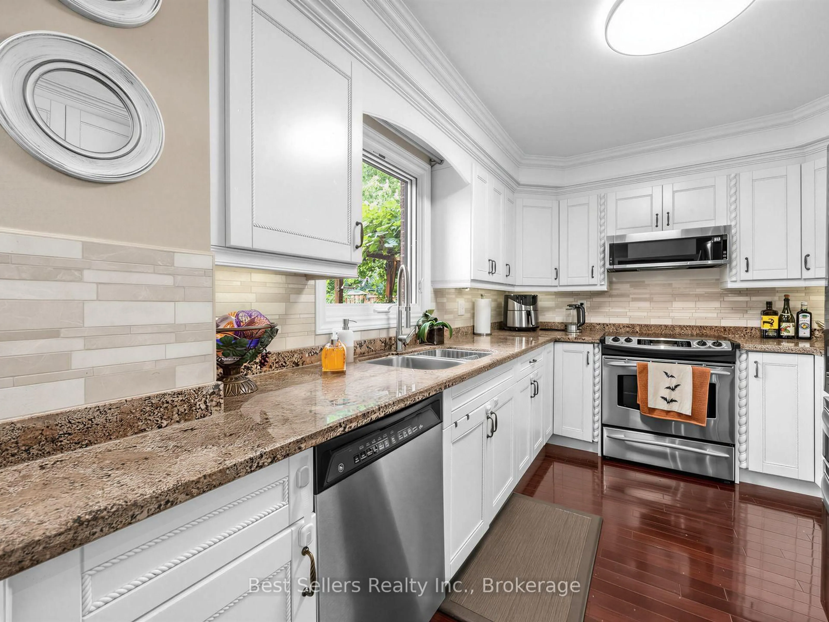
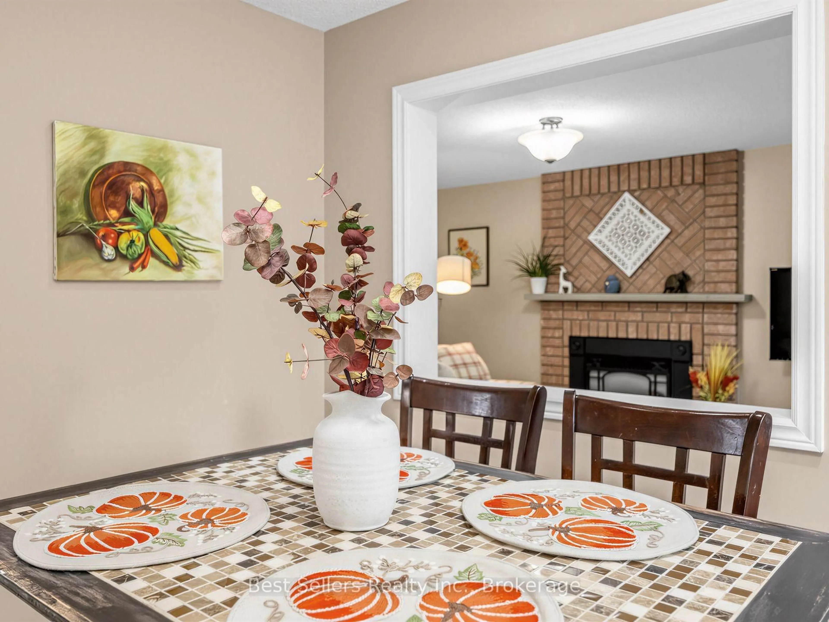
Welcome to 34 Kenpark Ave, an exceptional North Brampton residence where timeless elegance, impressive scale, and everyday comfort come together beautifully. Set on a premium 48' x 120' deep lot, this beautifully maintained 2-storey home offers ~3,130 sq. ft. of thoughtfully designed living space. It features 4 spacious bedrooms plus a versatile office/sitting area that can easily serve as a 5th bedroom. Step inside to an elegant tiled entrance, rich hardwood flooring, upgraded light fixtures, and a layout balancing sophistication with functionality. At the heart of the home, the upgraded kitchen features granite countertops, stylish backsplash, under-cabinet lighting, stainless steel appliances, and a bright breakfast area. A walkout provides effortless access to the backyard for seamless indoor-outdoor entertaining. Hardwood stairs with elegant iron railings lead to the second level. The primary suite is a private retreat complete with a dedicated sitting/office area, custom walk-in closet, and a luxurious 6-piece ensuite with a Jacuzzi tub, separate shower, and dedicated makeup vanity. Three additional bedrooms, a 4-piece main bath, and three hallway linen closets complete the upper level. The generous backyard includes a wide deck, BBQ gas line, and ample space for gardening, dining, or relaxing. Downstairs, the partially finished basement offers a versatile blank canvas-ideal for a rec room, home office, or potential in-law/rental suite. Freshly painted and move-in ready, this home is ideally situated close to Hwy 410, top schools, shopping, parks, places of worship, and everyday amenities. MUST SEE!
Property Details
Interior
Features
Main Floor
Living
5.23 x 3.43hardwood floor / Large Window
Breakfast
4.54 x 2.9hardwood floor / W/O To Yard
Dining
4.25 x 3.43hardwood floor / French Doors
Kitchen
3.6 x 2.7Backsplash / hardwood floor
Exterior
Features
Parking
Garage spaces 2
Garage type Attached
Other parking spaces 2
Total parking spaces 4
Property History
 36
36