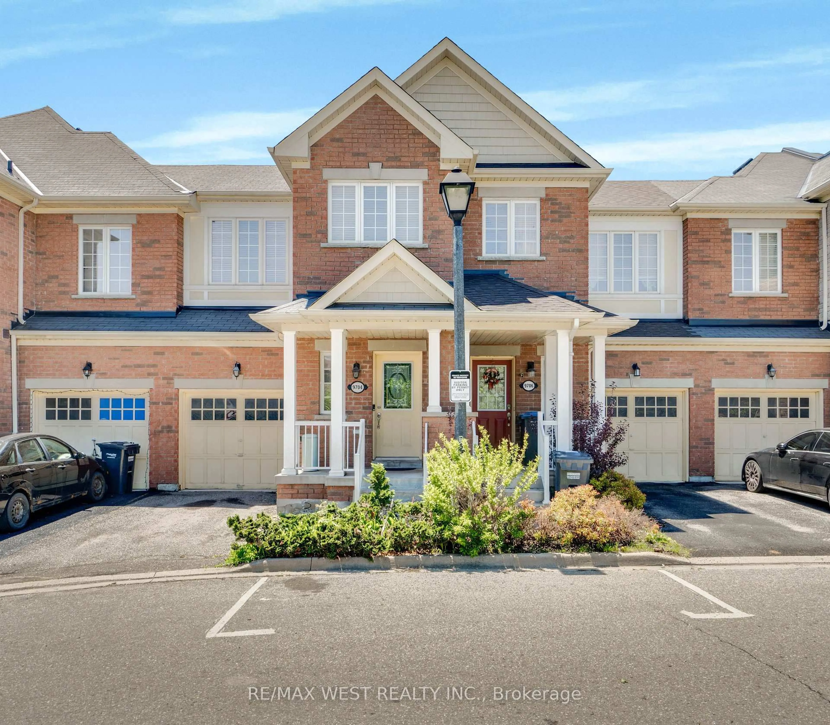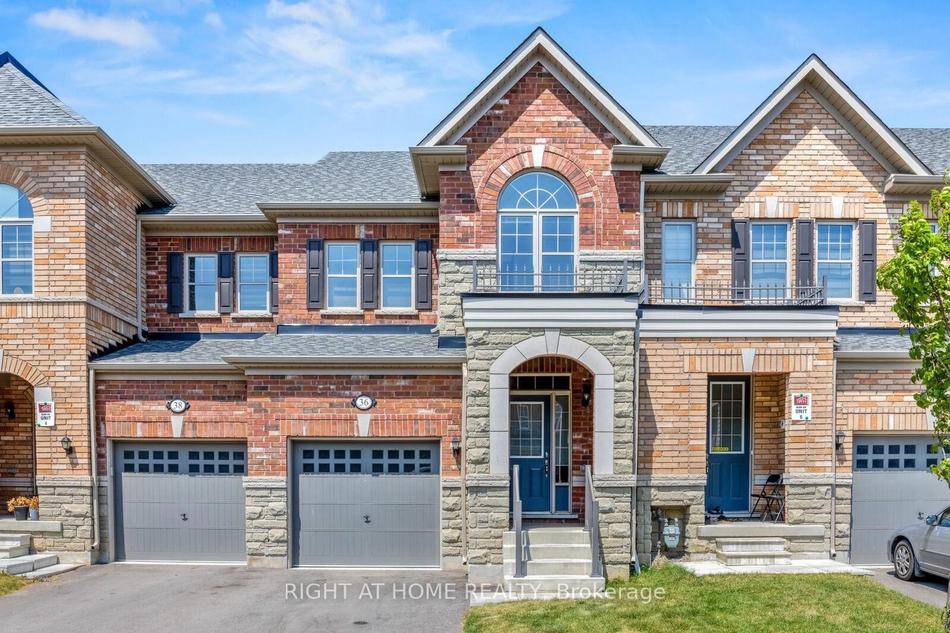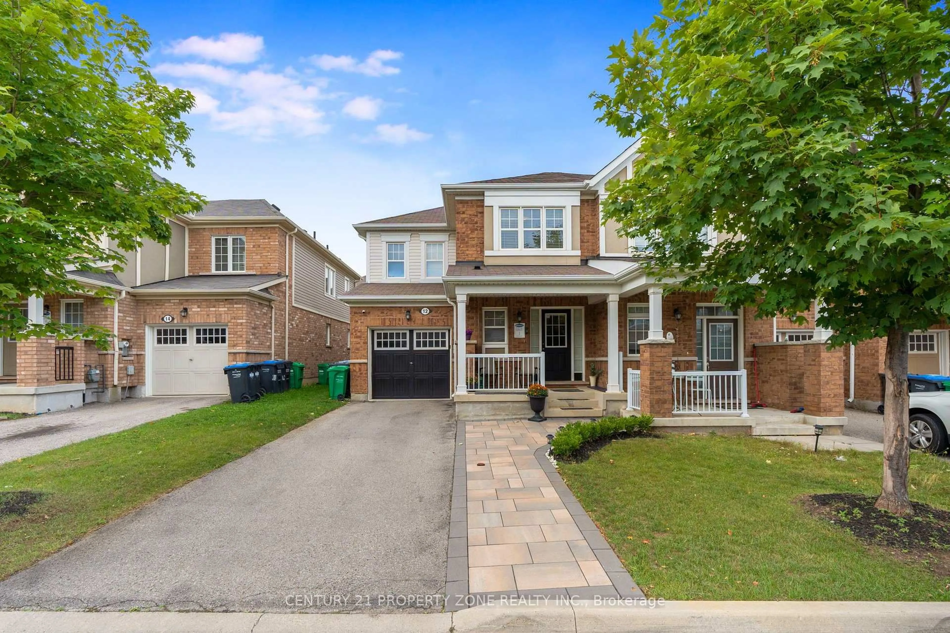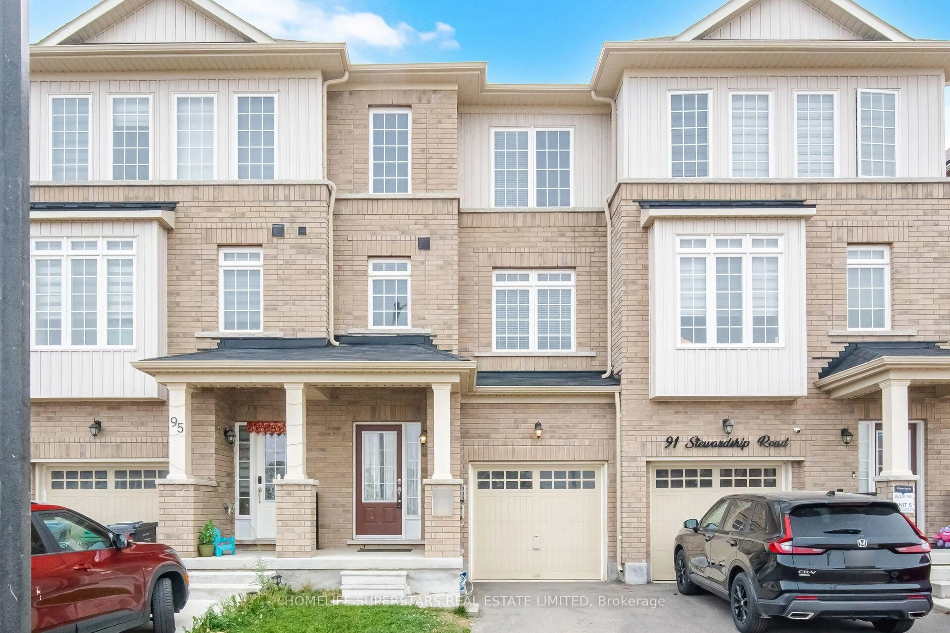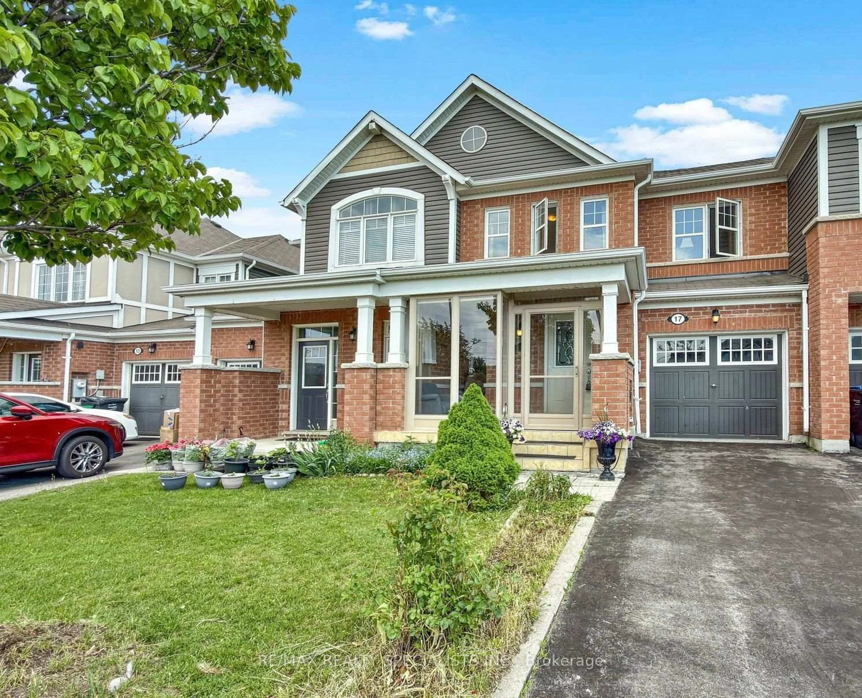
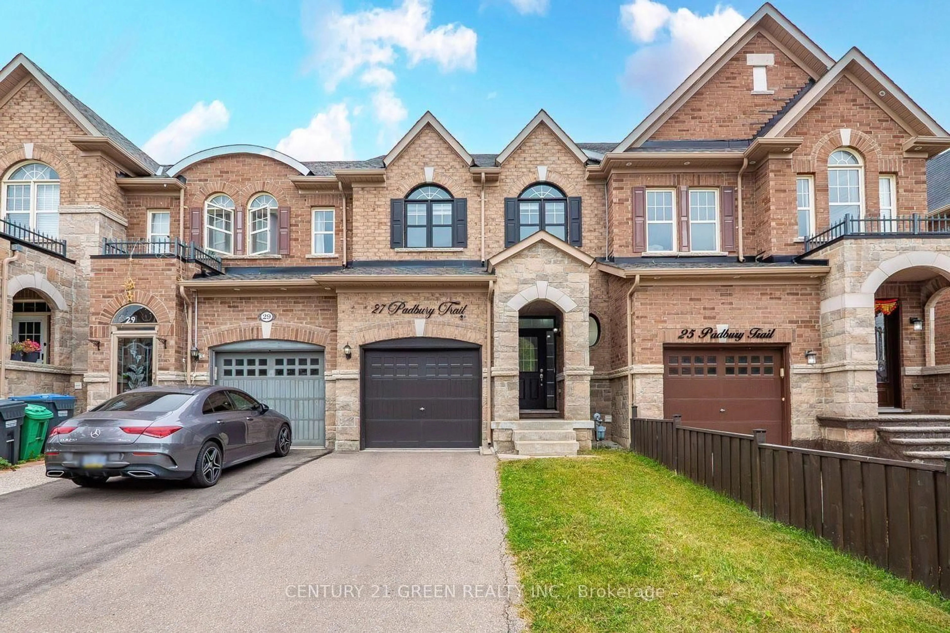
27 Padbury Tr, Brampton, Ontario L7A 4V2
Contact us about this property
Highlights
Estimated valueThis is the price Wahi expects this property to sell for.
The calculation is powered by our Instant Home Value Estimate, which uses current market and property price trends to estimate your home’s value with a 90% accuracy rate.Not available
Price/Sqft$629/sqft
Monthly cost
Open Calculator
Description
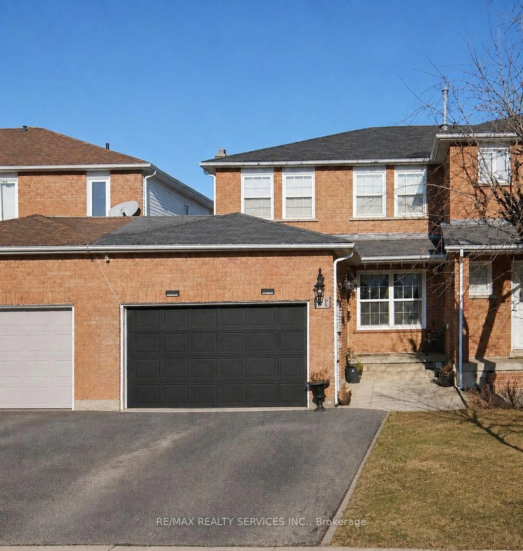
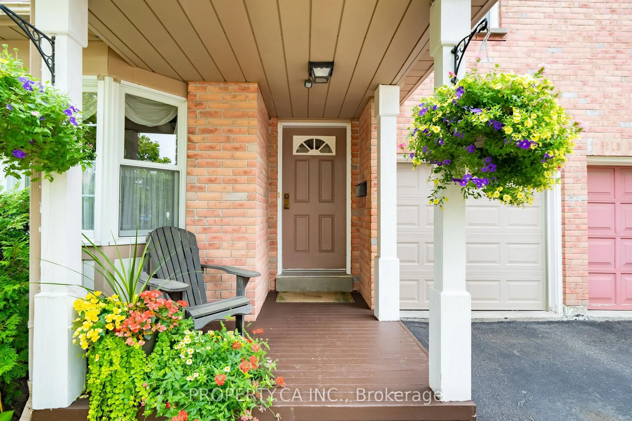
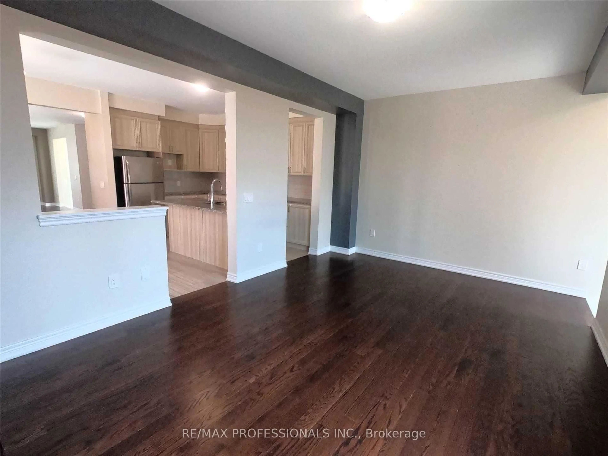
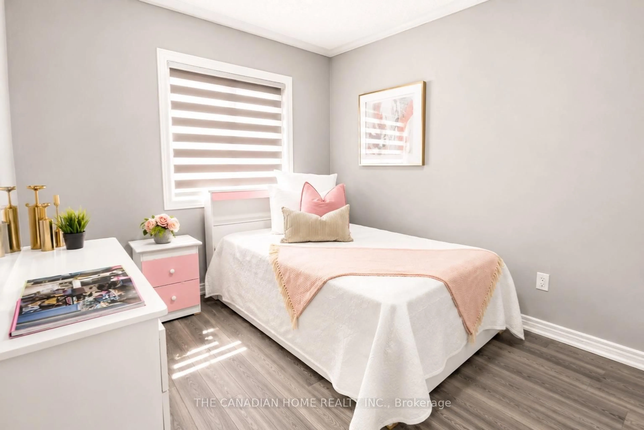
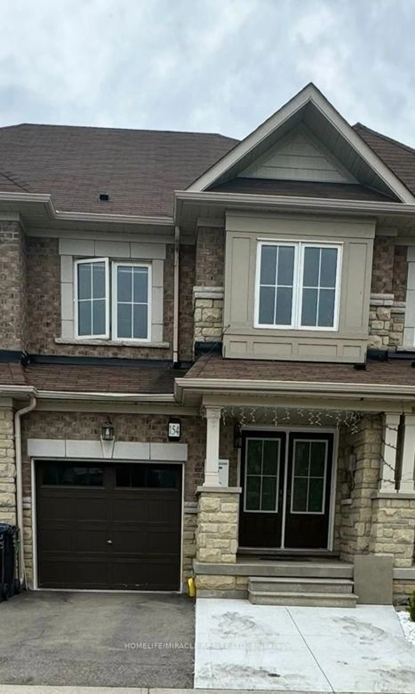
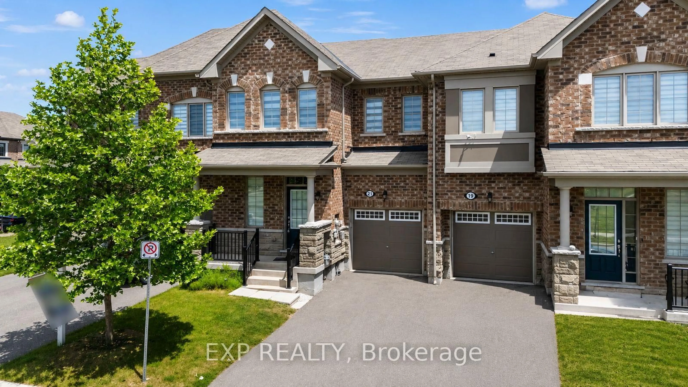
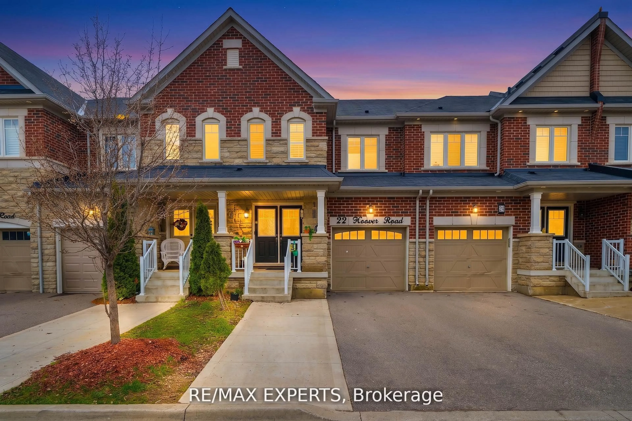
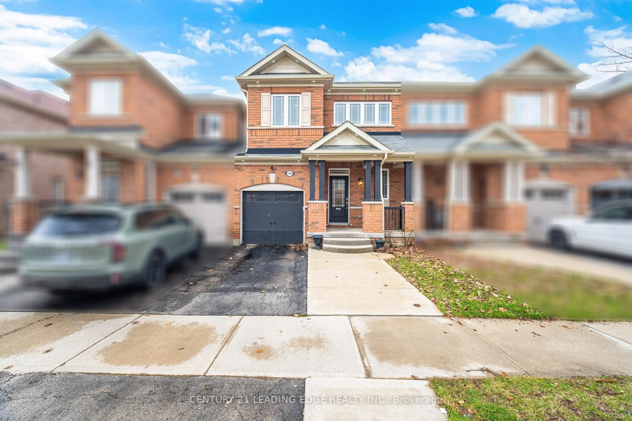
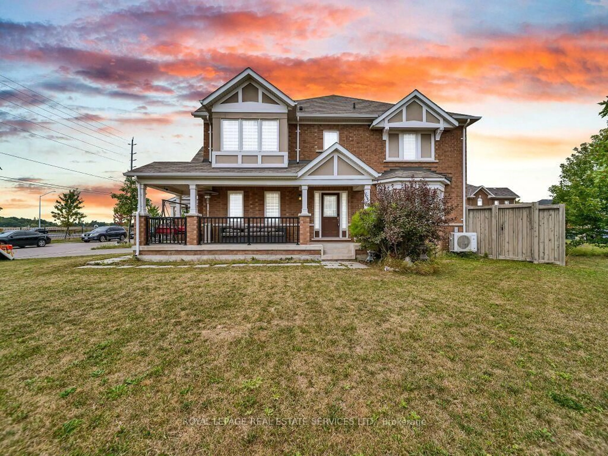
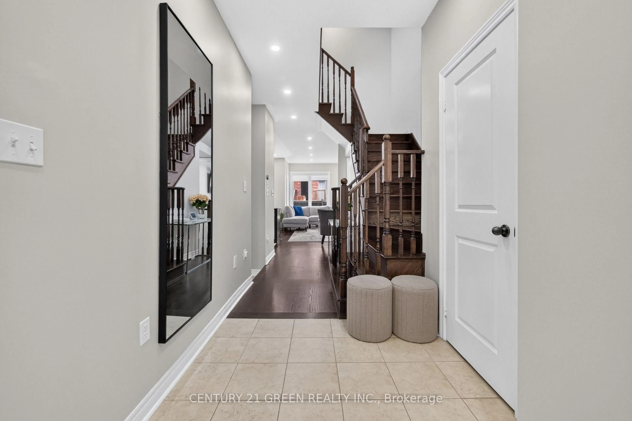
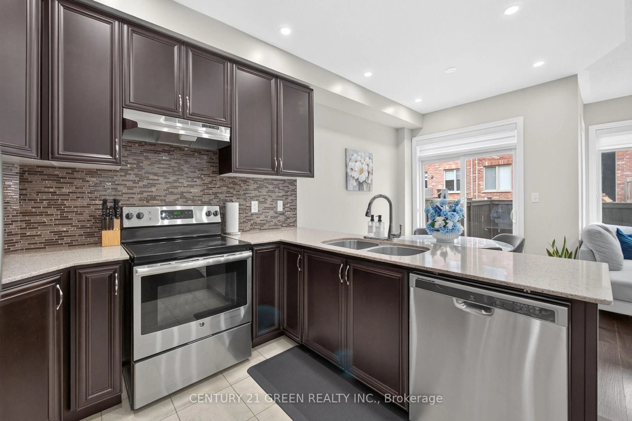
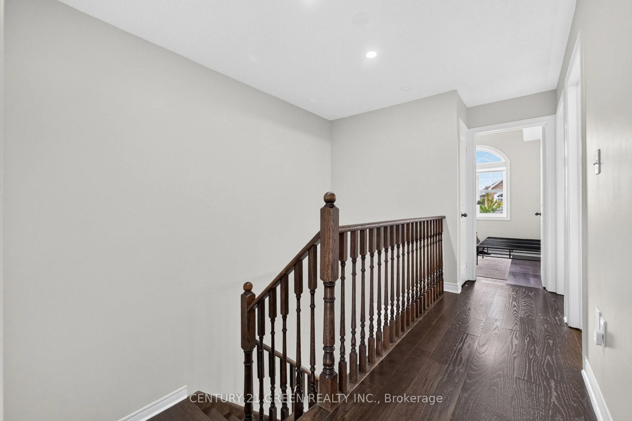
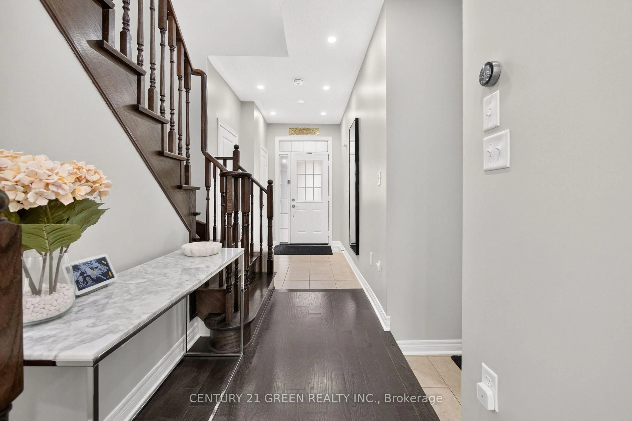
Welcome to this beautifully upgraded, sun-filled townhome situated on a quiet crescent in one of Brampton's most sought-after communities. Featuring impressive 9-ft ceilings on the main floor, an open-concept layout, spacious living/dining areas, large windows, and an upgraded kitchen with generous storage. Hardwood floors throughout the main and upper, upgraded Nest thermostat, New Zebra Blinds on all the windows. The private backyard with concrete patio is perfect for outdoor entertaining. Upstairs offers generously sized bedrooms, including a spacious primary retreat with walk-in closet and private ensuite. Professionally finished basement adds exceptional versatility-with Luxury Vinyl flooring with insulated subfloor, Electric fire-place and Laundry room with built in shelving and new stainless steel sink and vanity. Ideal for an in-law suite, home office, gym, or movie lounge-with additional storage. Newly painted - Garage door, Front door and window trims and shutters. Stained and finished backyard fence. Garage door opener. Entrance from Garage to home. $$$$ spent on upgrades throughout! Truly move-in ready-just pack your bags and enjoy. Unbeatable location, approx. 4 mins to Mount Pleasant GO, with easy access to Hwy 410, Longos, Walmart, parks, trails, library, and top-rated schools such as St. Daniel Comboni catholic school, Aylesbury and Tribune Drive Public schools. A fantastic opportunity for first-time buyers and families! The Total living space is approx. 2000 Sq. ft.
Property Details
Interior
Features
Main Floor
Living
5.4 x 4.0hardwood floor / Large Window
Dining
5.5 x 4.0hardwood floor / Window / W/O To Yard
Kitchen
2.5 x 3.07Ceramic Floor / Quartz Counter / Stainless Steel Appl
Exterior
Features
Parking
Garage spaces 1
Garage type Built-In
Other parking spaces 2
Total parking spaces 3
Property History
 26
26