Open: Today, 2PM to 4PM
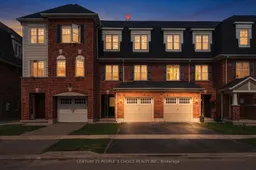
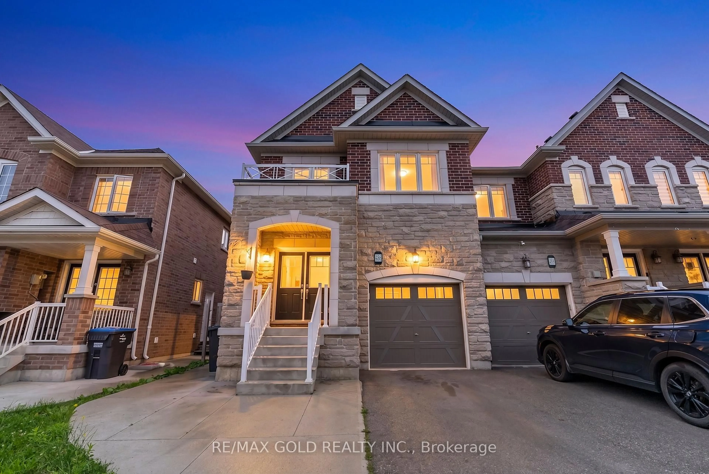
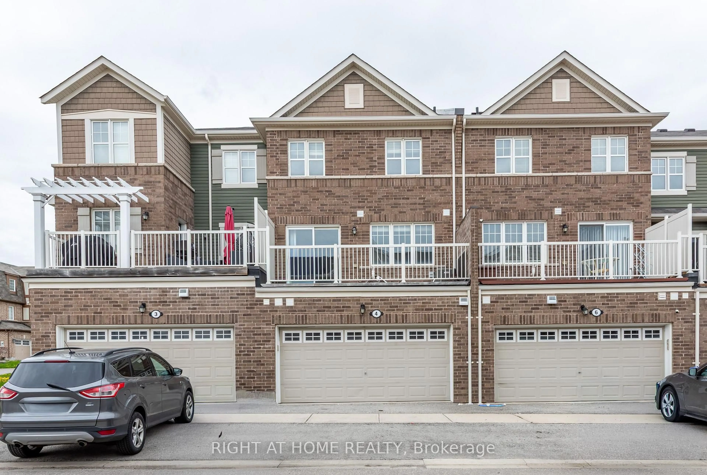
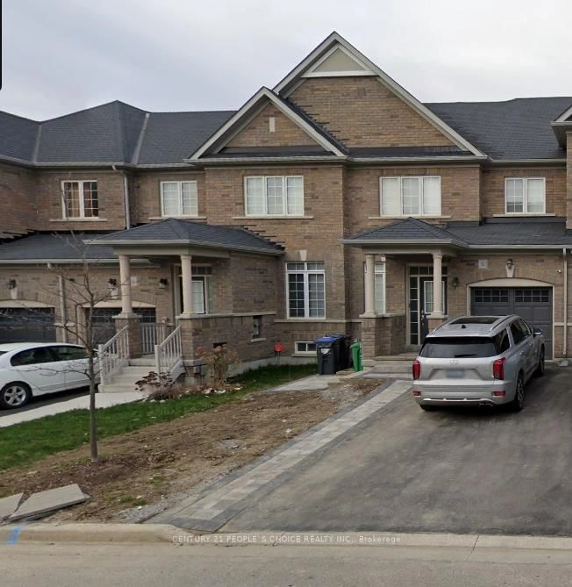
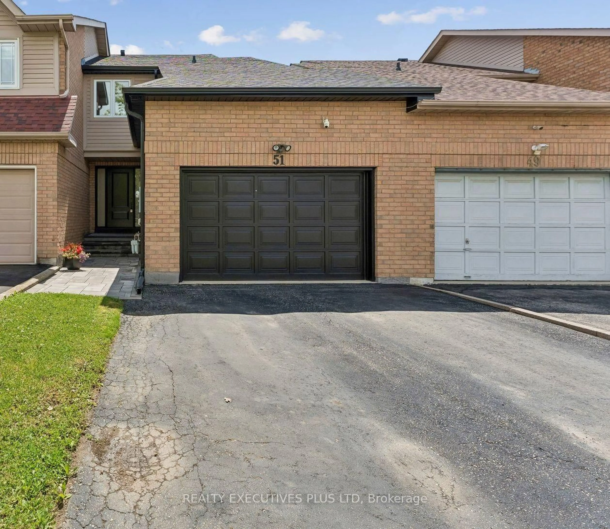
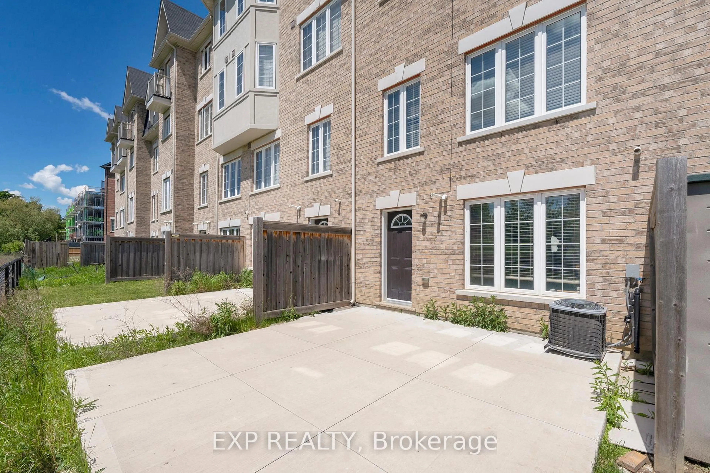
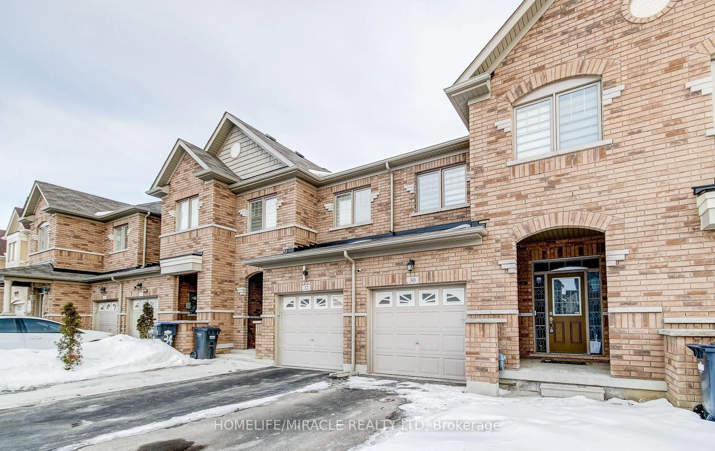
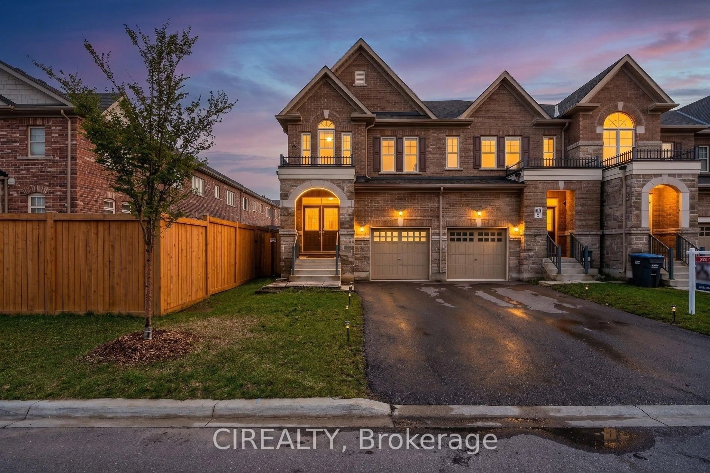
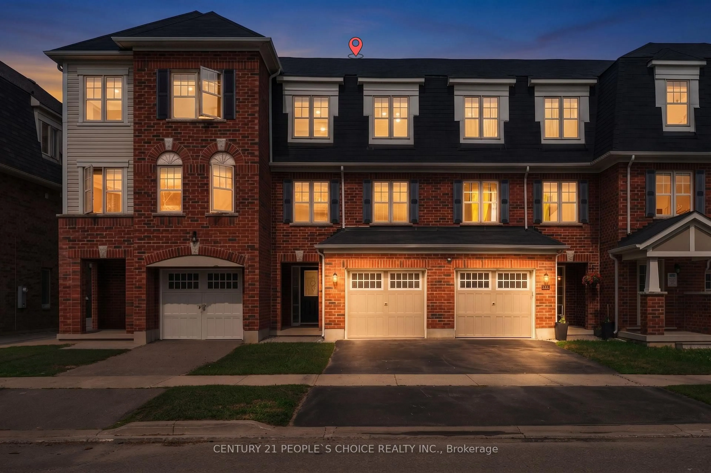
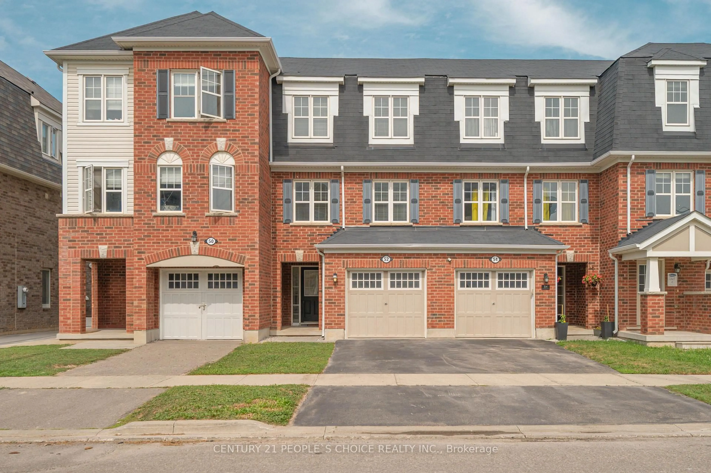
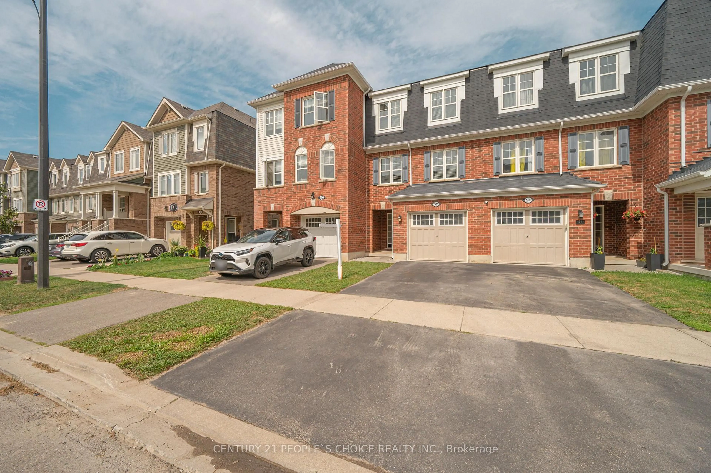
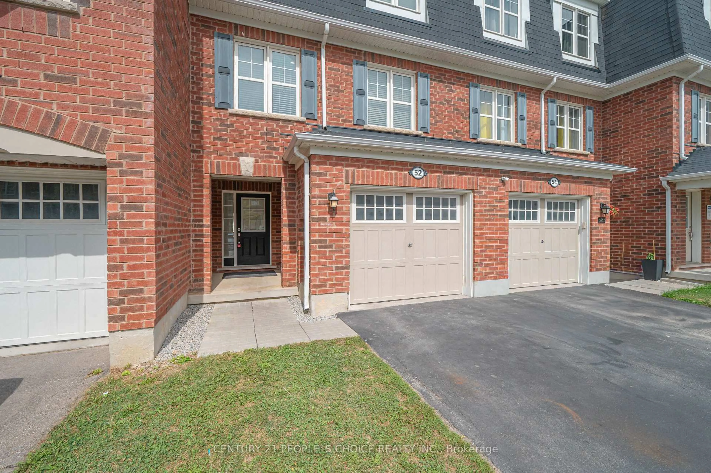
Home with brick exterior material, street for 52 Stewardship Rd, Brampton Ontario L7A 4W6
1 day on Market

52 Stewardship Rd, Brampton, Ontario L7A 4W6

Townhouse
3 + 1
4
~1100-1500 sqft
$739,999
Get pre-qualifiedPowered by nesto
Townhouse
3 + 1
4
~1100-1500 sqft

Contact us about this property

Call

Highlights

Property Estimate

Days on market1 day

Estimated valueNot available

Price/Sqft$583/sqft

Monthly cost

Open Calculator

Description

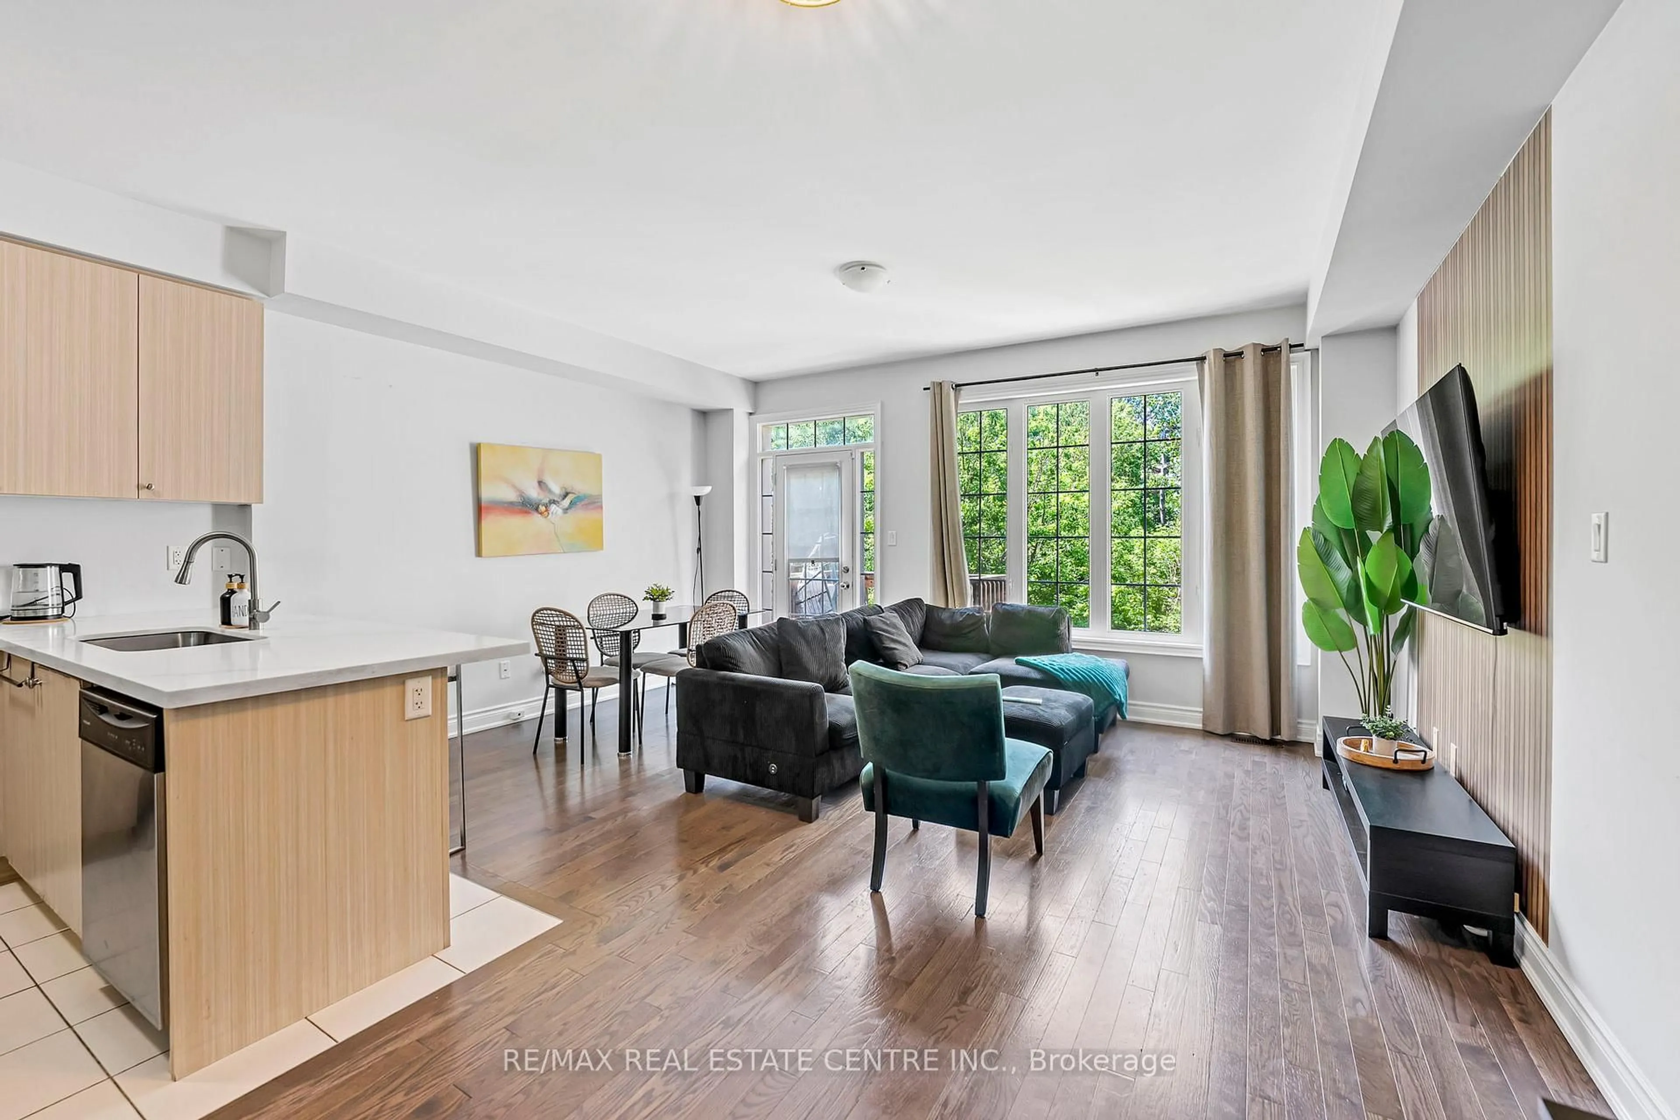
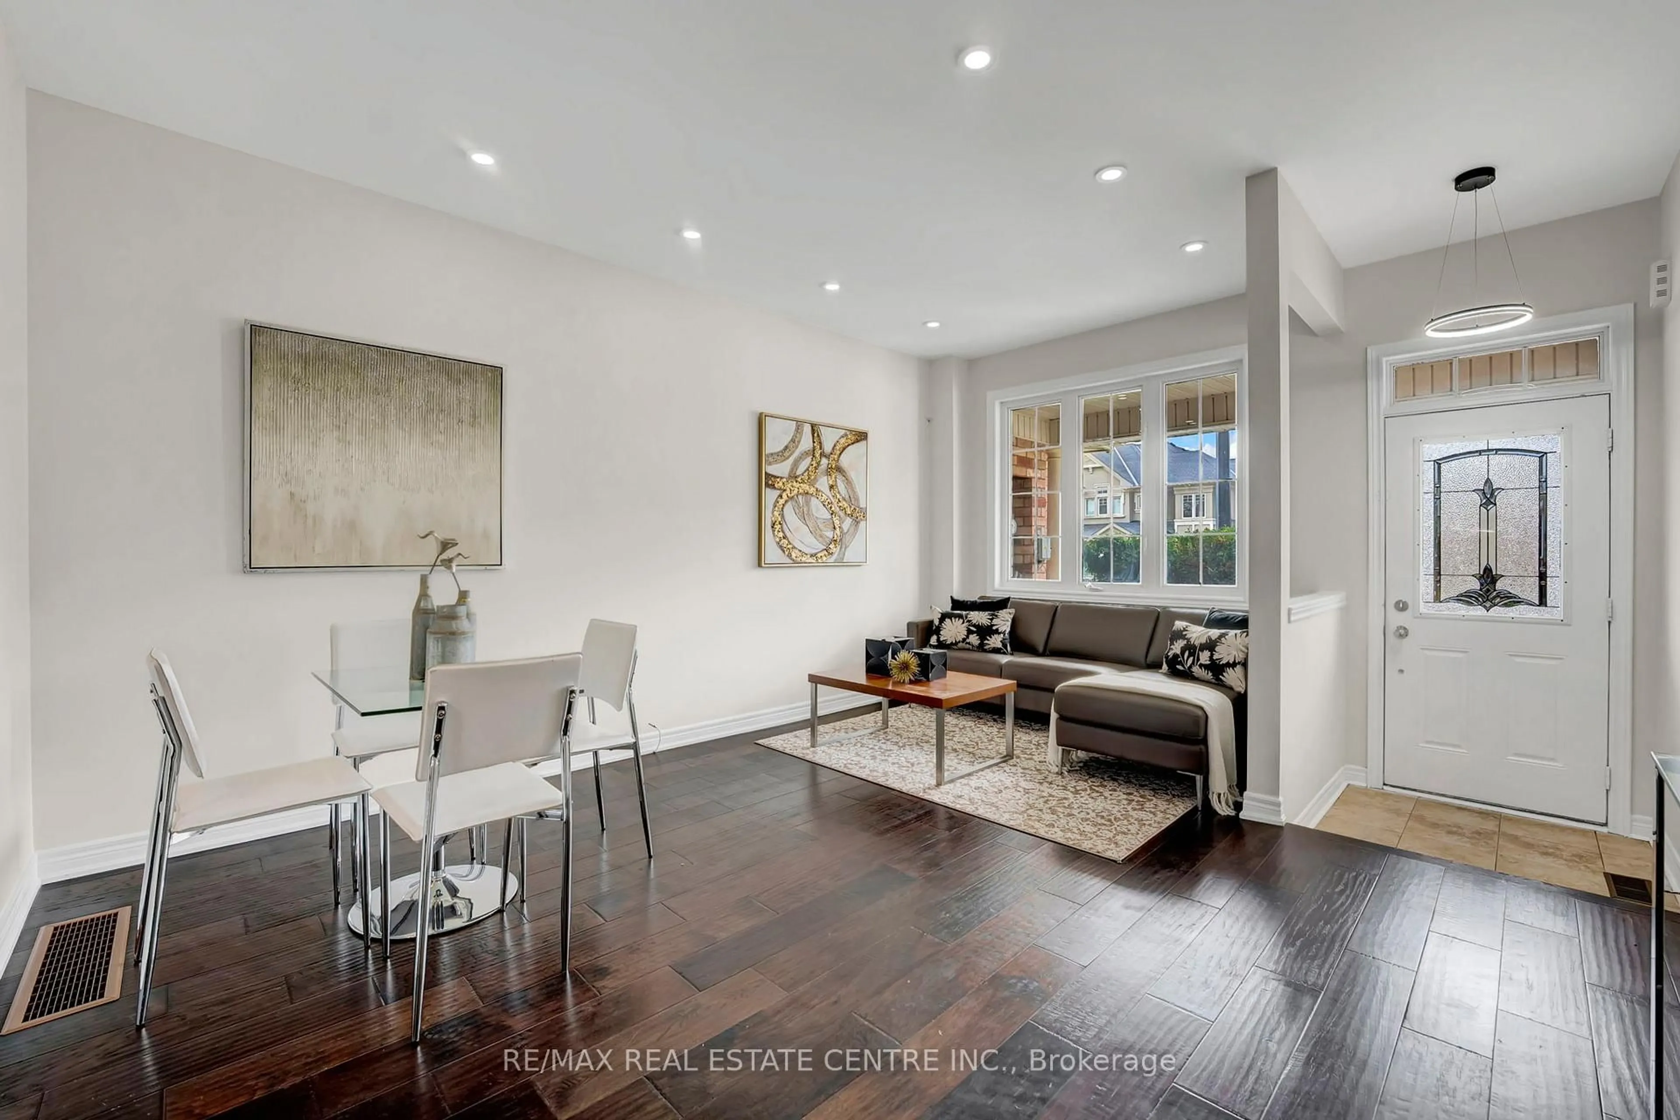
Welcome to 52 Stewardship Rd, Brampton ! This beautifully maintained 3-storey townhouse offers spacious, modern living with NO CONDO/POTL fees. This spacious home offers a modern, functional layout with 9-ft ceilings on the main floor and plenty of natural light throughout. Enjoy brand new Laminate flooring (2026) through out , NO CARPET. Brand new led Pot lights (2026) , Brand new Marble countertops & BackSpash (2026) , Brand new SS Fridge & SS Stove , New Garage door opener (2026) & Freshly painted (2026)and move in ready.Top Location & Unmatched Convenience: Located in Upper Mount Pleasant, one of Brampton's most desirable neighborhoods, this home is just minutes from Mount Pleasant GO Station, ensuring easy commuting to Toronto. With Brampton Transit at your doorstep and top-rated schools nearby including My First Montessori, Dolson Public School, and a new Catholic school .This is the perfect home for families. Surrounded by parks, major highways, shopping centers, banks, grocery stores, and diverse dining options, this home offers the perfect blend of luxury, location, and lifestyle. Don't miss this rare opportunity to own a move-in-ready, freehold townhouse in a prime family-friendly Brampton location! $$$$$ spent on the upgrades!!!!


Upcoming Open Houses

Aug 23Sun2:00 PM - 4:00 PM
Aug 22Sat2:00 PM - 4:00 PM

Property Details

Style3-Storey
View-
Age of property6-15
SqFt~1100-1500 SqFt
Lot Size1,504 SqFt(82.02 x 18.34)
Parking Spaces3
MLS ®NumberW13697922
Community NameMount Pleasant Brampton
Data SourceTRREB
Listing byCENTURY 21 PEOPLE`S CHOICE REALTY INC.

Features

Heating: Forced Air
Cooling: Central Air
Basement: Fin W/O

3rd Floor

3rd Br

2.62 x 2.56

Laminate / Closet

2nd Br

2.88 x 3.44

Laminate / Closet

Primary

3.72 x 3.65

Laminate / W/I Closet / Ensuite Bath


Features

Lot size: 1,504 SqFt

Parking

Garage spaces 1

Garage type Attached

Other parking spaces 2

Total parking spaces 3


Property History

Aug 21, 2026
ListedActive
$739,999
1 day on market
history photo preview50
Listing by trreb®
Property listed by CENTURY 21 PEOPLE`S CHOICE REALTY INC., Brokerage
Agent Banner Image
Interested in this property?Get in touch to get the inside scoop.
Market Data - Mount Pleasant Brampton

Geo Zone Map ThumbnailMount Pleasant Brampton

Balanced Market

View Market Data

Townhouse - for the past 30 days

Buyer's market Seller's market

Avg. Days on Market

Past 30 days

37 days

Compared to

2025

28 days

2024

20 days

2023

17 days

New Listings

Past 30 days

48 listings

Compared to

2025

52 listings

2024

60 listings

2023

59 listings

Units sold

Past 30 days

14 units

Compared to

2025

22 units

2024

14 units

2023

14 units

Median Sold Price

Past 30 days

$791,500

Compared to

2025

$823,500

2024

$878,500

2023

$940,500


Population and Demographics

Overview

Total population 35985
Average household income $129,605

Age (%)

0 to 19
32%
20 to 34
25%
35 to 49
25%
50 to 64
11%
65 and plus
6%

Household composition (%)

Single family
83%
Single person
8%
Multi person
5%
Multi family
4%

Mother tongue (%)

English
44%
Punjabi (Panjabi)
23%
Urdu
6%
Hindi
5%
Gujarati
5%
Tamil
3%
Telugu
1%
Tagalog (Pilipino, Filipino)
1%
Others
1%

House tenancy (%)

Owners
82%
Renters
18%

What’s nearby?Essentials within 5 km

Local Logic

Transportation Scores

Estimated Budget