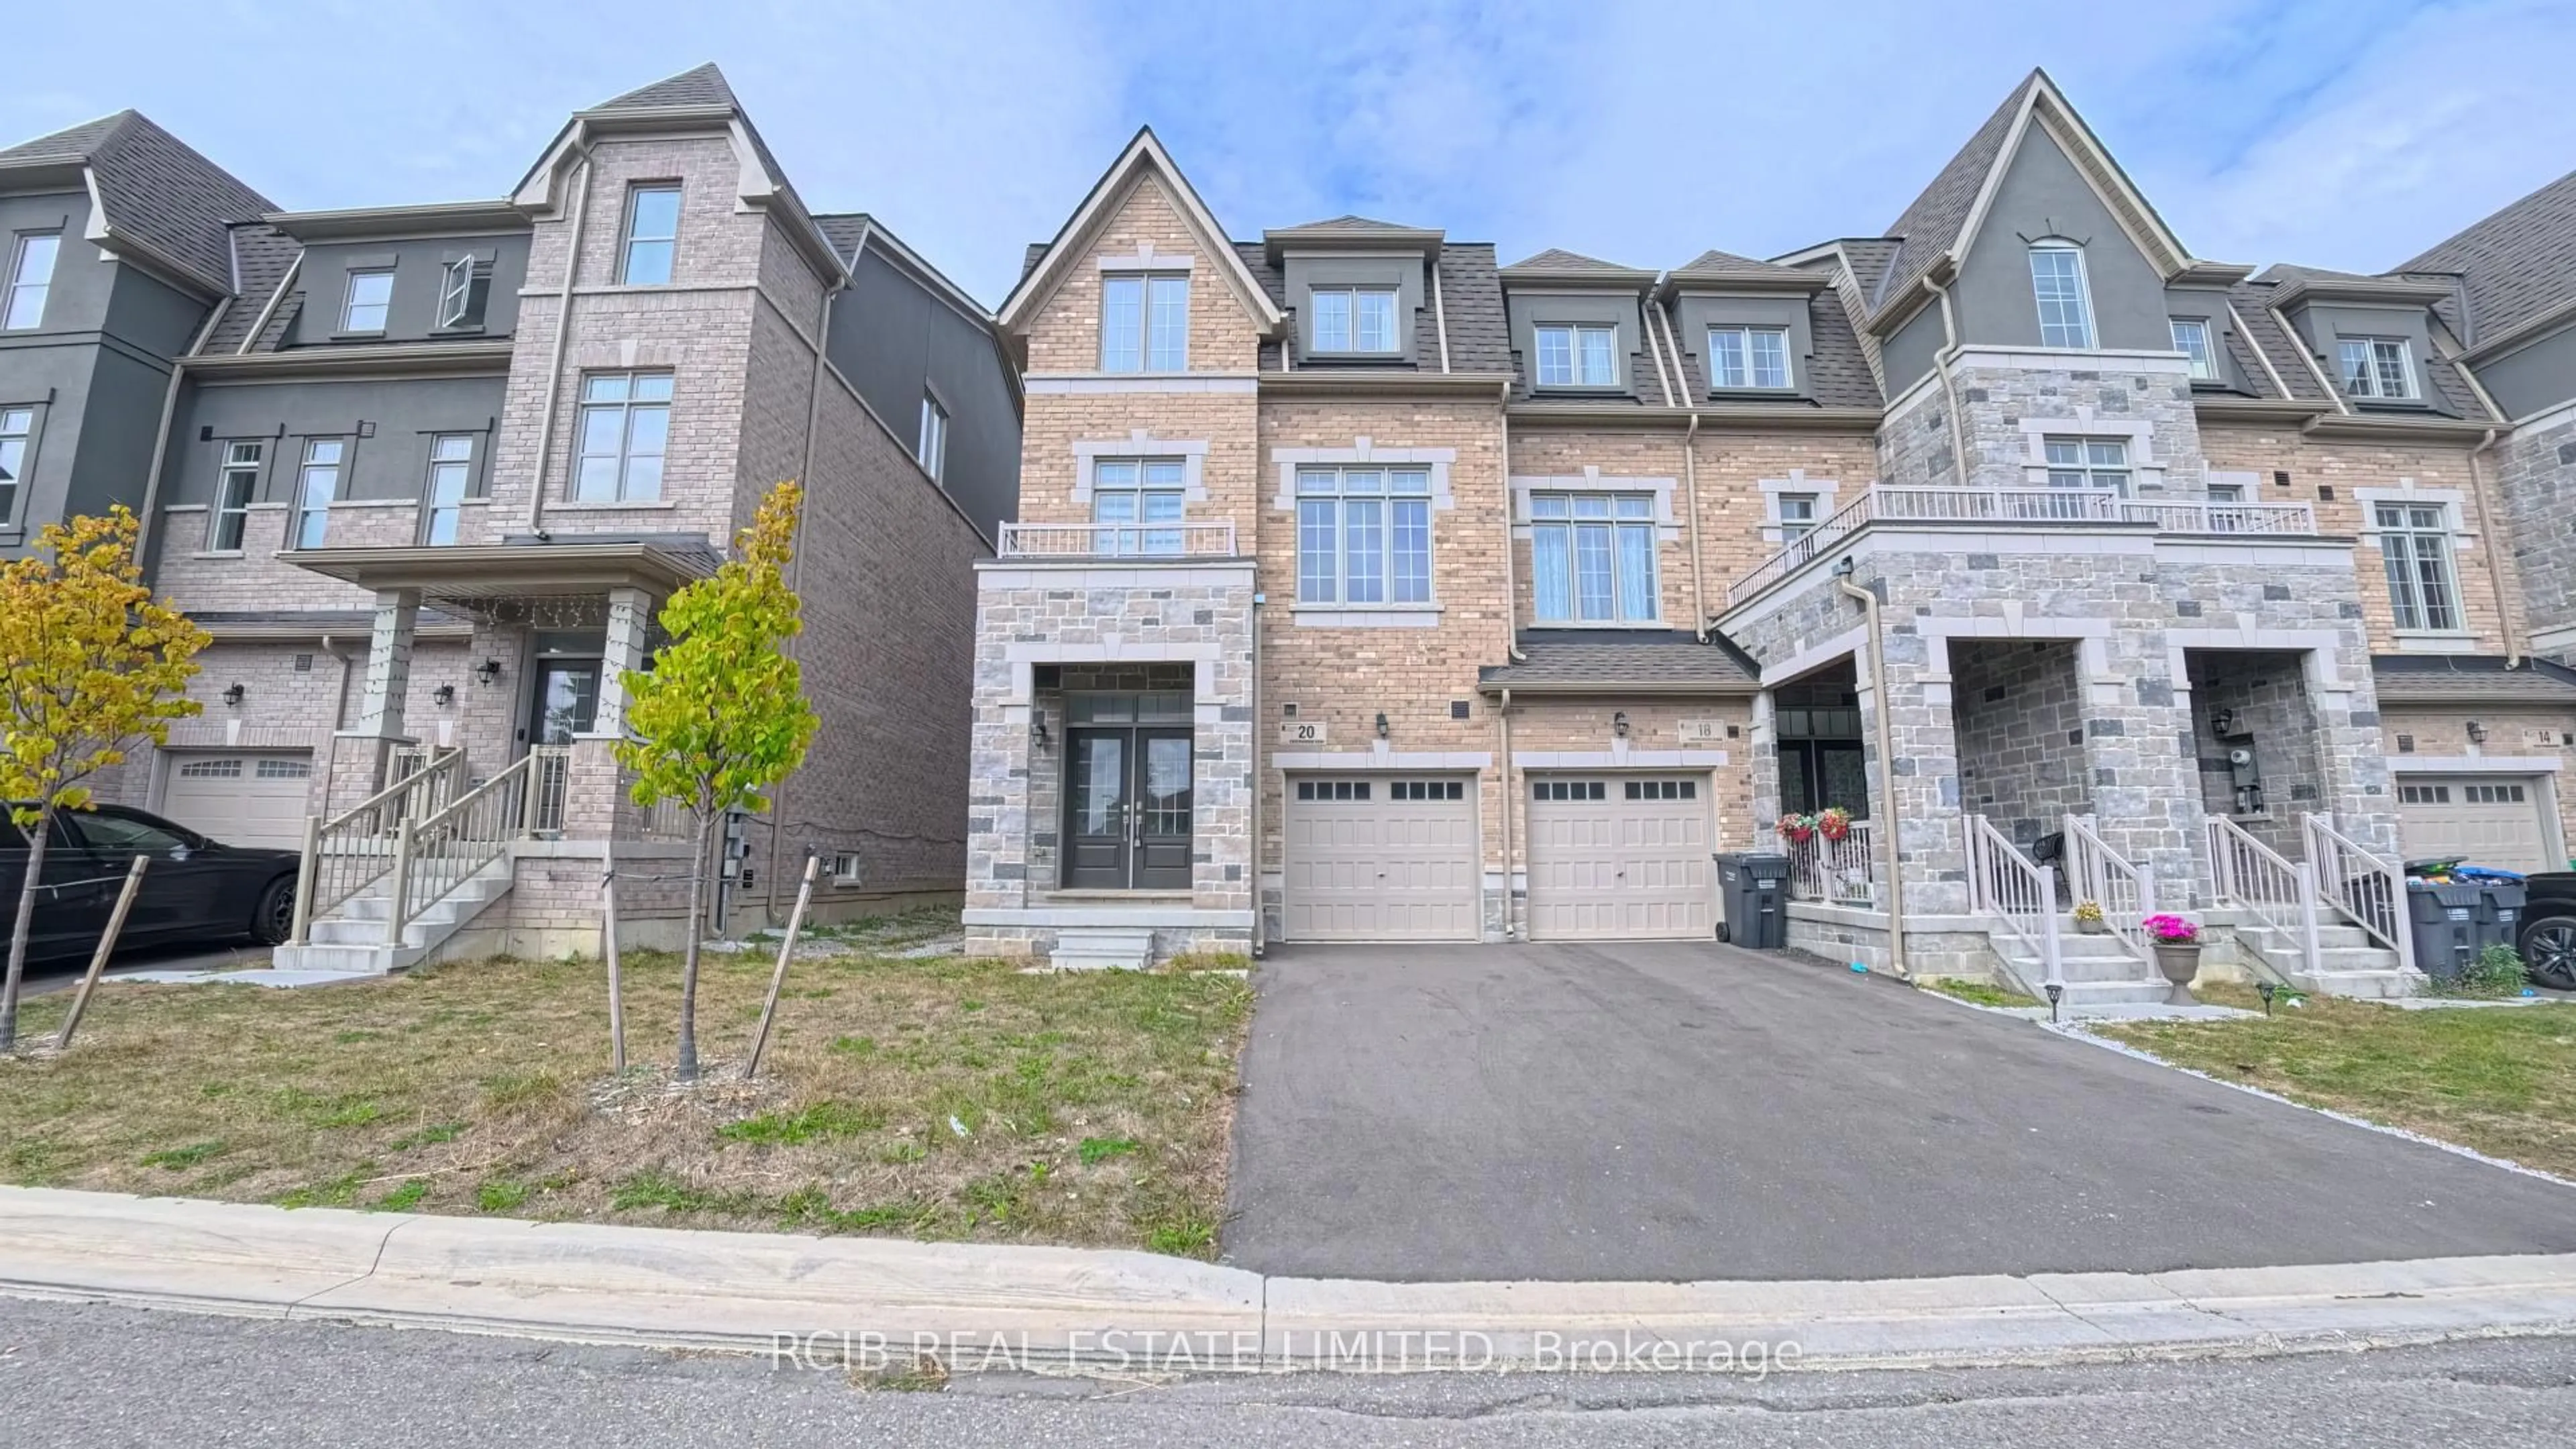
20 Foxsparrow Rd, Brampton, Ontario L6R 4C9
Contact us about this property
Highlights
Estimated valueThis is the price Wahi expects this property to sell for.
The calculation is powered by our Instant Home Value Estimate, which uses current market and property price trends to estimate your home’s value with a 90% accuracy rate.Not available
Price/Sqft$355/sqft
Monthly cost
Open Calculator
Description
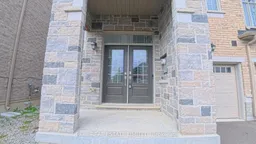
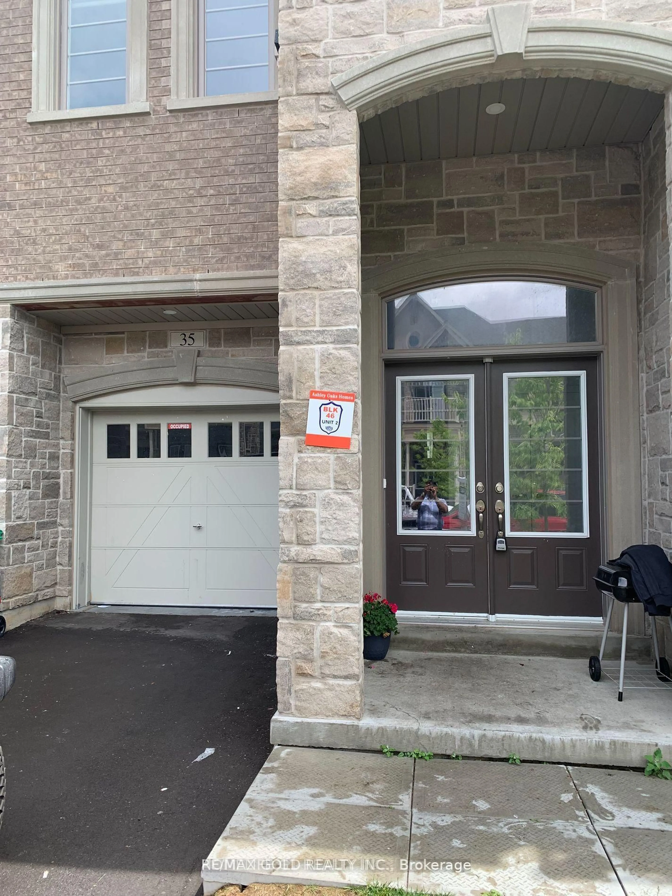
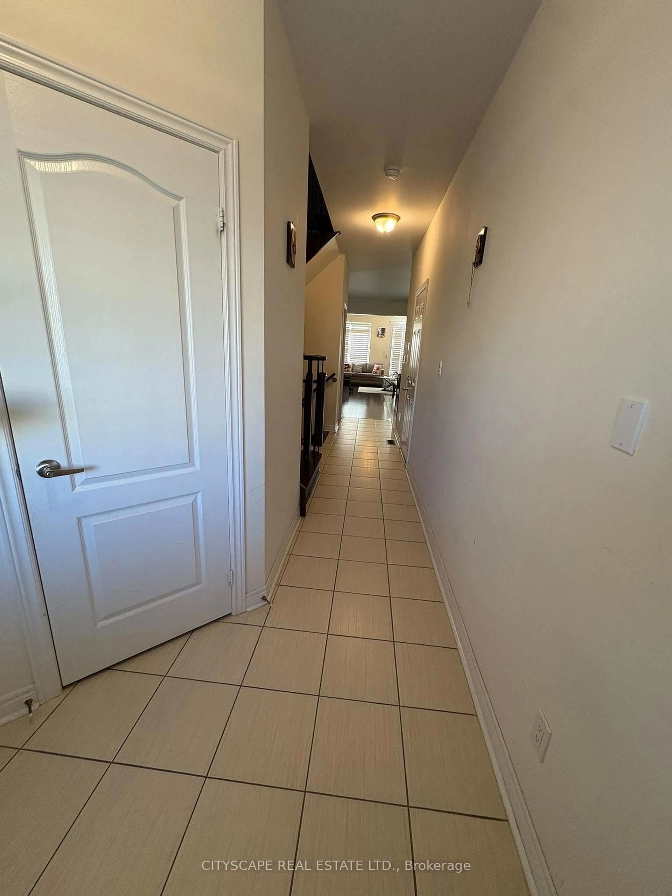
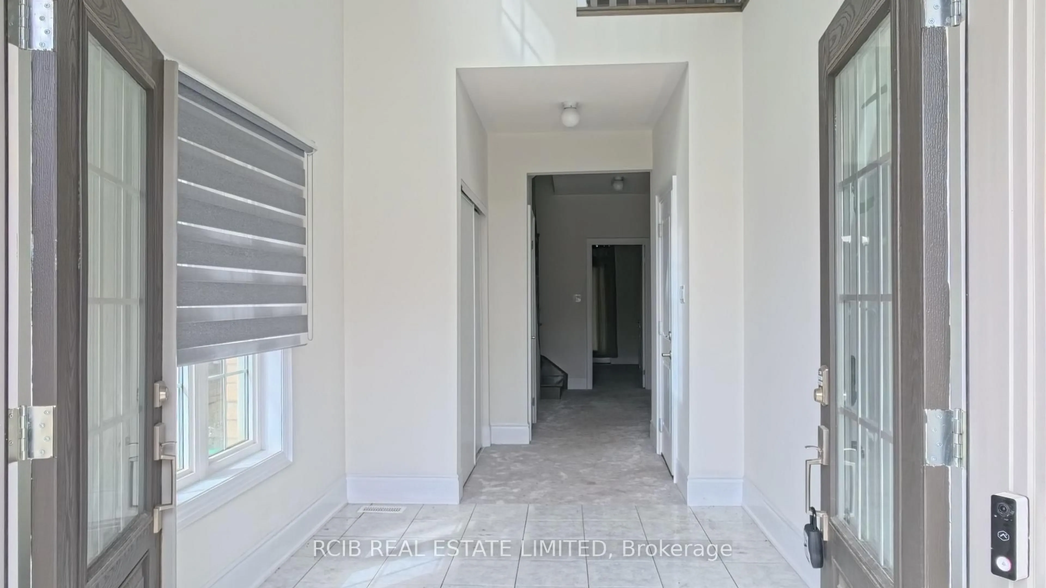
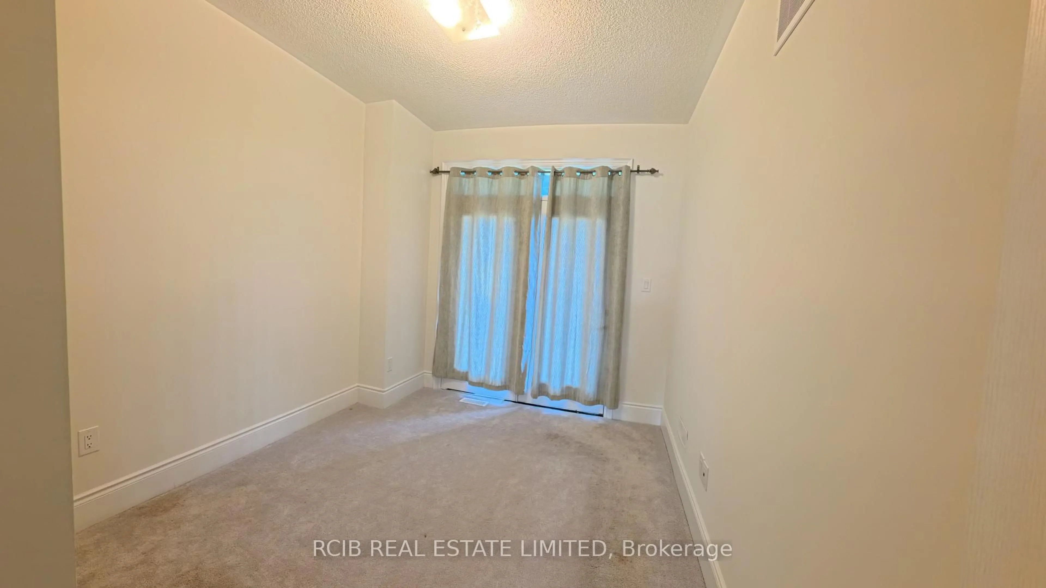
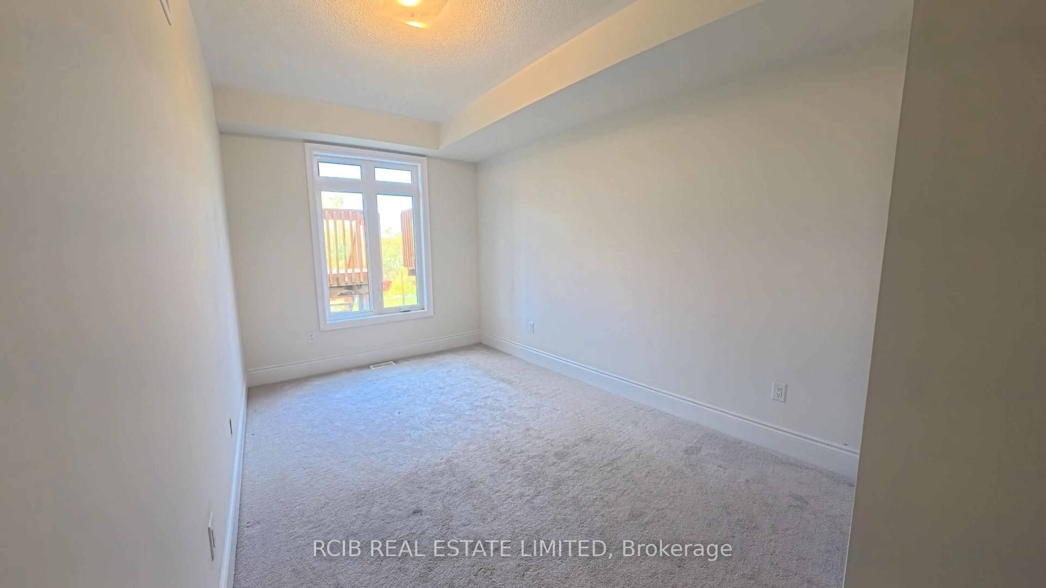
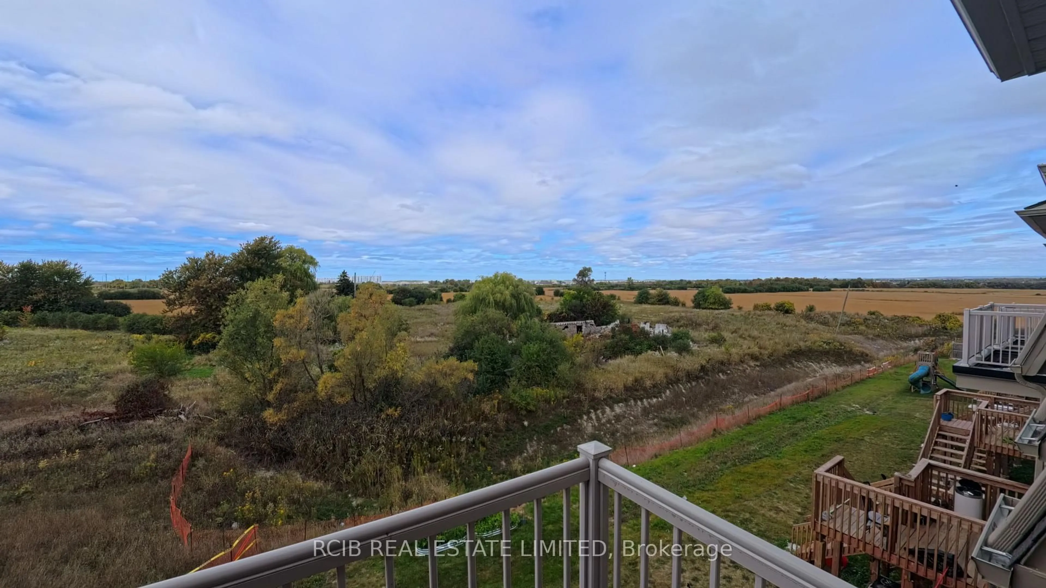
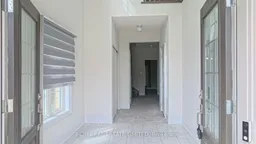
Stunning 2-year-old end-unit, 3-storey freehold townhouse on a premium ravine lot in Brampton's highly sought-after Sandringham-Wellington community! Offering approximately 2,472 sq. ft. of beautifully designed living space, this spacious home features 5 bedrooms and 4 bathrooms, with a bright open-concept layout, generous living and dining areas, large windows, and a walk-out balcony overlooking the ravine.The modern kitchen features stainless steel appliances, centre island, ample cabinetry, and plenty of counter space, making it perfect for everyday living and entertaining. The spacious primary bedroom offers a walk-in closet and private ensuite.Enjoy the extra privacy, natural light, additional windows, and beautiful ravine views that come with this desirable end-unit location. Conveniently located close to schools, parks, public transit, shopping, restaurants, Trinity Common Mall, Brampton Civic Hospital, community amenities, and Highway 410.A fantastic opportunity to own a modern, spacious, move-in-ready home with ravine views and exceptional privacy in a family-friendly neighbourhood!
Property Details
Interior
Features
3rd Floor
3rd Br
3.63 x 5.04th Br
2.87 x 3.785th Br
2.74 x 4.3Exterior
Features
Parking
Garage spaces 1
Garage type Built-In
Other parking spaces 1
Total parking spaces 2
Property History
 49