9 hours on Market

299 Inspire Blvd, Brampton, Ontario L6R 4E6

Townhouse
4
4
~2000-2500 sqft
$899,000
Get pre-qualifiedPowered by nesto
Townhouse
4
4
~2000-2500 sqft

Contact us about this property

Call

Highlights

Property Estimate

Days on market9 hours

Estimated valueNot available

Price/Sqft$404/sqft

Monthly cost

Open Calculator

Description

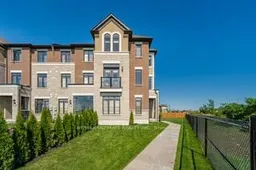
Welcome to this stunning, brand new executive end unit townhouse situated on a premium oversized lot. Flooded with natural light and showcasing thousands spent in upgrades, this exceptional home blends luxury, comfort, and modern living design. The open-concept layout features a beautifully upgraded chef inspired kitchen with premium finishes and appliances. Overlooking the spacious dining area, with a walkout that leads to an oversized deck, perfect for entertaining, family barbeques or relaxing outdoors. Featuring 4 generous bedrooms and 3 stylish bathrooms, this home offers space for growing families, professionals or multi-generational living. The elegant primary suite serves as a private retreat with its own private balcony, a luxurious ensuite, and ample closet space. Beyond the home, enjoy the convenience of a vibrant, family friendly community close to schools, parks, scenic walking trails, shopping, recreation centers, and everyday amenities. Commuters will appreciate easy access to major highways making travel effortless. Offering the added privacy of an end unit, an oversized premium lot this move in ready home delivers an exceptional lifestyle in one of the area's most desirable communities. A rare opportunity you wont want to miss!


Property Details

Style3-Storey
View-
Age of property0-5
SqFt~2000-2500 SqFt
Lot Size2,070 SqFt(136.69 x 15.15)
Parking Spaces4
MLS ®NumberW13524494
Community NameCountryside Villages
Data SourceTRREB
Listing byRE/MAX ULTIMATE REALTY INC.

Features

Heating: Forced Air
Central Vacuum
Cooling: Central Air
Fireplace

Main Floor

Kitchen

3.6 x 6.0

Combined W/Dining / W/O To Deck / B/I Appliances

Dining

4.6 x 1.92

Combined W/Kitchen / Large Window / W/O To Deck

Great Rm

5.02 x 3.81

Juliette Balcony / Fireplace / Large Window

Living

4.35 x 3.08

Large Window / Laminate / Combined W/Great Rm


Features

Lot size: 2,070 SqFt

Parking

Garage spaces 2

Garage type Built-In

Other parking spaces 2

Total parking spaces 4


Property History

Jul 5, 2026
ListedActive
$899,000
9 hours on market
history photo preview24
Listing by trreb®
Property listed by RE/MAX ULTIMATE REALTY INC., Brokerage
Agent Banner Image
Interested in this property?Get in touch to get the inside scoop.

Market Data - Countryside Villages

Geo Zone Map ThumbnailCountryside Villages

Strong Buyer's Market

View Market Data

Townhouse - for the past 30 days

Buyer's market Seller's market

Avg. Days on Market

Past 30 days

33 days

Compared to

2025

21 days

2024

8 days

2023

15 days

New Listings

Past 30 days

11 listings

Compared to

2025

8 listings

2024

14 listings

2023

7 listings

Units sold

Past 30 days

2 units

Compared to

2025

4 units

2024

4 units

2023

3 units

Median Sold Price

Past 30 days

$922,500

Compared to

2025

$837,500

2024

$925,000

2023

$1,000,000


Population and Demographics

Overview

Total population 12571
Average household income $126,890

Age (%)

0 to 19
28%
20 to 34
22%
35 to 49
23%
50 to 64
14%
65 and plus
13%

Household composition (%)

Single family
79%
Single person
13%
Multi family
5%
Multi person
3%

Mother tongue (%)

English
37%
Punjabi (Panjabi)
35%
Gujarati
6%
Others
4%
Tamil
3%
Hindi
3%
Urdu
3%

House tenancy (%)

Owners
86%
Renters
14%

What’s nearby?Essentials within 5 km

Local Logic

Transportation Scores

Estimated Budget