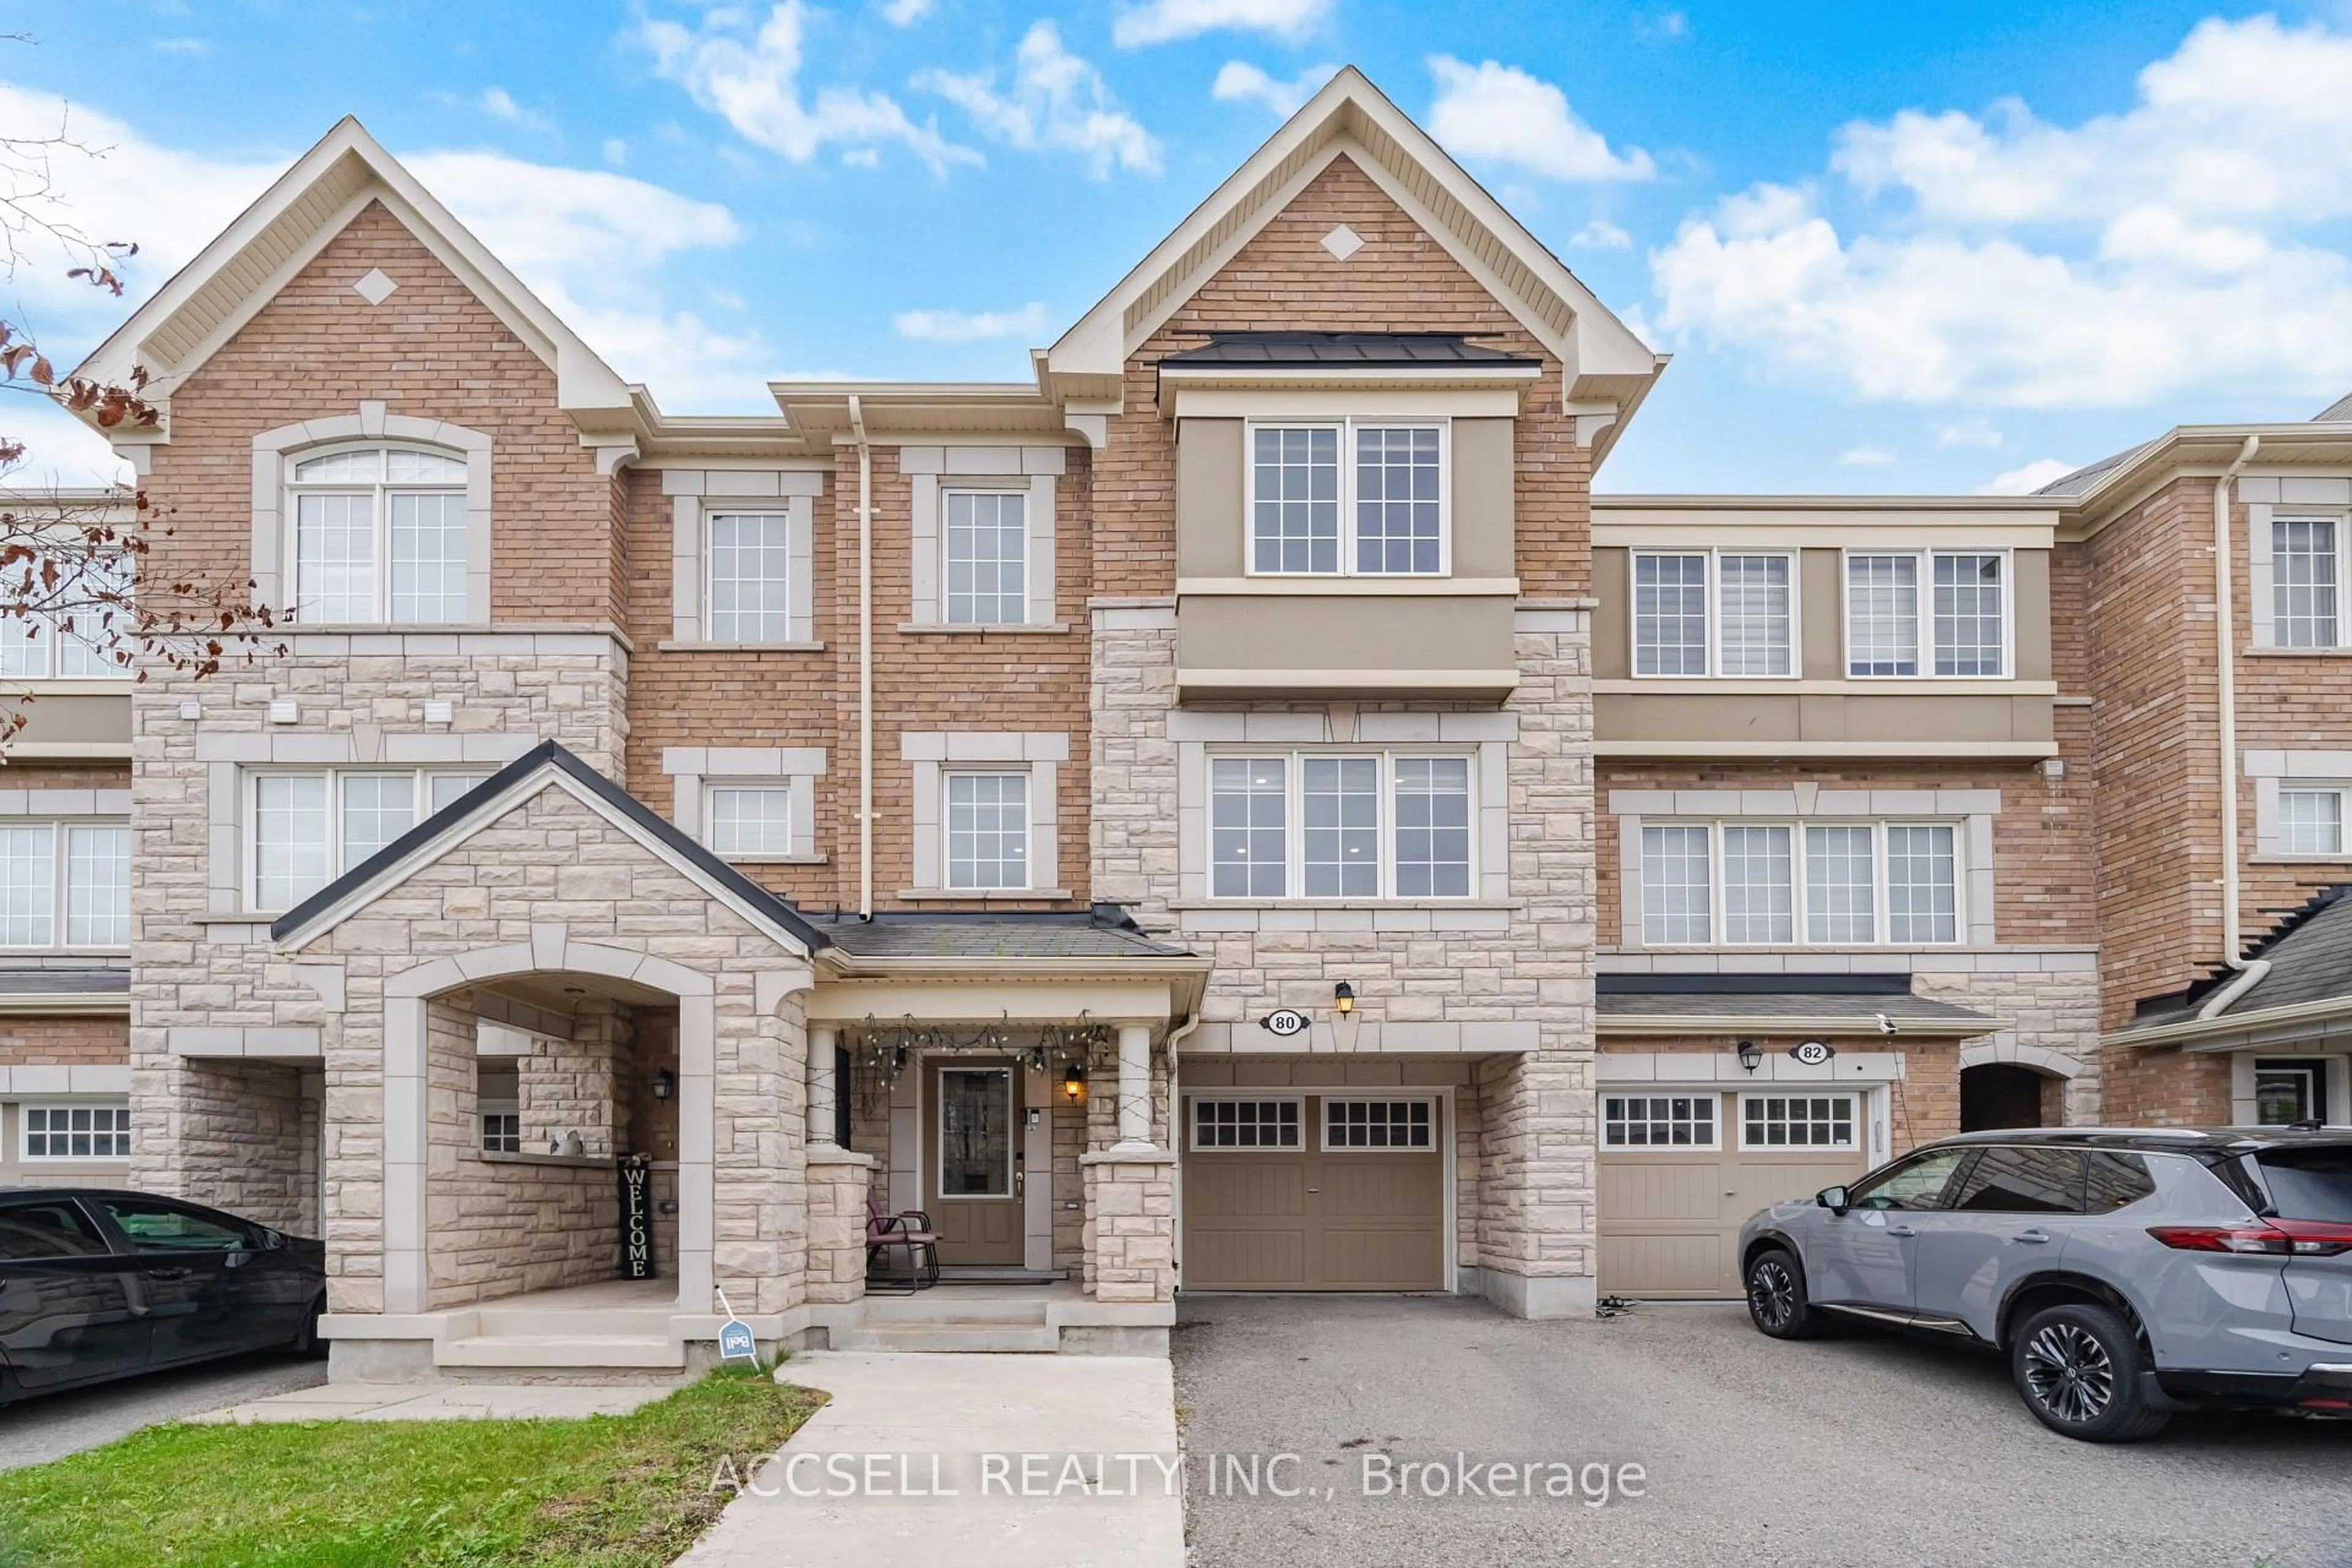
80 Bannister Cres, Brampton, Ontario L7A 4H2
Contact us about this property
Highlights
Estimated valueThis is the price Wahi expects this property to sell for.
The calculation is powered by our Instant Home Value Estimate, which uses current market and property price trends to estimate your home’s value with a 90% accuracy rate.Not available
Price/Sqft$622/sqft
Monthly cost
Open Calculator
Description
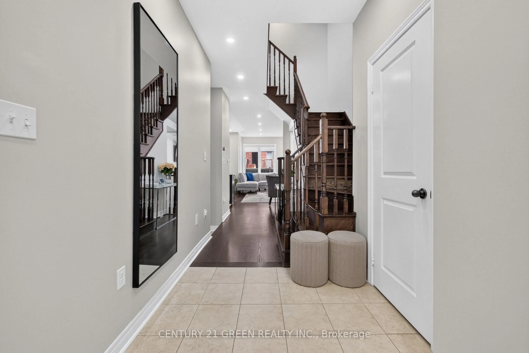
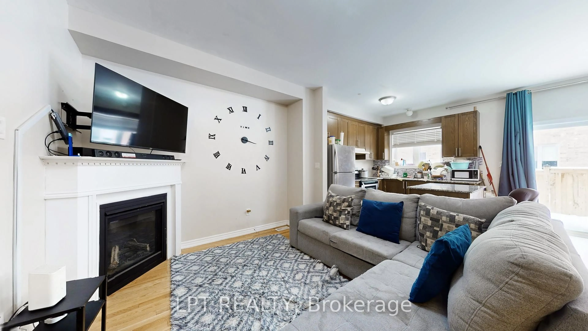
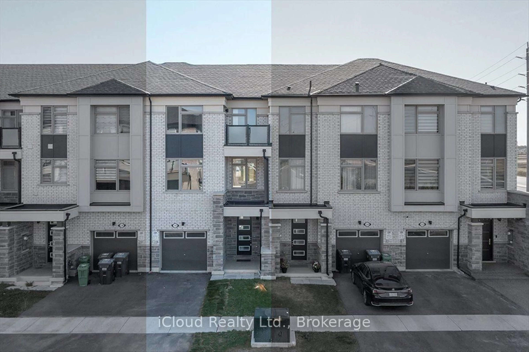
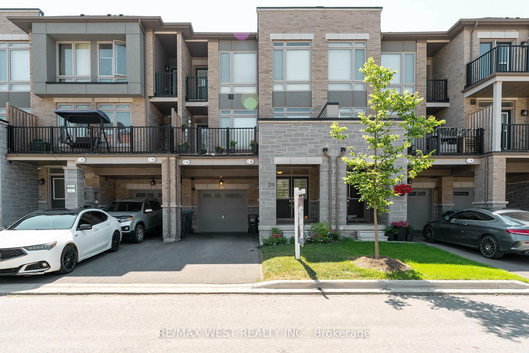
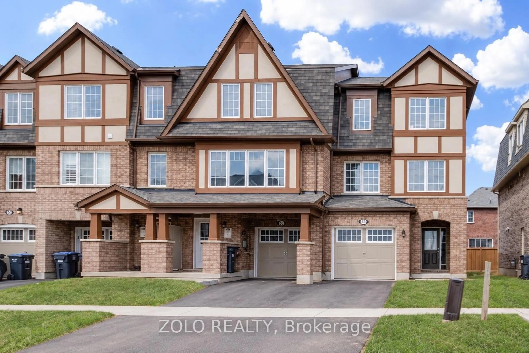
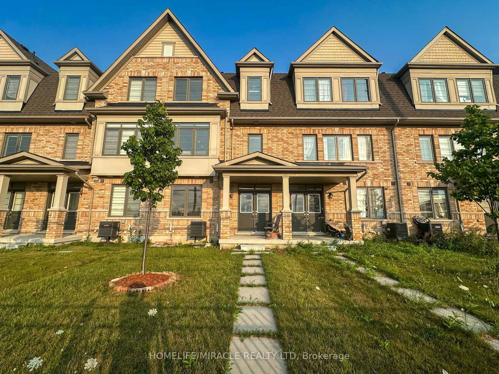
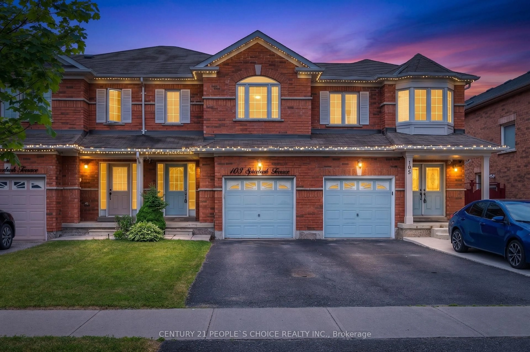
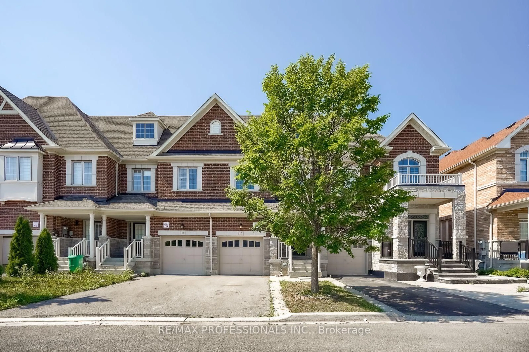
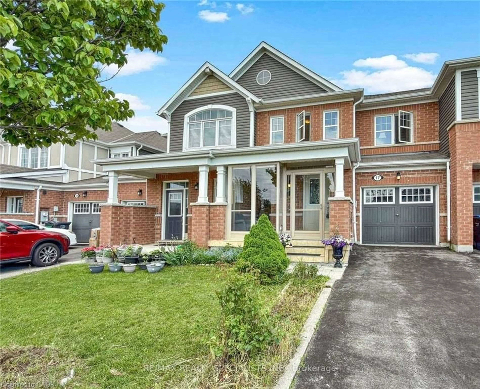
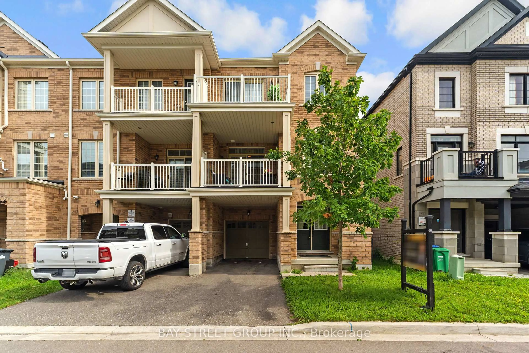
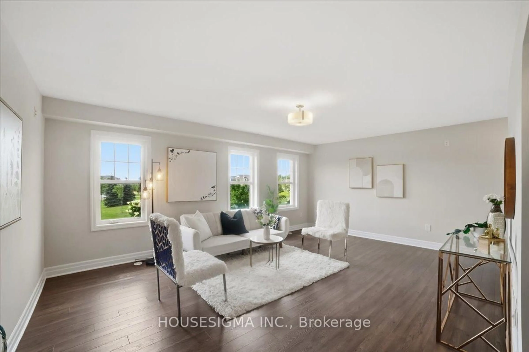
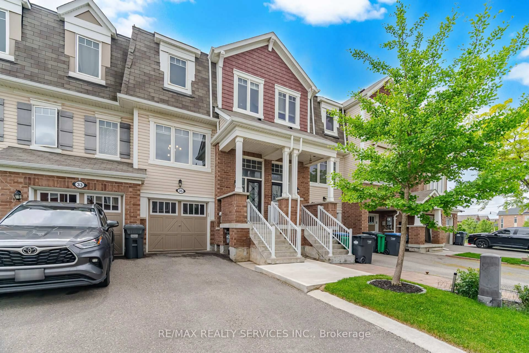
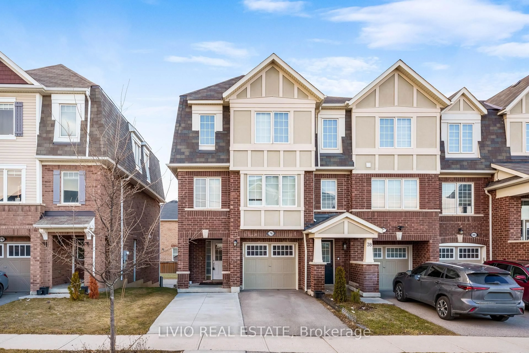
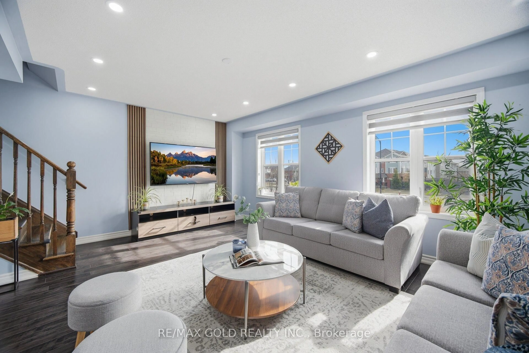
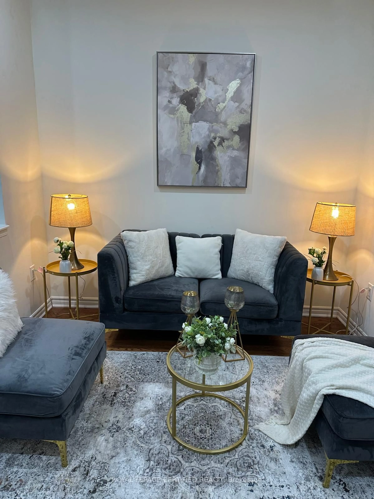
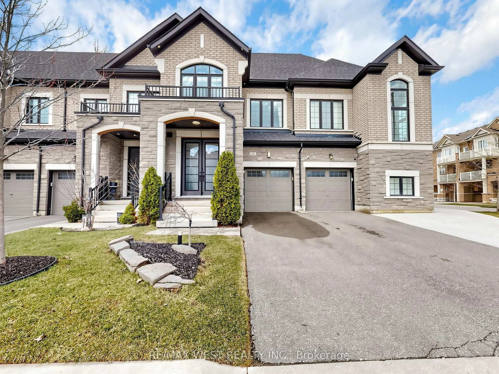
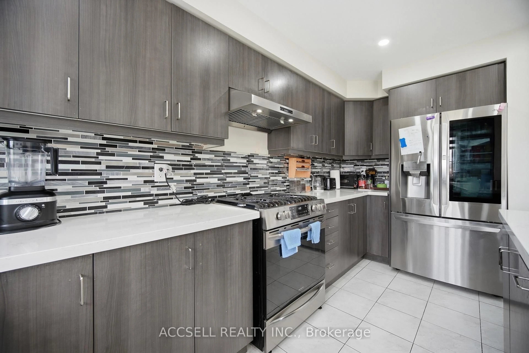
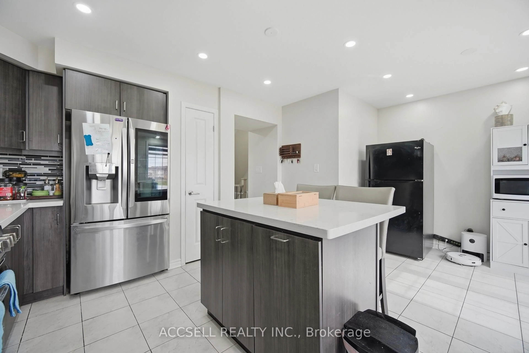
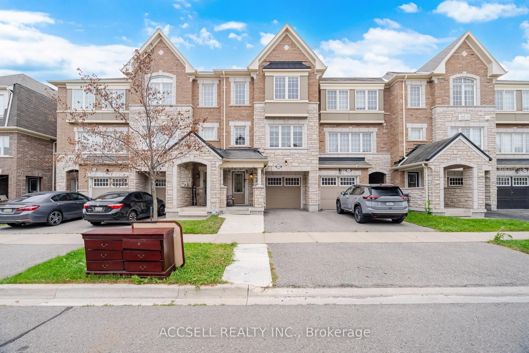
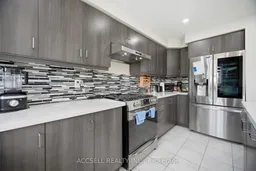
Welcome To This Beautiful Freehold Townhouse Offering 3 Bedrooms, 4 Bathrooms, And A Fantastic Blend Of Style, Comfort, And Functionality. Thoughtfully Designed With Tasteful Finishes And Numerous Upgrades Throughout, This Home Features An Open-Concept Layout With Plenty Of Natural Light, Creating A Bright And Inviting Atmosphere Perfect For Both Everyday Living And Entertaining.The Main Floor Offers A Spacious And Seamless Living And Dining Area, Complemented By High-End Laminate Flooring And Large Windows That Fill The Space With Natural Light. The Kitchen Features Beautiful New Quartz Countertops And A Stylish New Backsplash, Providing Both Modern Appeal And Practical Functionality. The Open Layout Allows For Easy Interaction Between The Kitchen, Dining, And Living Spaces.Upstairs, You'll Find Three Generously Sized Bedrooms, Including A Comfortable Primary Bedroom, Along With Well-Appointed Bathrooms And Ample Closet Space. The Fully Finished Lower Level Provides Additional Living Space And Includes A Convenient Fourth Bathroom, Offering Excellent Flexibility For A Family Room, Home Office, Guest Suite, Or Recreation Area.This Home Showcases Exceptional Craftsmanship And Thoughtful Upgrades Throughout, With A Functional Layout Designed To Meet The Needs Of Modern Family Living. Enjoy The Benefits Of Freehold Ownership With No Monthly Maintenance Fees, While Being Conveniently Located Close To Great Schools, Parks, Shopping, Restaurants, Transit, And A Wide Range Of Everyday Amenities.A Wonderful Opportunity To Own A Move-In Ready Home In A Desirable And Convenient Location. Don't Miss Your Chance To Make This Beautiful Townhouse Your Own!
Property Details
Interior
Features
Exterior
Features
Parking
Garage spaces 1
Garage type Built-In
Other parking spaces 1
Total parking spaces 2
Property History
 45
45