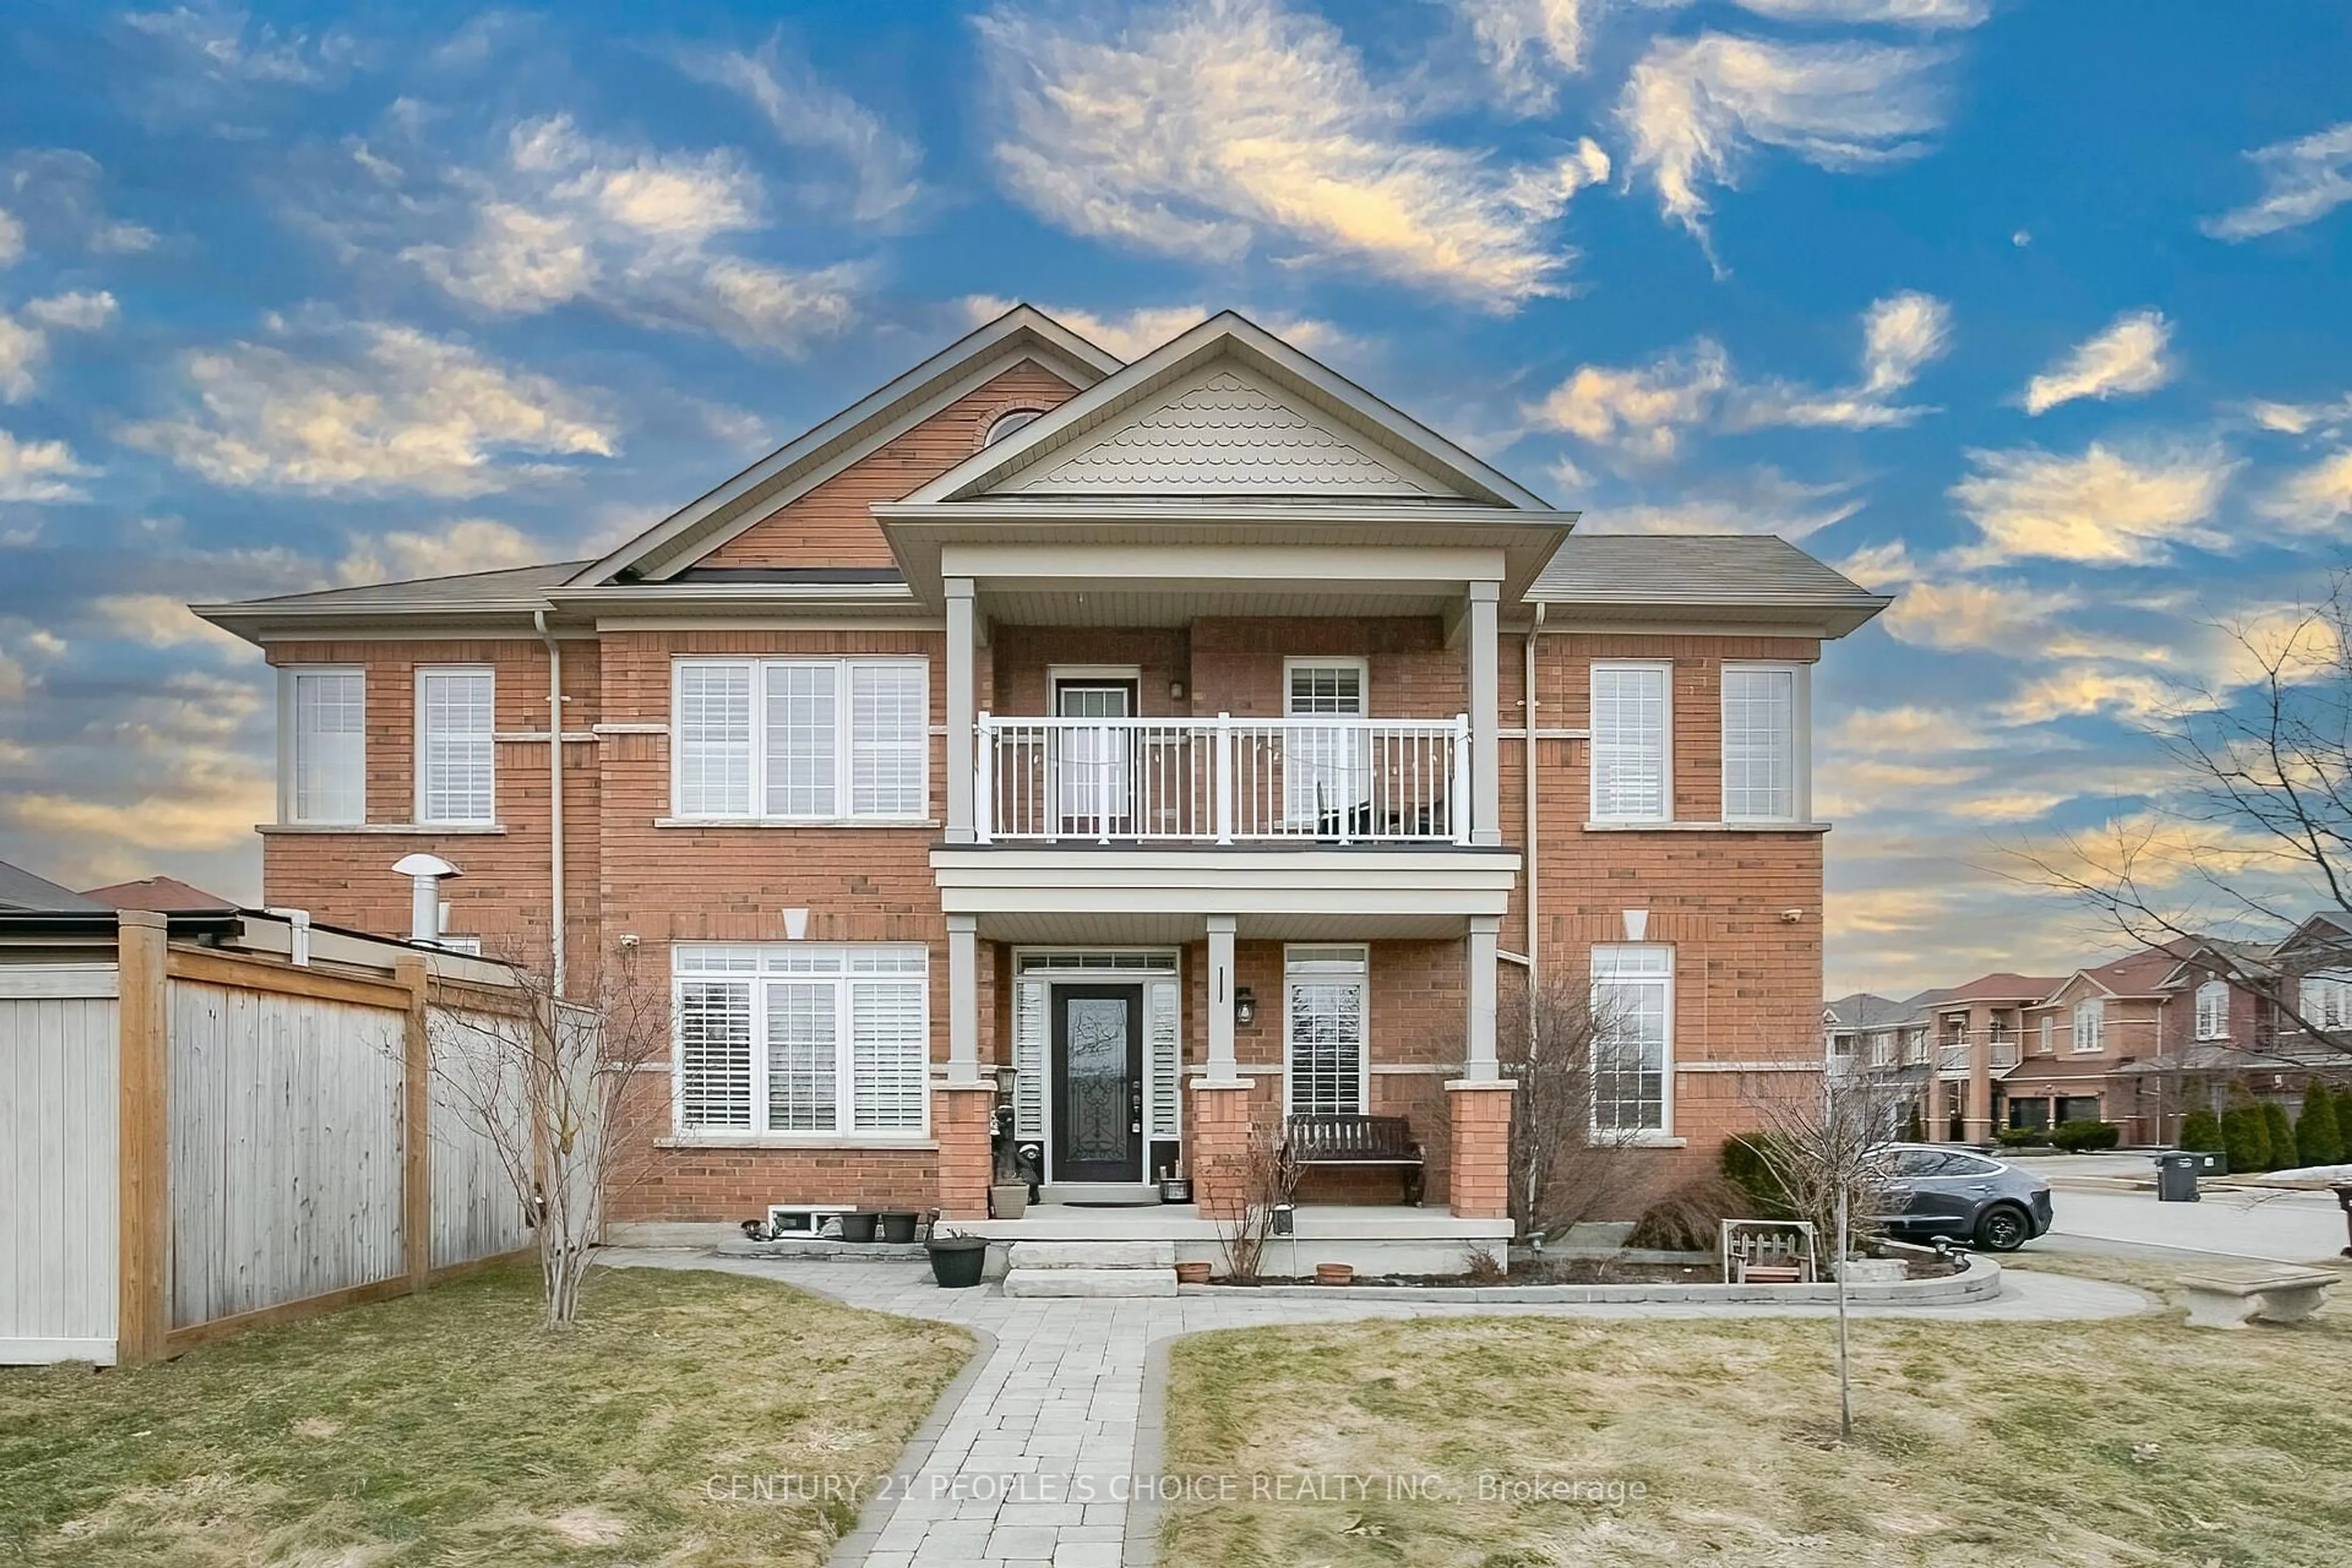
119 Madoc Dr, Brampton, Ontario L6V 2A5
Contact us about this property
Highlights
Estimated valueThis is the price Wahi expects this property to sell for.
The calculation is powered by our Instant Home Value Estimate, which uses current market and property price trends to estimate your home’s value with a 90% accuracy rate.Not available
Price/Sqft$694/sqft
Monthly cost
Open Calculator
Description
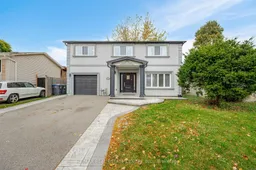


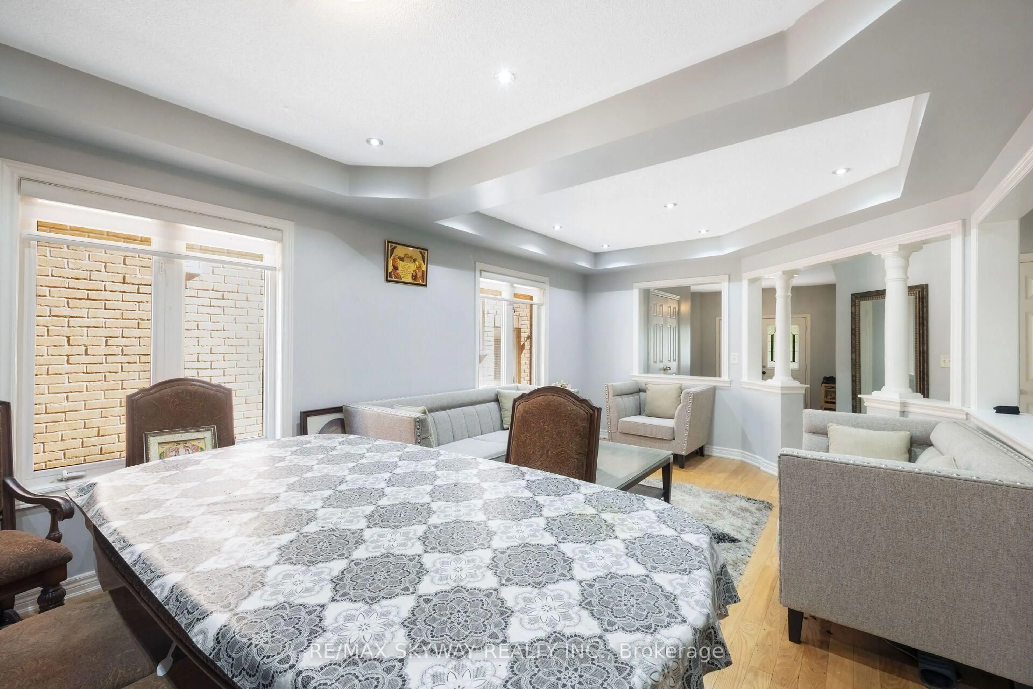
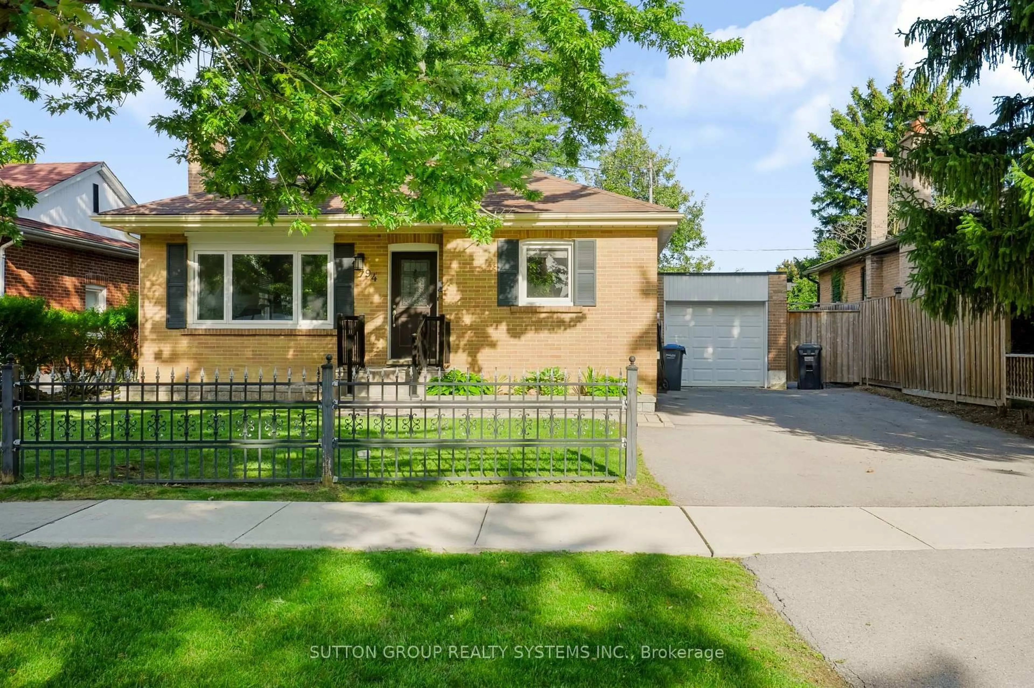
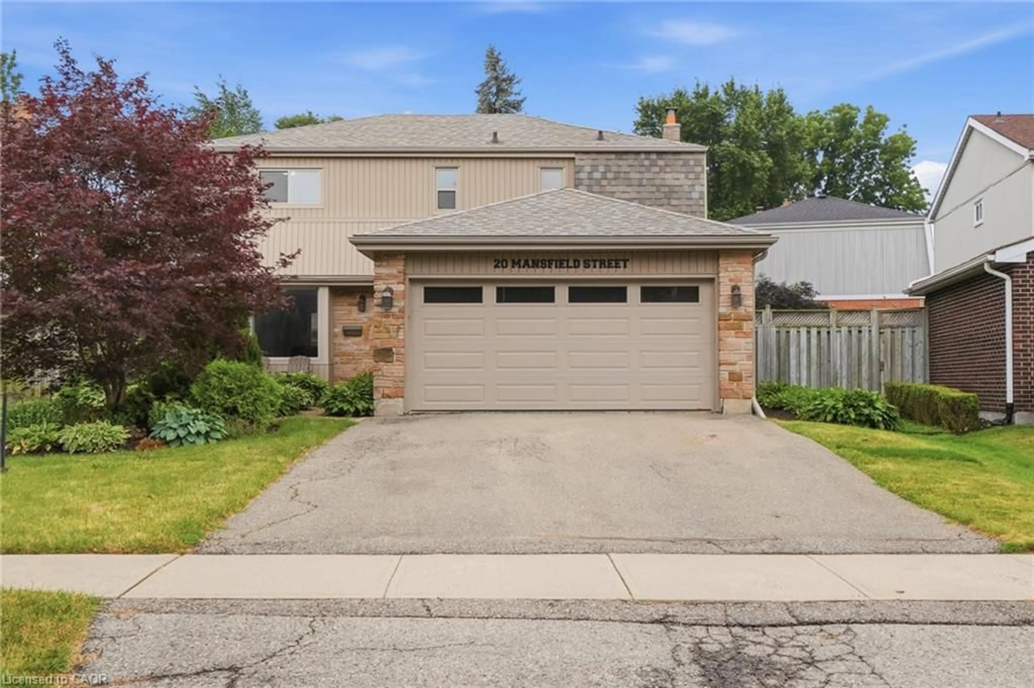
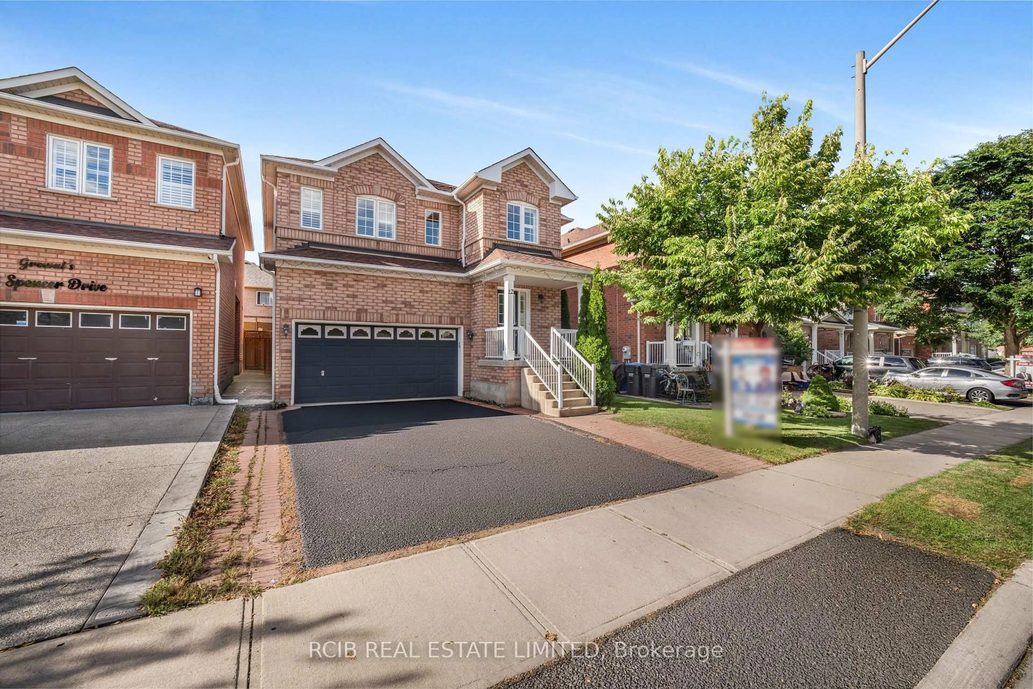
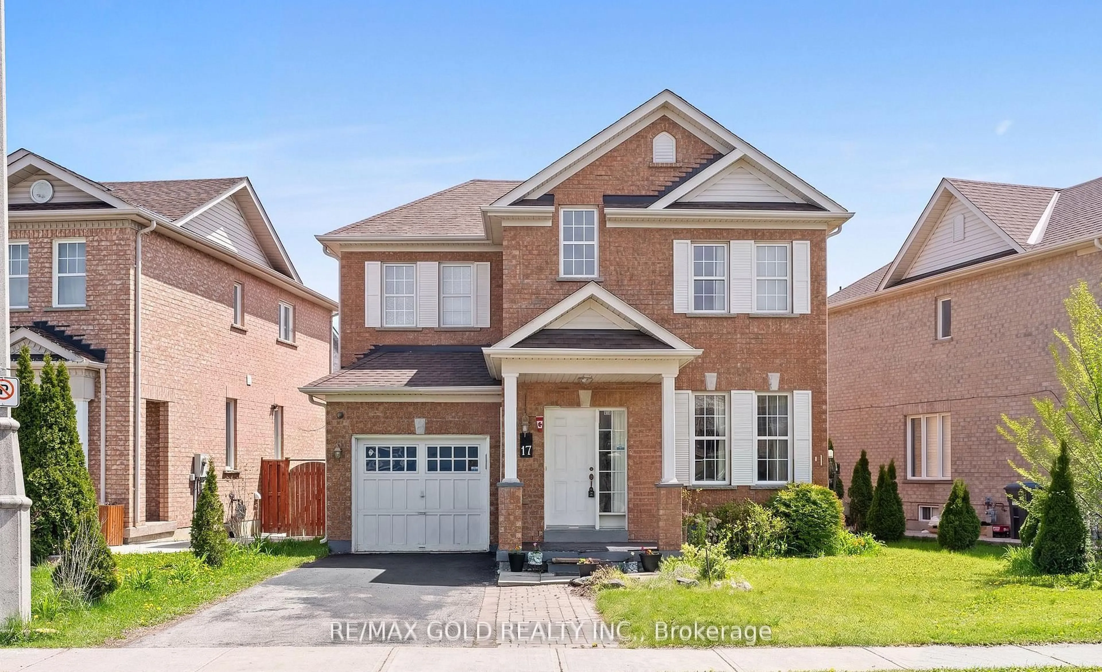
Welcome To 119 Madoc Dr, A Beautifully Remodelled Detached Home Extensively Renovated In 2019, Offering Modern Finishes, Exceptional Functionality & The Added Benefit Of A Legal Second Dwelling Unit. Situated On A Generous 50-Ft Lot With A Private Backyard, Garden & Mature Trees. This Carpet-Free Home Features A Bright Open-Concept Living & Dining Area And A Stunning Gourmet Kitchen With Quartz Countertops, Stainless Steel Appliances, Gas Stove, Large Centre Island & Spacious Dining Area With Walkout To The Backyard. The Thoughtfully Redesigned 2nd Floor Offers 4 Bedrooms, Including 2 Primary Bedrooms, Plus An Impressive 3 Full Bathrooms - An Excellent Layout For Growing Or Multi-Generational Families. The Legal 1-Bedroom Basement Apartment Adds Tremendous Value, Complete With Its Own Kitchen, Living Area & Full Bathroom. The Property Is A Legal Dual-Dwelling Home With Documentation Available. Both Units Have Their Own Separate Laundry. Ideally Located In The Established Madoc Community, Close To Schools, Parks, Transit, Shopping, Restaurants & Everyday Amenities. Minutes To Bramalea City Centre, Chinguacousy Park, Downtown Brampton & Hwy 410. A Rare Combination Of A Remodelled Interior, 50-Ft Lot, 4+1 Bedrooms, 4 Full Bathrooms & Legal Second Dwelling - Perfect For Families, Multi-Generational Living Or Additional Income Potential.
Property Details
Interior
Features
Main Floor
Living
4.27 x 3.93Laminate / Pot Lights / Window
Dining
5.04 x 2.74Laminate / Pot Lights / W/O To Patio
Kitchen
4.87 x 2.44Stainless Steel Appl / Quartz Counter / Centre Island
Exterior
Features
Parking
Garage spaces 1
Garage type Built-In
Other parking spaces 3
Total parking spaces 4
Property History
 40
40