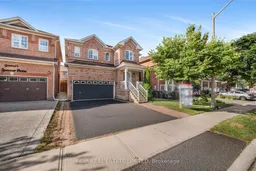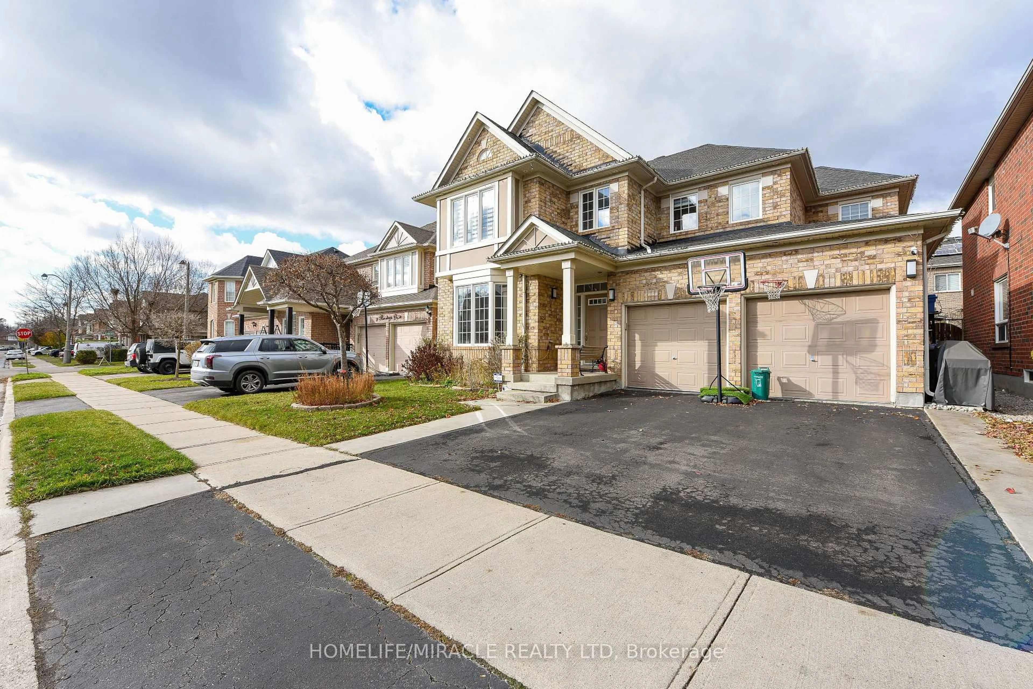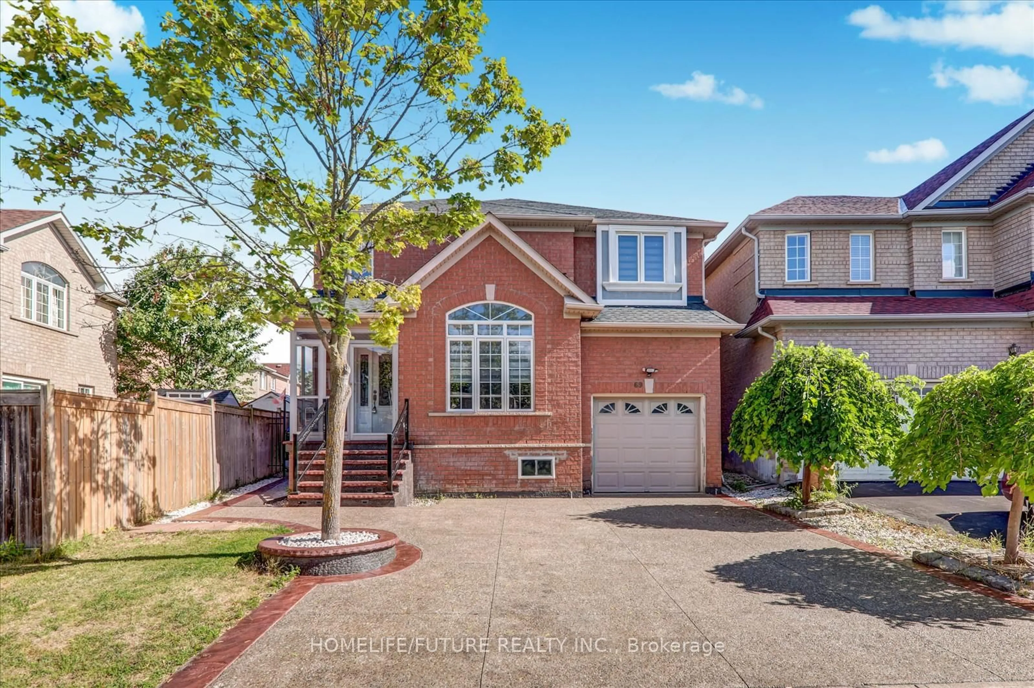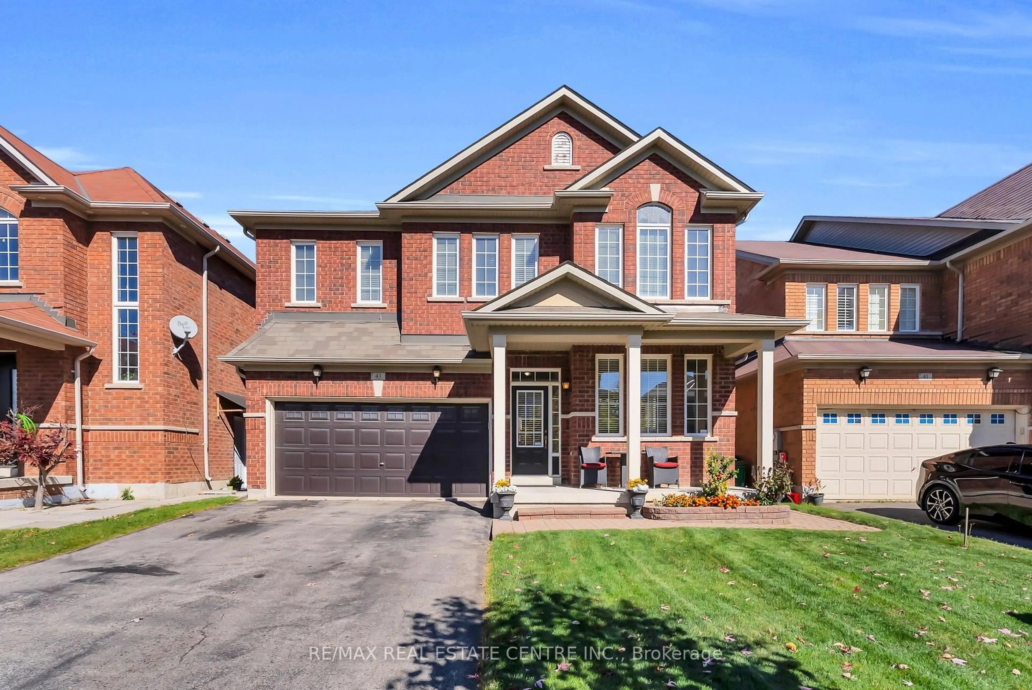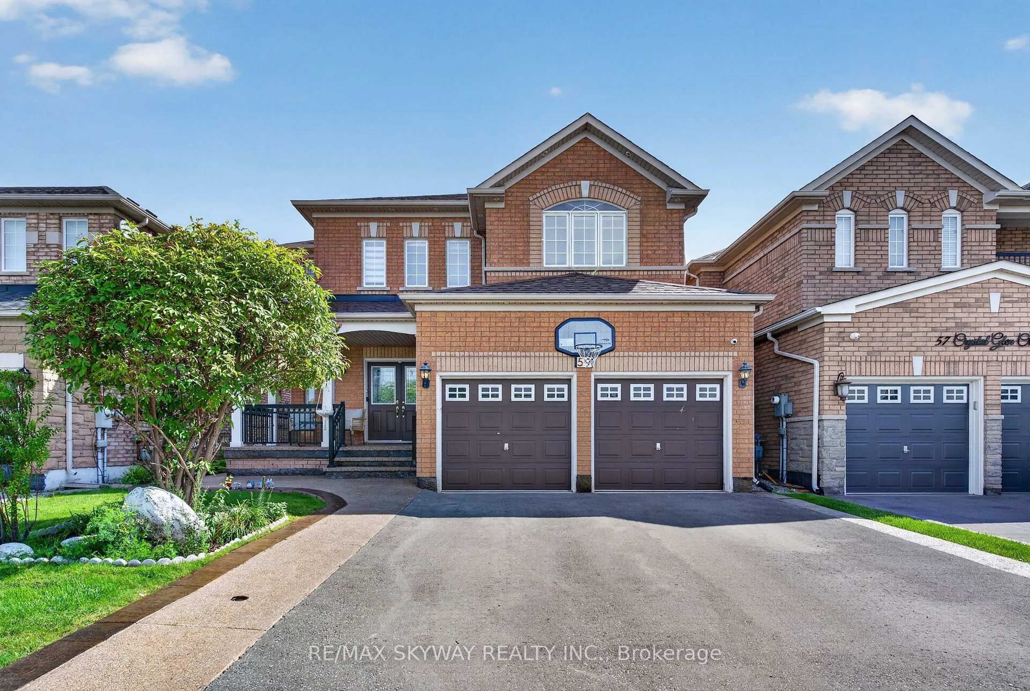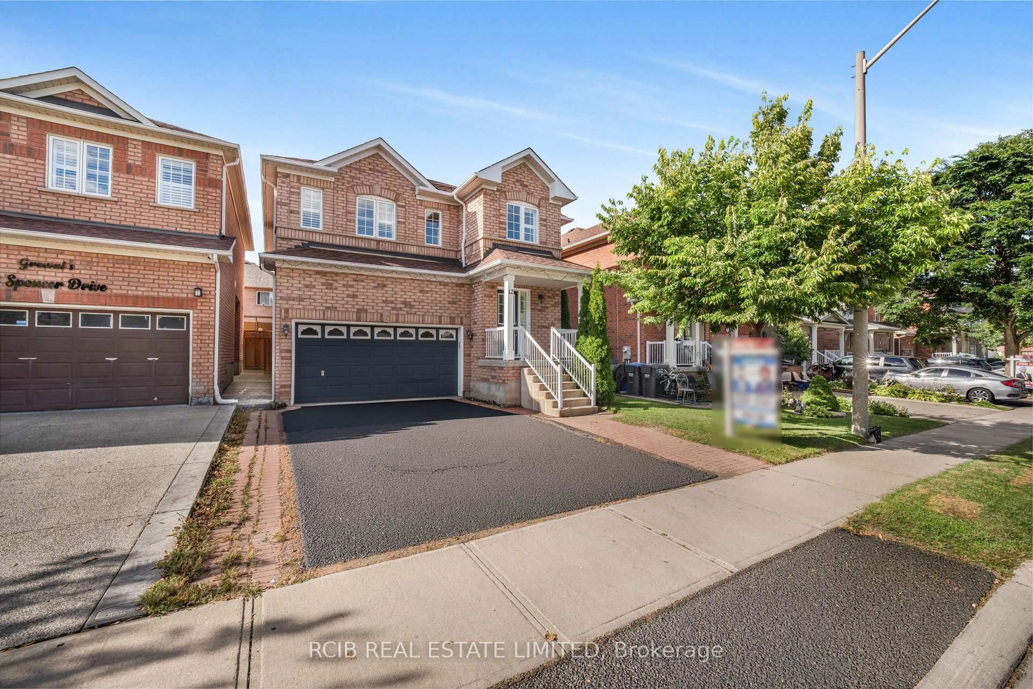
12 Spencer Dr, Brampton, Ontario L7A 2A4
Contact us about this property
Highlights
Estimated valueThis is the price Wahi expects this property to sell for.
The calculation is powered by our Instant Home Value Estimate, which uses current market and property price trends to estimate your home’s value with a 90% accuracy rate.Not available
Price/Sqft$404/sqft
Monthly cost
Open Calculator
Description

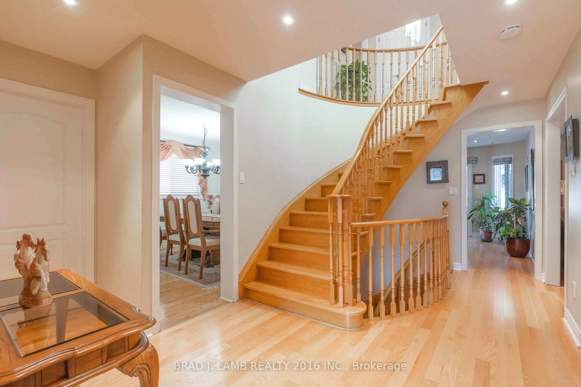
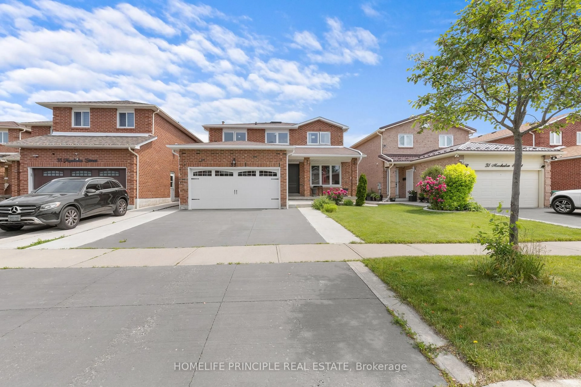
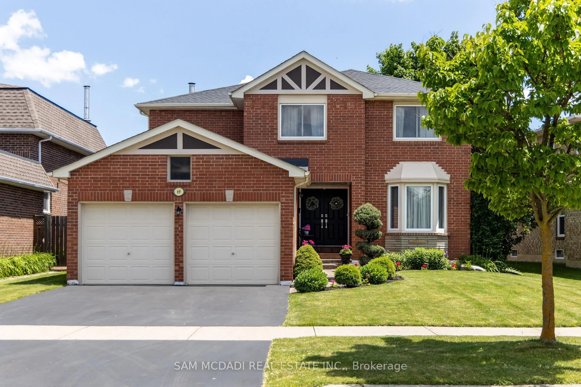
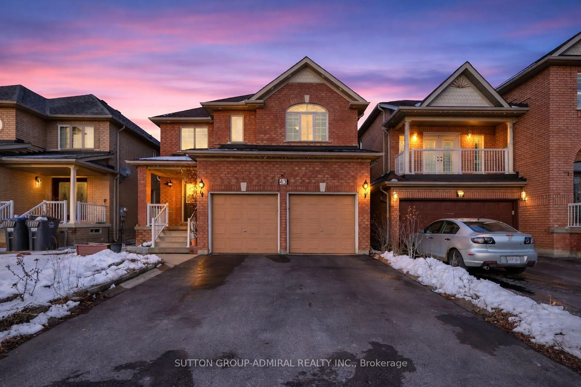
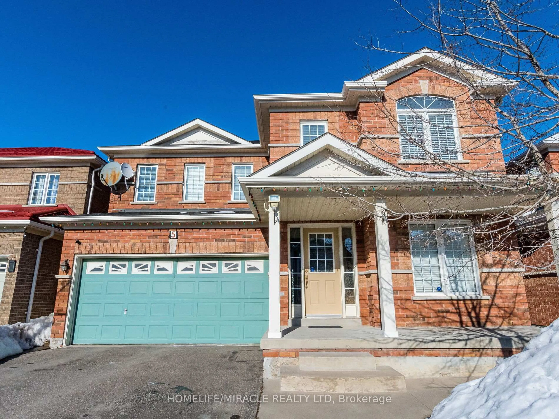
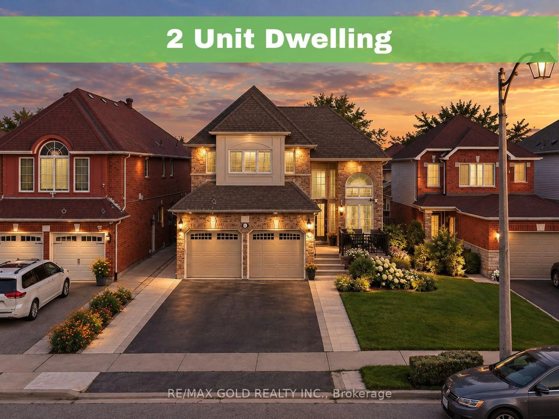
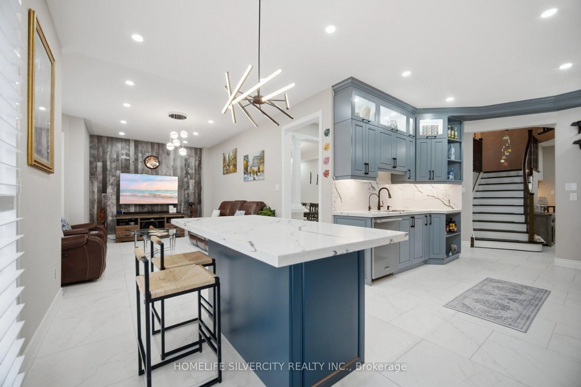
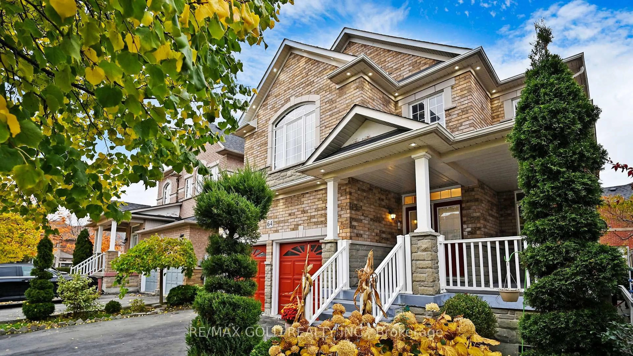
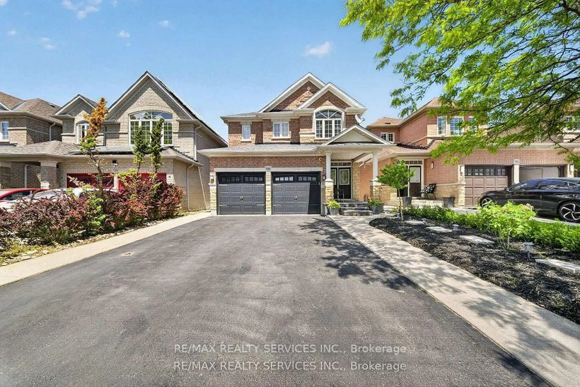
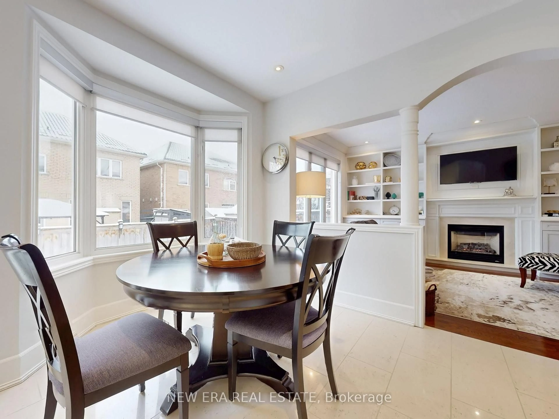
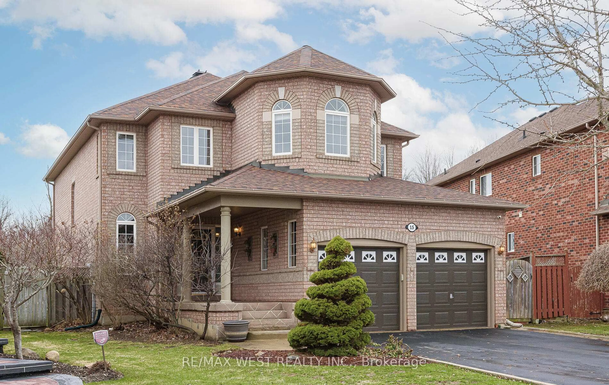
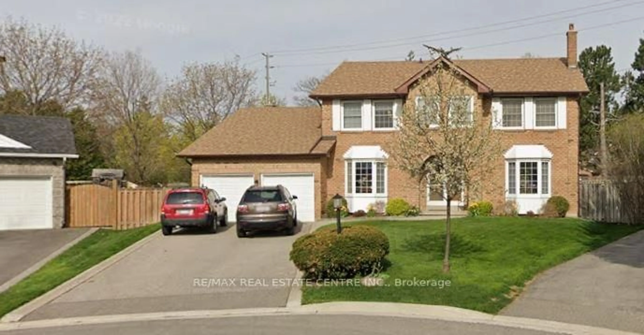
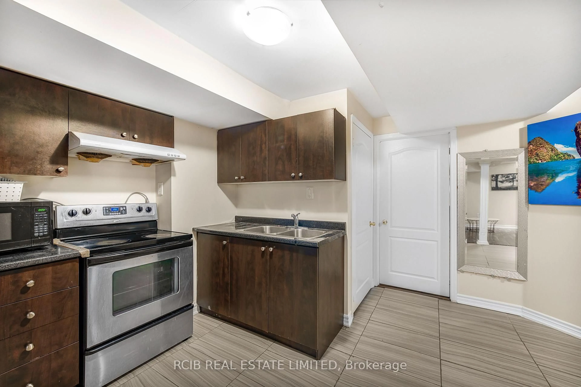
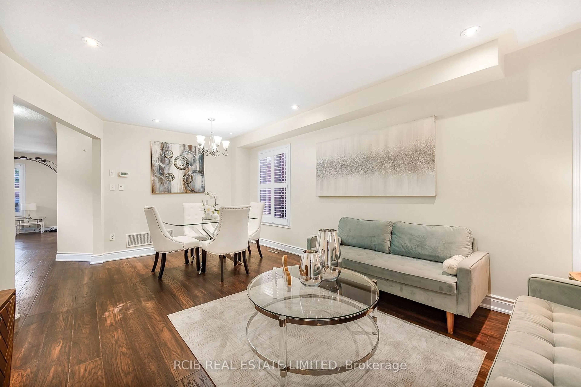
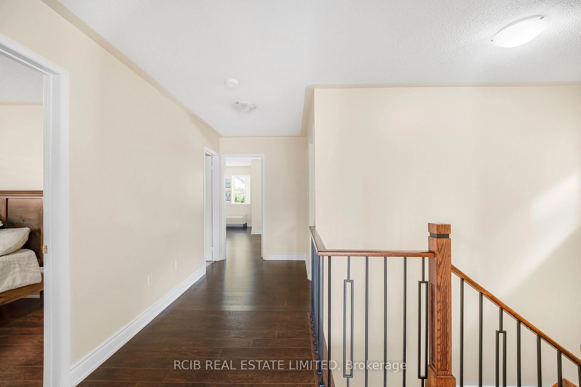
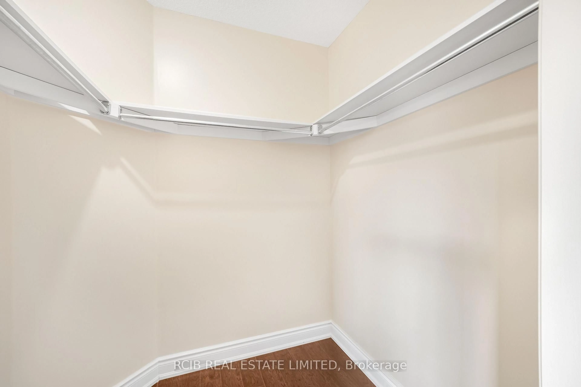
Prime Location & Exceptional Value! Welcome to this beautifully updated home, ideally located just steps from a GO station and close to schools, shopping plazas, restaurants, parks, and everyday amenities. Featuring 4 spacious bedrooms and 4 bathrooms, this home offers a bright and functional layout designed for comfortable family living. The beautifully renovated white kitchen with a large centre island features modern finishes and is perfect for cooking and entertaining. Freshly painted throughout with no carpet, offering a clean and contemporary feel. Enjoy the added convenience of main-floor laundry. The 2-bedroom basement with a separate entrance provides excellent additional living space for extended family, guests, or potential rental income. This home offers the perfect combination of modern updates, generous living space, main-floor convenience, separate basement access, and excellent GO Transit connectivity. A fantastic opportunity for families, commuters, and investors-move in ready and a must see.
Property Details
Interior
Features
2nd Floor
3rd Br
4.48 x 2.93Hardwood Floor
4th Br
3.35 x 3.35Hardwood Floor
Primary
4.76 x 4.4Hardwood Floor
2nd Br
3.63 x 4.33Hardwood Floor
Exterior
Features
Parking
Garage spaces 2
Garage type Built-In
Other parking spaces 4
Total parking spaces 6
Property History
 36
36