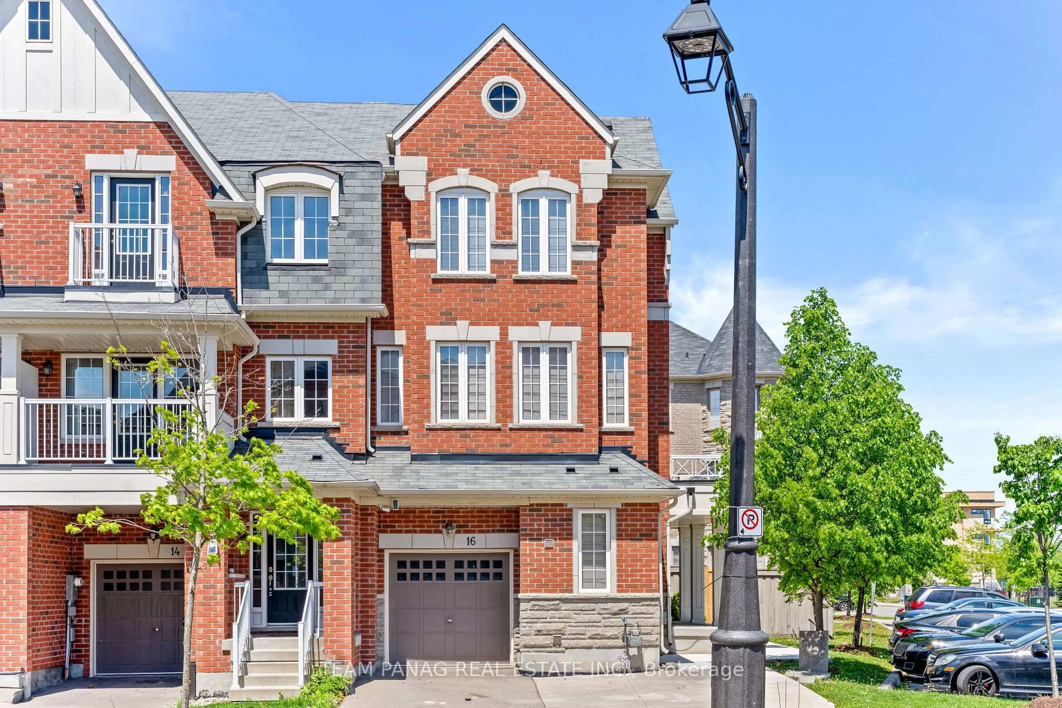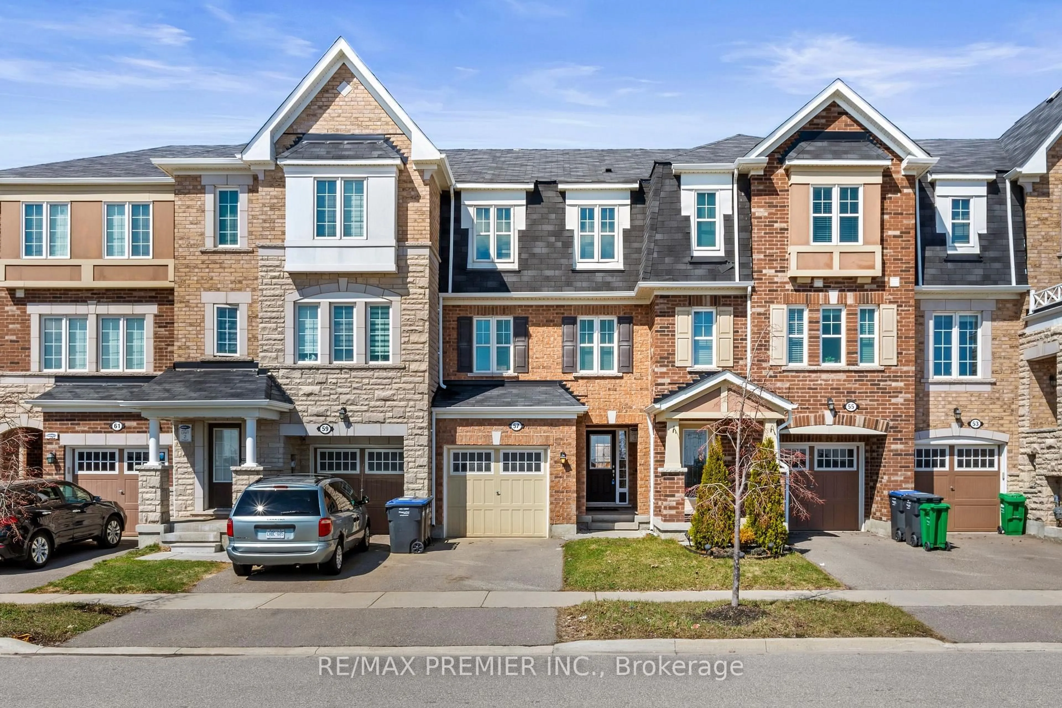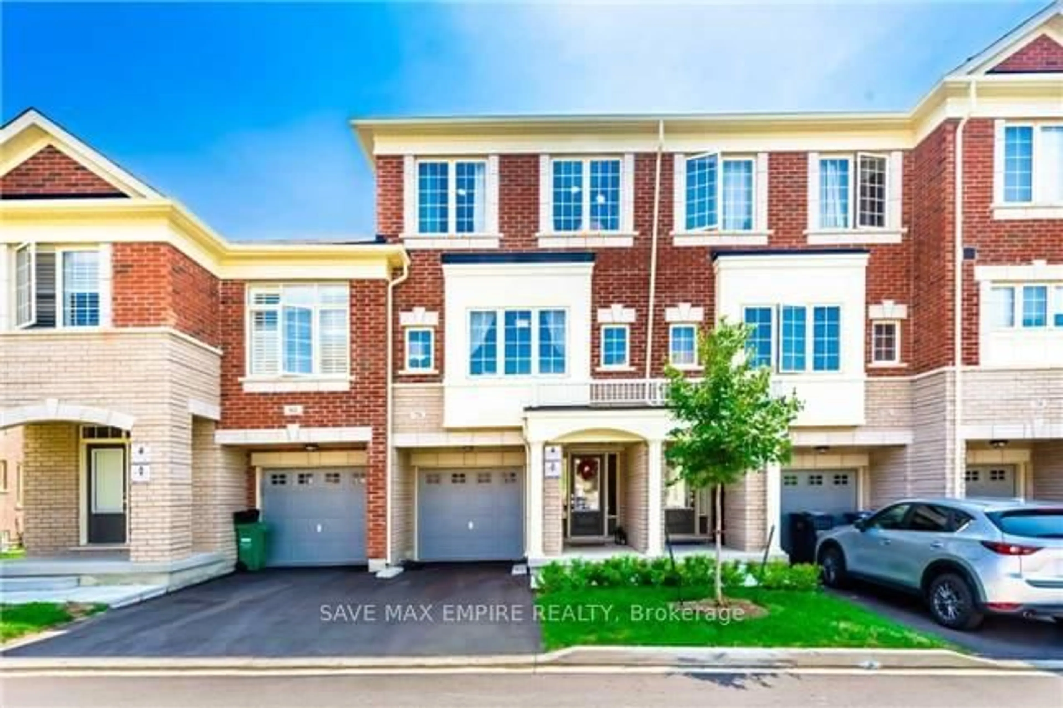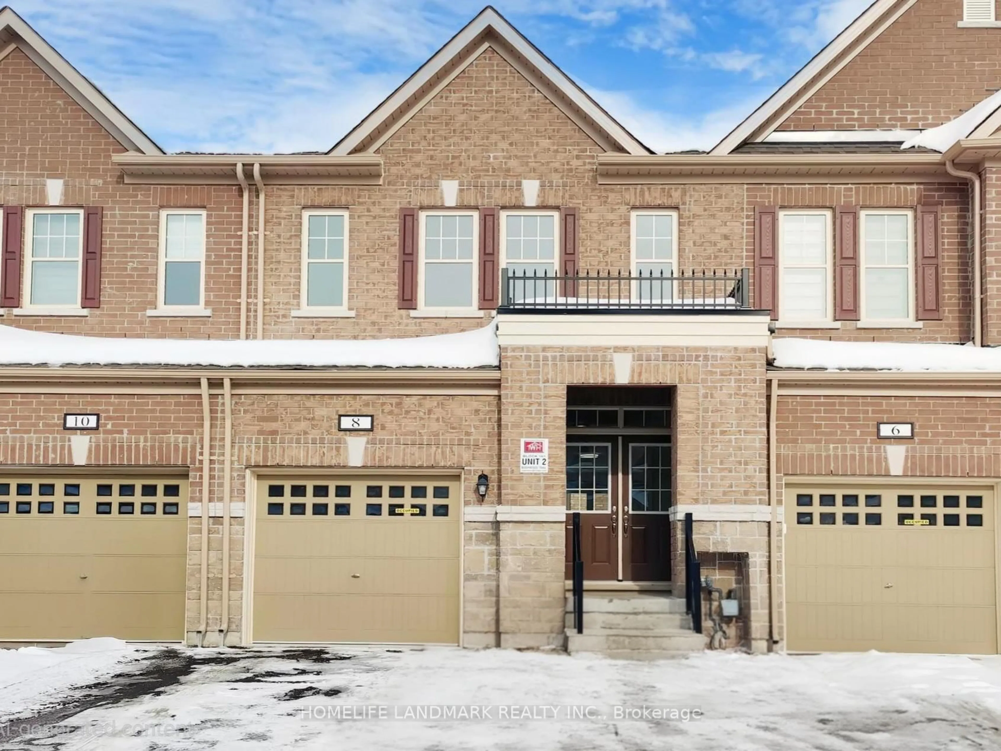
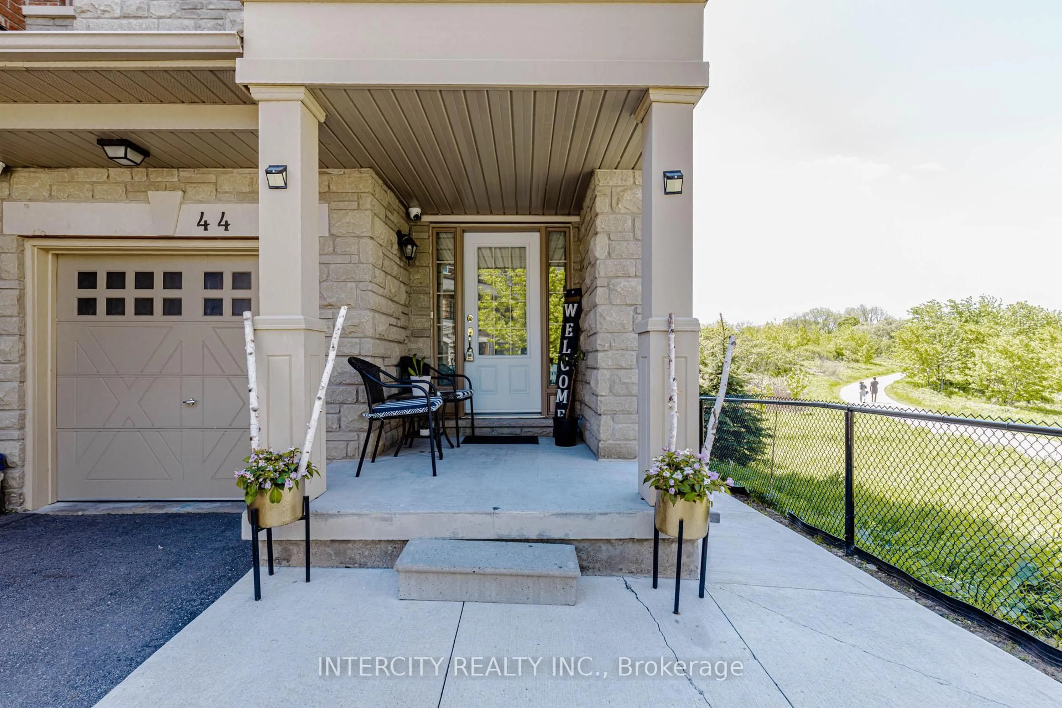
44 Shiff Cres, Brampton, Ontario L6Z 0B4
Contact us about this property
Highlights
Estimated valueThis is the price Wahi expects this property to sell for.
The calculation is powered by our Instant Home Value Estimate, which uses current market and property price trends to estimate your home’s value with a 90% accuracy rate.Not available
Price/Sqft$466/sqft
Monthly cost
Open Calculator
Description
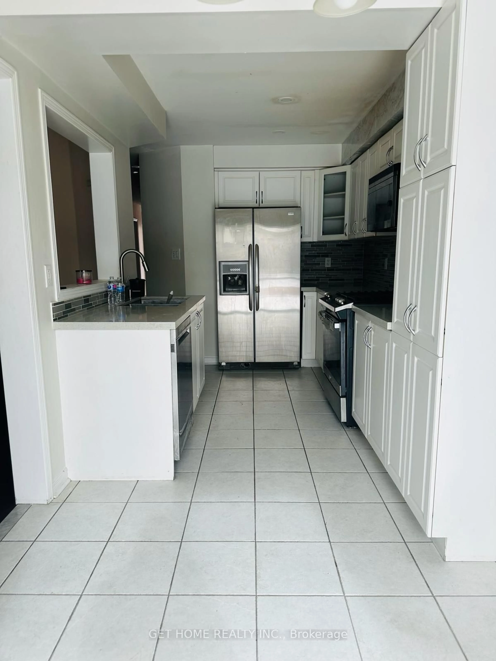
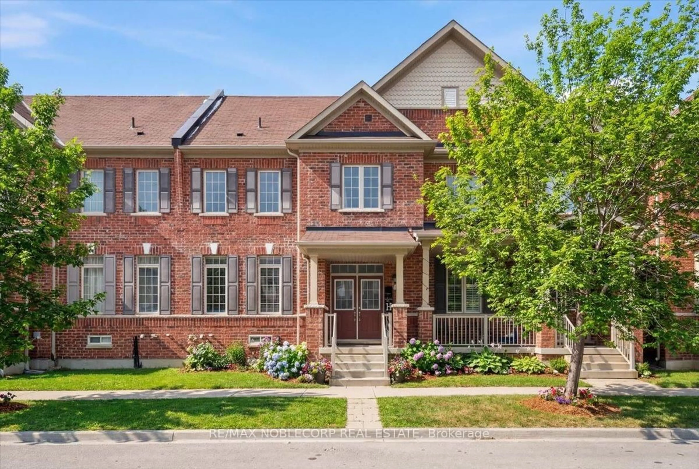
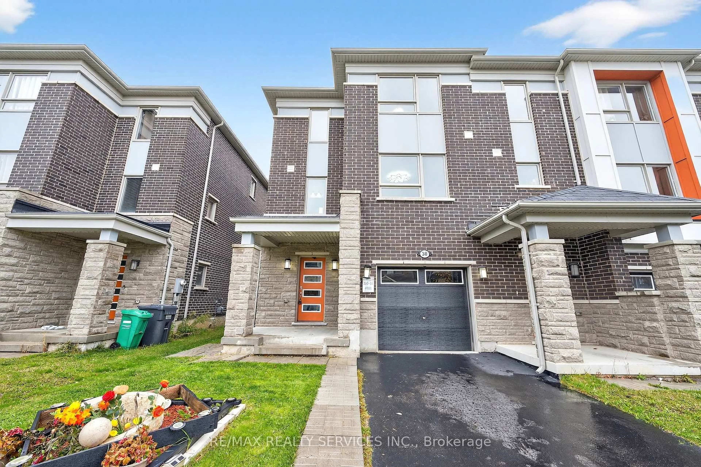
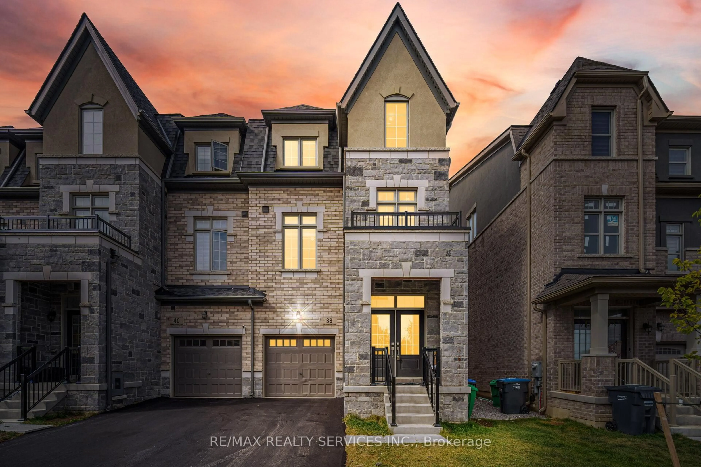
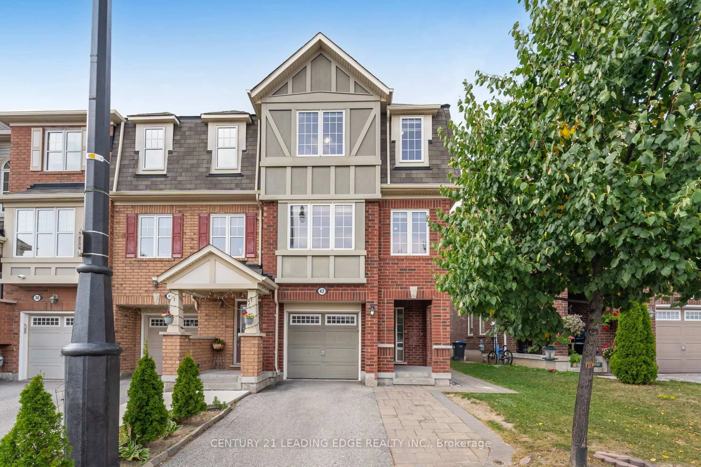
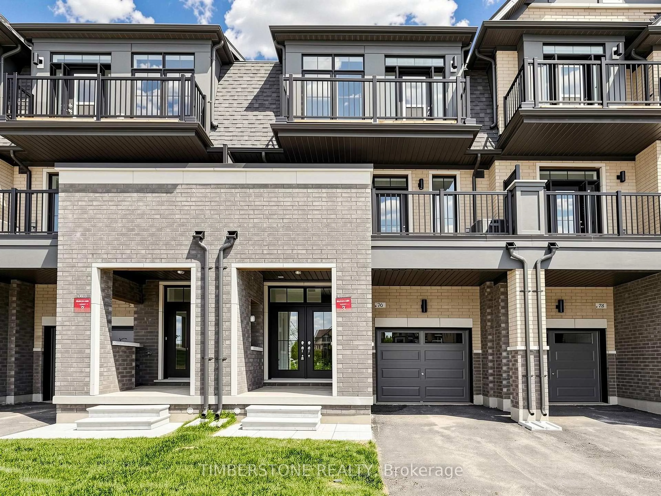
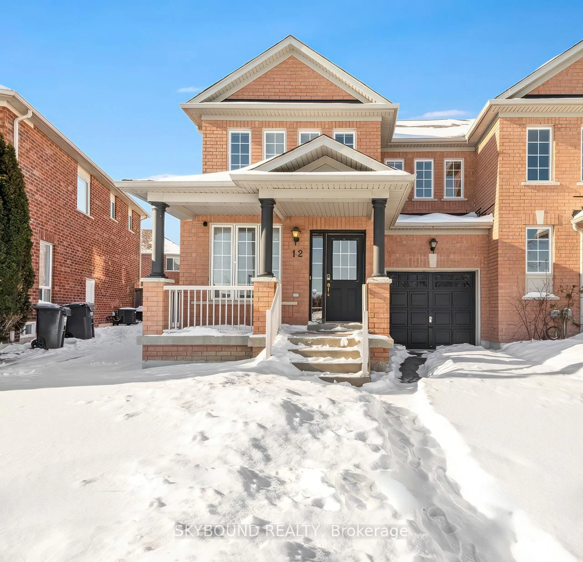
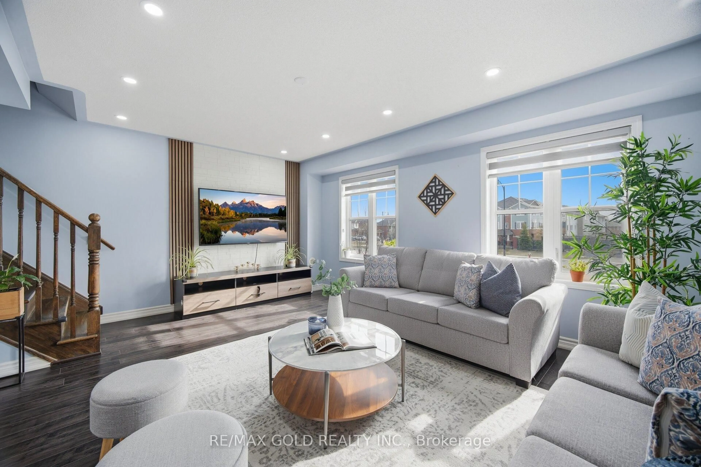
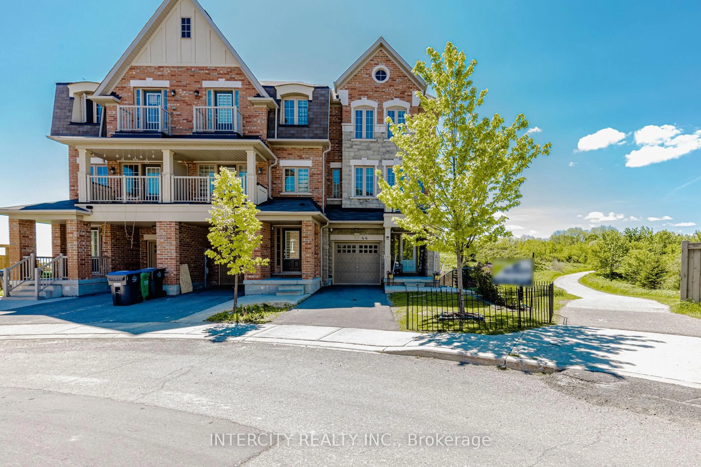
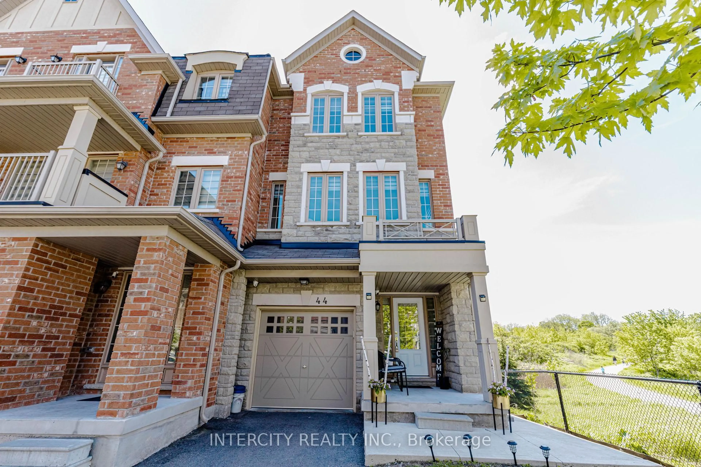
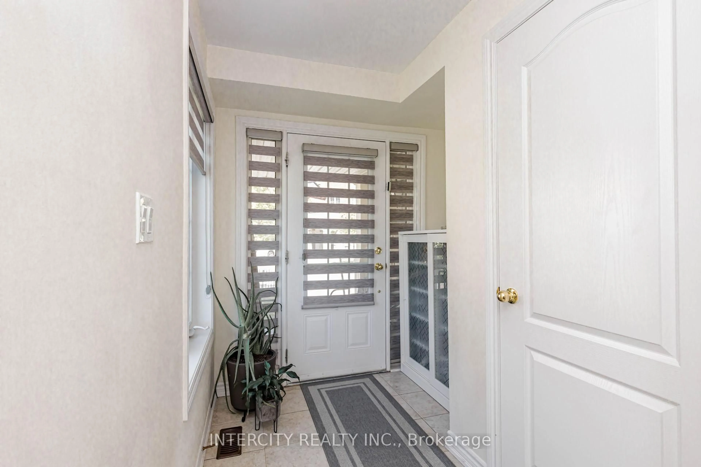
Exceptional opportunity at 44 Shiff Crescent! This gorgeous 1,912 sq. ft. end-unit model features a finished walk-out basement and one of the community's finest premium lots. Situated on an extra-long 143-ft deep lot backing onto the prestigious Turnberry Golf Course, this home offers phenomenal panoramic views and an incredible backyard setting with exceptional privacy. With a pathway beside the home and no close side neighbours, the property truly offers the feel of a semi-detached home. Main-floor flex space provides ideal potential for a 4th bedroom, home office, or additional living area. The basement includes a fully legal, city-permitted in-law suite with a 3-piece washroom, providing a well-designed and compliant space for extended family or guests. Upgrades include elegant oak stairs, high-performance plank flooring, and granite finishes throughout. Located in an excellent family-friendly neighbourhood just minutes from schools, parks, shopping, transit, and Hwy 410. Rarely do homes with this lot depth, golf course setting, end- unit layout, and upgraded features become available. Don't miss out!
Property Details
Interior
Features
3rd Floor
Primary
3.35 x 4.5Large Closet / Ensuite Bath / Laminate
Br
2.68 x 3.96Large Closet / Laminate
Br
2.43 x 3.96Large Closet / Laminate
Exterior
Features
Parking
Garage spaces 1
Garage type Attached
Other parking spaces 1
Total parking spaces 2
Property History
 50
50