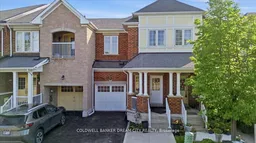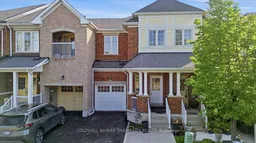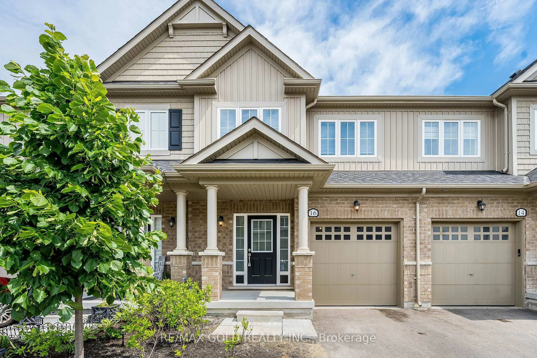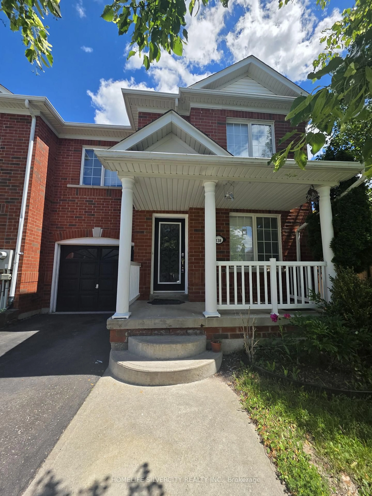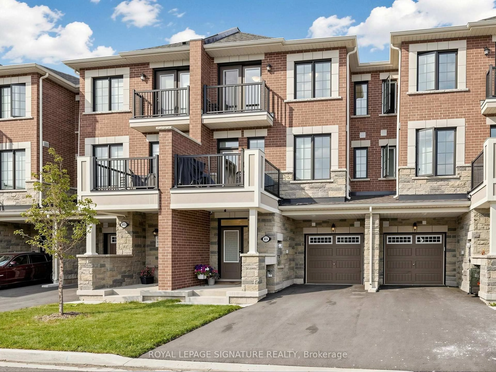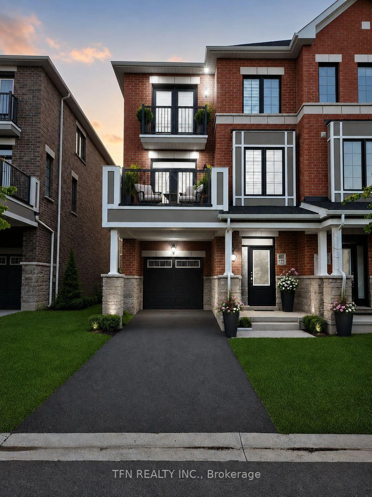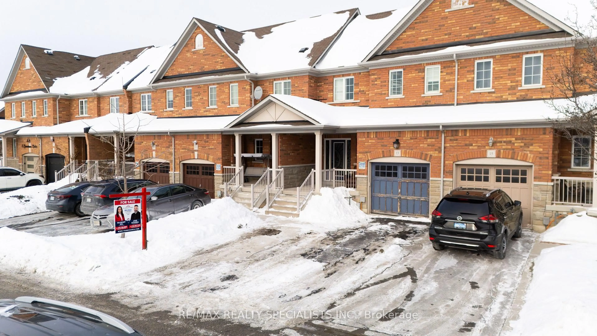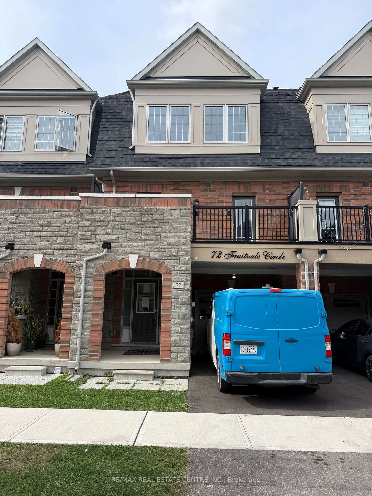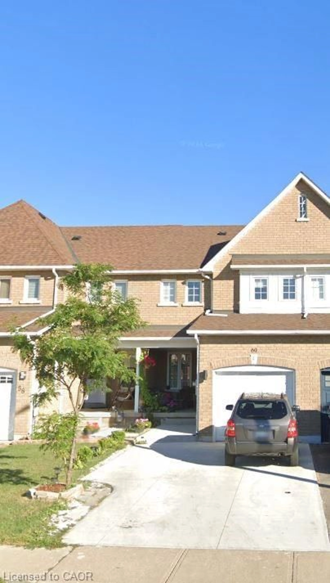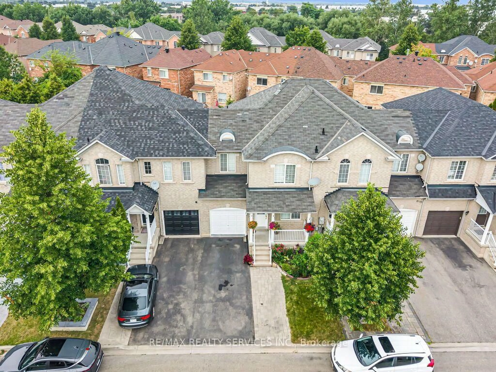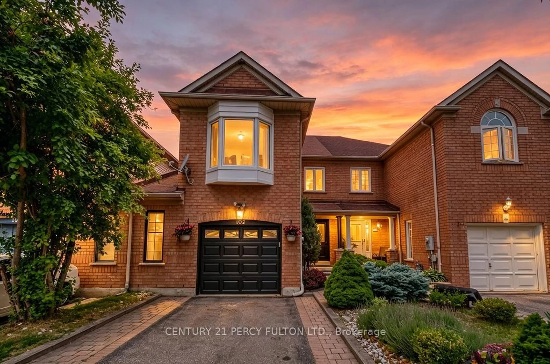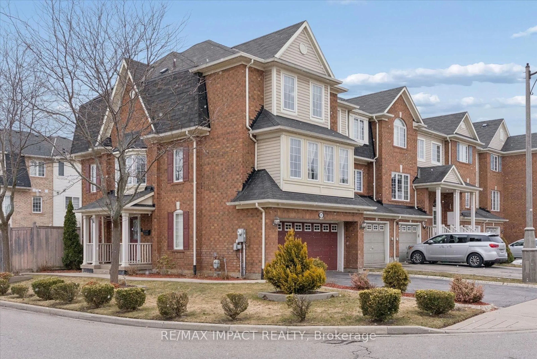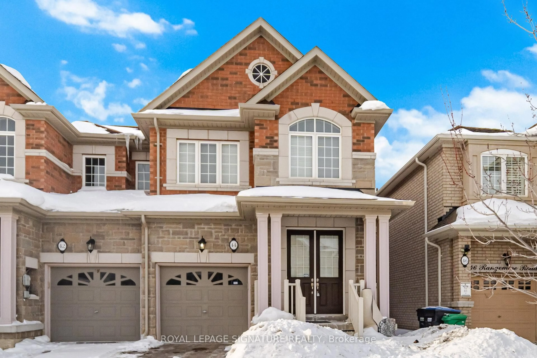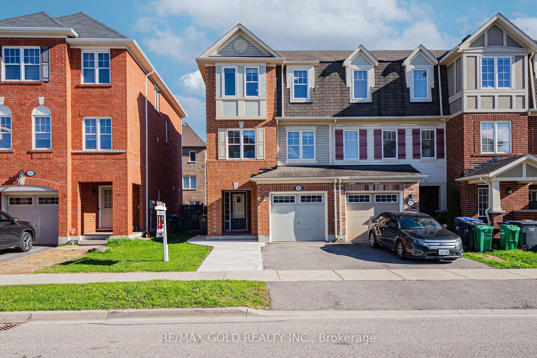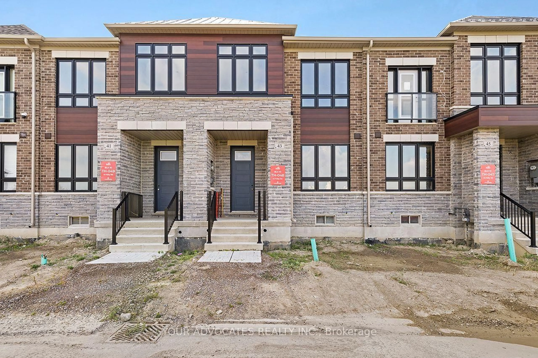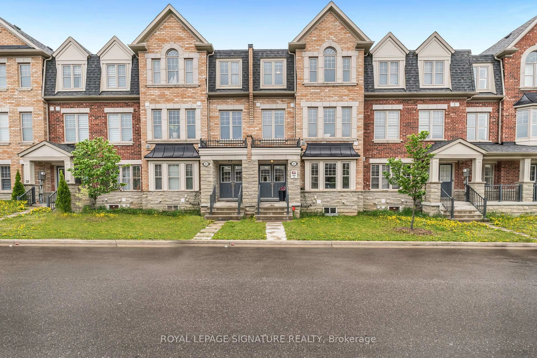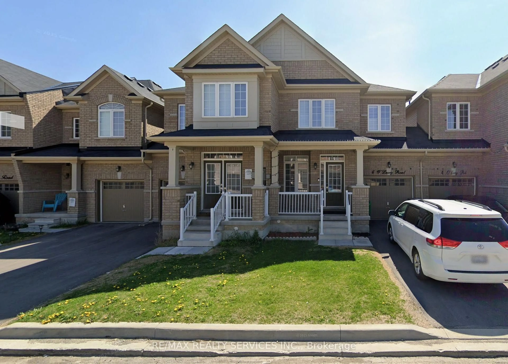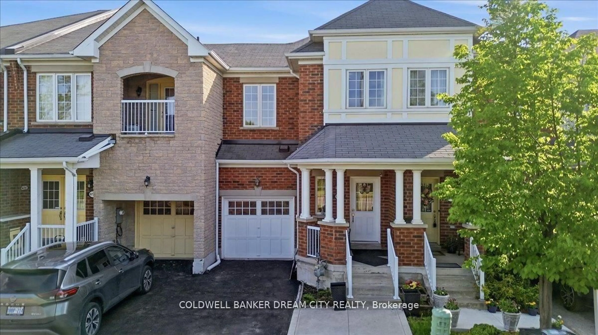
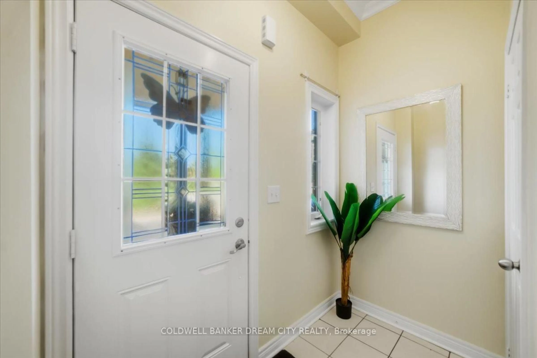
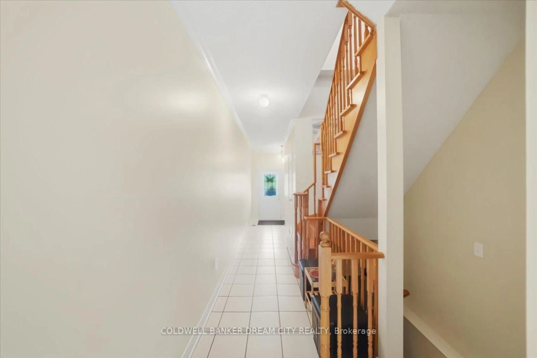
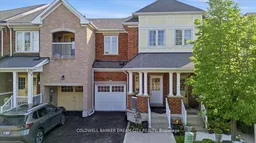
Home with brick exterior material, street for 9738 Mclaughlin Rd, Brampton Ontario L6X 0T8

9738 Mclaughlin Rd, Brampton, Ontario L6X 0T8

Townhouse
3 + 1
4
~1500-2000 sqft
$799,900
Get pre-qualifiedPowered by nesto
Townhouse
3 + 1
4
~1500-2000 sqft

Contact us about this property

Call

Highlights

Property Estimate

Estimated valueNot available

Price/Sqft$466/sqft

Monthly cost

Open Calculator

Description

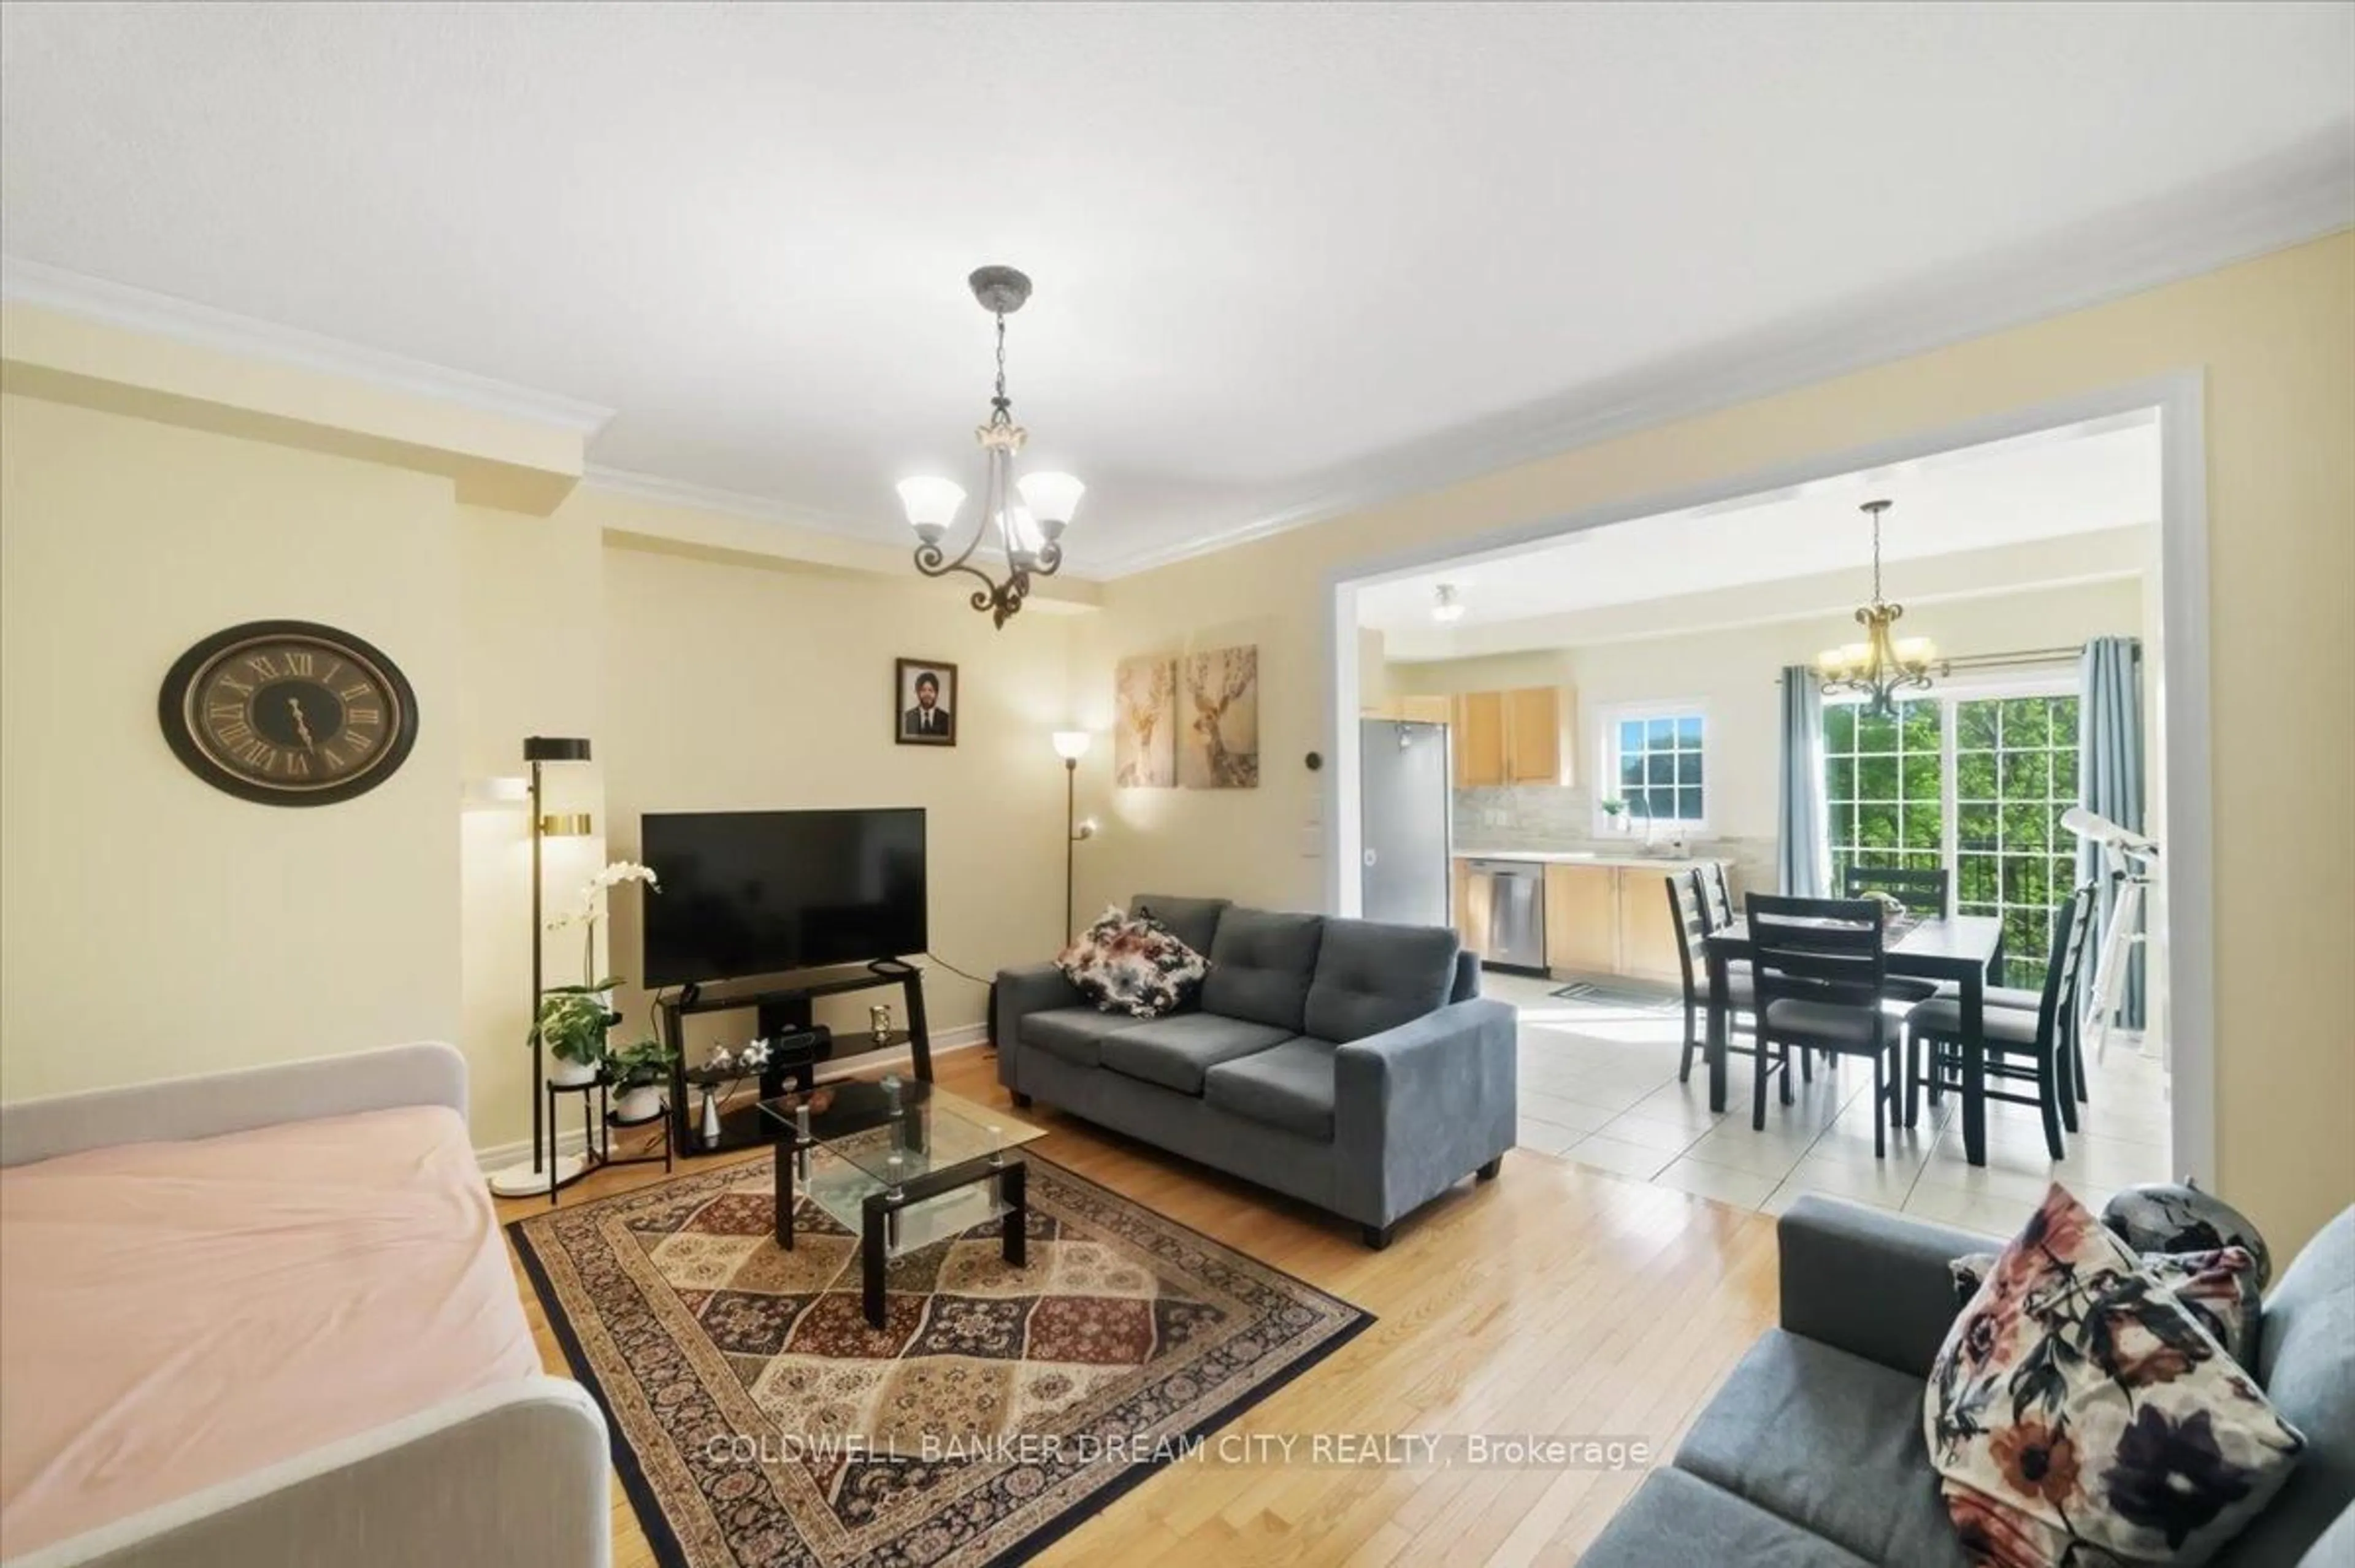
Presenting a stunning 3+1 bedroom freehold townhome with 4 washrooms. This home is nestled against a picturesque green belt conservation area, offering a serene backdrop. Carpet free home with 9 ft ceilings on main floor. Convenient 2nd floor laundry. Sunlit Eat in Kitchen boasts of New quartz counters, stainless steel appliances and an amazing view of the ravine. The basement features a walk-out that leads humongous backyard, washroom and a kitchenette ideal for extended family or in-laws. The home offers approximately over 2000 sq feet of living space. Transit at door step. Big box stores, groceries a short walk away and Mount pleasant GO and Downtown Brampton Go a convenient 6 mins drive away.


Property Details

Style2-Storey
View-
Age of property-
SqFt~1500-2000 SqFt
Lot Size1,434 SqFt(71.72 x 20)
Parking Spaces3
MLS ®NumberW13213916
Community NameFletcher's Meadow
Data SourceTRREB
Listing byCOLDWELL BANKER DREAM CITY REALTY

Features

Heating: Forced Air
Cooling: Central Air
Basement: Fin W/O

Main Floor

Kitchen

4.98 x 4.27

Eat-In Kitchen / Quartz Counter / Stainless Steel Appl

Great Rm

4.98 x 3.67

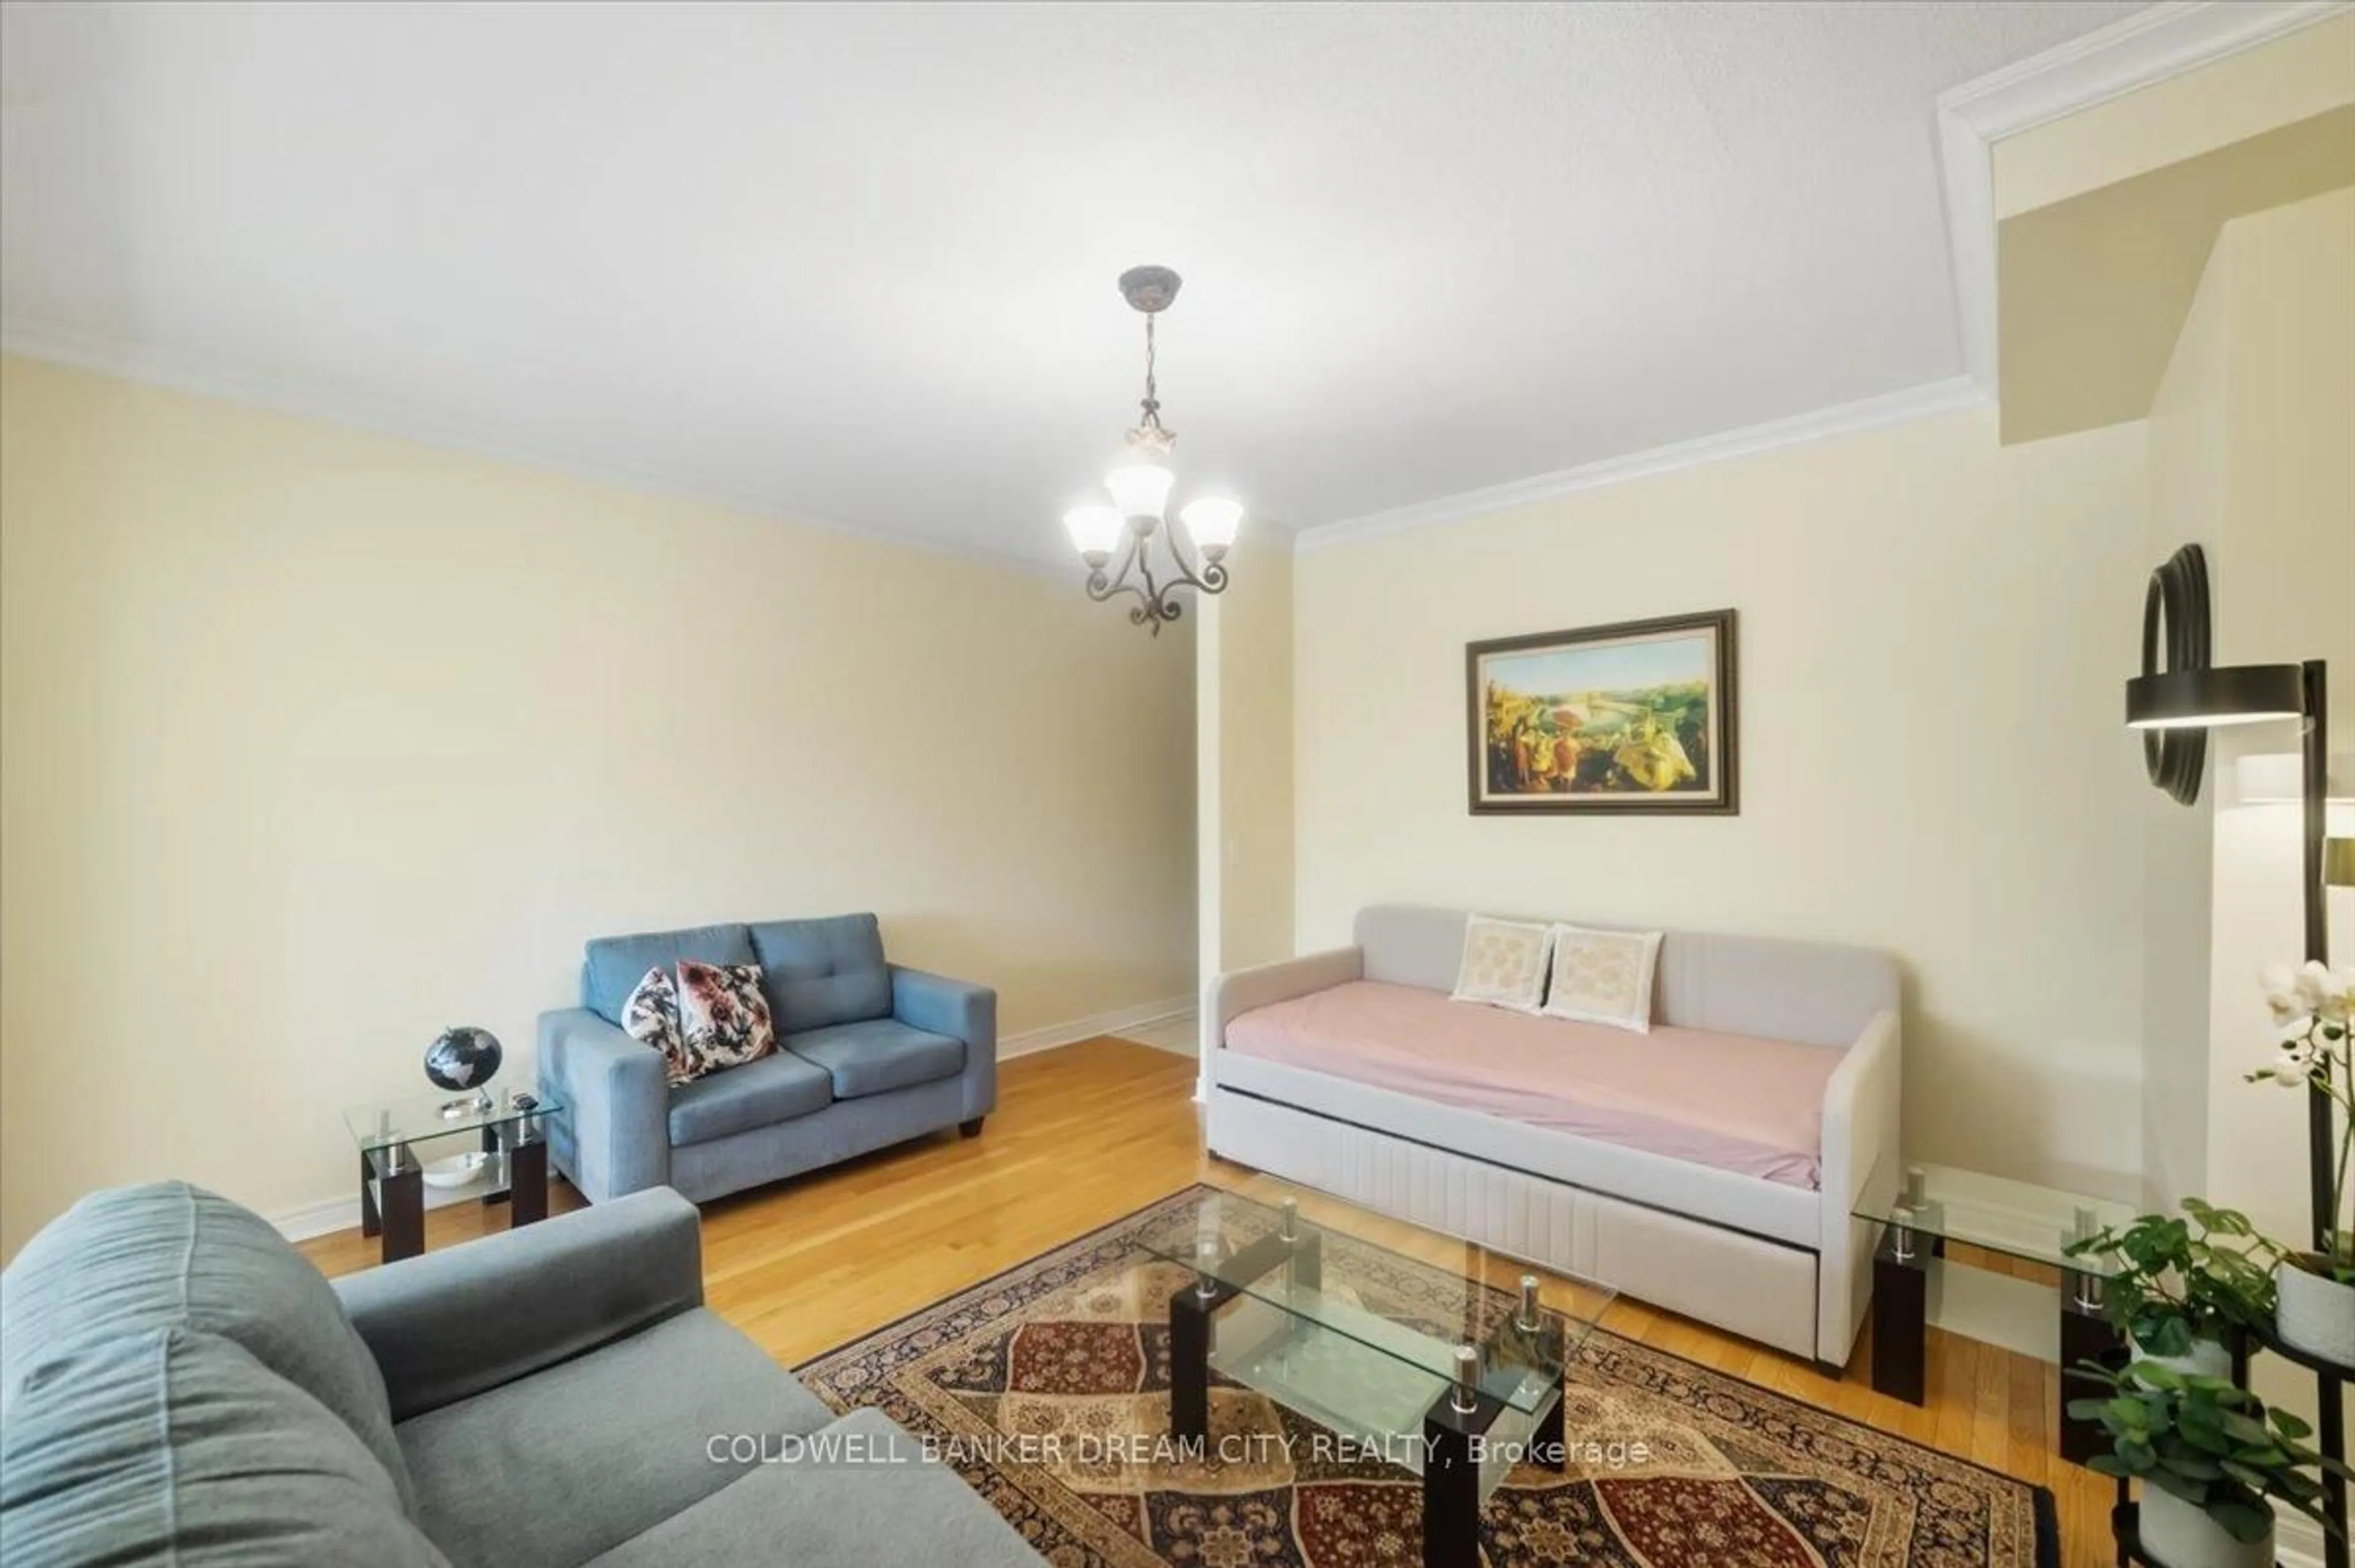
Hardwood Floor


Features

Lot size: 1,434 SqFt

Parking

Garage spaces 1

Garage type Built-In

Other parking spaces 2

Total parking spaces 3


Property History
Date unavailable
ListedActive
$799,900
< 1h on market
history photo preview46
Listing by trreb®
Property listed by COLDWELL BANKER DREAM CITY REALTY, Brokerage
Agent Banner Image
Interested in this property?Get in touch to get the inside scoop.

Market Data - Fletcher's Meadow

Geo Zone Map ThumbnailFletcher's Meadow

Balanced Market

View Market Data

Townhouse - for the past 30 days

Buyer's market Seller's market

Avg. Days on Market

Past 30 days

57 days

Compared to

2025

50 days

2024

10 days

2023

7 days

New Listings

Past 30 days

15 listings

Compared to

2025

11 listings

2024

19 listings

2023

10 listings

Units sold

Past 30 days

4 units

Compared to

2025

4 units

2024

3 units

2023

7 units

Median Sold Price

Past 30 days

$794,250

Compared to

2025

$835,000

2024

$910,000

2023

$950,000


Population and Demographics

Overview

Total population 59308
Average household income $132,402

Age (%)

0 to 19
27%
20 to 34
24%
35 to 49
22%
50 to 64
18%
65 and plus
9%

Household composition (%)

Single family
82%
Single person
8%
Multi person
5%
Multi family
5%

Mother tongue (%)

English
50%
Punjabi (Panjabi)
22%
Urdu
4%
Hindi
4%
Gujarati
3%
Tamil
3%
Tagalog (Pilipino, Filipino)
2%
Portuguese
2%
Others
2%

House tenancy (%)

Owners
89%
Renters
11%

What’s nearby?Essentials within 5 km

Local Logic

Transportation Scores

Estimated Budget