Open: Fri, 6PM to 8PM
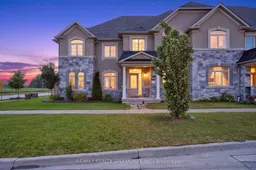
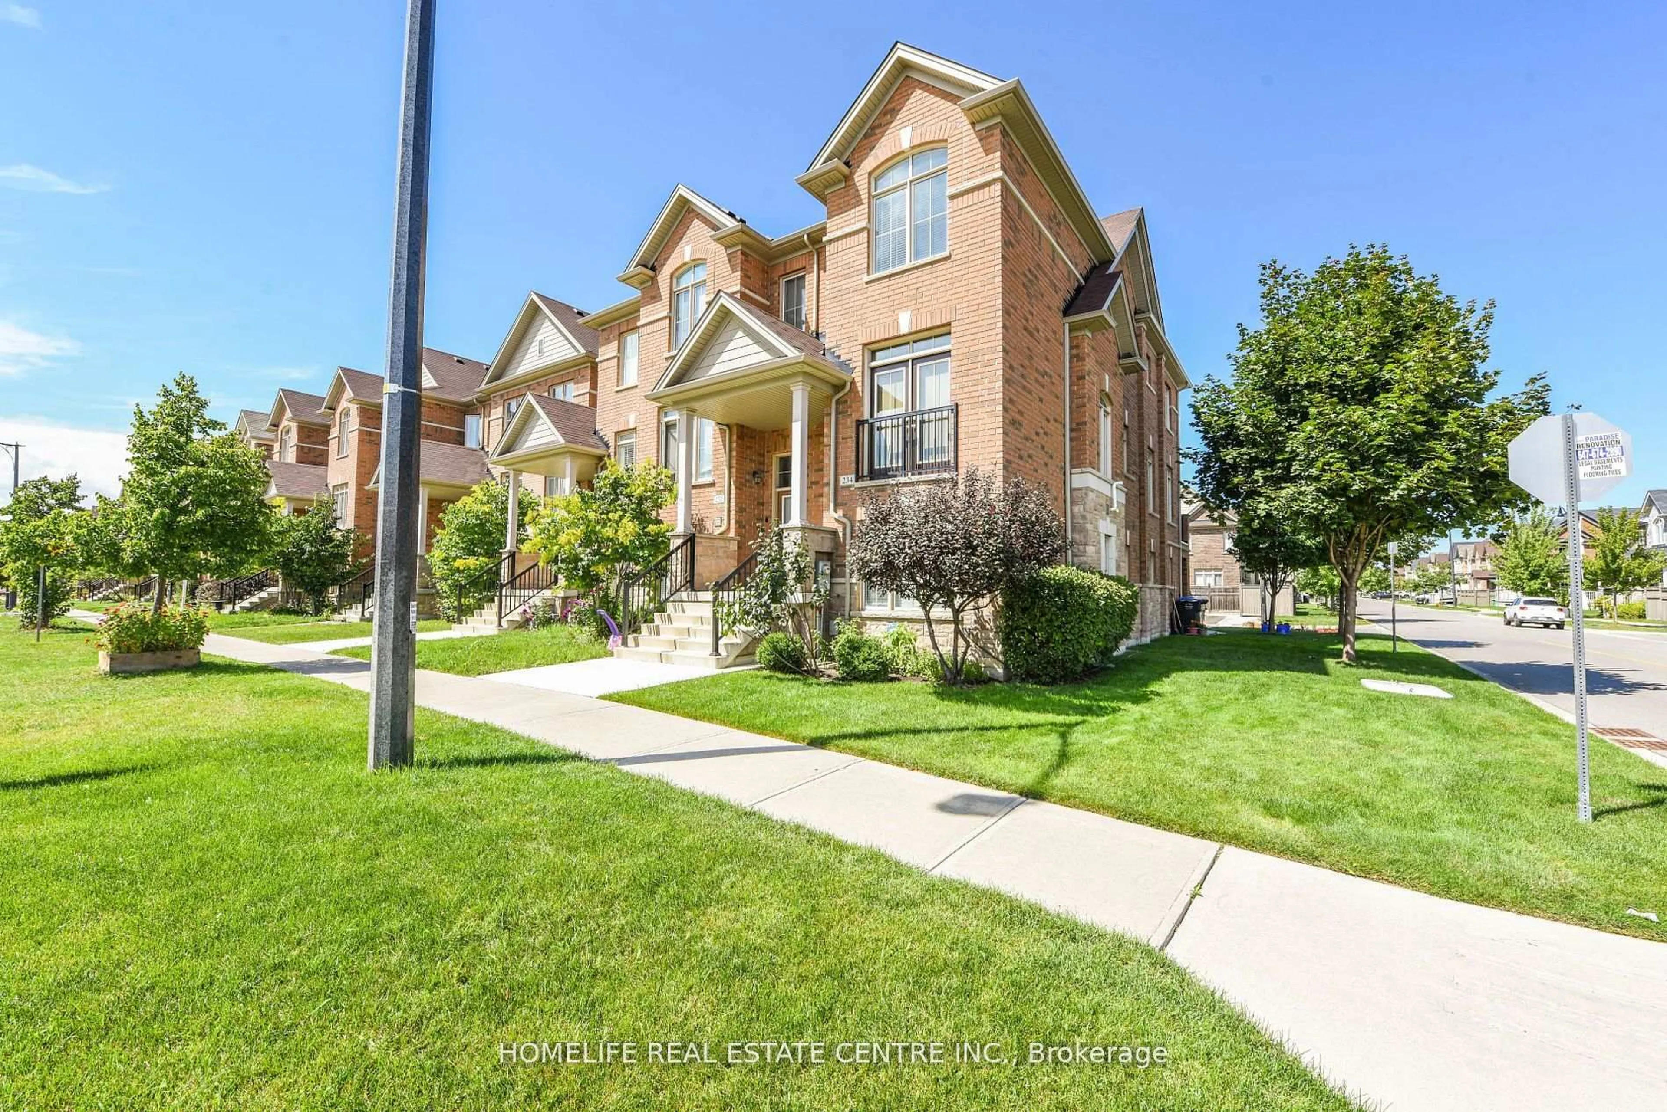
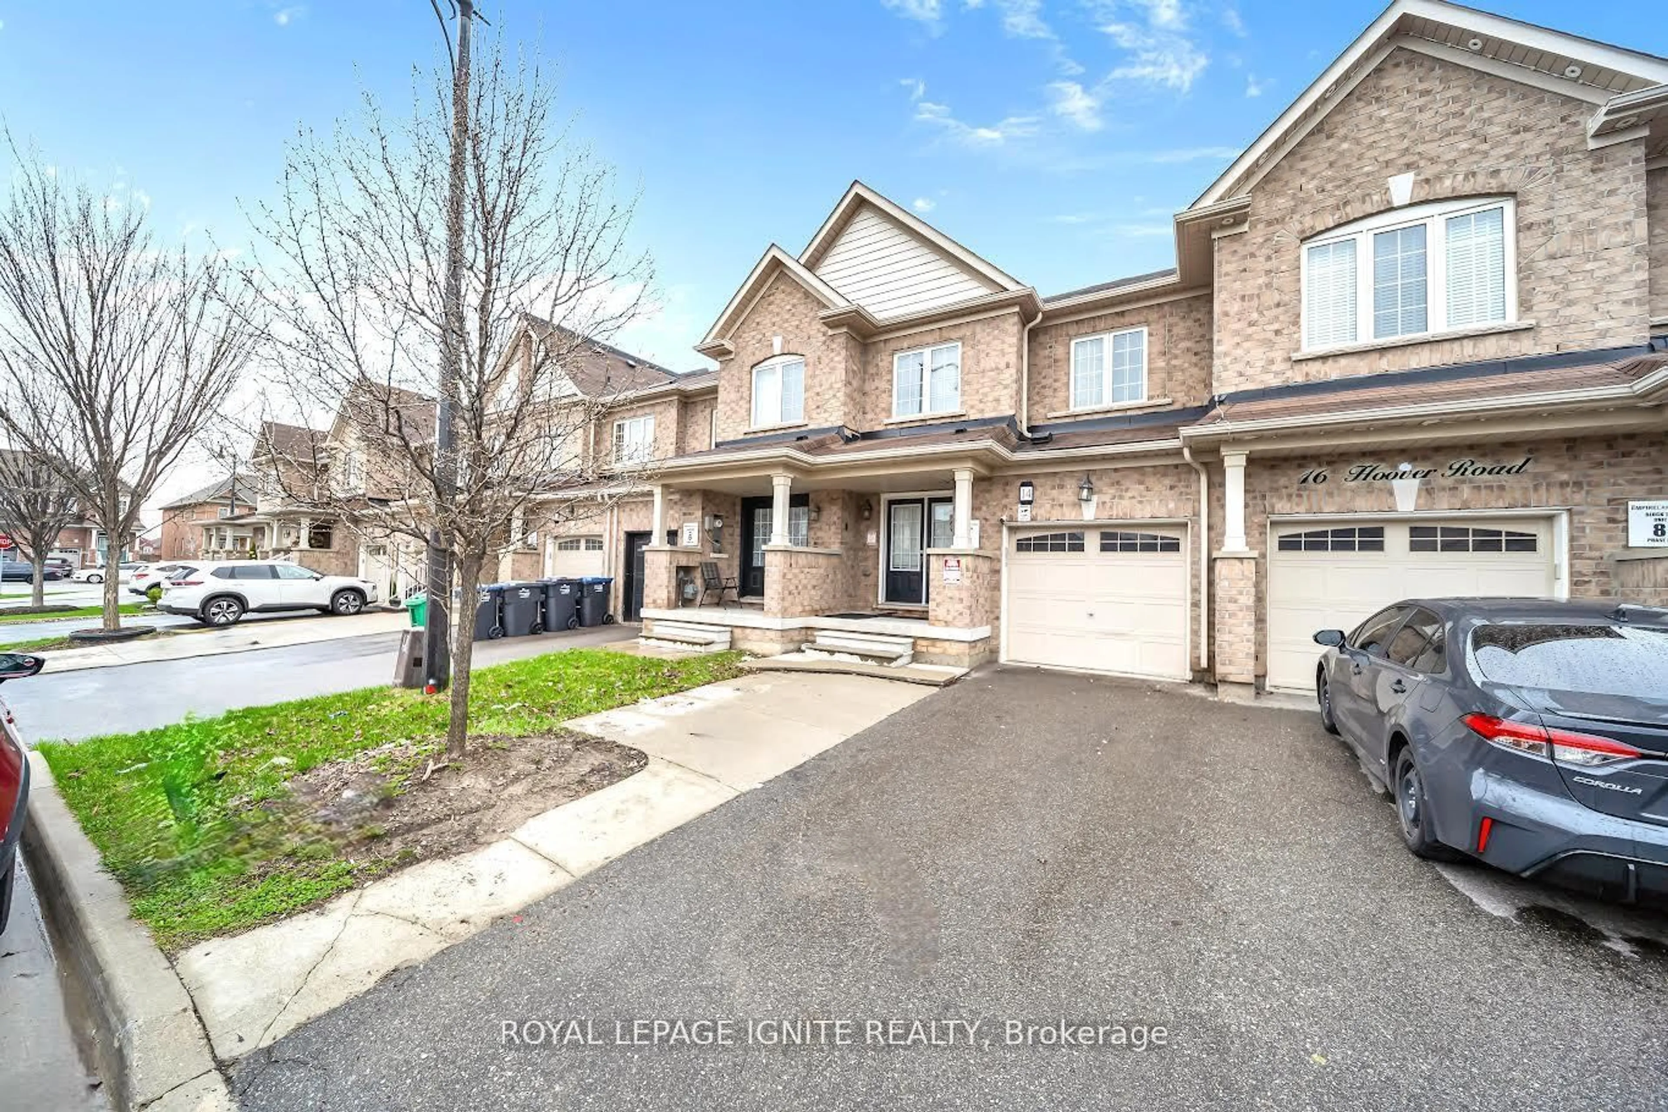
Home with brick exterior material, street for 261 INSPIRE Blvd, Brampton Ontario L6R 0B6
4 hours on Market

261 INSPIRE Blvd, Brampton, Ontario L6R 0B6

Townhouse
3
3
~1500-2000 sqft
$795,000
Get pre-qualifiedPowered by nesto
Townhouse
3
3
~1500-2000 sqft

Contact us about this property

Call

Highlights

Property Estimate

Days on market4 hours

Estimated valueNot available

Price/Sqft$464/sqft

Monthly cost

Open Calculator

Description

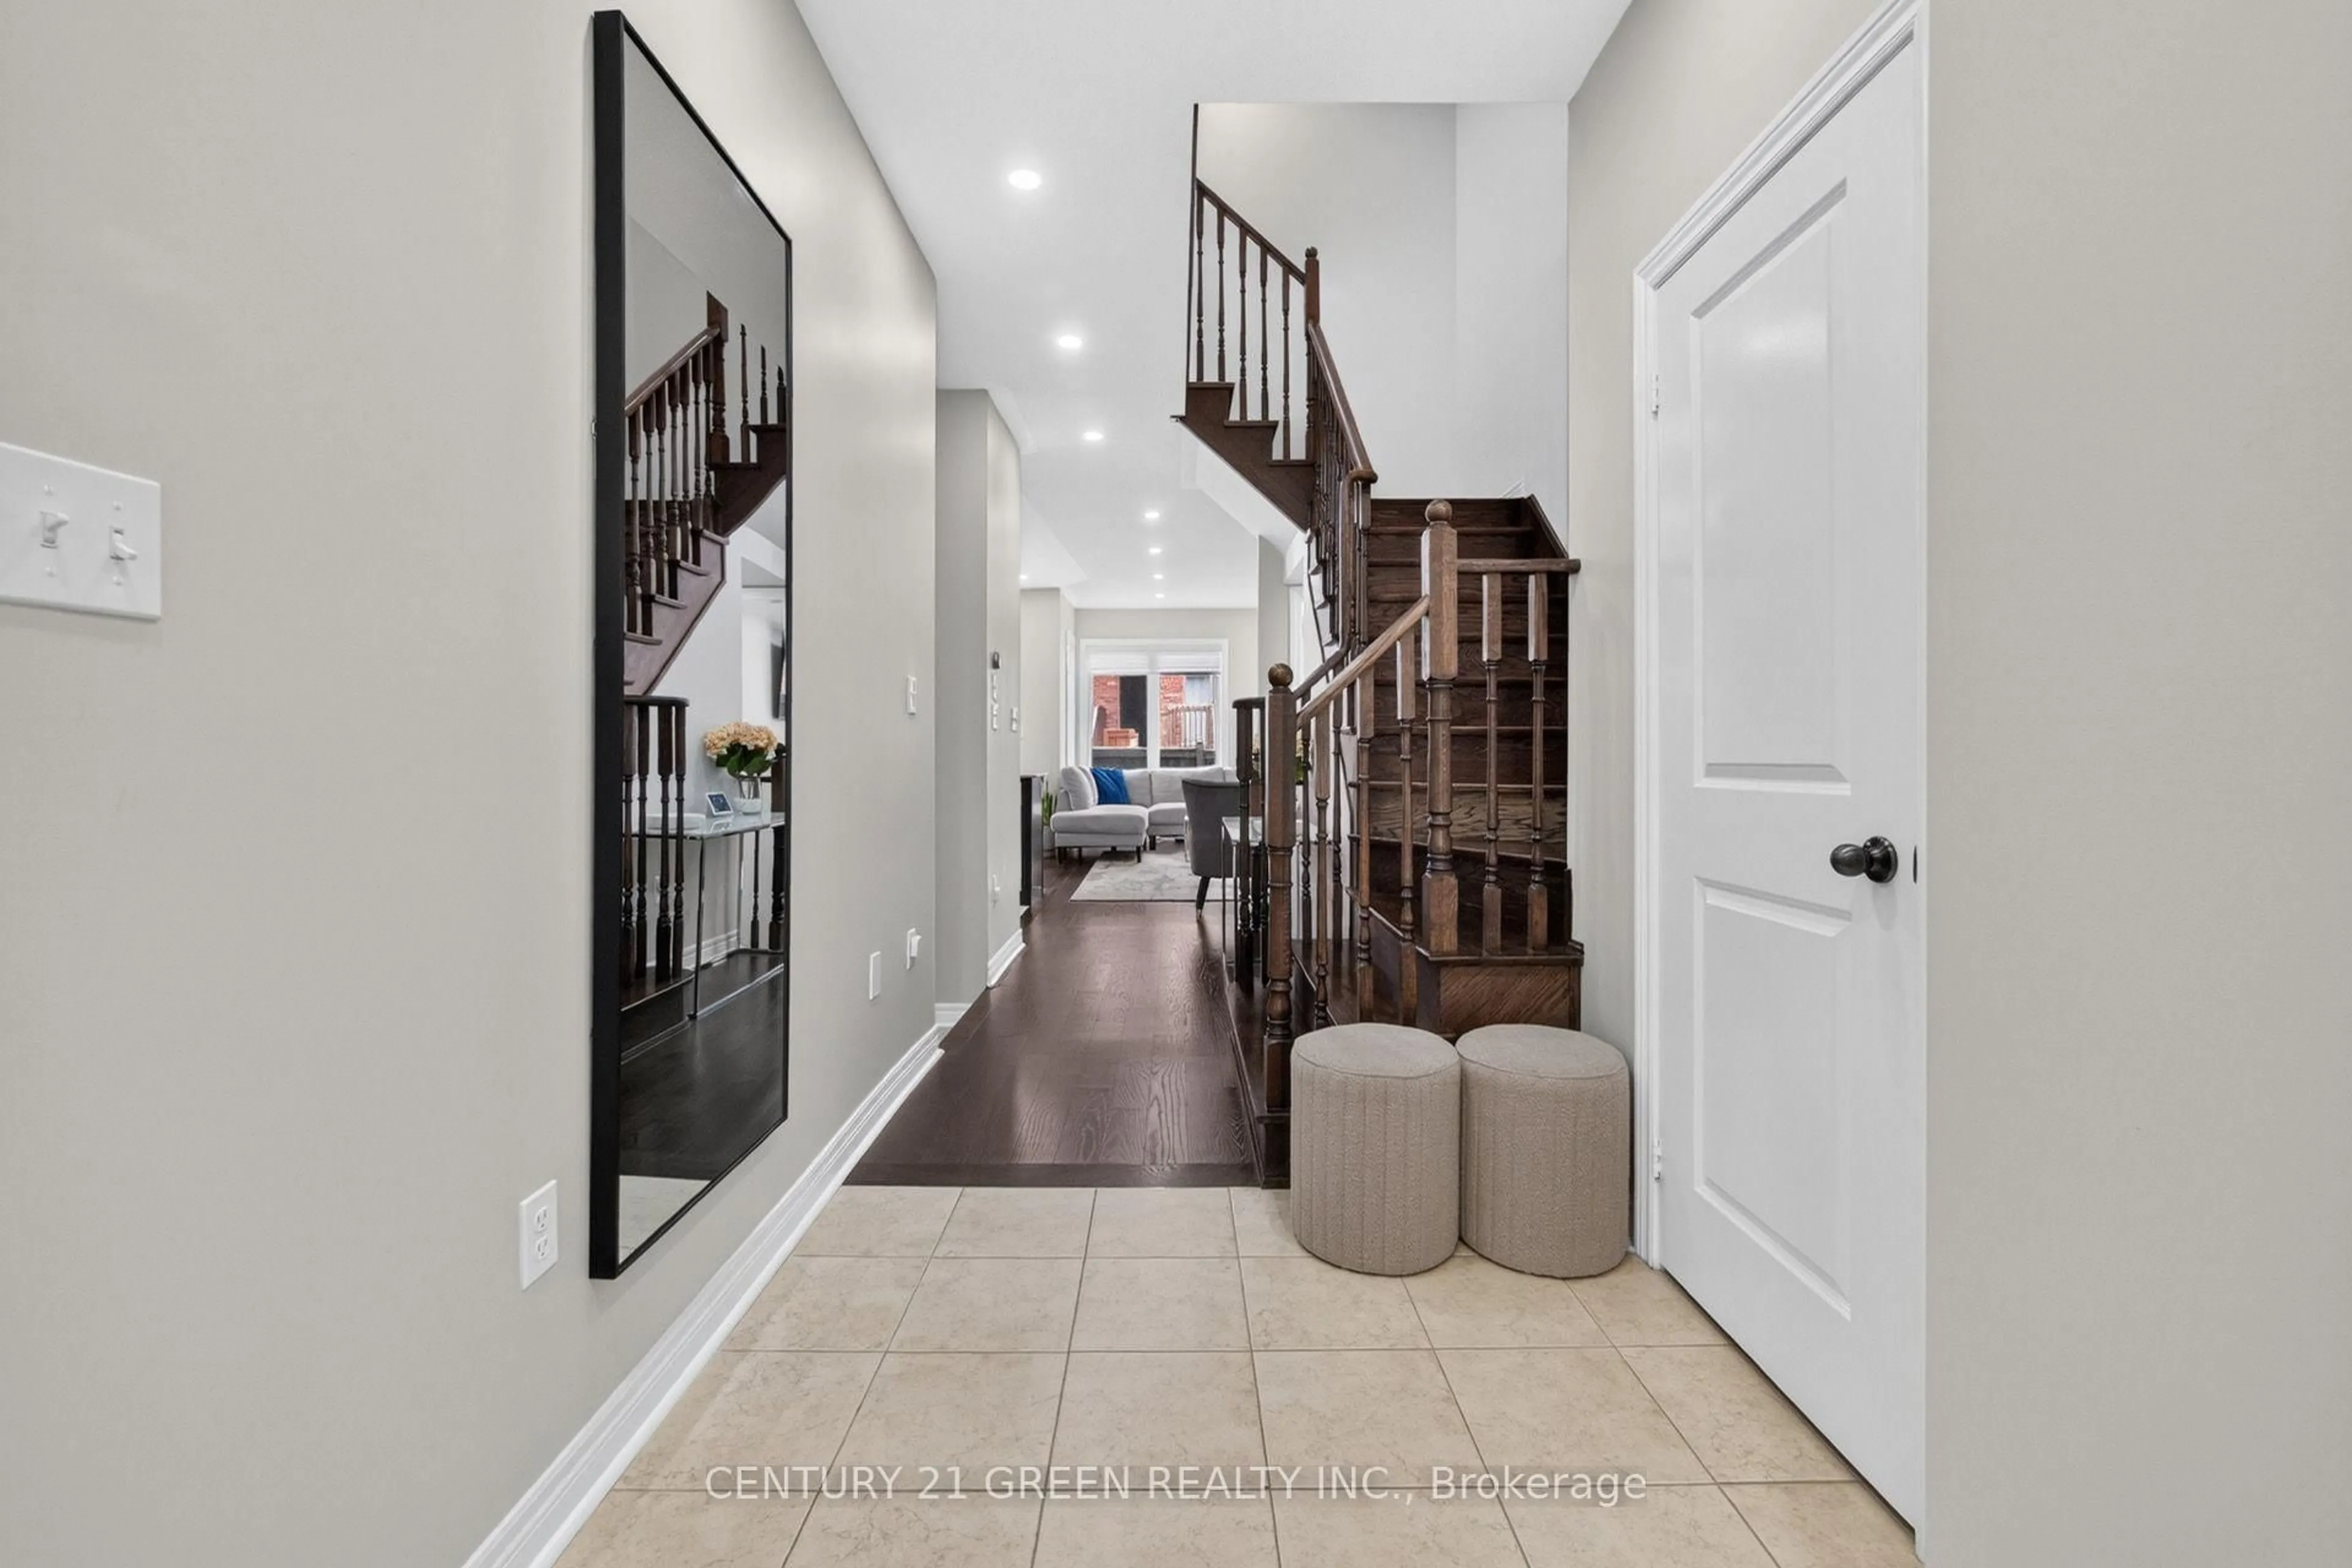
Welcome to this stunning 2017-built freehold townhouse in the highly sought-after Mayfield Village community! This beautifully maintained home offers 3 spacious bedrooms, 3 washrooms, and a thoughtfully designed open-concept layout with 9-ft ceilings and hardwood flooring on the main level. The modern kitchen features stainless steel appliances, a peninsula breakfast bar, and an eat-in area overlooking the bright family room with a walk-out to the private backyard and double-car detached garage. The spacious primary suite includes a walk-in closet and a 4-piece ensuite, while two additional generously sized bedrooms provide the perfect space for a growing family. The unfinished basement offers endless possibilities to customize to your needs. Conveniently located just minutes from Highway 410, schools, parks, Walmart, grocery stores, the library, public transit, and everyday amenities. Total parking for 3 vehicles. A perfect opportunity for first-time buyers, growing families, or investors seeking a move-in-ready home in one of Brampton's most desirable neighborhoods. List of upgrades : Replaced front and back glass door insert, Fence(2020), Gas Stove , Humidifier, Projector , BBQ Line in backyard


Upcoming Open Houses

Jul 10Fri6:00 PM - 8:00 PM
Jul 11Sat2:00 PM - 4:00 PM
Jul 12Sun2:00 PM - 4:00 PM

Property Details

Style2-Storey
View-
Age of property-
SqFt~1500-2000 SqFt
Lot Size1,938 SqFt(98.43 x 19.69)
Parking Spaces3
MLS ®NumberW13532242
Community NameCountryside Villages
Data SourceTRREB
Listing byRE/MAX REALTY SPECIALISTS INC.

Features

Heating: Forced Air
Cooling: Central Air
Basement: Unfinished

Main Floor

Living

3.51 x 3.45

Dining

3.05 x 4.98

Family

3.1 x 3.2


Features

Lot size: 1,938 SqFt

Parking

Garage spaces 2

Garage type Detached

Other parking spaces 1

Total parking spaces 3


Property History

Jul 7, 2026
ListedActive
$795,000
4 hours on market
history photo preview13
Listing by trreb®
Property listed by RE/MAX REALTY SPECIALISTS INC., Brokerage
Agent Banner Image
Interested in this property?Get in touch to get the inside scoop.
Market Data - Countryside Villages

Geo Zone Map ThumbnailCountryside Villages

Strong Buyer's Market

View Market Data

Townhouse - for the past 30 days

Buyer's market Seller's market

Avg. Days on Market

Past 30 days

33 days

Compared to

2025

21 days

2024

8 days

2023

15 days

New Listings

Past 30 days

11 listings

Compared to

2025

8 listings

2024

14 listings

2023

7 listings

Units sold

Past 30 days

2 units

Compared to

2025

4 units

2024

4 units

2023

3 units

Median Sold Price

Past 30 days

$922,500

Compared to

2025

$837,500

2024

$925,000

2023

$1,000,000


Population and Demographics

Overview

Total population 12571
Average household income $126,890

Age (%)

0 to 19
28%
20 to 34
22%
35 to 49
23%
50 to 64
14%
65 and plus
13%

Household composition (%)

Single family
79%
Single person
13%
Multi family
5%
Multi person
3%

Mother tongue (%)

English
37%
Punjabi (Panjabi)
35%
Gujarati
6%
Others
4%
Tamil
3%
Hindi
3%
Urdu
3%

House tenancy (%)

Owners
86%
Renters
14%

What’s nearby?Essentials within 5 km

Local Logic

Transportation Scores

Estimated Budget