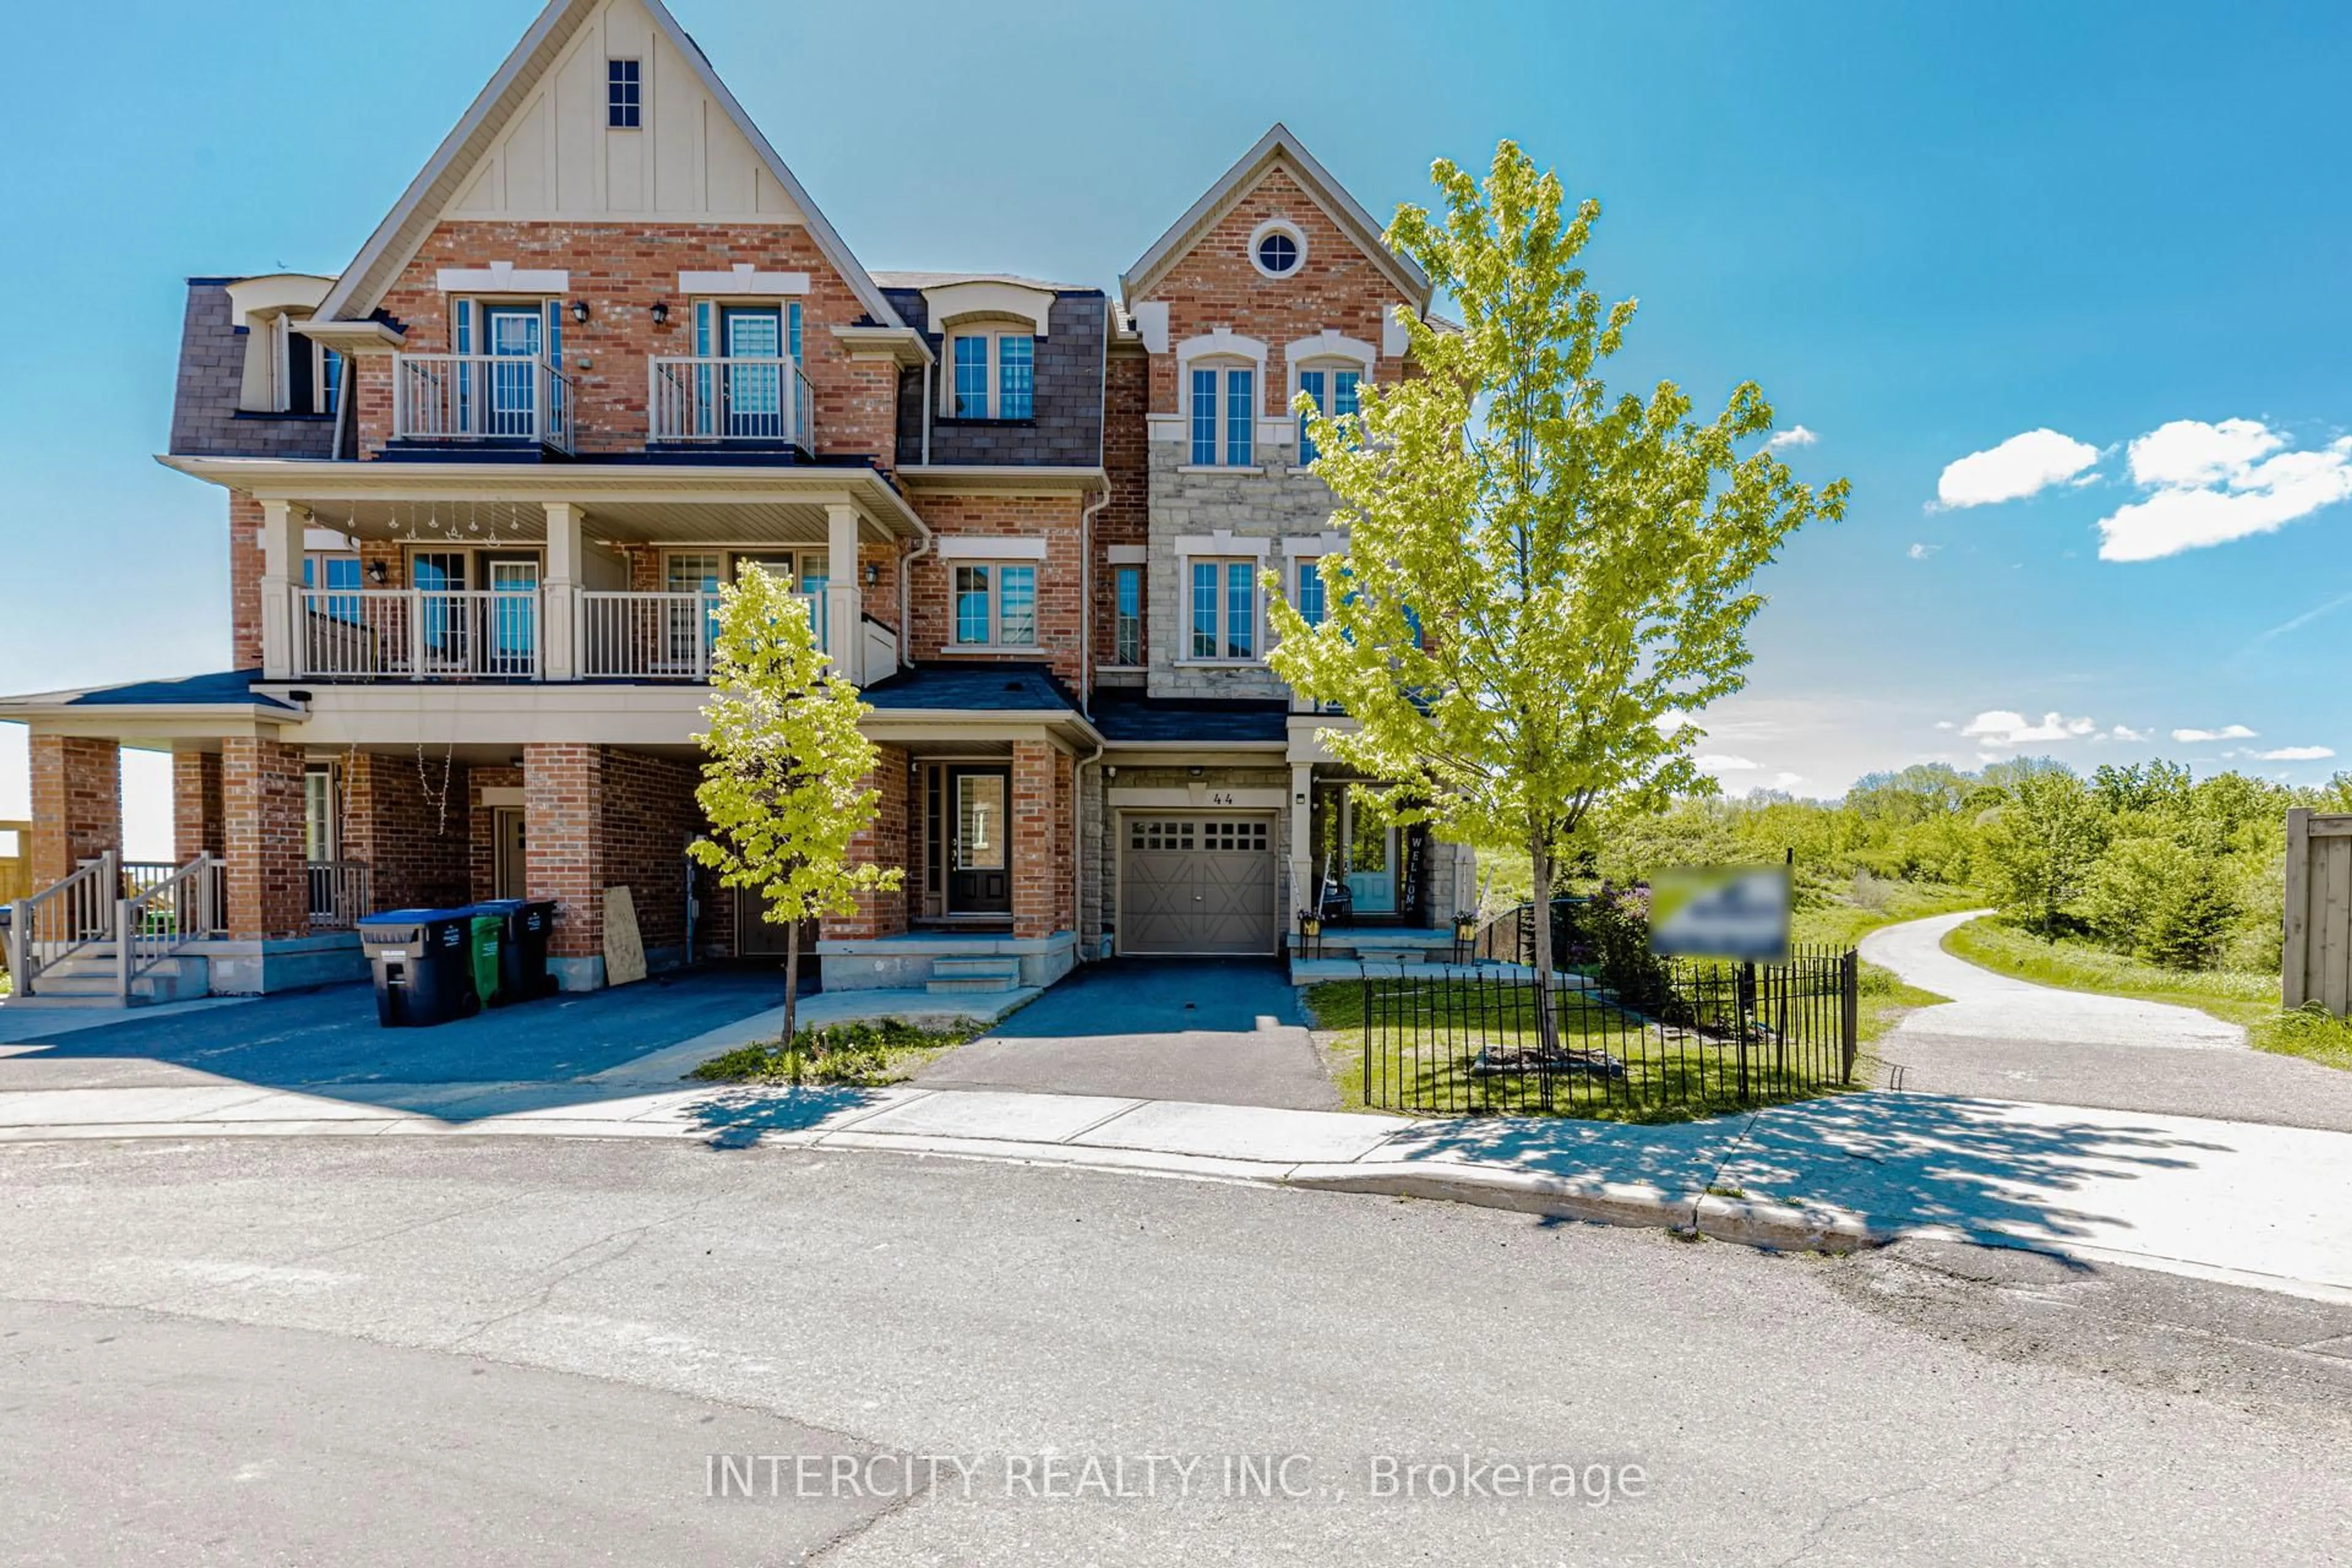
Unknown for 62 Charcoal Way, Brampton Ontario L6Y 5R9
Re-listed 14 days ago

62 Charcoal Way, Brampton, Ontario L6Y 5R9

Townhouse
3 + 1
4
~1500-2000 sqft
$•••,•••
$865,000
Get pre-qualifiedPowered by nesto
Townhouse
3 + 1
4
~1500-2000 sqft

Contact us about this property

Call

Highlights

Property Estimate

Days on market14 days

Total days on market
85 days

Estimated valueNot available

Price/Sqft$504/sqft

Monthly cost

Open Calculator

Description

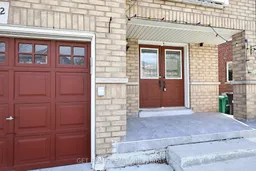
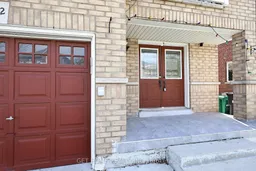
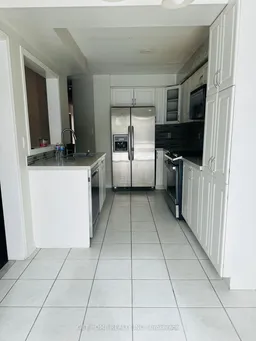
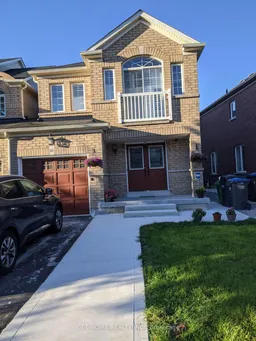
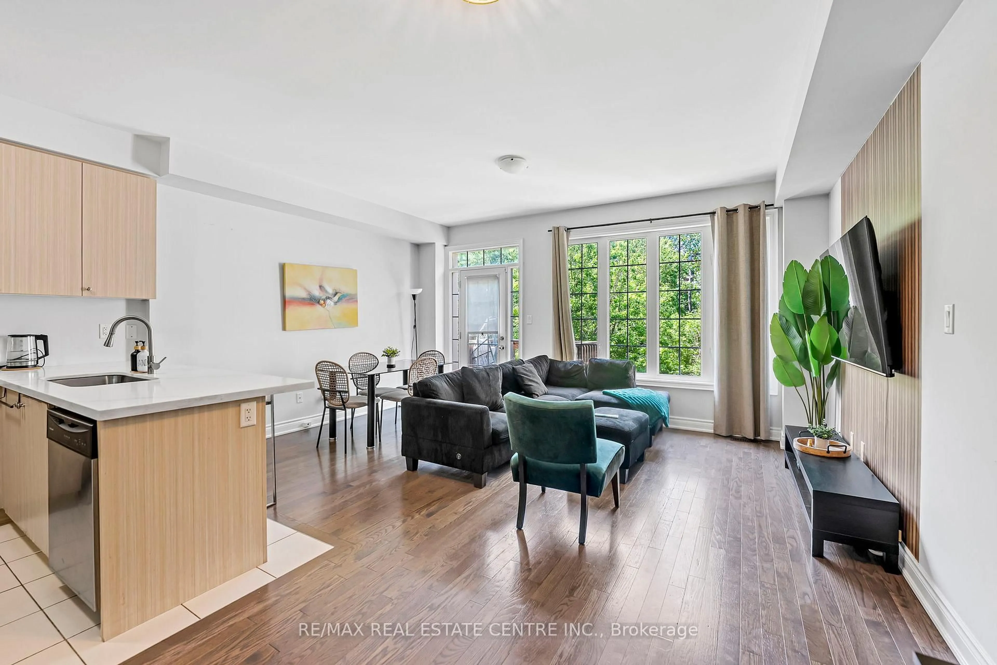
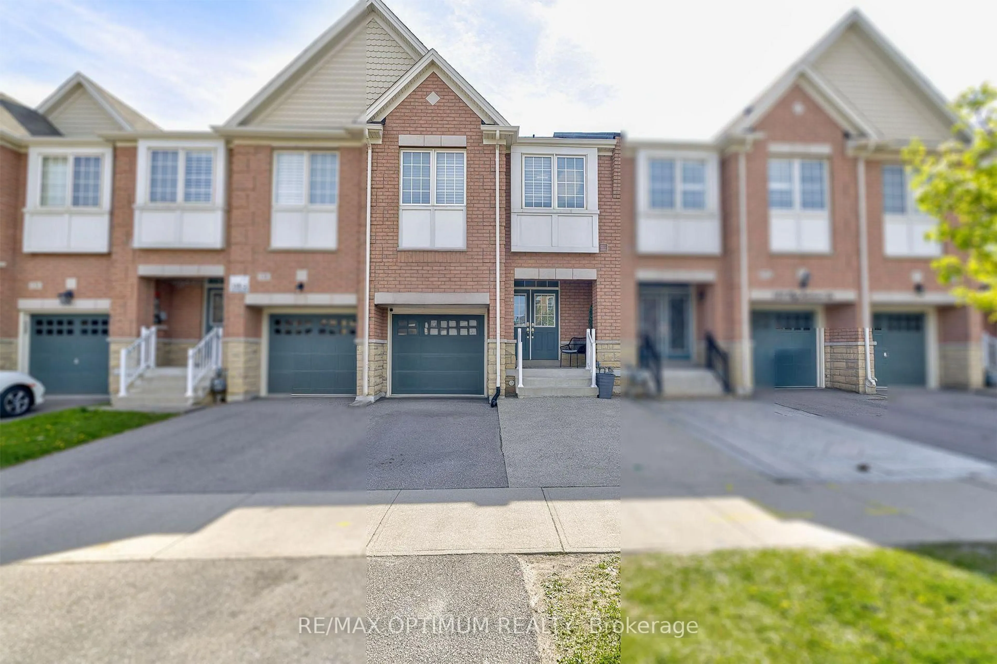
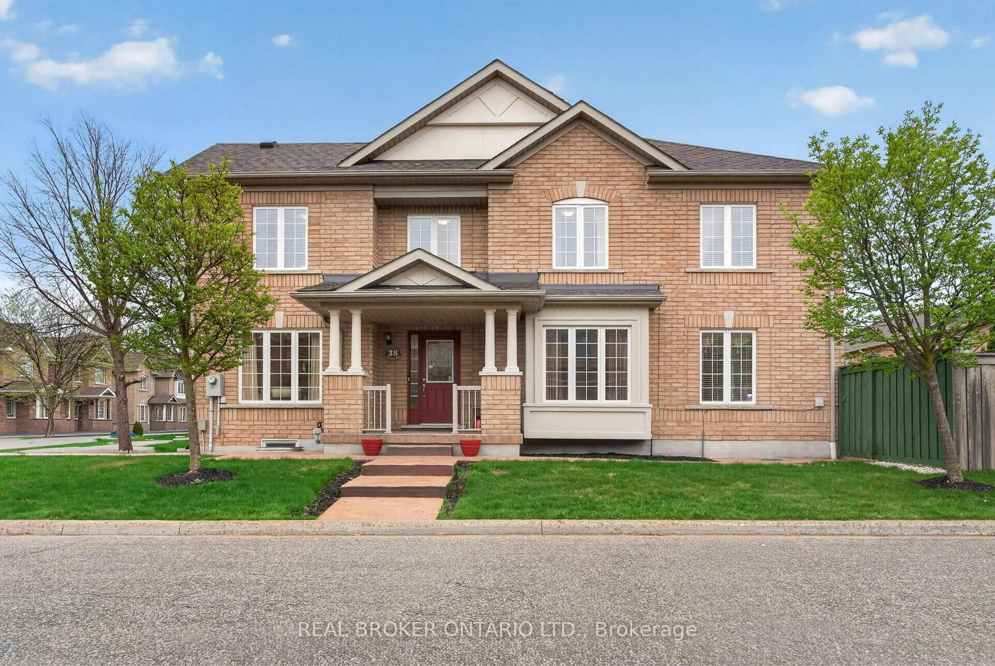
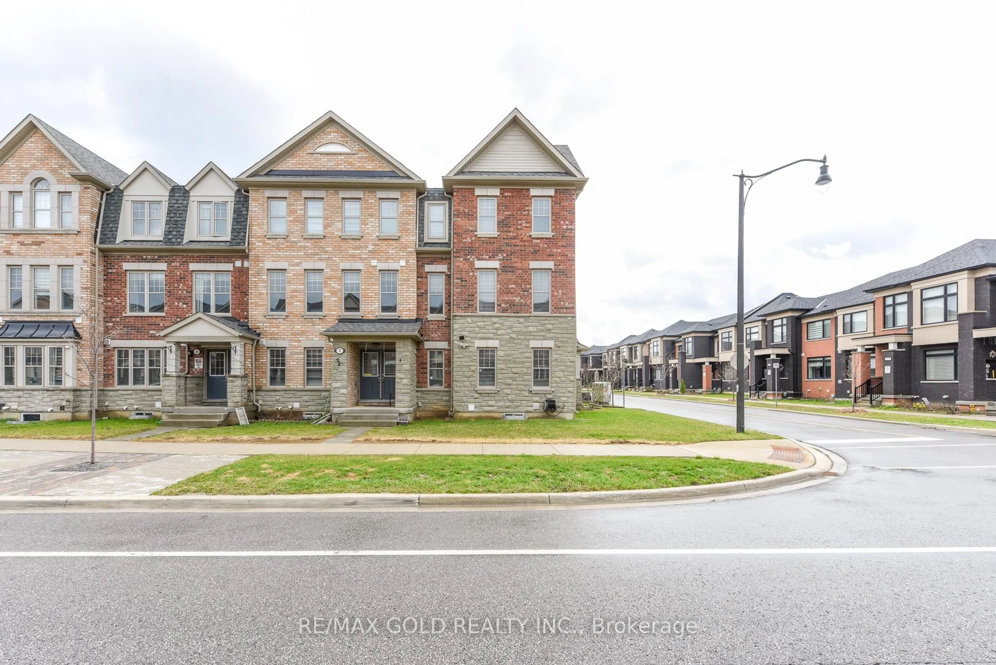
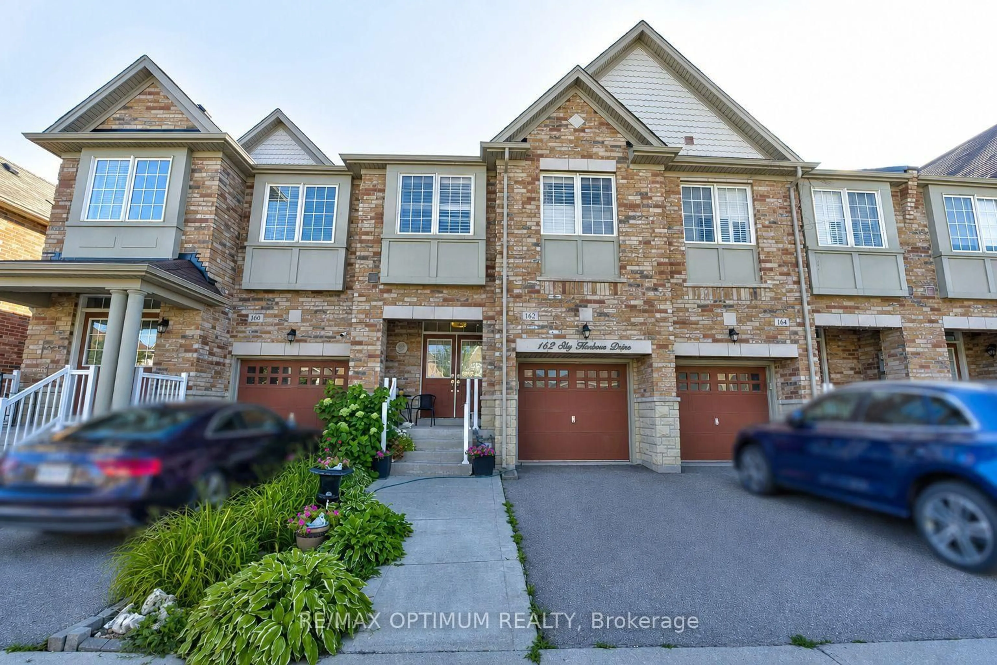
Luxury meets turnkey simplicity. While technically garage-linked, this premium wide-lot residence commands the striking presence and absolute privacy of a fully detached home. The contemporary, open-concept design begins at the grand double-door foyer and extends through sun-drenched living spaces adorned with classic strip hardwood floors. At the heart of the main level is a spacious chef's kitchen, outfitted with stainless steel appliances and a bright casual dining area. An upgraded oak staircase guides you to the second floor, where a hardwood hallway connects generously sized, light-filled bedrooms. The primary retreat is a true standout, boasting double-door entry and a lavish 5-piece ensuite. Wrapped in oversized windows and hardwood floor. this brilliantly luminous home offers a masterclass in modern comfort. Very well designed finished in-laws suit in the basement.


Property Details

Style2-Storey
View-
Age of property-
SqFt~1500-2000 SqFt
Lot Size3,493 SqFt(104.99 x 33.27)
Parking Spaces3
MLS ®NumberW13494518
Community NameBram West
Data SourceTRREB
Listing byGET HOME REALTY INC.

Features

Heating: Forced Air
Cooling: Central Air
Basement: Finished

Main Floor

Living

5.7 x 3.08

hardwood floor / Pot Lights

Family

4.83 x 2.66

Hardwood Floor

Kitchen

5.37 x 2.4

hardwood floor / W/O To Deck


Features

Lot size: 3,493 SqFt

Parking

Garage spaces 1

Garage type Built-In

Other parking spaces 2

Total parking spaces 3


Property History

Login required
Price changeActive
$•••,•••
Login required
Re-listed
$•••,•••
14 days on market
history photo preview50
Listing by trreb®
Property listed by GET HOME REALTY INC., Brokerage
Agent Banner Image
Interested in this property?Get in touch to get the inside scoop.
Market Data - Bram West

Geo Zone Map ThumbnailBram West

Buyer's Market

View Market Data

Townhouse - for the past 30 days

Buyer's market Seller's market

Avg. Days on Market

Past 30 days

66 days

Compared to

2025

6 days

2024

15 days

2023

11 days

New Listings

Past 30 days

11 listings

Compared to

2025

12 listings

2024

11 listings

2023

8 listings

Units sold

Past 30 days

3 units

Compared to

2025

4 units

2024

3 units

2023

1 unit

Median Sold Price

Past 30 days

$877,000

Compared to

2025

$915,500

2024

$1,050,000

2023

$950,000


Population and Demographics

Overview

Total population 25586
Average household income $154,323

Age (%)

0 to 19
25%
20 to 34
25%
35 to 49
22%
50 to 64
17%
65 and plus
10%

Household composition (%)

Single family
80%
Single person
10%
Multi person
6%
Multi family
4%

Mother tongue (%)

English
40%
Punjabi (Panjabi)
25%
Urdu
7%
Gujarati
5%
Hindi
5%
Others
4%
Tamil
2%
Tagalog (Pilipino, Filipino)
1%
Polish
1%

House tenancy (%)

Owners
82%
Renters
18%

What’s nearby?Essentials within 5 km

Local Logic

Transportation Scores

Estimated Budget