Open: Sun, 2PM to 4PM
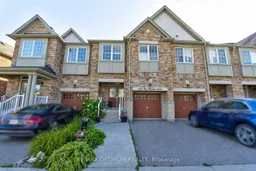
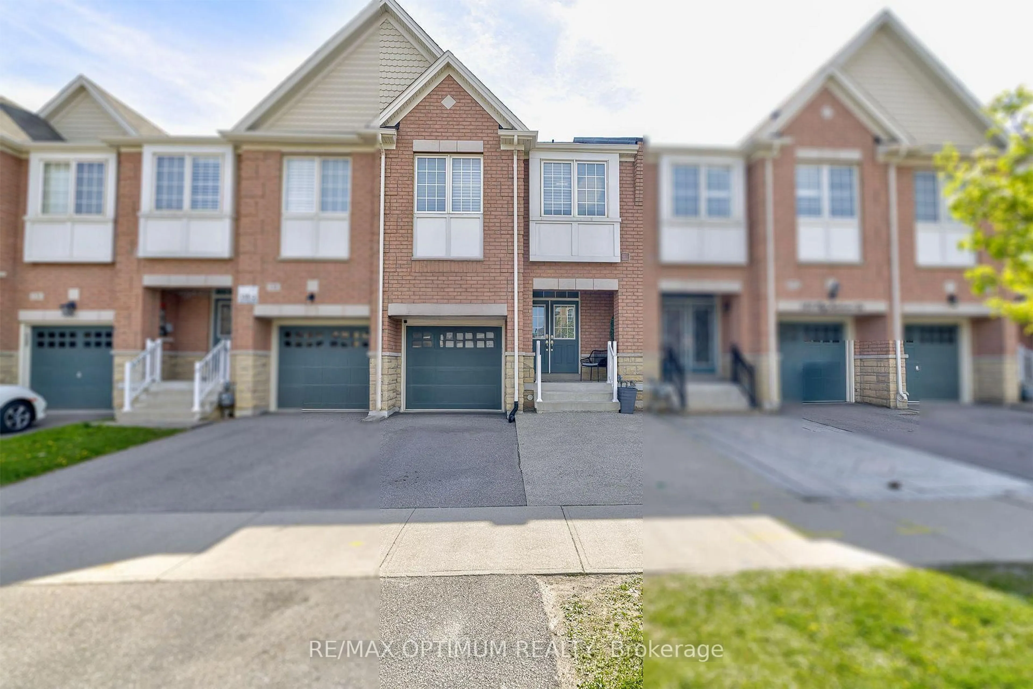
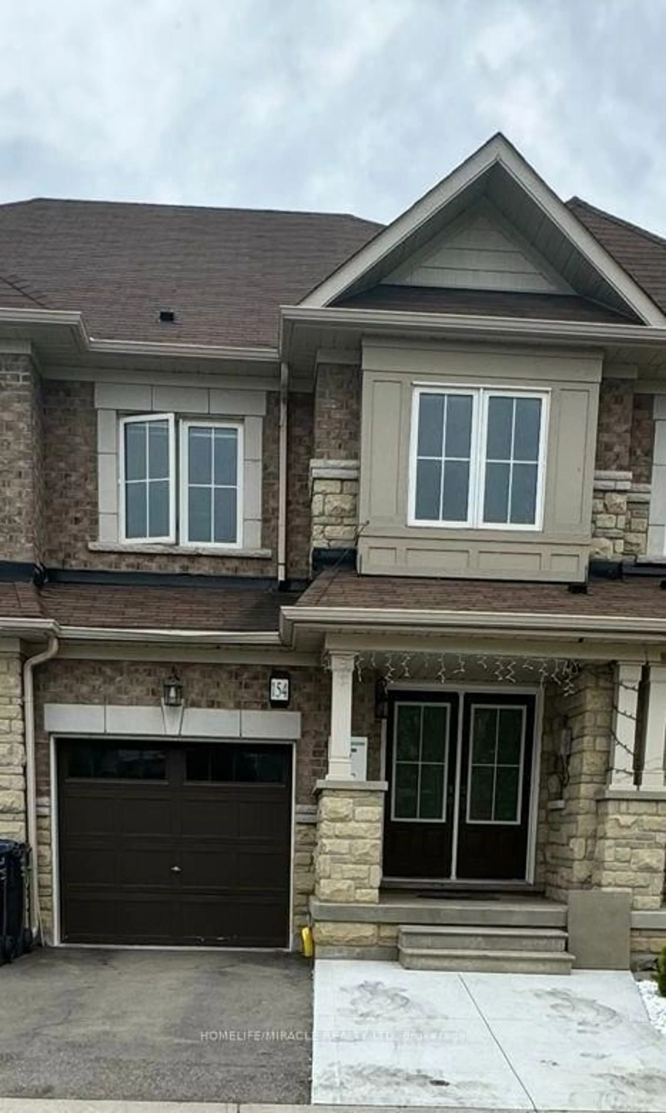
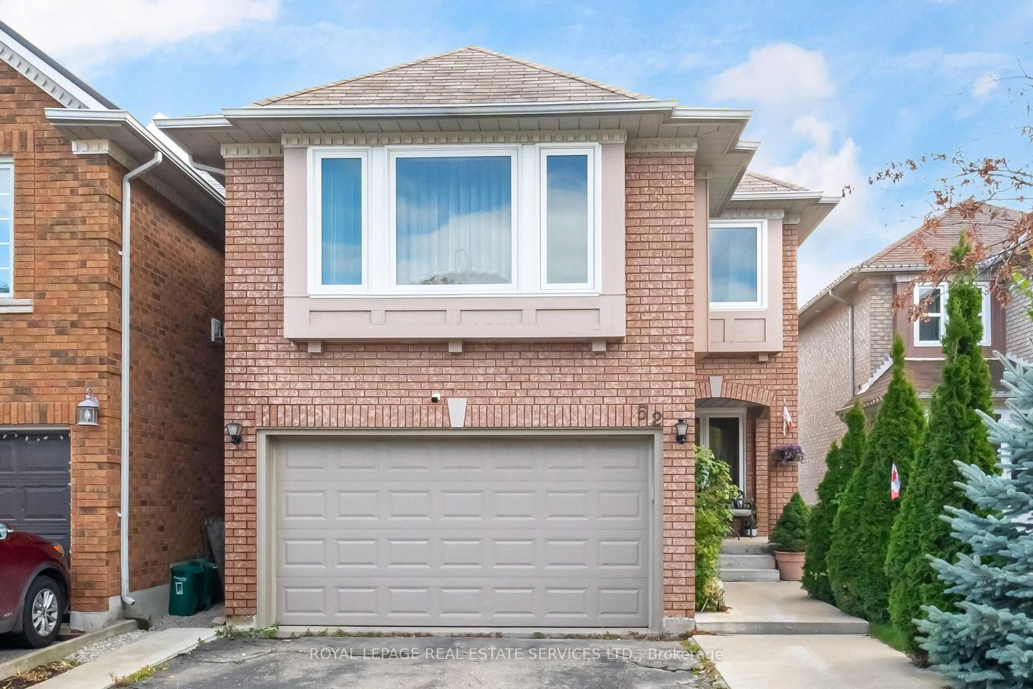
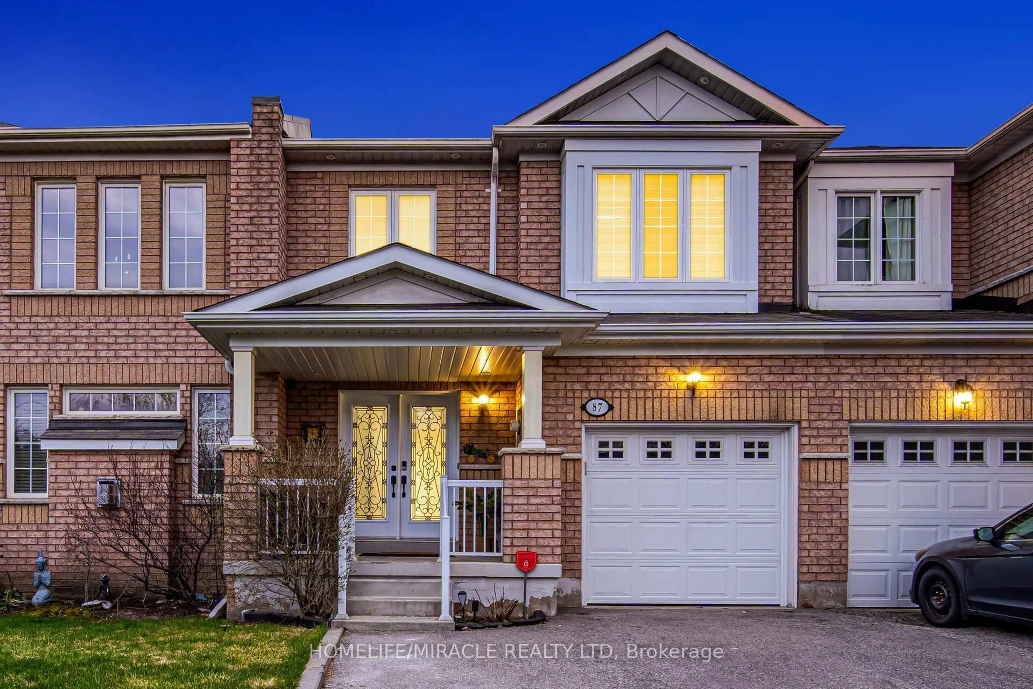
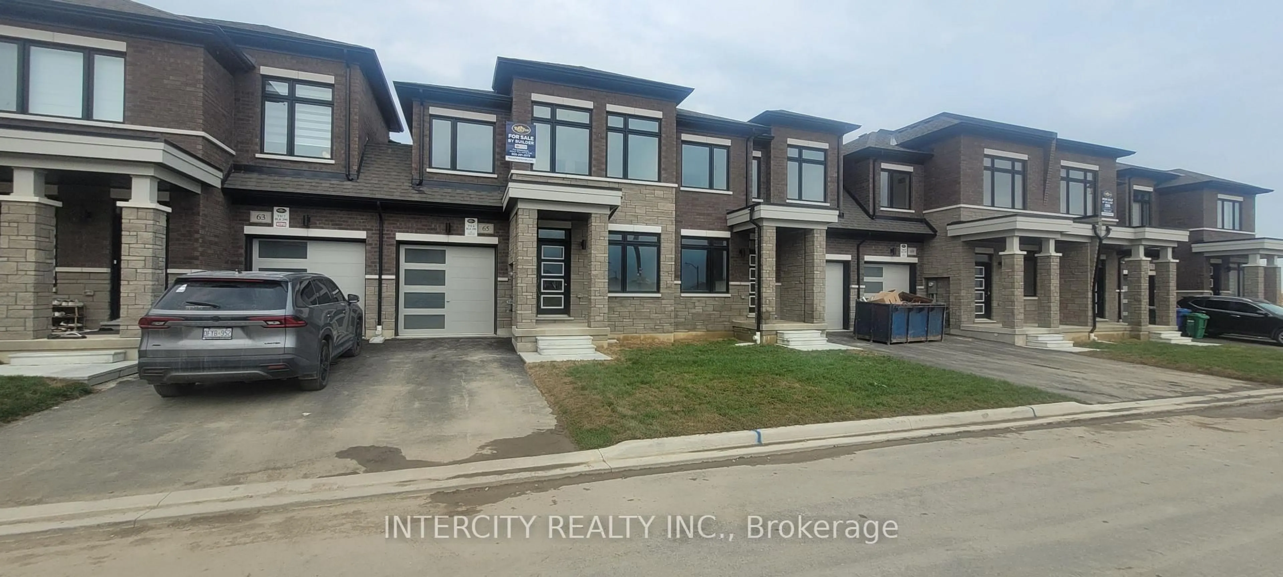
A pic from outside/outdoor area/front of a property/back of a property/a pic from drone, street for 162 Sky Harbour Dr, Brampton Ontario L6Y 0C1
2 days on Market

162 Sky Harbour Dr, Brampton, Ontario L6Y 0C1

Townhouse
3
4
~1500-2000 sqft
$850,000
Get pre-qualifiedPowered by nesto
Townhouse
3
4
~1500-2000 sqft

Contact us about this property

Call

Highlights

Property Estimate

Days on market2 days

Estimated valueNot available

Price/Sqft$496/sqft

Monthly cost

Open Calculator

Description

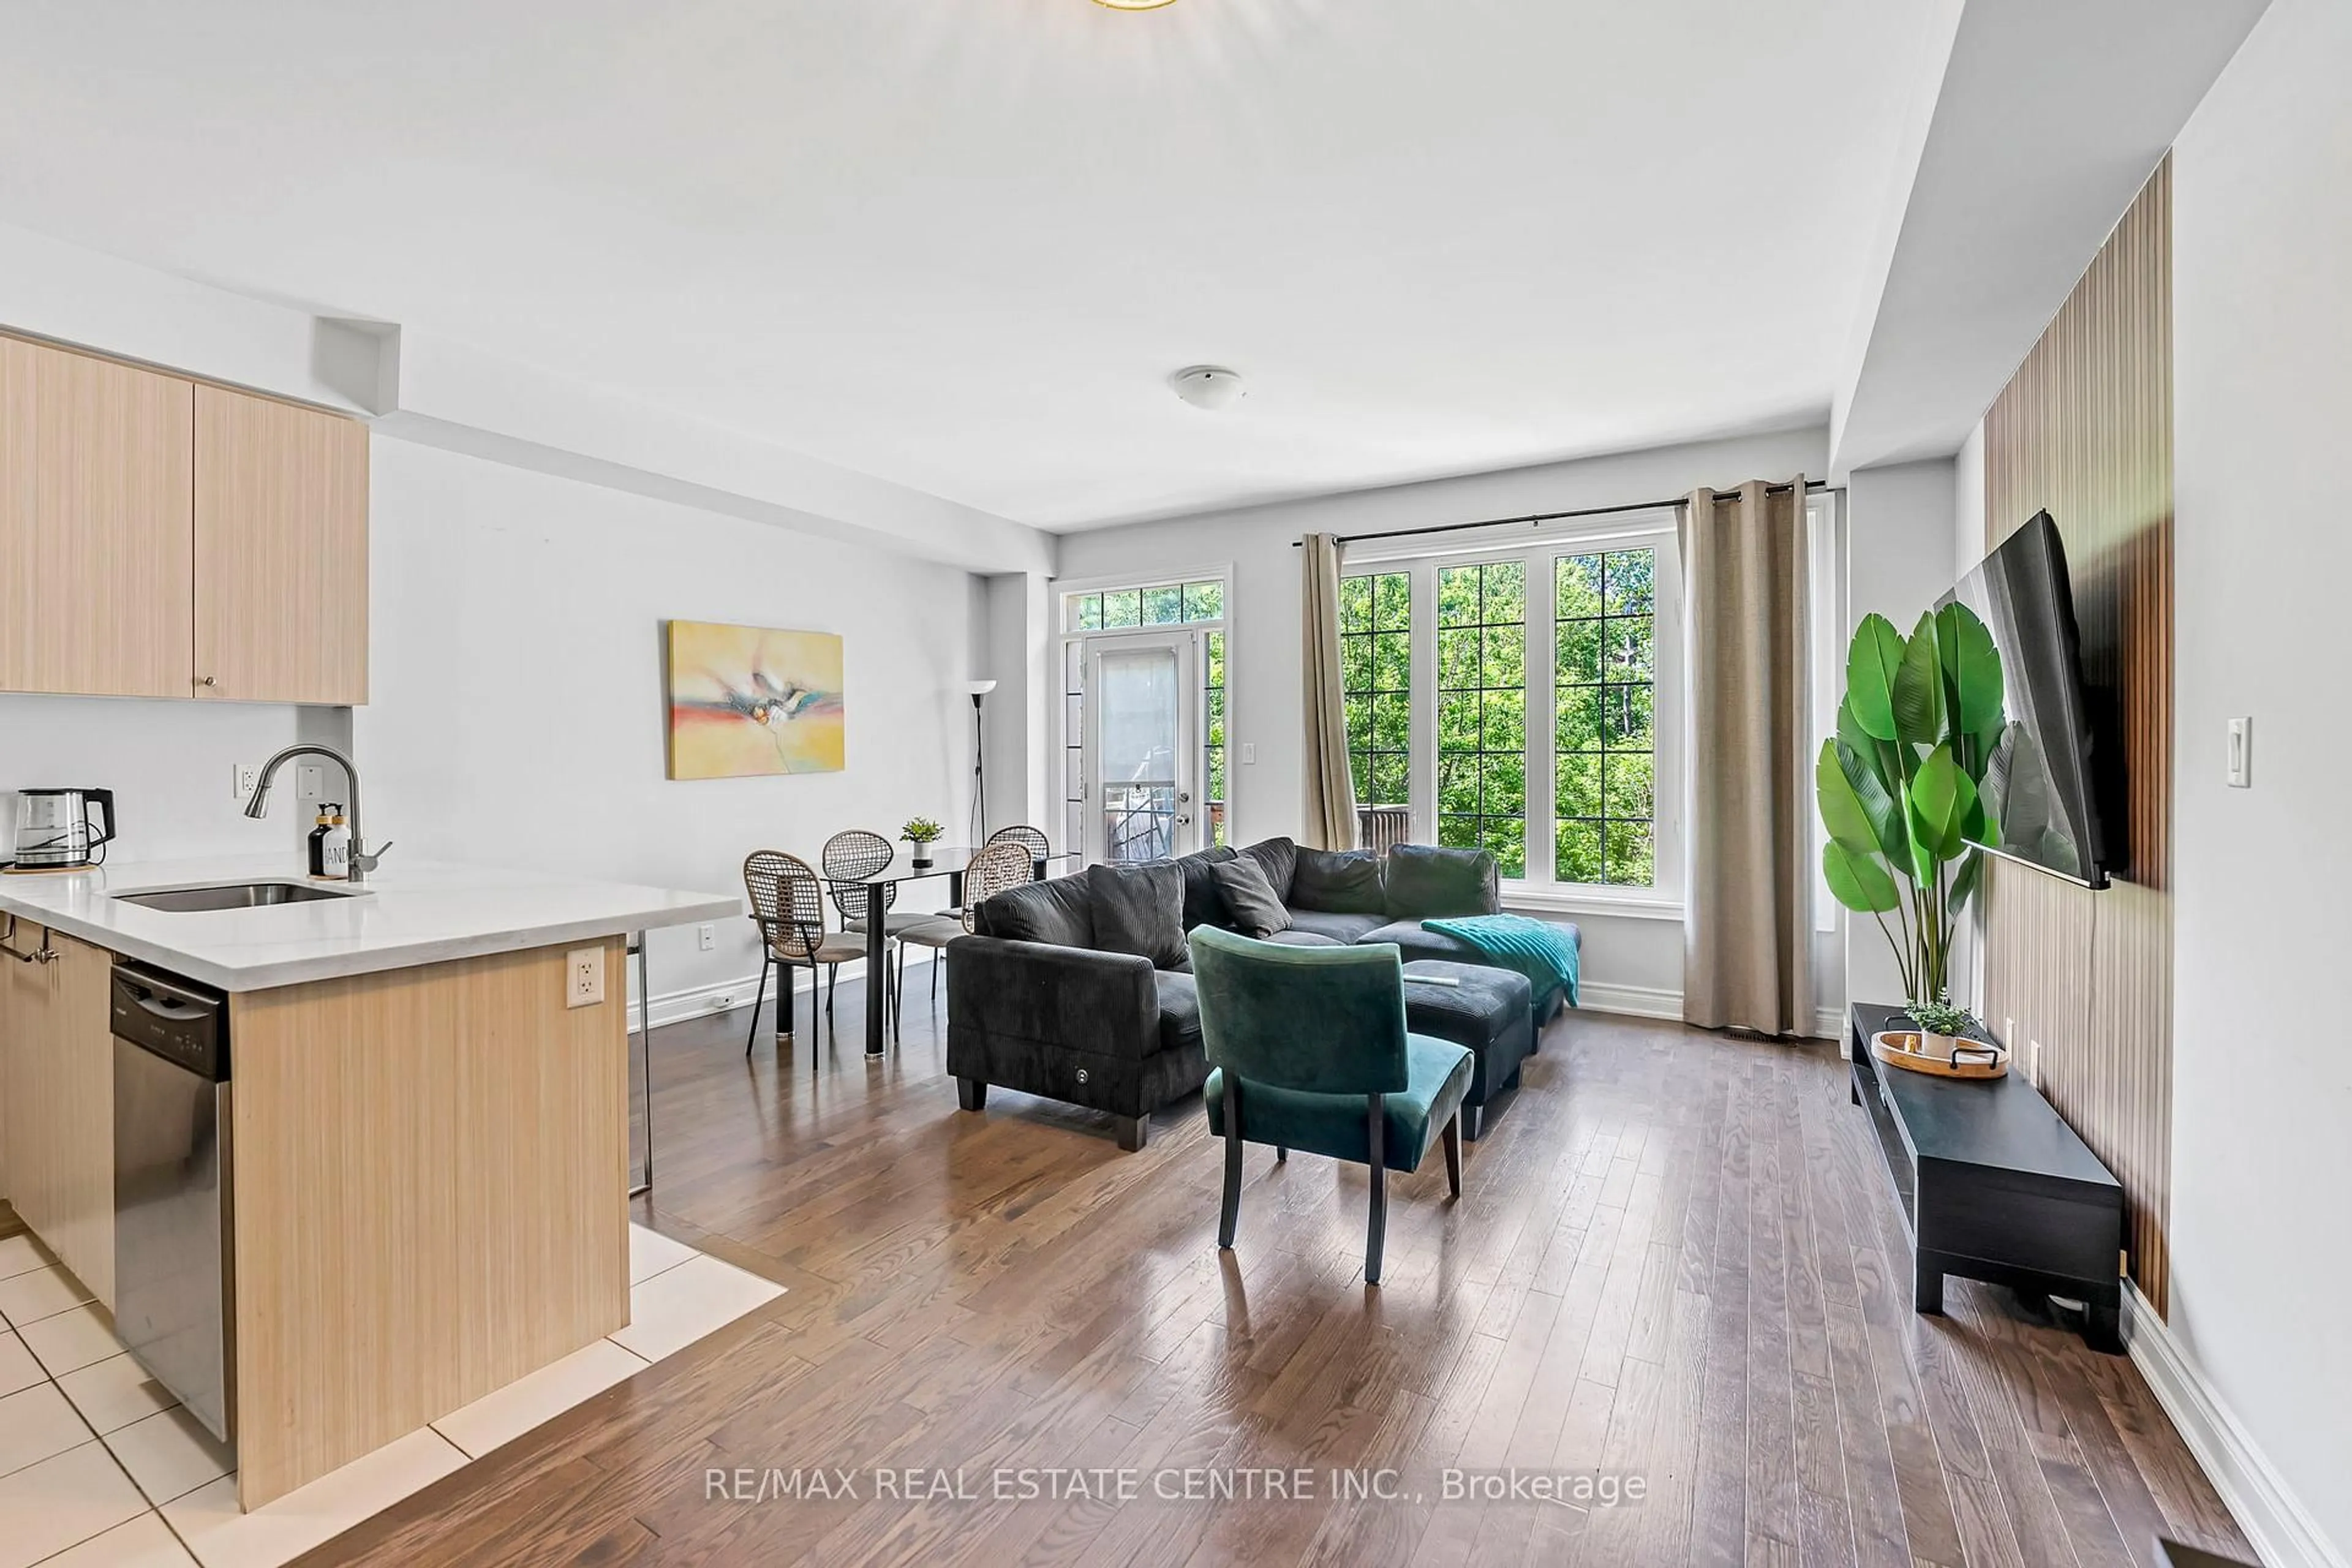
Welcome to this beautifully upgraded, sun-filled 3 Bedroom FREEHOLD townhome with NO MAINTENANCE fees, in the sought-after Bram West community. Offering over 1,640 sq. ft. of above-grade living space, 9ft ceiling and pot lights in main floor, this move-in-ready home perfect for first-time buyers or investors.The inviting covered front porch and extended driveway offer great curb appeal and plenty of parking. Step through the double-door entrance into a bright foyer that leads to a spacious open-concept great room and dining area. The updated kitchen features granite countertops, stainless steel appliances, and a stylish backsplash, while the great room offers a cozy gas fireplace for relaxing evenings.Upstairs, you'll find 3 generously sized bedrooms, two full bathrooms, and convenient second-floor laundry.The fully finished basement adds valuable living space with a full bathroom, kitchenette, and separate backyard entrance, offering excellent flexibility for a home office, studio, recreation space, or potential additional living arrangement.Enjoy a prime location just steps from parks and minutes from Highways 401 and 407. Top-rated schools, grocery stores, banks, restaurants, libraries, everyday amenities, upcoming Embleton Community Centre, are all nearby.A fantastic opportunity to own an upgraded freehold townhome in one of Bram West's most desirable communities. Move in, enjoy, and make it your own


Upcoming Open House

Aug 23Sun2:00 PM - 4:00 PM

Property Details

Style2-Storey
View-
Age of property-
SqFt~1500-2000 SqFt
Lot Size2,002 SqFt(100.07 x 20.01)
Parking Spaces3
MLS ®NumberW13690450
Community NameBram West
Data SourceTRREB
Listing byRE/MAX OPTIMUM REALTY

Features

Heating: Forced Air
Cooling: Central Air
Fireplace
Basement: Finished, Sep Entrance

Main Floor

Great Rm

5.12 x 3.54

hardwood floor / Open Concept / Pot Lights

Dining

2.8 x 3.05

hardwood floor / Open Concept / Pot Lights

Kitchen

2.32 x 3.72

Ceramic Floor / Stainless Steel Appl / Granite Counter


Features

Lot size: 2,002 SqFt

Parking

Garage spaces 1

Garage type Attached

Other parking spaces 2

Total parking spaces 3


Property History

Aug 19, 2026
ListedActive
$850,000
2 days on market
history photo preview34
Listing by trreb®
Property listed by RE/MAX OPTIMUM REALTY, Brokerage
Agent Banner Image
Interested in this property?Get in touch to get the inside scoop.
Market Data - Bram West

Geo Zone Map ThumbnailBram West

Balanced Market

View Market Data

Townhouse - for the past 30 days

Buyer's market Seller's market

Avg. Days on Market

Past 30 days

19 days

Compared to

2025

22 days

2024

20 days

2023

9 days

New Listings

Past 30 days

12 listings

Compared to

2025

15 listings

2024

17 listings

2023

11 listings

Units sold

Past 30 days

4 units

Compared to

2025

1 unit

2024

8 units

2023

3 units

Median Sold Price

Past 30 days

$842,500

Compared to

2025

$855,000

2024

$955,000

2023

$945,000


Population and Demographics

Overview

Total population 25586
Average household income $154,323

Age (%)

0 to 19
25%
20 to 34
25%
35 to 49
22%
50 to 64
17%
65 and plus
10%

Household composition (%)

Single family
80%
Single person
10%
Multi person
6%
Multi family
4%

Mother tongue (%)

English
40%
Punjabi (Panjabi)
25%
Urdu
7%
Gujarati
5%
Hindi
5%
Others
4%
Tamil
2%
Tagalog (Pilipino, Filipino)
1%
Polish
1%

House tenancy (%)

Owners
82%
Renters
18%

What’s nearby?Essentials within 5 km

Local Logic

Transportation Scores

Estimated Budget